

2771 Lindholm Crescent
2771 Lindholm Crescent
 See all 38 photos
Property history
Facts and features
- BasementPart finished
- Age of home31–50 years
- Water, sewerMunicipal
- HeatingForced air
- Hardwood floors
- Central air
The homeFreehold Townhouse, 2-storey, Age 31–50 years
- Type: Freehold Townhouse
- Style: 2-storey
- Age: 31–50 years
- Living space: 1,100–1,500 sq ft
- Basement: Partially finished
InsideHardwood, Broadloom, Concrete, Garburator, auto garage door remote, storage, water heater, floor drain, Rooms above ground 7
- Flooring: Hardwood, Broadloom, Concrete
- Features: Garburator, auto garage door remote, storage, water heater, floor drain
- Rooms above ground: 7
- Rooms in the basement: 1
- Bedrooms: 3 + 1 in the basement
- Bathrooms: 2
- Kitchens: 1
- Family room: Yes
Outside and lotBrick, Asphalt shingle, Poured concrete
- Exterior: Brick
- Roof: Asphalt shingle
- Foundation: Poured concrete
- Size: 22.47 × 114.83 ft
- Zoning: Res
Parking1 Garage, Attached, Private
- Spaces: 1 Garage
- Garage: Attached
- Driveway: Private
Heating, water and powerForced air, gas, Central air, Municipal water
- Heating: Forced air, gas
- Cooling: Central air
- Water: Municipal water
- Sewer: Municipal sewer
- Natural gas: Available
- Hydro: Available
- Cable: Available
- Telephone: Available
Costs and taxesTaxes $4,686 a year, HST included in the price, Hot water tank $31.69
- Taxes, 2024: $4,686 a year
- HST: HST included in the price
- Rental items: Hot water tank $31.69
Included in the saleAll the tough stuff is done. this is a turnkey move in ready home!!!! with a stunning custom-built solid maple kitchen with granite countertops and stainless steel appliances including stove, fridge, dishwasher & over-the-range microwave, clothes washer + dryer, and all light fixtures as well as garage door opener. freshly painted in most parts of the home. rough in & plumbing is already in the basement to make a small 3 piece bathroom., Na
- Included: All the tough stuff is done. this is a turnkey move in ready home!!!! with a stunning custom-built solid maple kitchen with granite countertops and stainless steel appliances including stove, fridge, dishwasher & over-the-range microwave, clothes washer + dryer, and all light fixtures as well as garage door opener. freshly painted in most parts of the home. rough in & plumbing is already in the basement to make a small 3 piece bathroom.
- Not included: Na
NearbyPublic transit, rec./commun.centre, park, place of worship, school bus route, hospital
- Close to: Public transit, rec./commun.centre, park, place of worship, school bus route, hospital
Listing detailsW12340983, Sold, Aug 11, 2025
- MLS® number: W12340983
- Status: Sold
- Listed on: Aug 11, 2025
- Days on market: 38
- Updated: Sep 18, 2025
- Possession: 2025-09-10 / Flexible
- Occupied by: Vacant
- Listing brokerage: iCloud Realty Ltd.
About this home
2771 Lindholm Crescent, Mississauga (Central Erin Mills), ON L5M 4S1
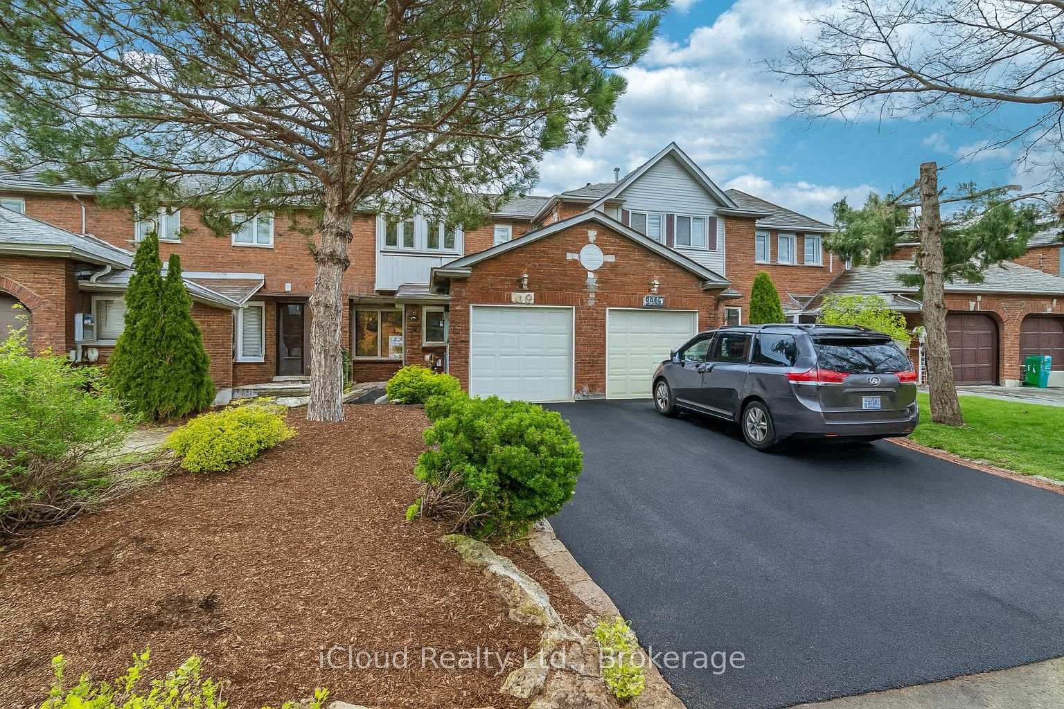
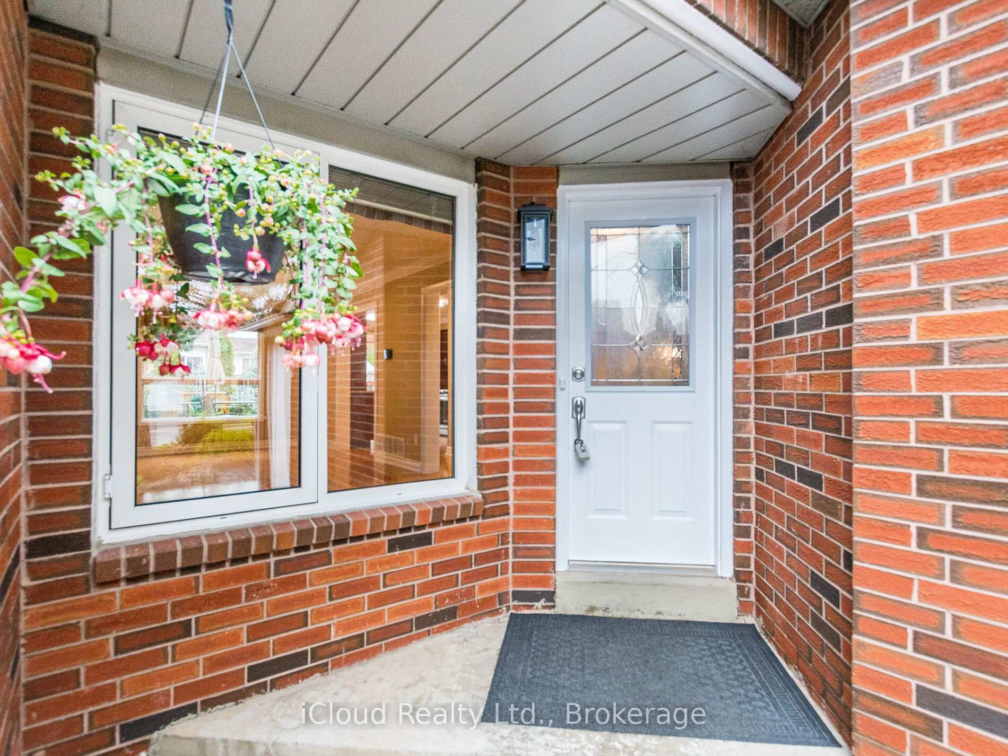
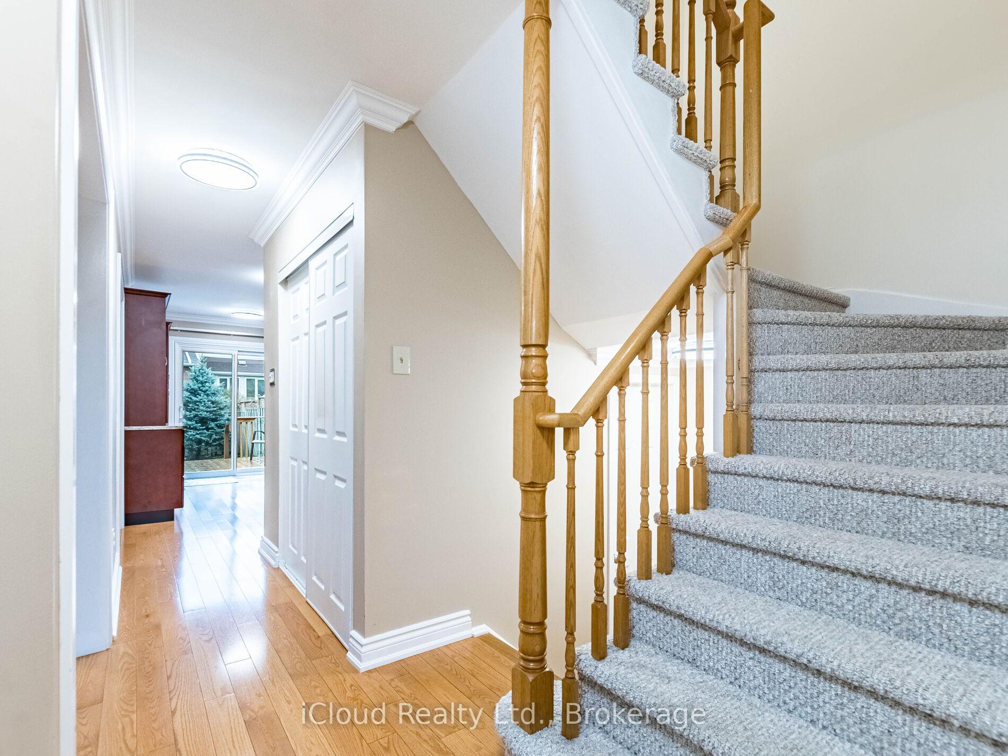
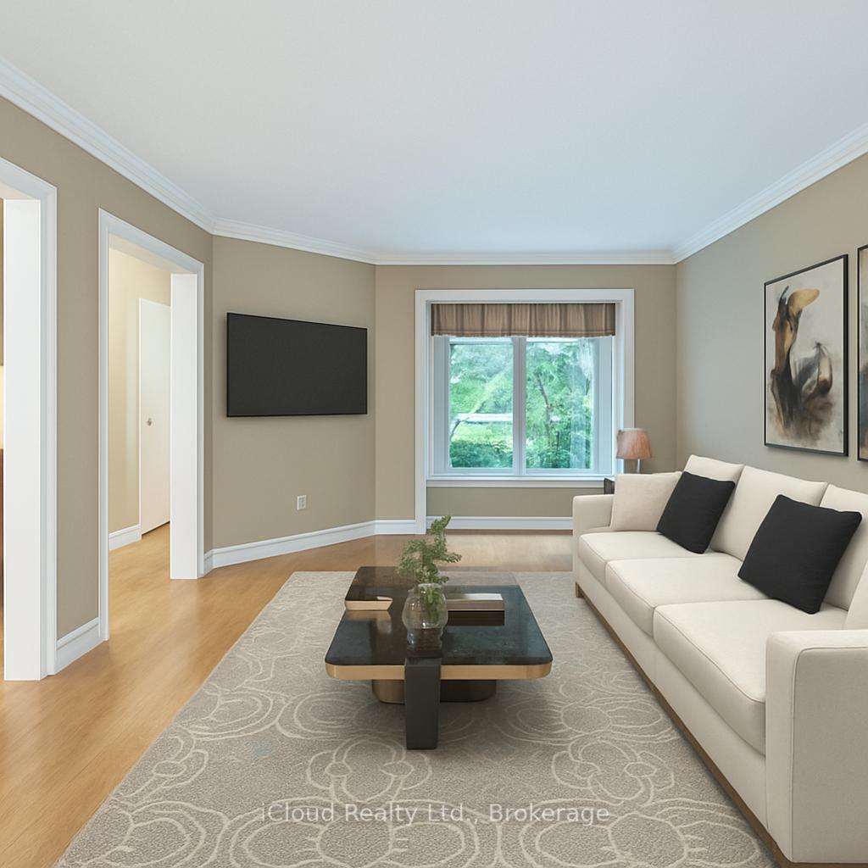
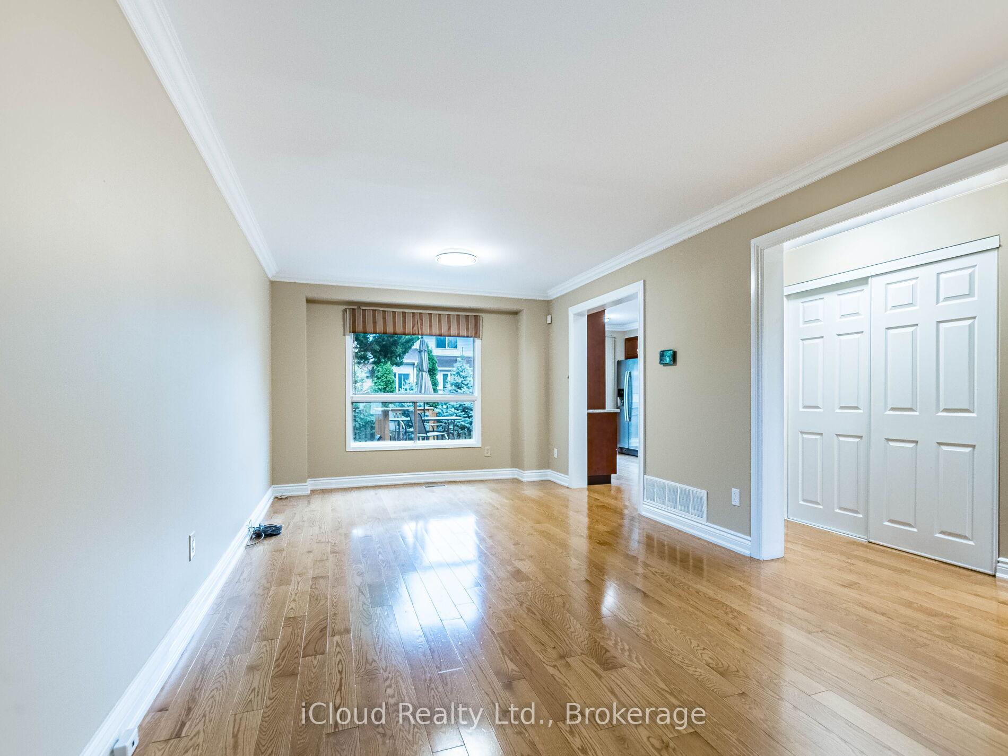
FREEHOLD TOWNHOME & NO MAINTENANCE FEES!!! Location, Lifestyle & Value All In One! Nestled On A Quiet, Family-Friendly Crescent In One Of Mississauga's Most Sought-After School Districts (John Fraser Secondary), This Beautifully Maintained Freehold Townhome Is Priced To Sell And Ready To Welcome Its Next Owners. Bask In Abundant Natural Light All Day Thanks To A Sunny South-Facing Backyard. Step Outside Onto The Party-Sized Deck (2020) Perfect For Summer Barbecues And Family Get-Togethers And Take In The View Of The Professionally Landscaped, Fully Fenced Oasis, Complete With Mature Juniper And Blue Spruce Trees For Privacy And Year-Round Beauty. Lovingly Cared For By Its Original Owner For 23 Years, This Home Boasts Gleaming -Inch Oak Hardwood Floors And Crown Molding Throughout The Main Level. The Large Custom-Built Solid Maple Kitchen Is A Showpiece, Featuring Granite Countertops, Stainless Steel Appliances, And A Bright Breakfast Nook. The Open-Concept Living And Dining Area Flows Effortlessly, Complemented By A Modern Powder Room. Upstairs, You'll Find Three Spacious Bedrooms, Including A Primary Suite With Walk-In Closet And A 4-Piece Semi-Ensuite. The Basement Has Plenty Storage Space And A Large Finished Recreation Room That Adds Versatile Living Space Perfect For A Home Theatre, Playroom, Or Home Office. Recent Upgrades (2025): New Roof, Asphalt Driveway, Patio Sliding Door, Modern Ceiling Lights, And Fresh Paint. Plus A High-Efficiency HVAC System With Smart Thermostat (2018), Roughed-In Central Vacuum And Alarm System, Extra-Large Garage With Opener, And A 2-Car Driveway With No Sidewalk. New Interlock Walkway (2024), Rock Garden, And Perennials Add To The Curb Appeal. Unbeatable Location: Walk To John Fraser Secondary, Loblaws & Nations Grocery Stores, RONA Hardware, Credit Valley Hospital, Restaurants, Erin Mills Town Centre, Recreation Centres, GO Transit, And More.
Ask about this home
A HOMEH agent will answer your questions about this home.
Around this home
Daily convenience, out of 100, from the distances below
Schools nearby
School rating, out of 10.
Helpful calculators
Your HOMEH agent

"I would see it this week."