

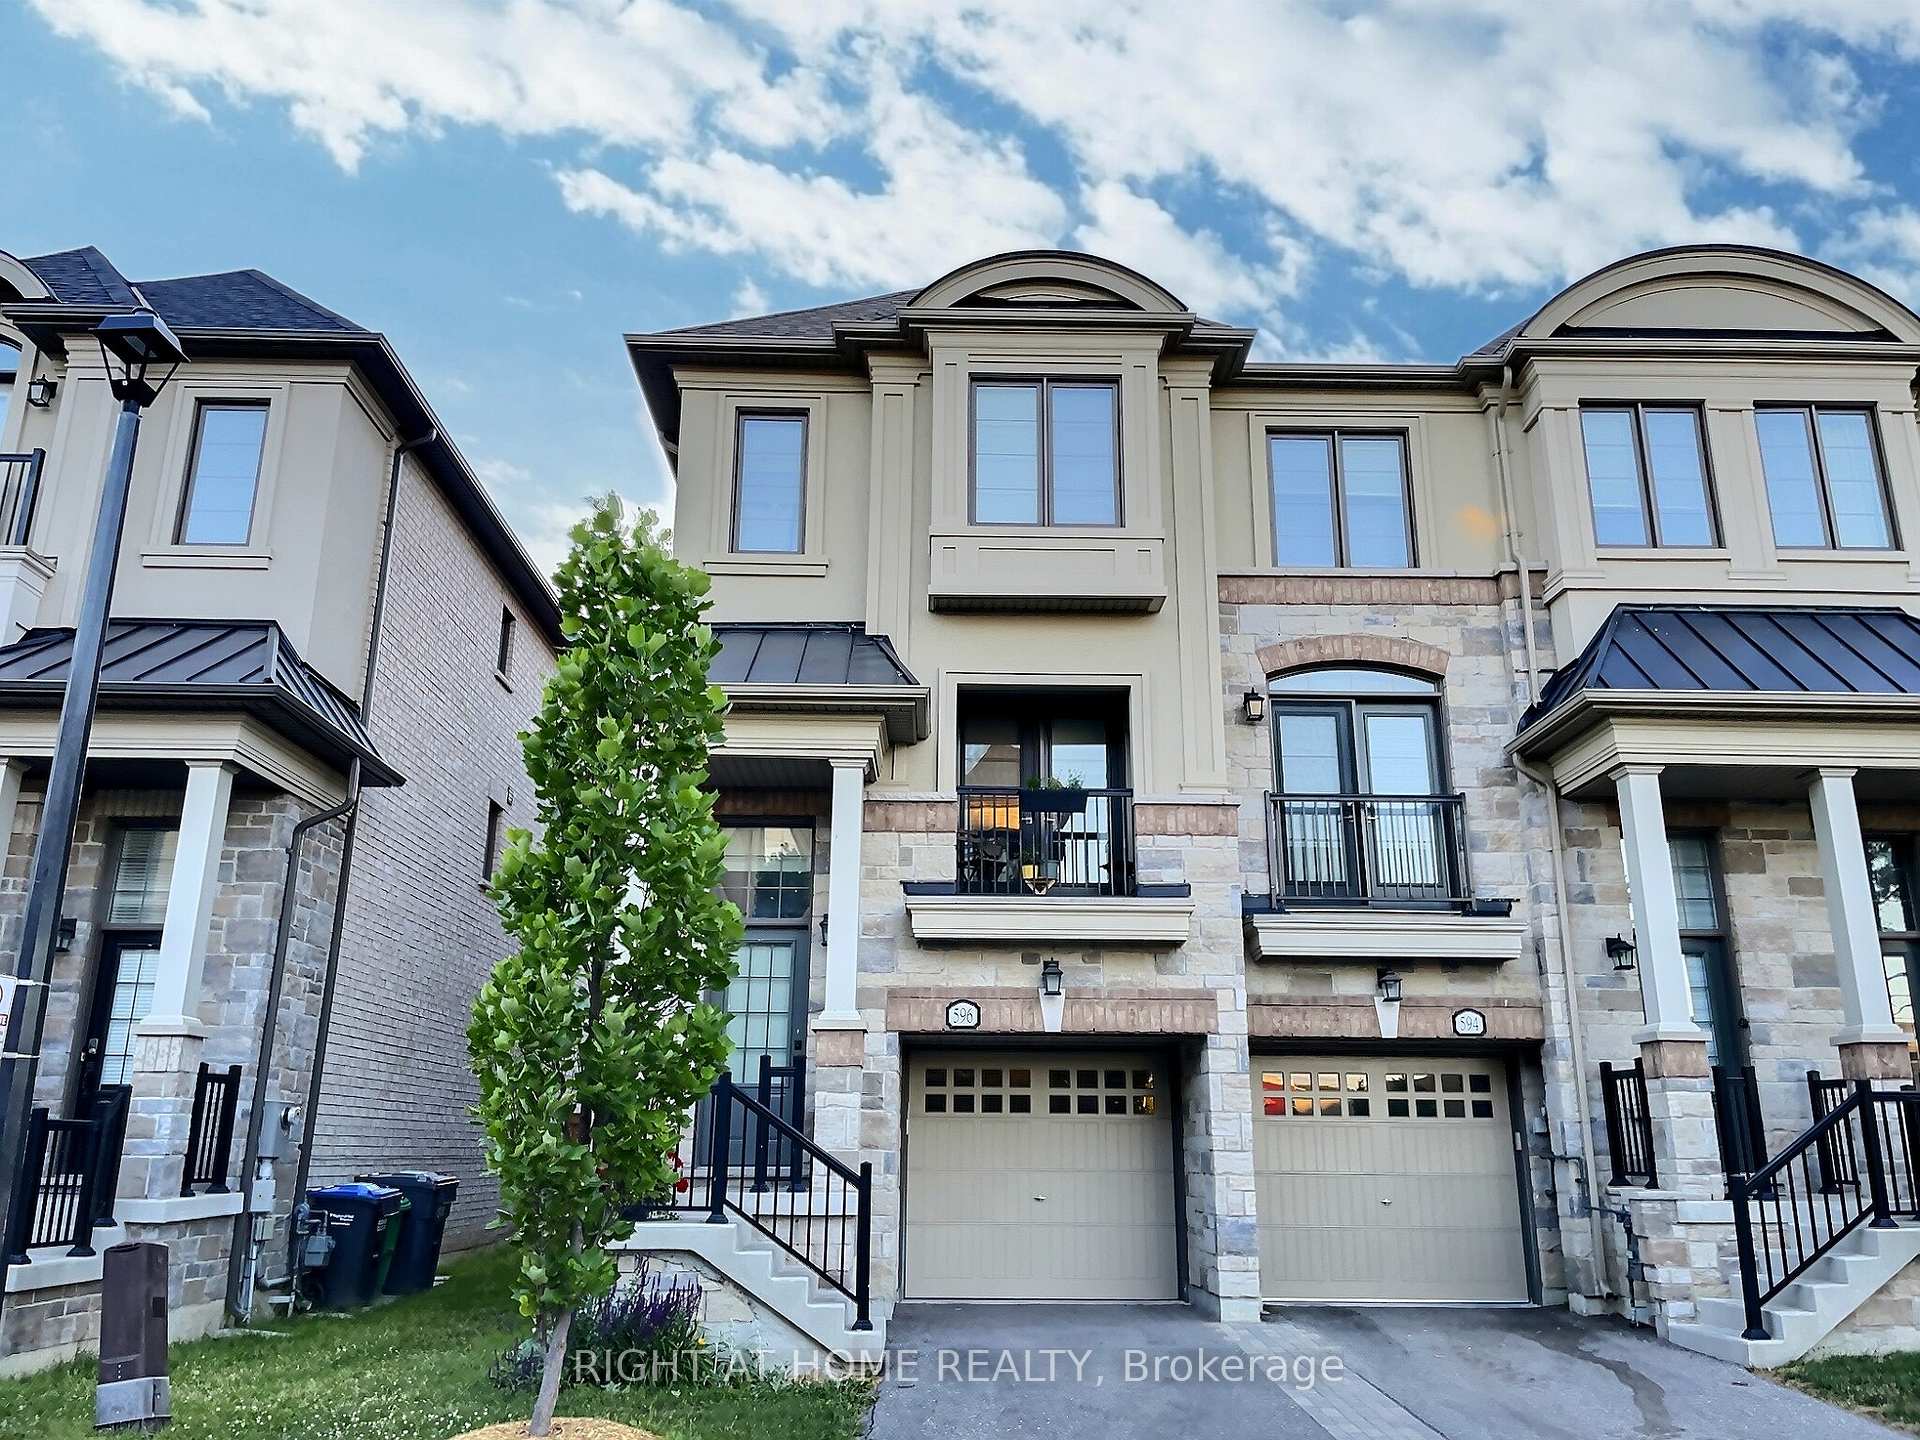
596 Mermaid Crescent
596 Mermaid Crescent
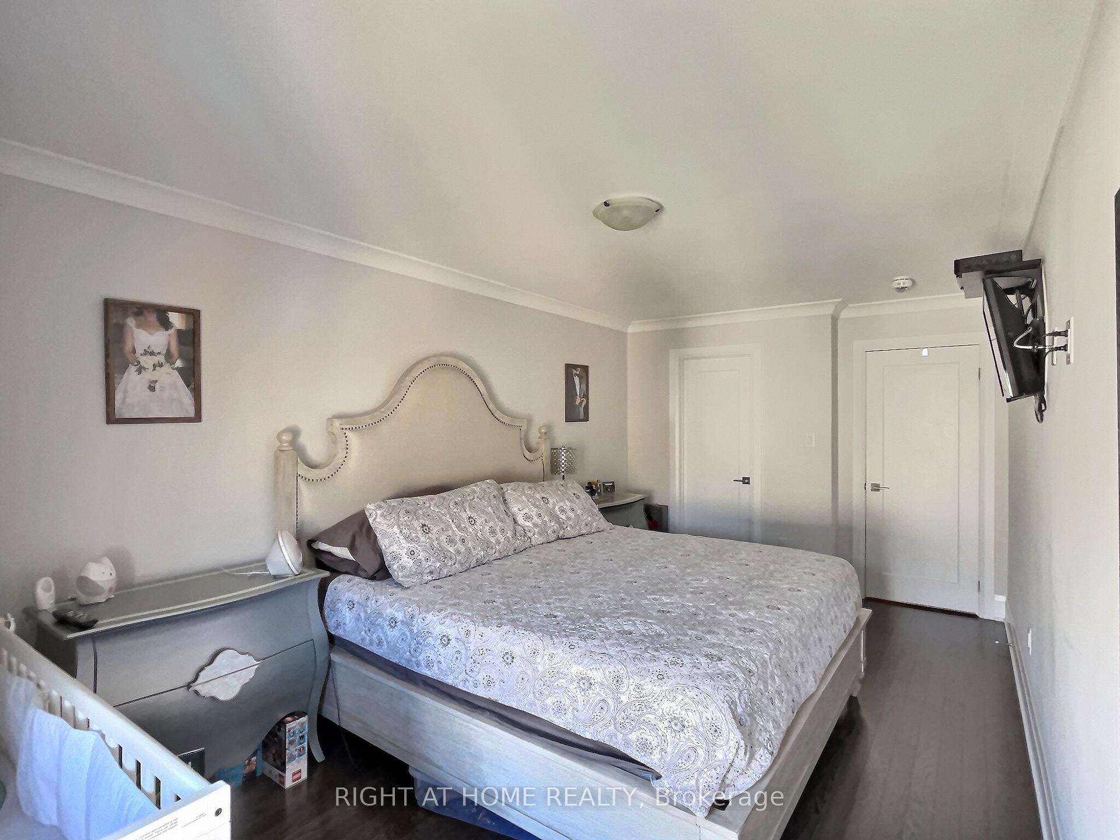
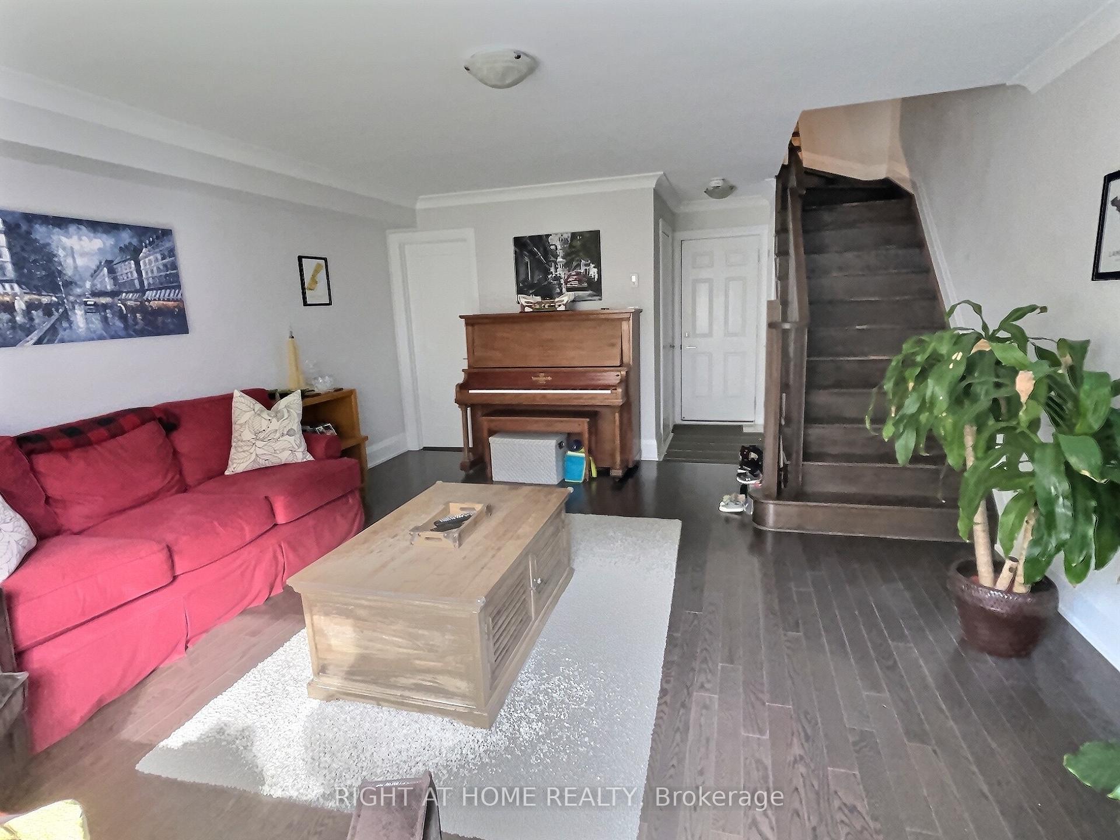
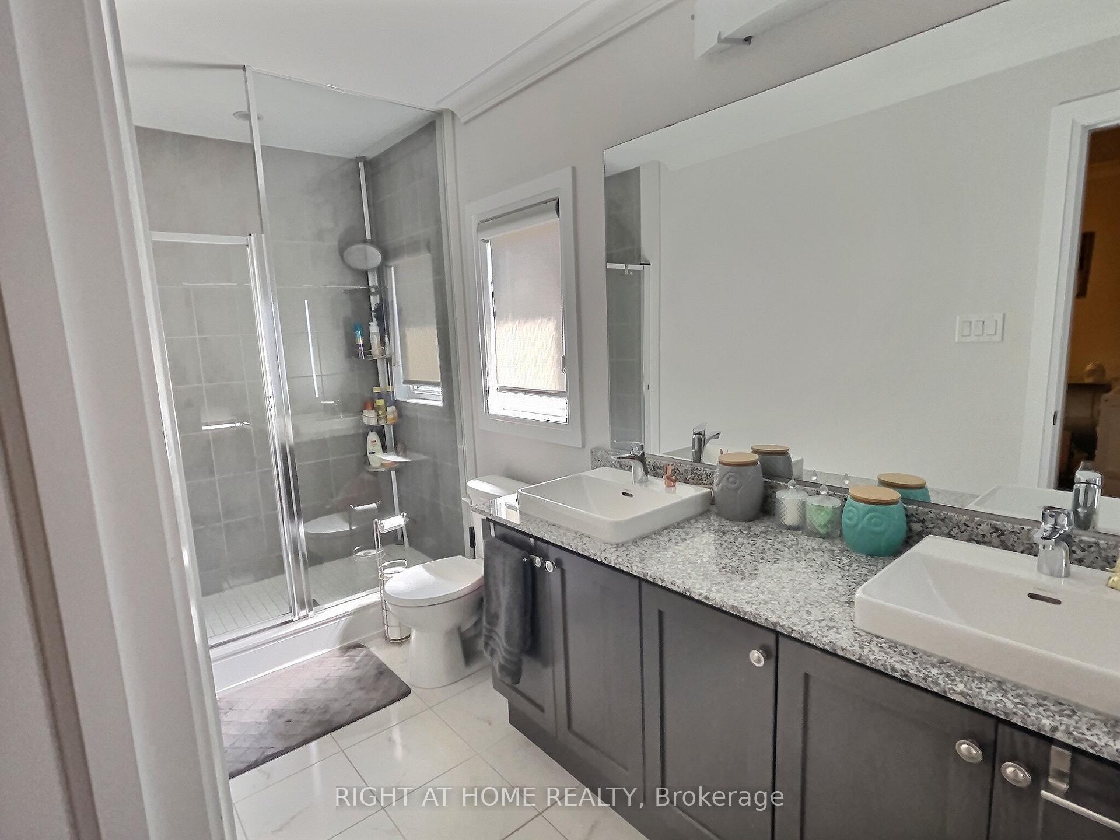
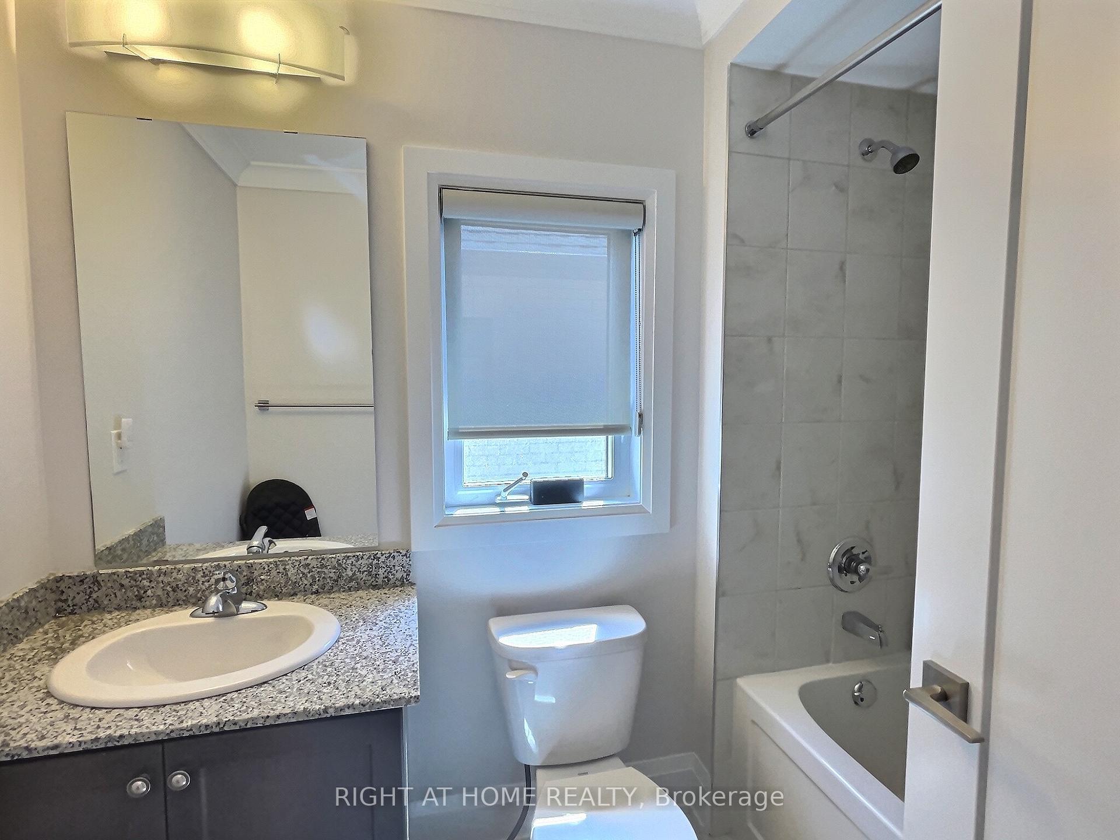 See all 10 photos
Property history
Facts and features
- BasementFinished
- Water, sewerMunicipal
- HeatingForced air
- CoolingCentral air
- Hardwood floors
- Central air
The homeFreehold Townhouse, 3-storey, 1,500–2,000 sq ft
- Type: Freehold Townhouse
- Style: 3-storey
- Living space: 1,500–2,000 sq ft
- Basement: Finished
InsideHardwood, Broadloom, Lower level, Auto garage door remote, central vacuum
- Flooring: Hardwood, Broadloom
- Laundry: Lower level
- Features: Auto garage door remote, central vacuum
- Rooms above ground: 8
- Bedrooms: 3
- Bathrooms: 4
- Kitchens: 1
- Family room: Yes
Outside and lotStone, stucco (plaster), Unknown, Unknown
- Exterior: Stone, stucco (plaster)
- Roof: Unknown
- Foundation: Unknown
- Size: 22 × 90.52 ft
Parking1 Garage, Attached, Private
- Spaces: 1 Garage
- Garage: Attached
- Driveway: Private
Heating, water and powerForced air, gas, Central air, Municipal water
- Heating: Forced air, gas
- Cooling: Central air
- Water: Municipal water
- Sewer: Municipal sewer
Costs and taxesTaxes $5,254 a year, HST included in the price, Hot water tank
- Taxes, 2024: $5,254 a year
- HST: HST included in the price
- Rental items: Hot water tank
Included in the saleExisting gas stove, fridge, dishwasher, washer, dryer, existing light fixtures and custom blinds, Not included None
- Included: Existing gas stove, fridge, dishwasher, washer, dryer, existing light fixtures and custom blinds
- Not included: None
Listing detailsW12341189, Sold, Aug 13, 2025
- MLS® number: W12341189
- Status: Sold
- Listed on: Aug 13, 2025
- Days on market: 25
- Updated: Sep 7, 2025
- Possession: 2025-09-01 / Immediate
- Occupied by: Vacant
- Listing brokerage: RIGHT AT HOME REALTY
About this home
596 Mermaid Crescent, Mississauga (Lakeview), ON L5G 0B3
Beautiful 3 Bdrm 4 Bath Luxury End Unit located in Port Credit on a quiet crescent surrounding exclusive park/playground! Full of upgrades including custom kitchen cabinetry, SS Appliances, Gas Stove, Hardwood Floors, Granite counters, large windows with custom blinds and Fenced in yard. Open concept main floor w 9 ceilings. Finished Basement w Laundry. Single car garage has additional storage space. Close to 2 GO Stations, 403 & 407. Basement easily converted to 4th bedroom. LISTING AGENT IS ONE OF THE OWNERS OF THIS TOWNHOME.
Ask about this home
A HOMEH agent will answer your questions about this home.
Around this home
Daily convenience, out of 100, from the distances below
Schools nearby
School rating, out of 10.
Helpful calculators
Your HOMEH agent

"I would see it this week."