

1454 Leda Avenue
1454 Leda Avenue
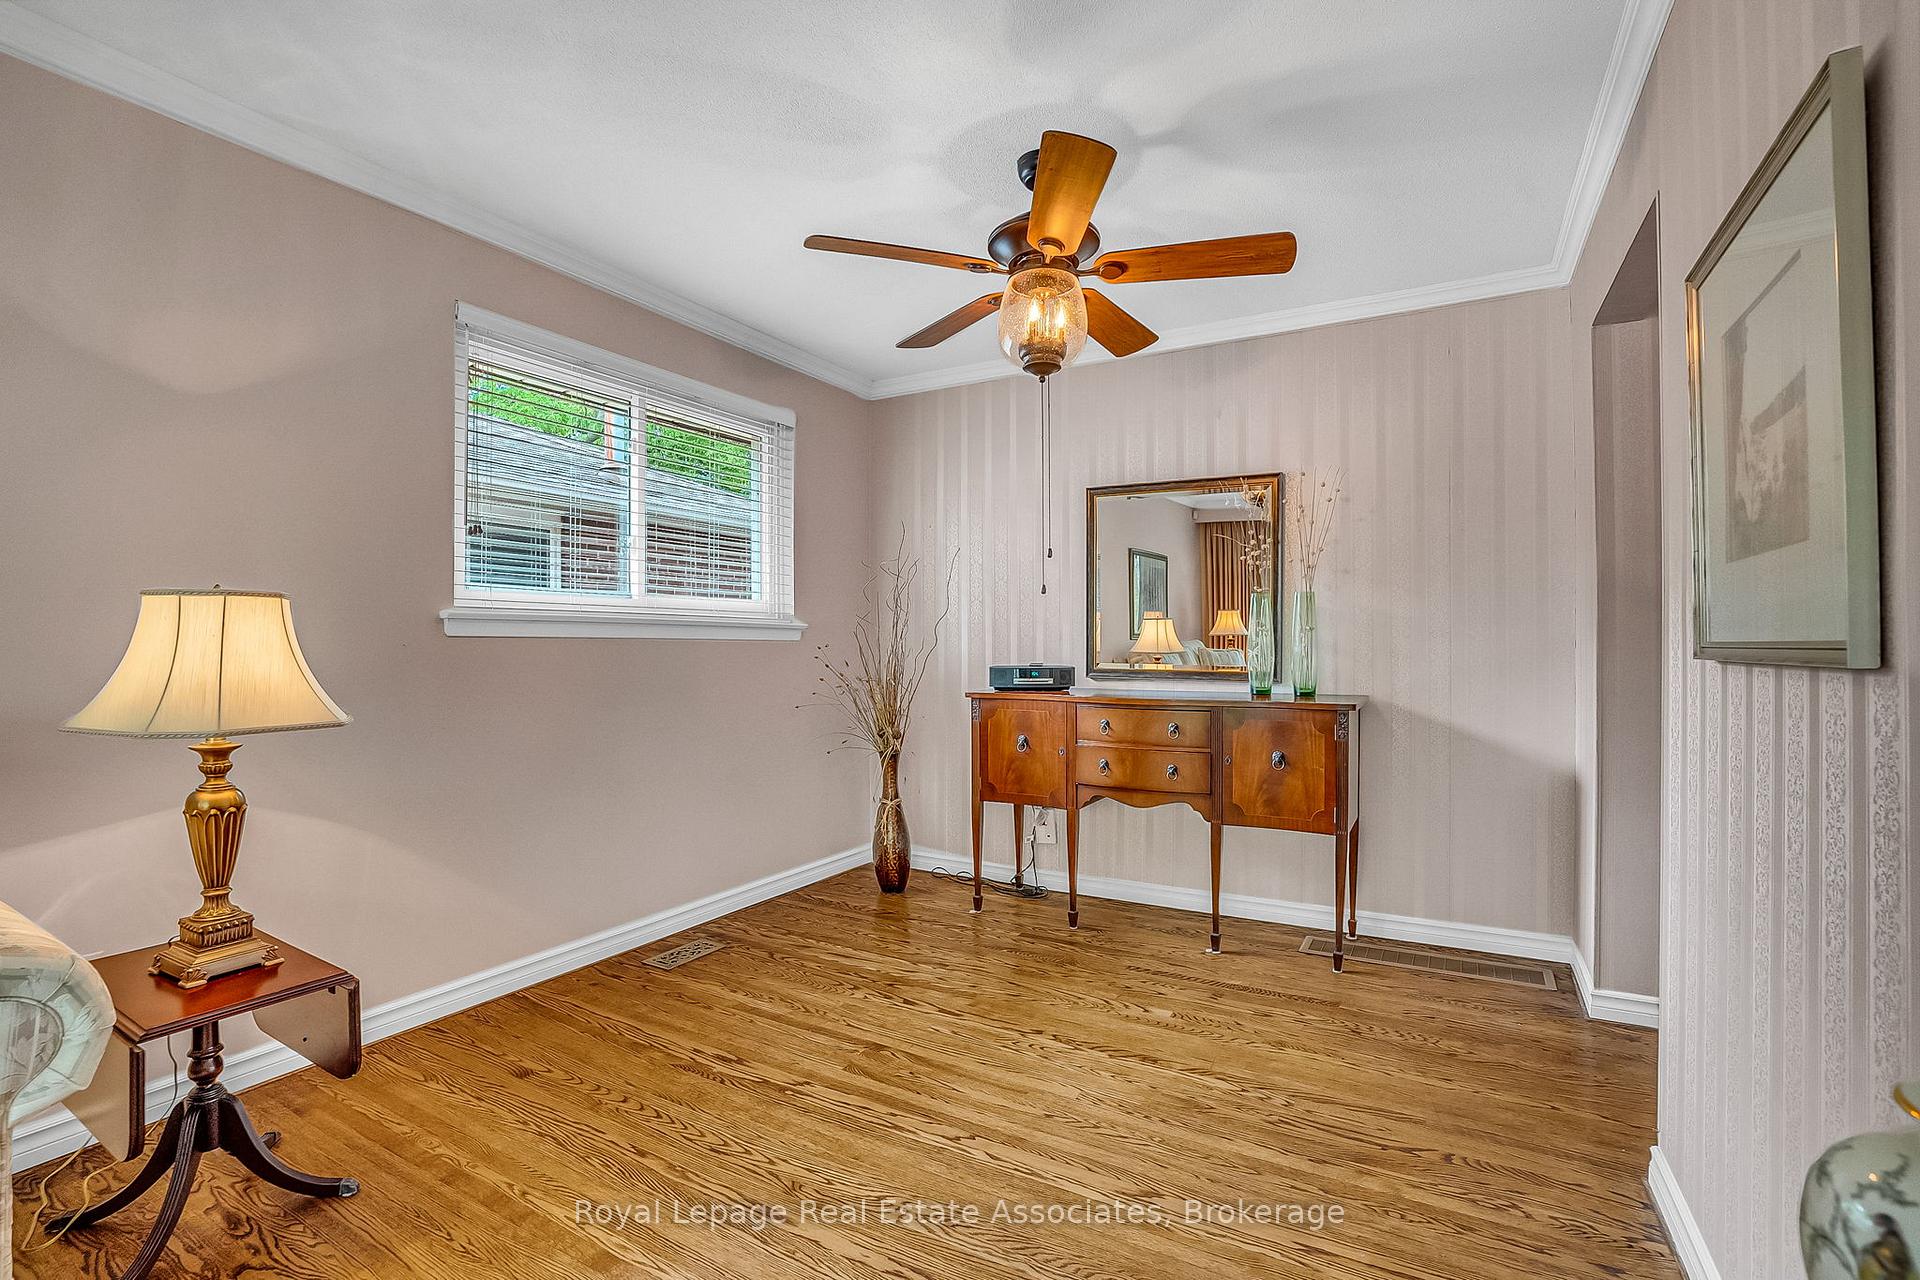 See all 46 photos
Property history
Facts and features
- BasementFinished
- Water, sewerMunicipal
- HeatingForced air
- CoolingCentral air
- Hardwood floors
- Fireplace
- Central air
The homeDetached, Sidesplit, 1,500–2,000 sq ft
- Type: Detached
- Style: Sidesplit
- Living space: 1,500–2,000 sq ft
- Basement: Full, finished
InsideFireplace Yes, Hardwood, Broadloom, Lower level
- Fireplace: Yes
- Flooring: Hardwood, Broadloom
- Laundry: Lower level
- Features: Other
- Rooms above ground: 7
- Rooms in the basement: 1
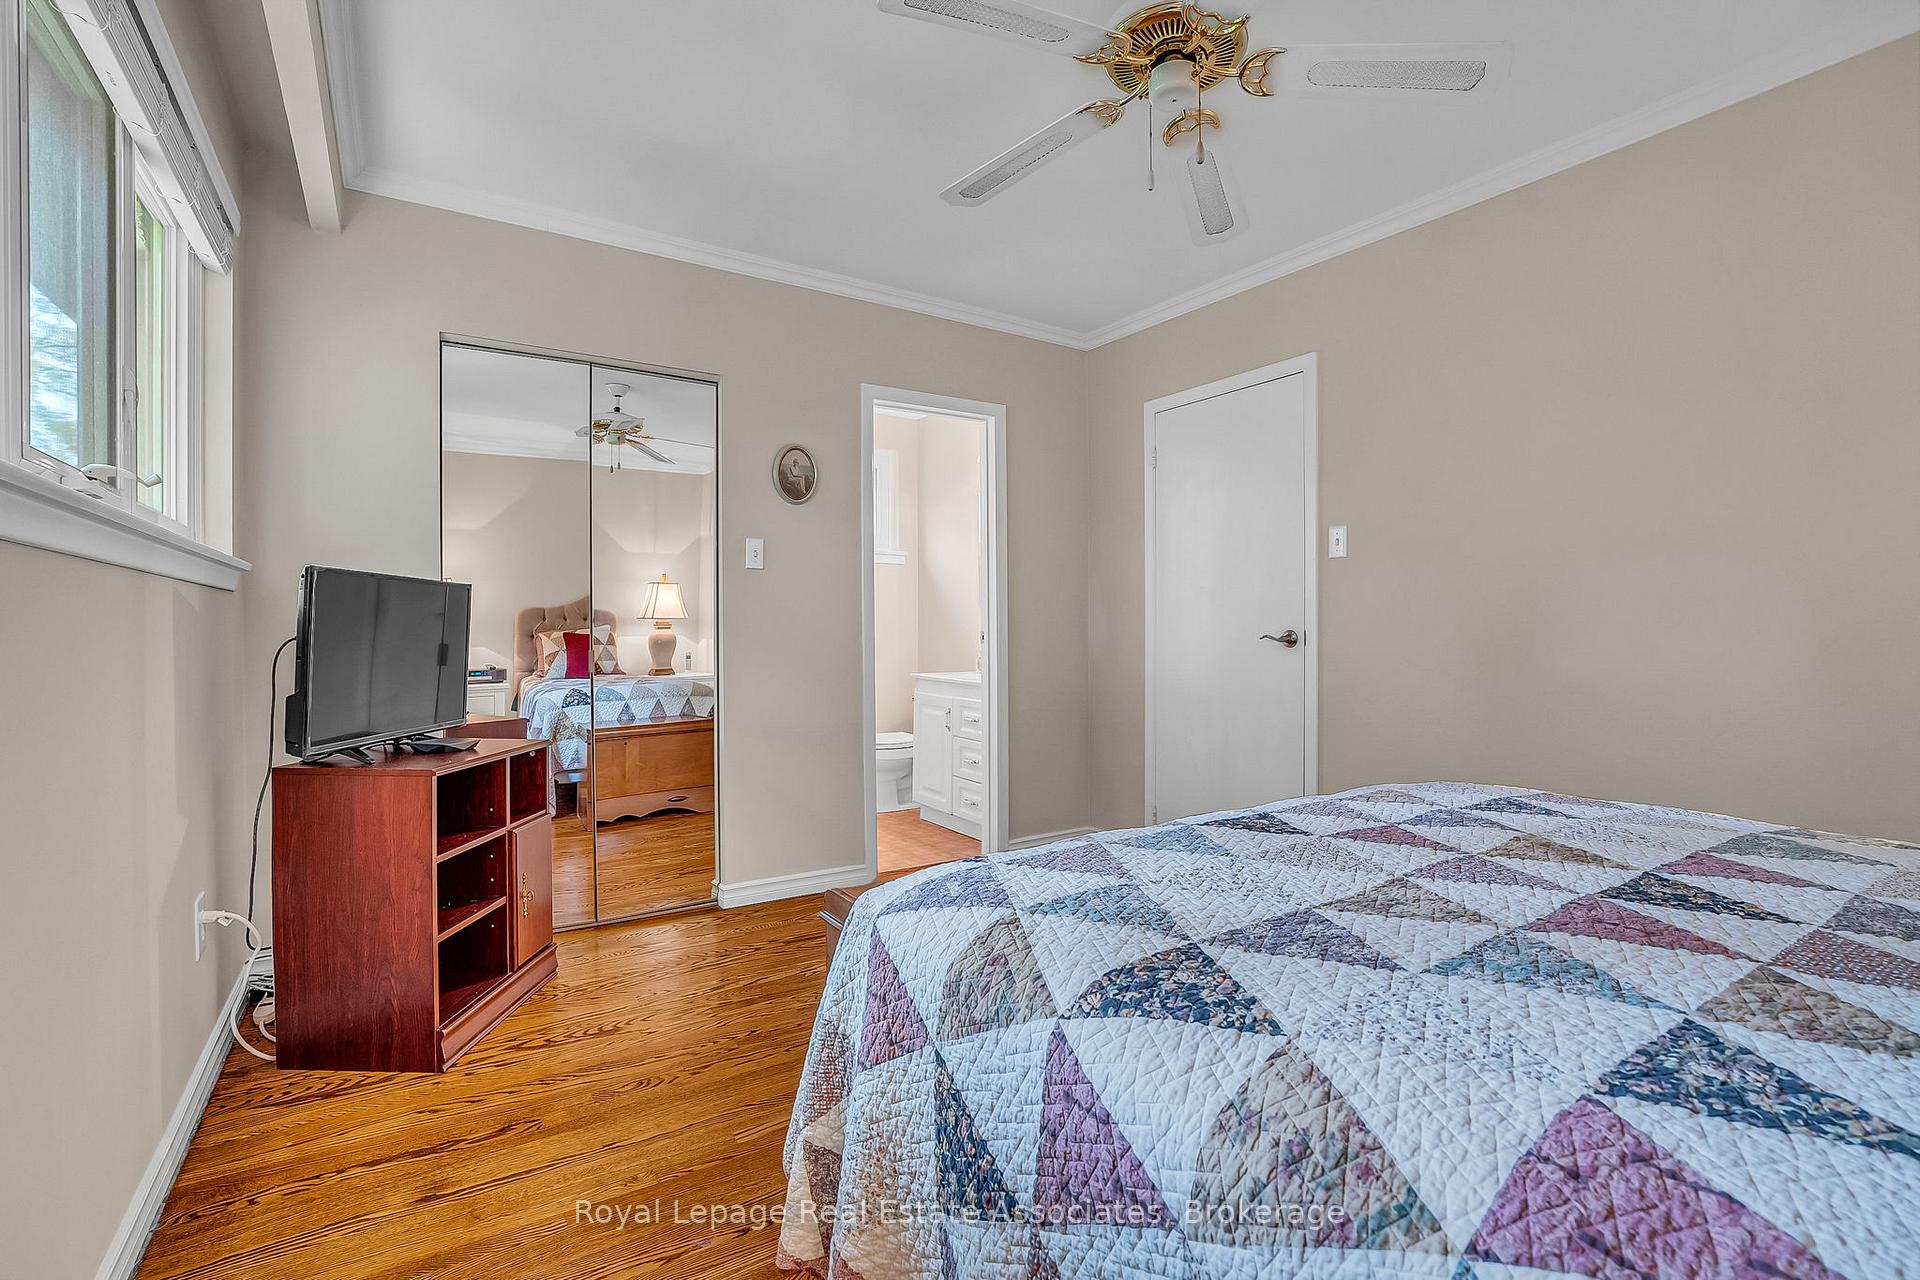
- Bedrooms: 3 + 1 in the basement
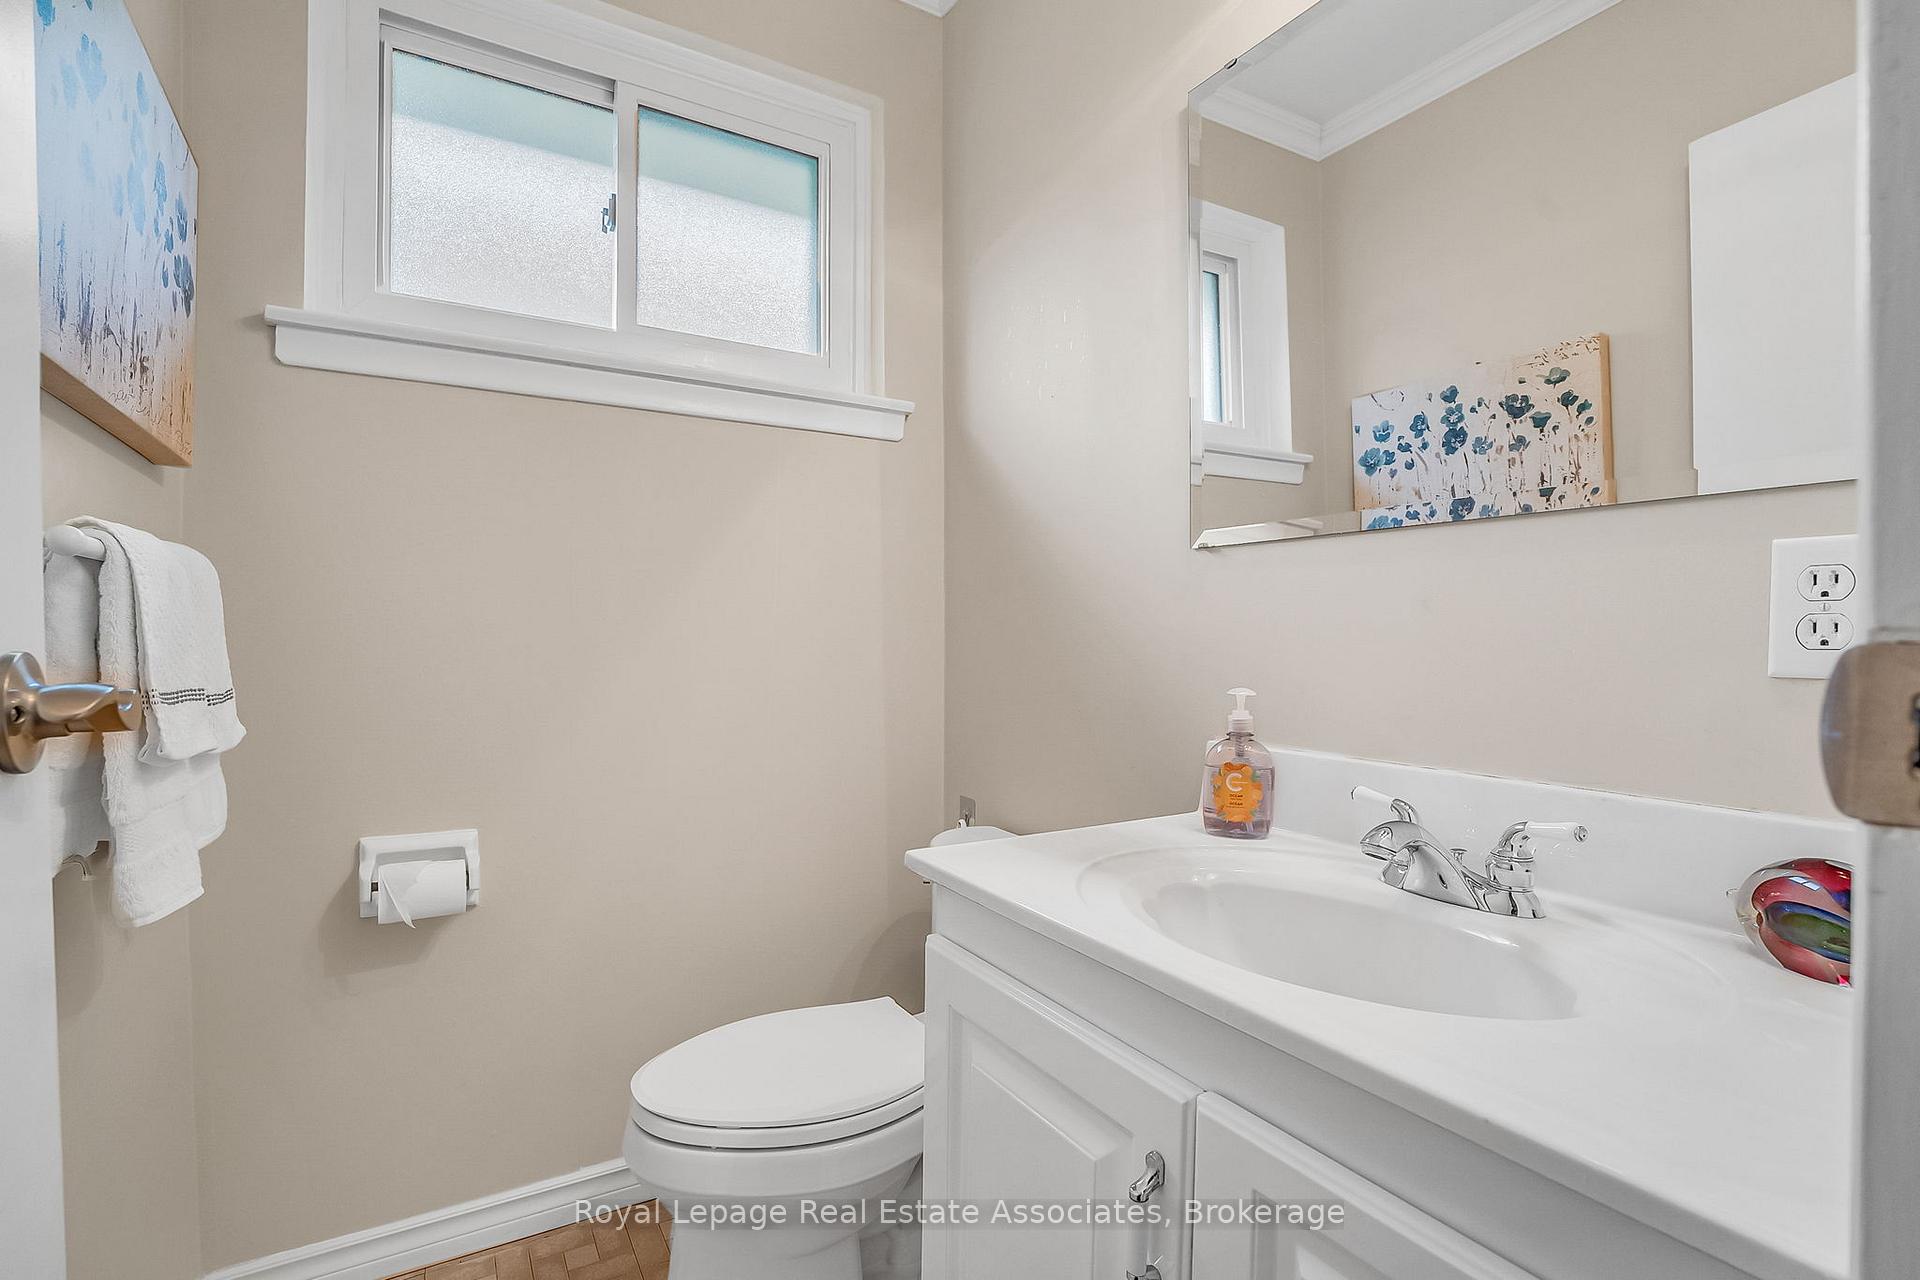
- Bathrooms: 3
- Kitchens: 1
- Family room: Yes
Outside and lotAluminum siding, brick, Asphalt shingle, Concrete
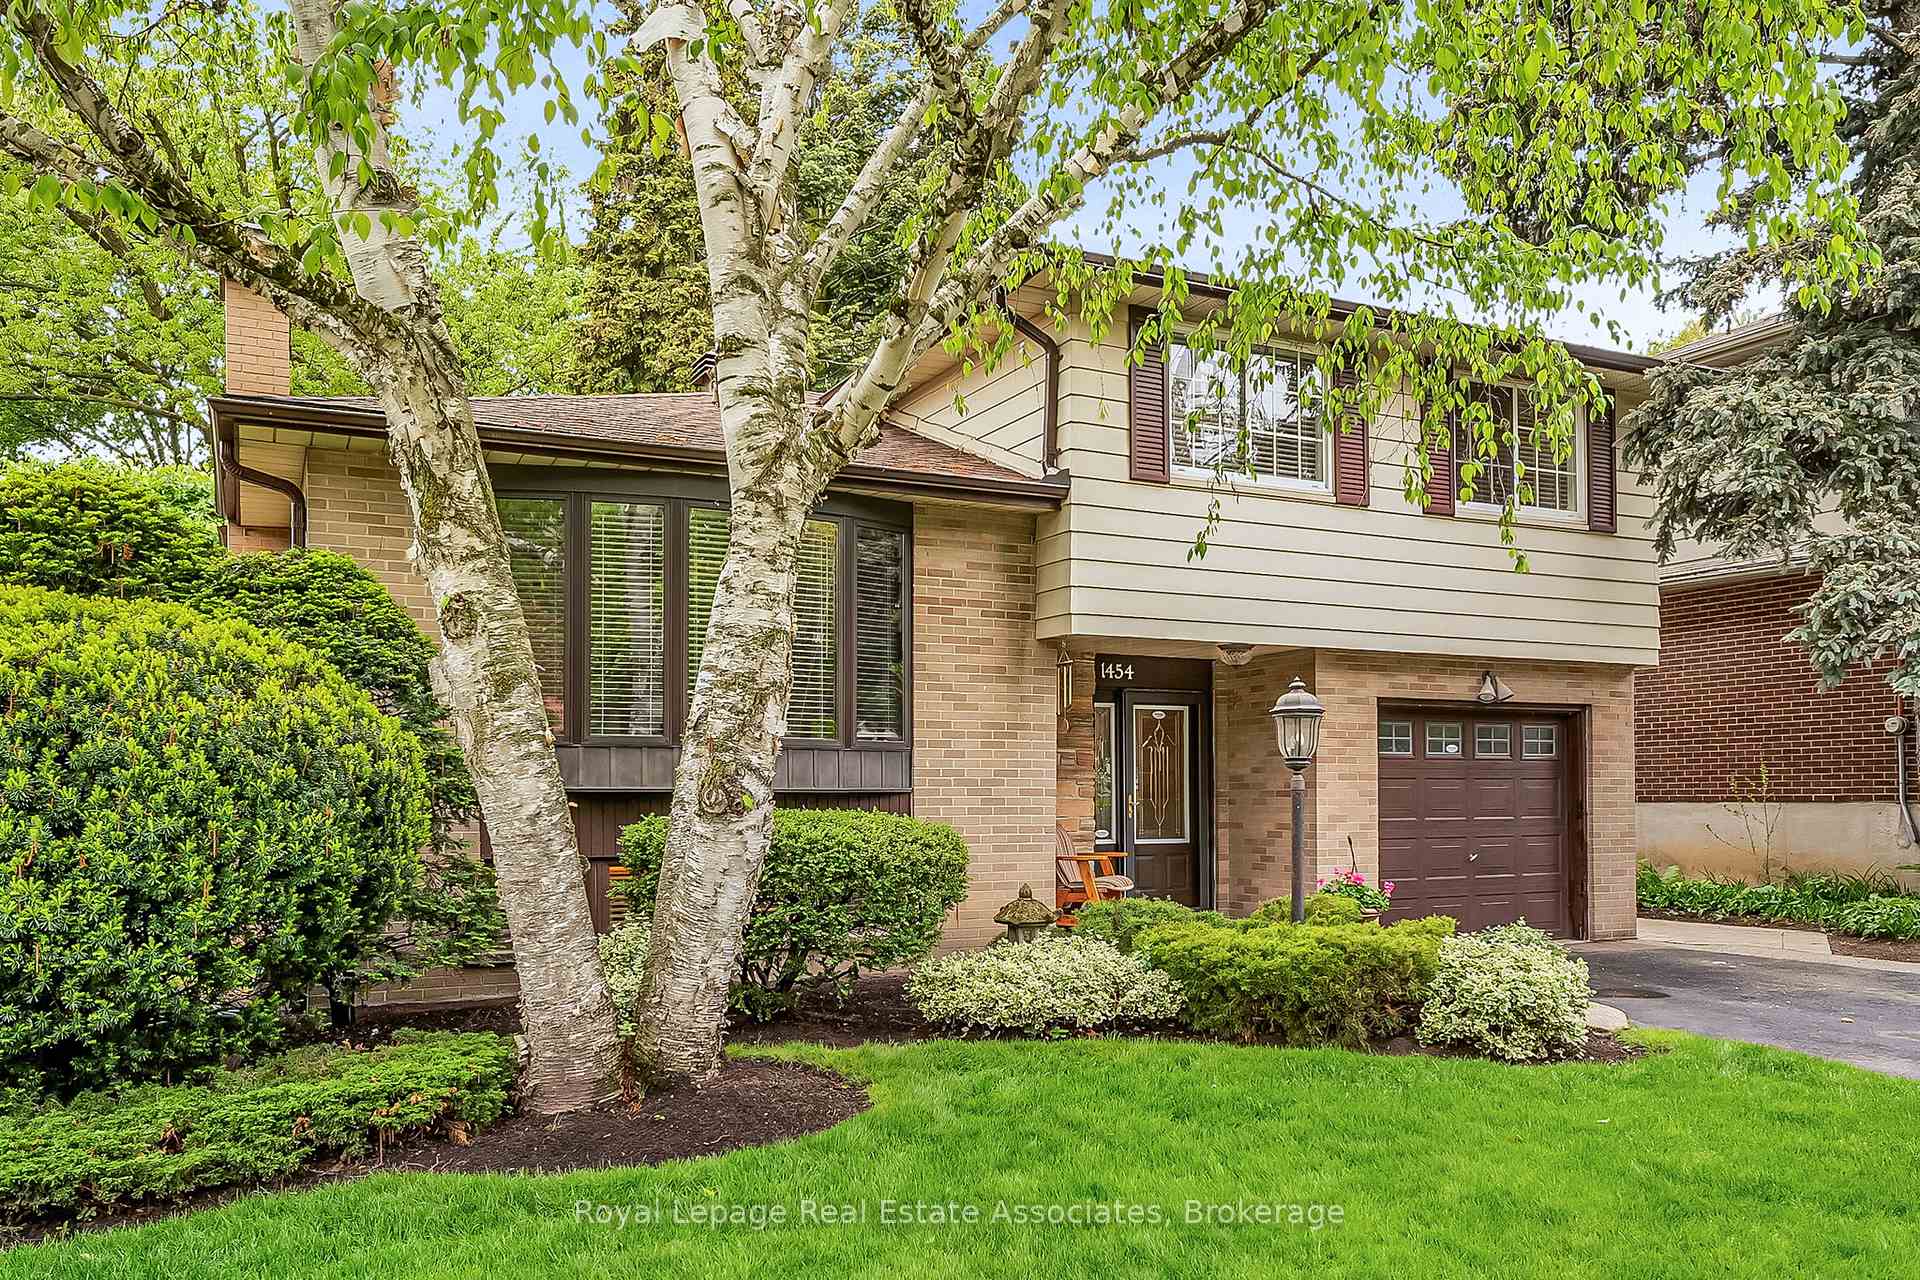
- Exterior: Aluminum siding, brick
- Roof: Asphalt shingle
- Foundation: Concrete
- Features: Awnings, deck, landscaped, privacy
- Size: 50 × 135.47 ft
Parking1 Garage, Attached
- Spaces: 1 Garage
- Garage: Attached
Heating, water and powerForced air, gas, Central air, Municipal water
- Heating: Forced air, gas
- Cooling: Central air
- Water: Municipal water
- Sewer: Municipal sewer
Costs and taxesTaxes $7,589 a year, HST included in the price, Water heater - $18.57 month (speak to la about furnance/ac rental which can be assumed or bought out by seller).
- Taxes, 2025: $7,589 a year
- HST: HST included in the price
- Rental items: Water heater - $18.57 month (speak to la about furnance/ac rental which can be assumed or bought out by seller).
Included in the saleExisting appliances: (fridge, stove, dishwasher, washer/dryer, microwave, small refrigerator in the laundry room). light fixtures, window coverings, drapes in living room. 1 grandfather lock. all cupboards, including the large storage cupboard in the laundry room in the basement and one cupboard in the kitchen. couch (also a pull-out bed) in the basement room. 2 cement benches in the backyard. garbage cans behind the cabin.
- Included: Existing appliances: (fridge, stove, dishwasher, washer/dryer, microwave, small refrigerator in the laundry room). light fixtures, window coverings, drapes in living room. 1 grandfather lock. all cupboards, including the large storage cupboard in the laundry room in the basement and one cupboard in the kitchen. couch (also a pull-out bed) in the basement room. 2 cement benches in the backyard. garbage cans behind the cabin.
NearbyFenced yard, hospital, park, school, public transit
- Close to: Fenced yard, hospital, park, school, public transit
Listing detailsW12341421, Sold, Aug 13, 2025
- MLS® number: W12341421
- Status: Sold
- Listed on: Aug 13, 2025
- Days on market: 20
- Updated: Sep 2, 2025
- Possession: Flexible
- Occupied by: Owner
- Listing brokerage: Royal Lepage Real Estate Associates
About this home
1454 Leda Avenue, Mississauga (Mineola), ON L5G 4B7
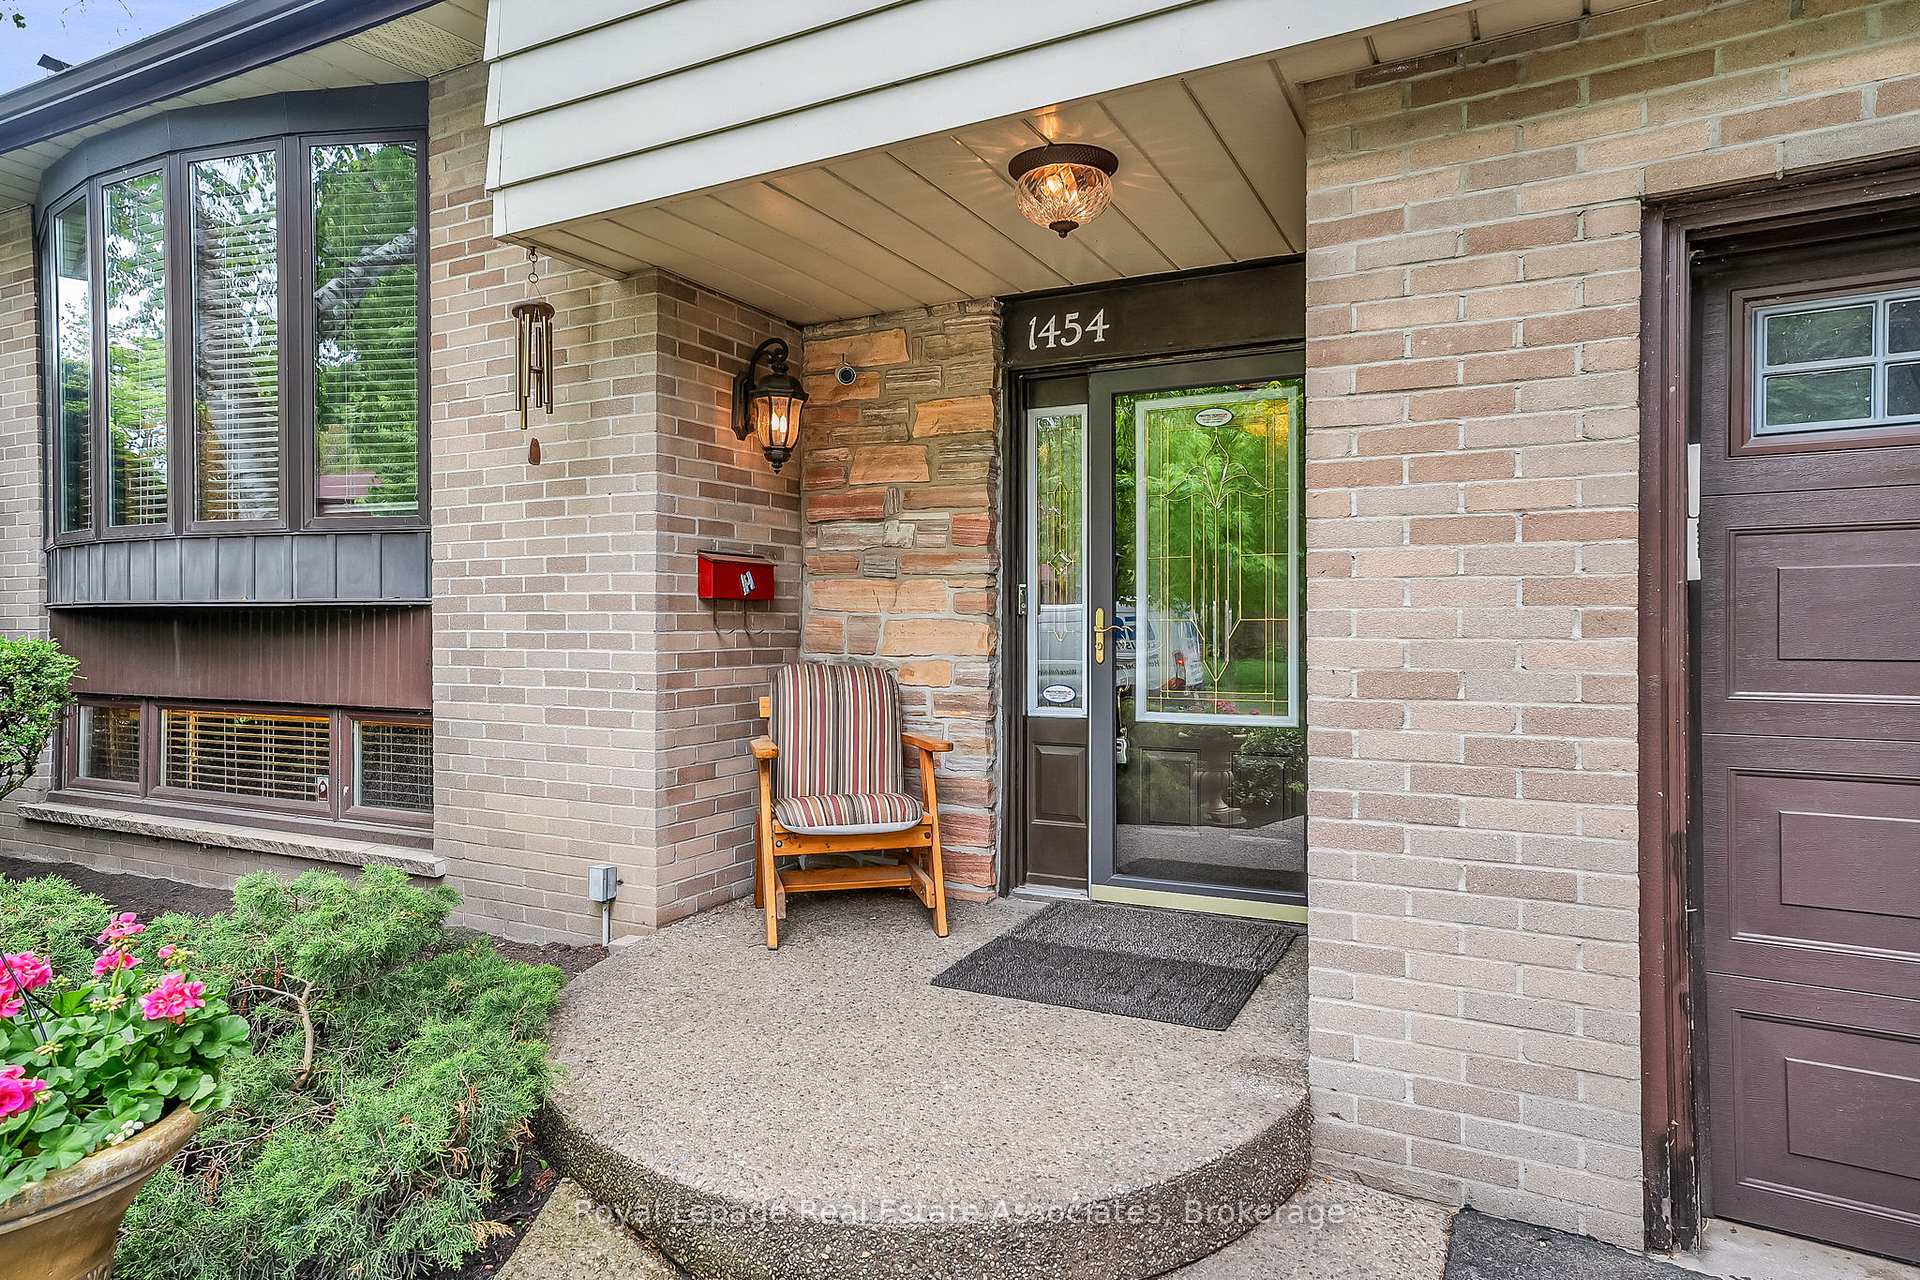
Leda leads you home! Tucked into one of the prettiest pockets of Mineola, this 3+1 sidesplit brings charm, function, and upgrades in all the right places. Hardwood floors, crown moulding throughout, and a kitchen with granite counters, pot lights, and walkout to a big backyard deck. The flexible main-level den has a gas fireplace and walkout, perfect as a family room or home office. Finished basement with rec room, gas fireplace, shower, laundry, and storage. Big, beautiful lot with mature trees, lush gardens, cedar cabin, and aggregate walkway. Close to top schools, trails, transit, and Port Credit. This one just feels like home. Mineola isn't just a neighbourhood, it's a lifestyle. Tucked into South Mississauga, this community is known for its tree-lined streets, top-tier schools, and peaceful, park-like setting just minutes from the lake.
Ask about this home
A HOMEH agent will answer your questions about this home.
Around this home
Daily convenience, out of 100, from the distances below
Schools nearby
School rating, out of 10.
Helpful calculators
Your HOMEH agent

"I would see it this week."