

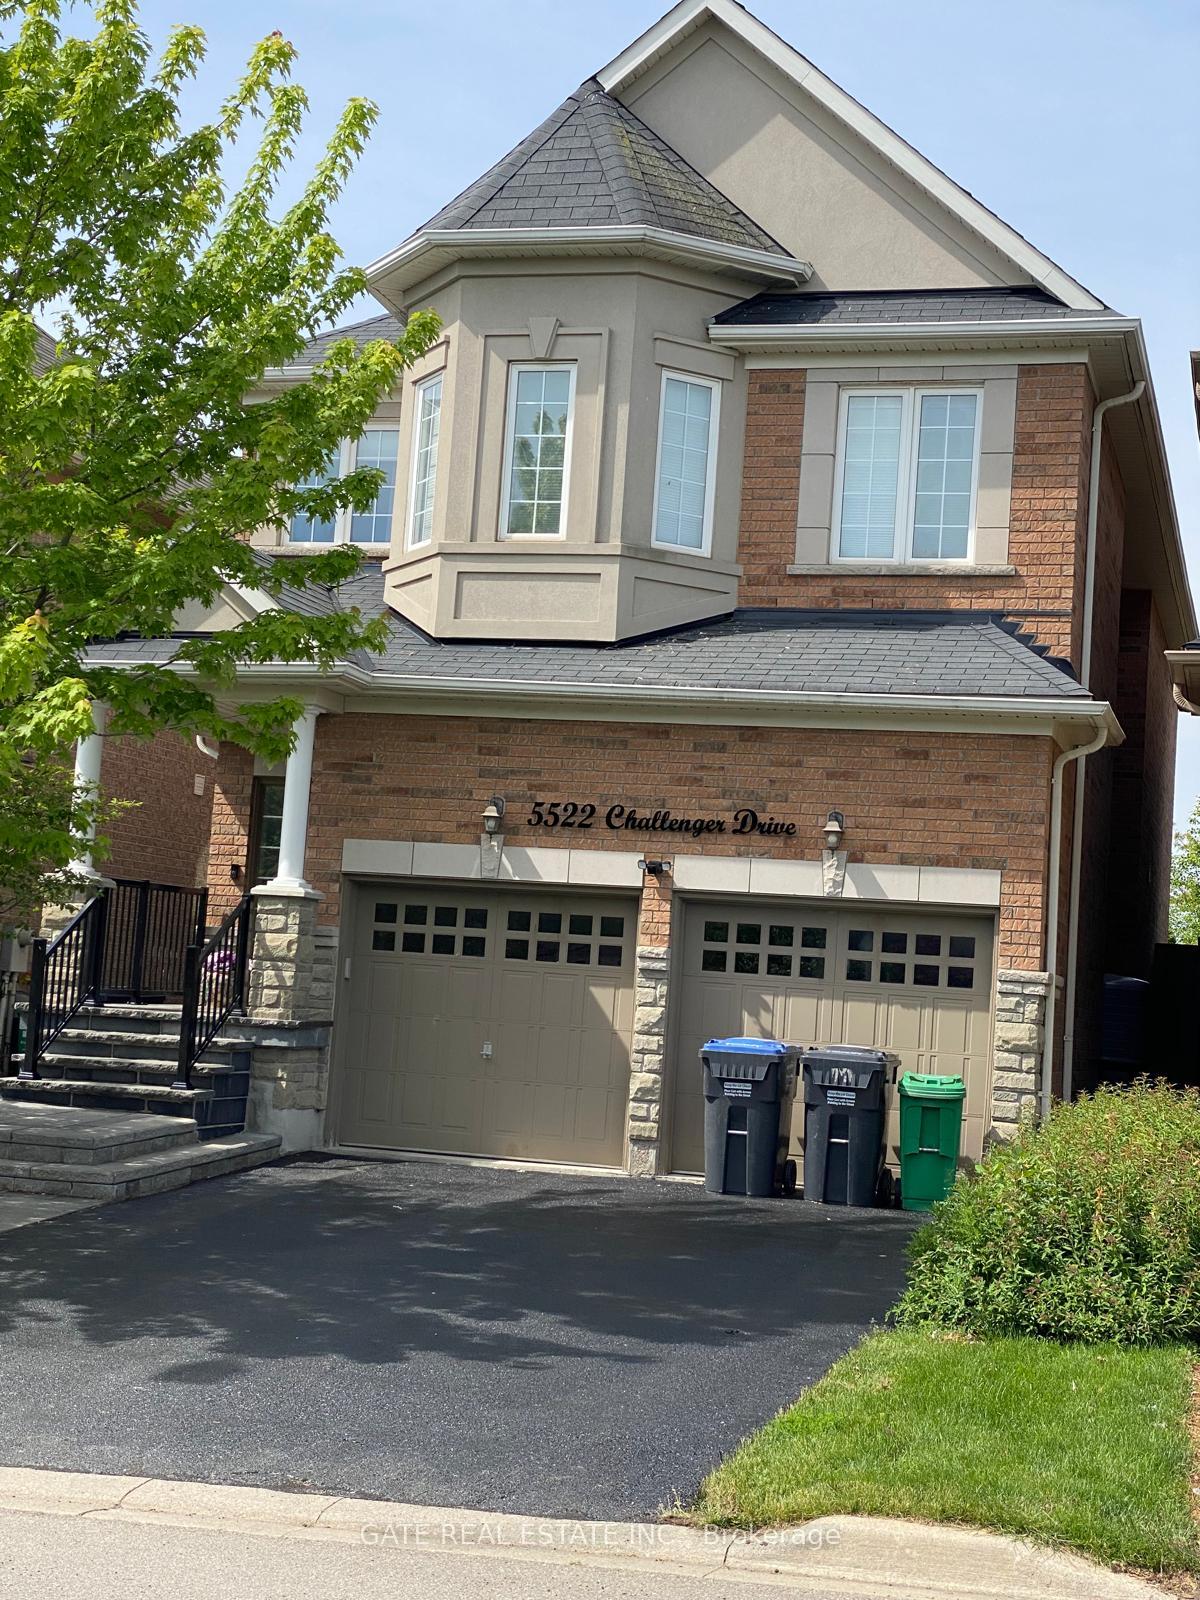
Bsmt, 5522 Challenger Drive
Detached Rented
1/11Bsmt, 5522 Challenger Drive
Detached Rented
 See all 11 photos
0 Bedrooms
1 Bathroom
0 Garage
700–1.1K sq.ft
Basement
— Unit
Property history
Facts and features
- BasementApartment
- Lot size32 × 117 ft
- Lease term12 months
- FurnishedUnfurnished
What stands out
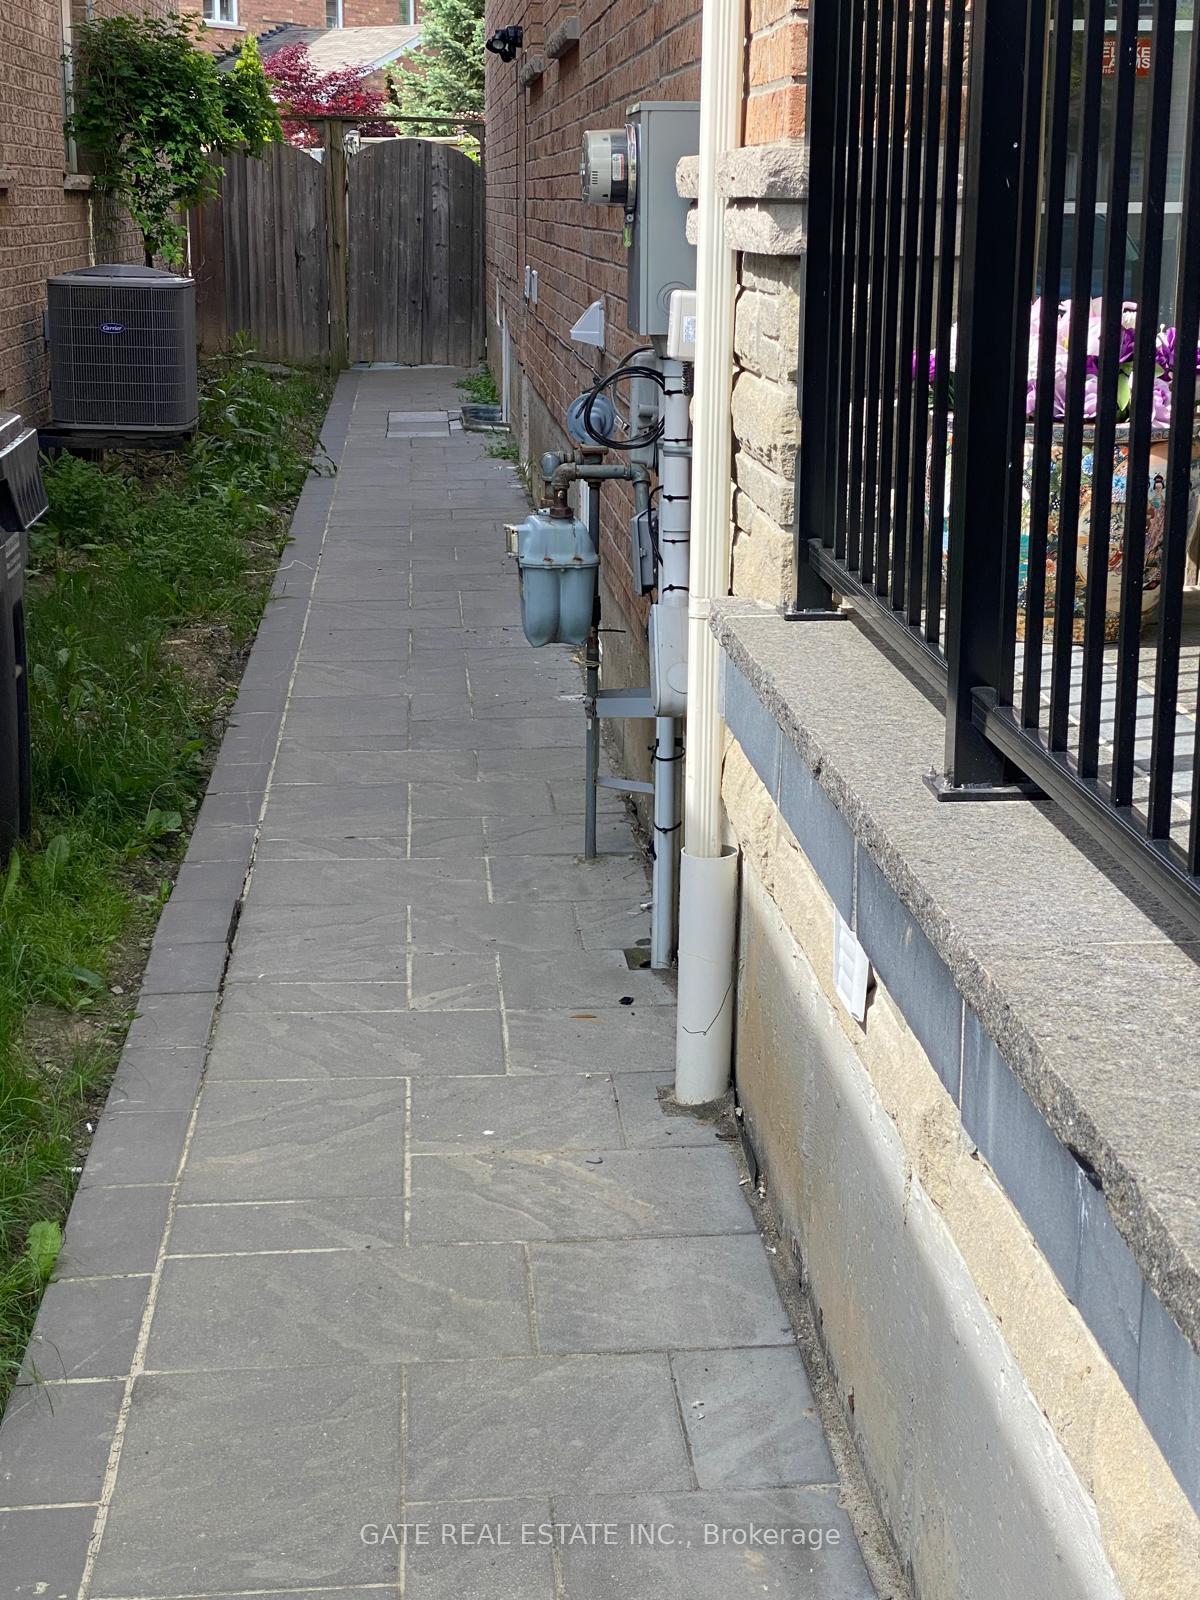
- Separate entrance
- Central air
The homeDetached, 2-storey, 700–1,100 sq ft
- Type: Detached
- Style: 2-storey
- Living space: 700–1,100 sq ft
- Basement: Separate entrance, apartment
InsideEnsuite, Carpet free, Rooms above ground 1
- Laundry: Ensuite
- Features: Carpet free
- Rooms above ground: 1
- Bathrooms: 1
- Kitchens: 1
Outside and lotBrick, brick front, Shingles, Concrete
Outside
- Exterior: Brick, brick front
- Roof: Shingles
- Foundation: Concrete
- Size: 32 × 117 ft
Heating, water and powerForced air, gas, Central air, Municipal water
- Heating: Forced air, gas
- Cooling: Central air
- Water: Municipal water
- Sewer: Municipal sewer
Rent and termsRent $1,150 a month, Basement, Unfurnished
- Rent: $1,150 a month
- Space for rent: Basement
- Furnished: Unfurnished
- Lease: 12 months
- Rent includes: Other
- Deposit: Required
- Credit check: Required
- Employment letter: Required
- Rental application: Required
- References: Required
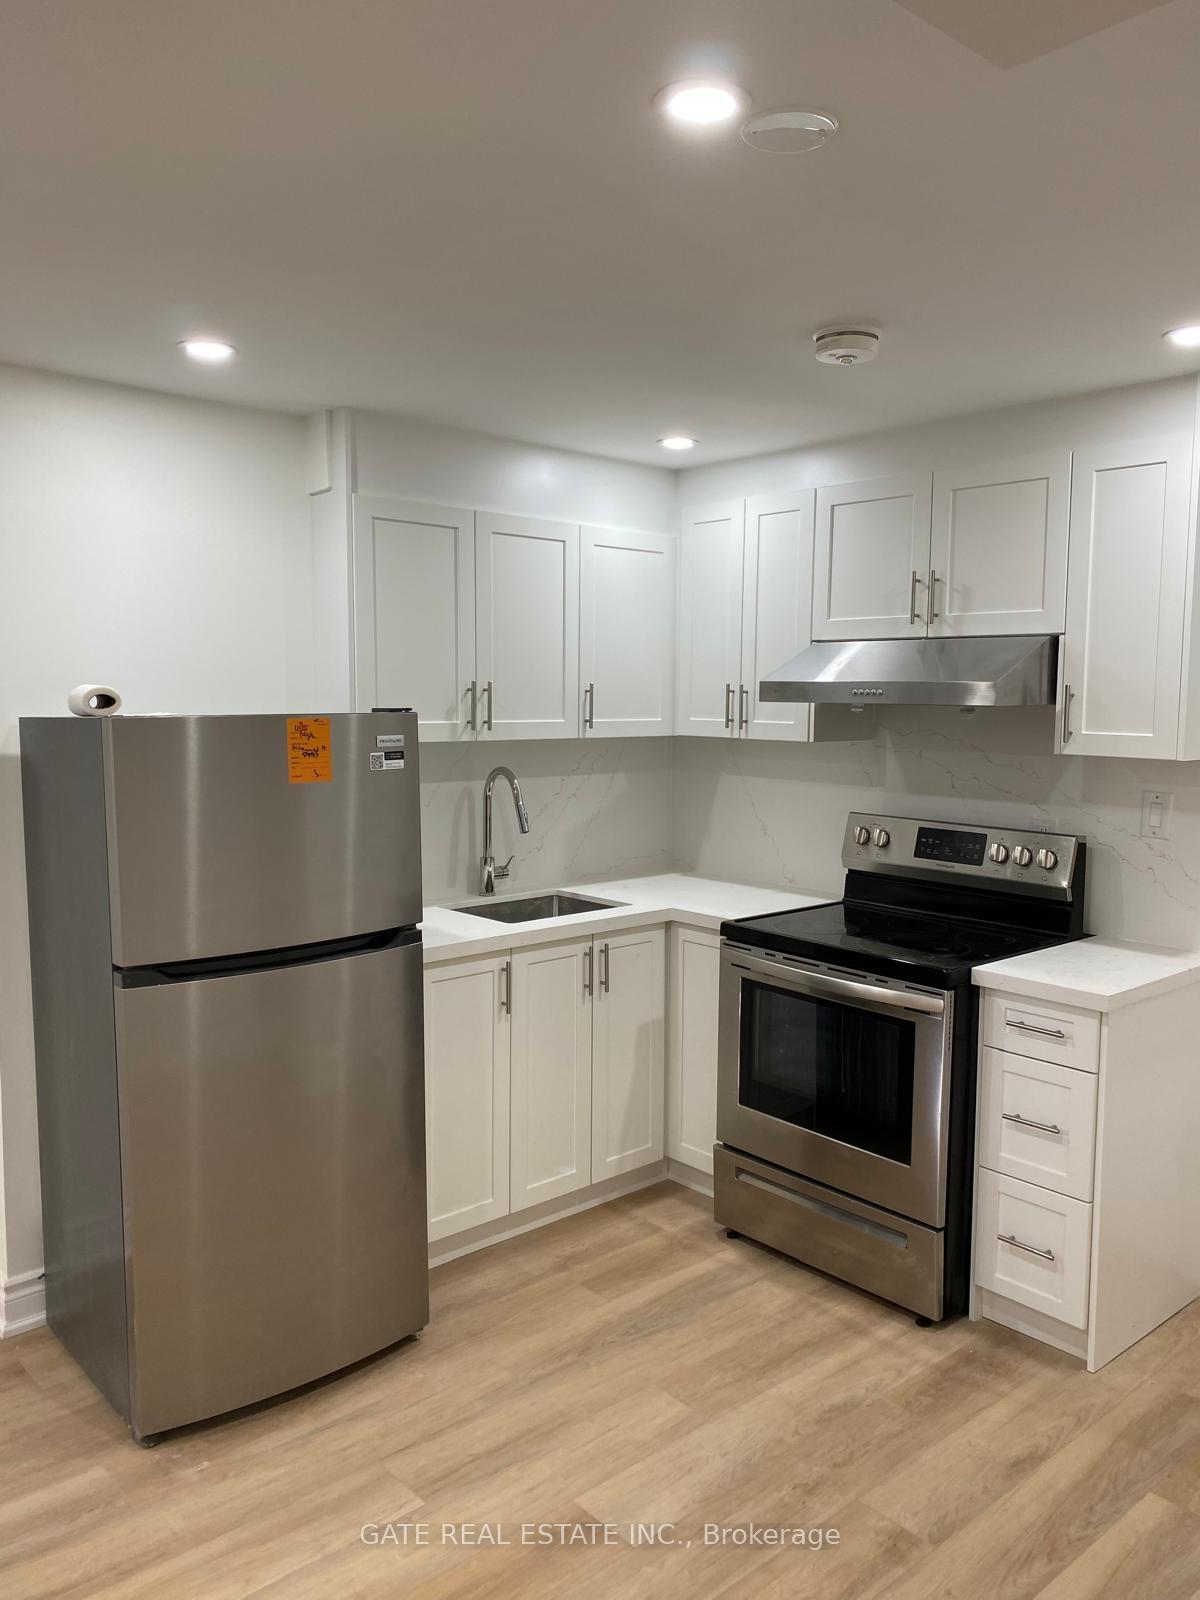
IncludedSs fridge, stove. shared washer, dryer with basement unit. tenant to clean side walk to apartment.
- Included: Ss fridge, stove. shared washer, dryer with basement unit. tenant to clean side walk to apartment.
NearbyGolf, hospital, park, public transit, rec./commun.centre, school
- Close to: Golf, hospital, park, public transit, rec./commun.centre, school
Listing detailsW12298320, Rented, Jul 21, 2025
- MLS® number: W12298320
- Status: Rented
- Listed on: Jul 21, 2025
- Days on market: 24
- Updated: Aug 14, 2025
- Possession: 30-59 days
- Occupied by: Tenant
- Listing brokerage: GATE REAL ESTATE INC.
About this home
Bsmt, 5522 Challenger Drive, Mississauga (Churchill Meadows), ON L5M 0G9
Carpet FreeGolfHospitalParkPublic TransitRec./Commun.Centre
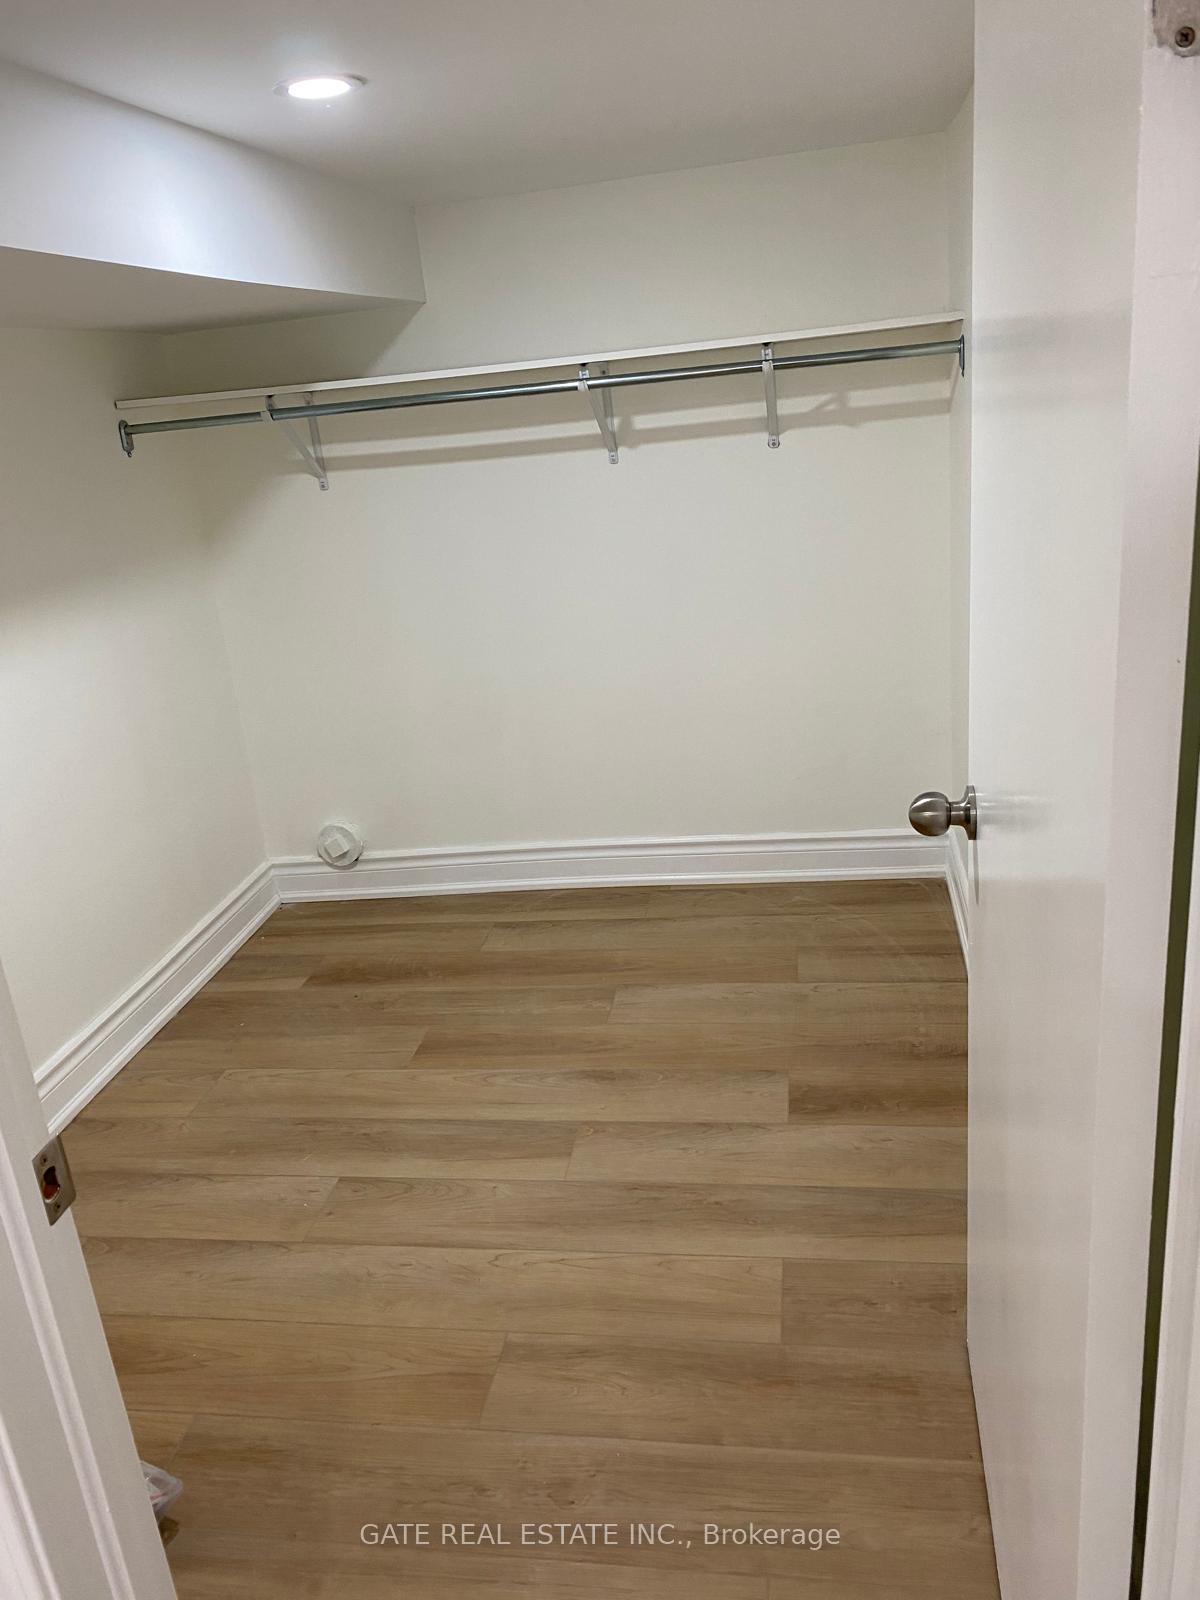
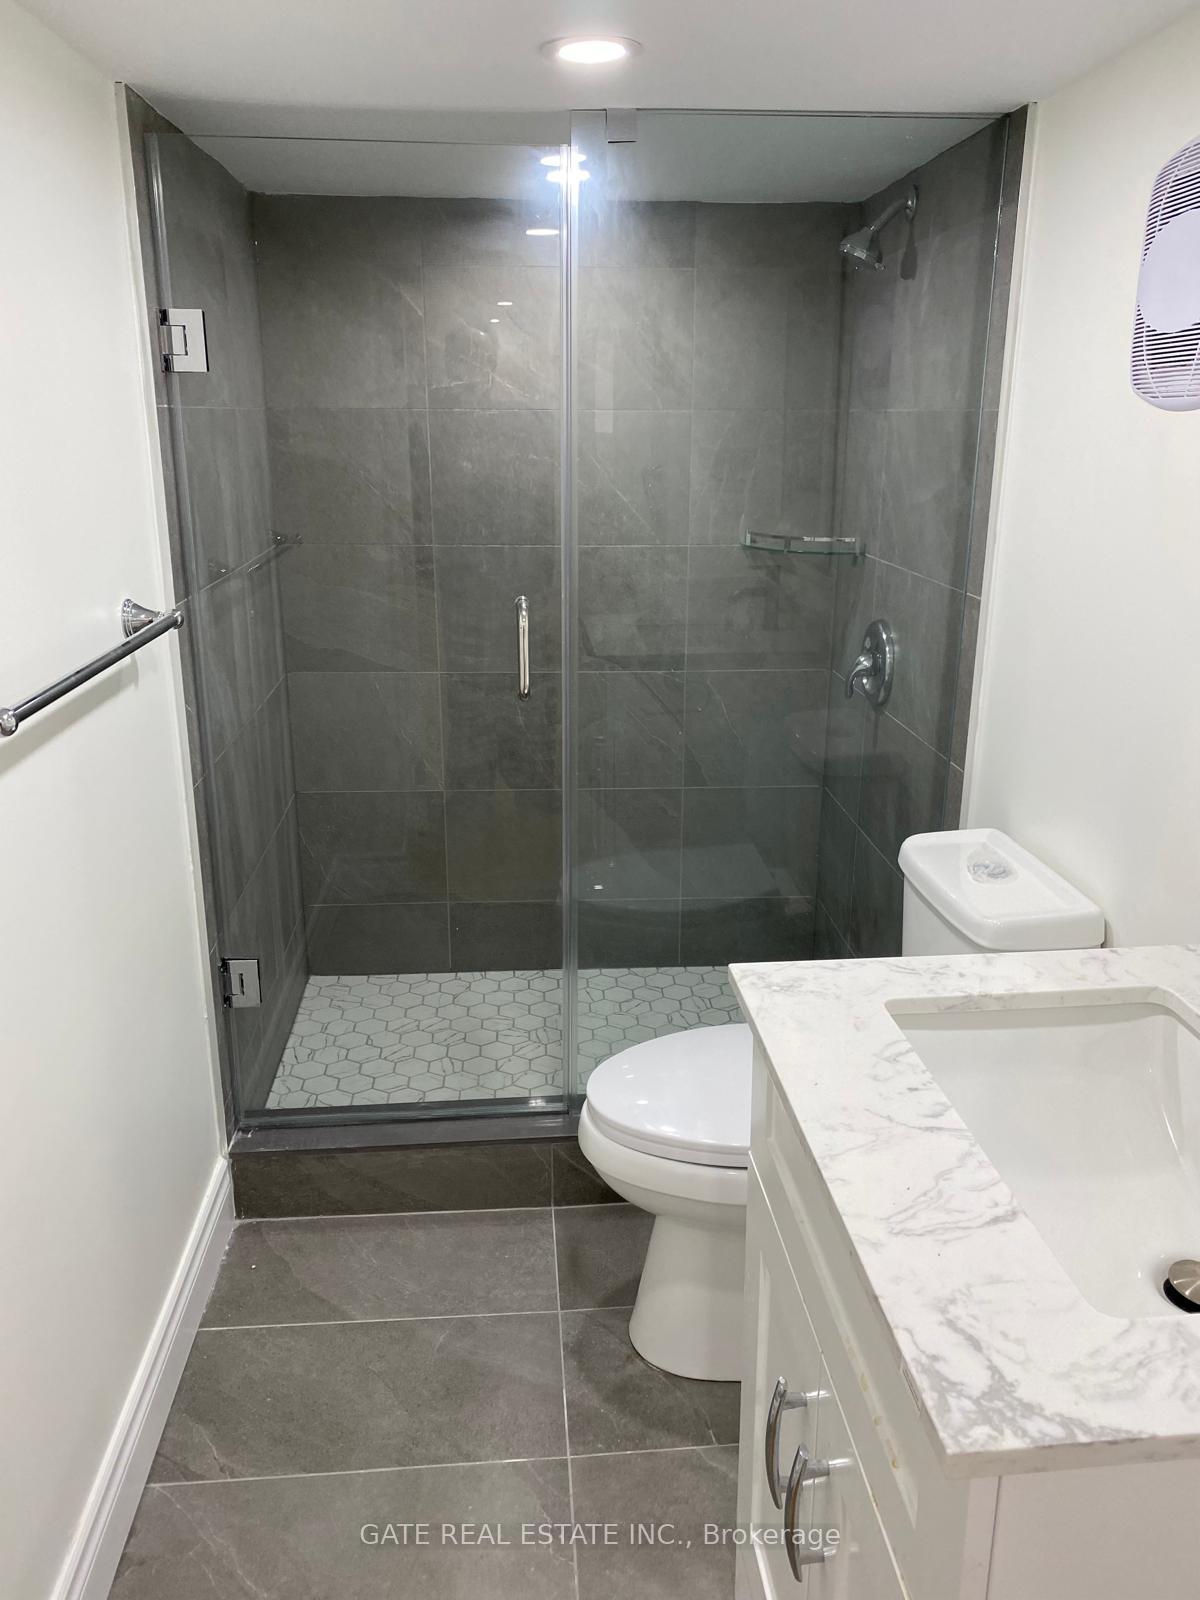
Newer Bachelor Legal Basement Apartment. This stunning apartment is nestled in the Churchill Meadows friendly neighborhood. Laminate Flooring Through Out. Open Concept Kitchen With Quartz Countertop And Stainless Steel Appliances. Large Closet. Bathroom With Standing Shower Glass Door, Ceramic Floor And Quartz Countertops,. No pets & Non Smoker as per Landlord. Tenant pays $100.00 (Heat,Hydro,Water).
Read more
Ask about this home
A HOMEH agent will answer your questions about this home.
Ask a question
Around this home
Tacc And Tenth Line
Errands
Parks
Schools
Daily convenience, out of 100, from the distances below
ParkO'Connor Park · 9 within 1 km4 min walk220 m
GroceryBotro's Convenience14 min walk891 m
SchoolRuth Thompson Middle School3 min walk180 m
PharmacyShoppers Drug Mart13 min walk821 m
Cafés & foodLittle Free Library · 14 within 1 km4 min walk242 m
Gym & rec centreAnytime Fitness14 min walk871 m
LibraryMississauga Library - Churchill Meadows12 min walk743 m
WalkDriveStraight-line distance, open map data
Grocery0.9 km
Park0.2 km
Coffee0.9 km
Dining0.8 km
Gym0.9 km
Schools nearby
School rating, out of 10.
Ruth Thompson Middle Schoolelementary · Public · 0.2 km
—
McKinnon Public Schoolelementary · Public · 0.4 km
—
St. Bernard of Clairvaux Catholic Elementary Schoolelementary · Catholic · 0.5 km
9.0/10Excellent
Contact agent
Helpful calculators
Rent vs buy
Affordability
Mortgage
Down payment
Stress test
CMHC insurance
Your HOMEH agent

NimaHOMEH agent · Mississauga
"I would see it this week."
Ask Nima