

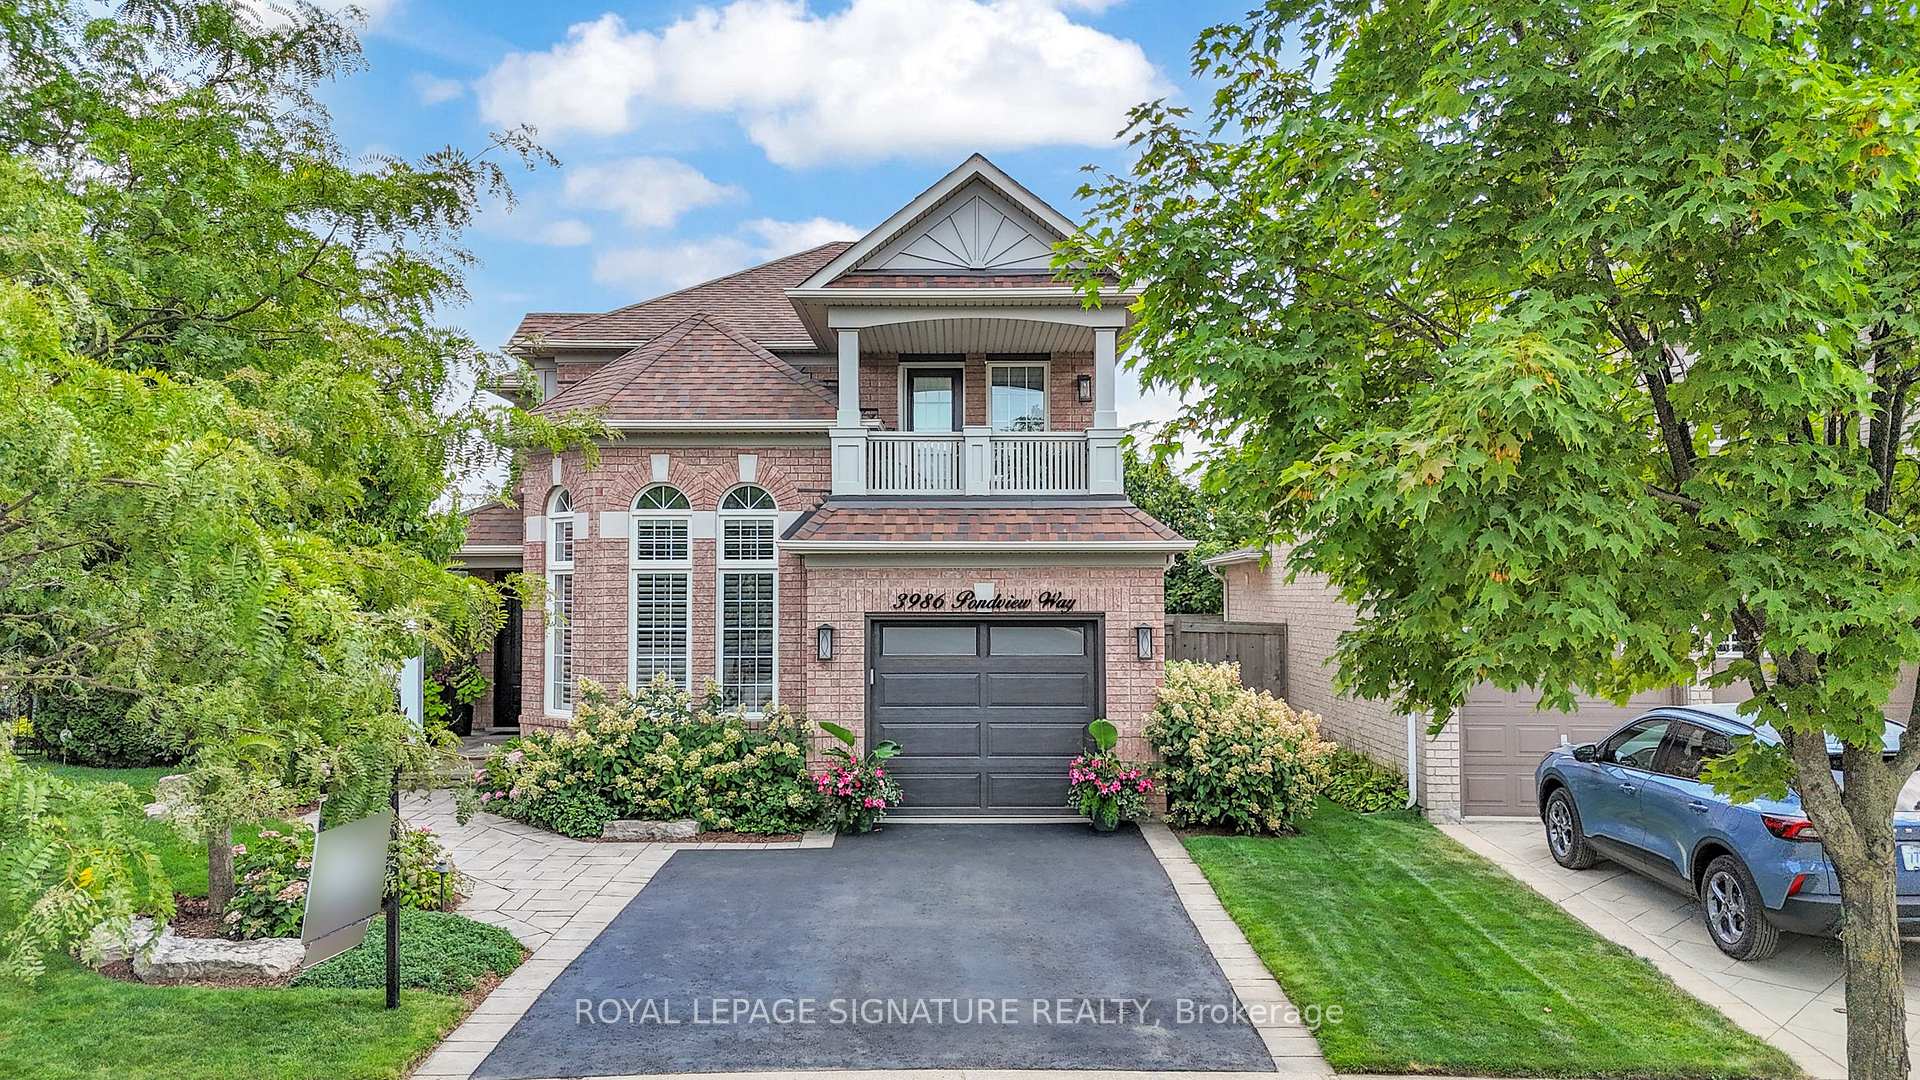
3986 Pondview Way
3986 Pondview Way
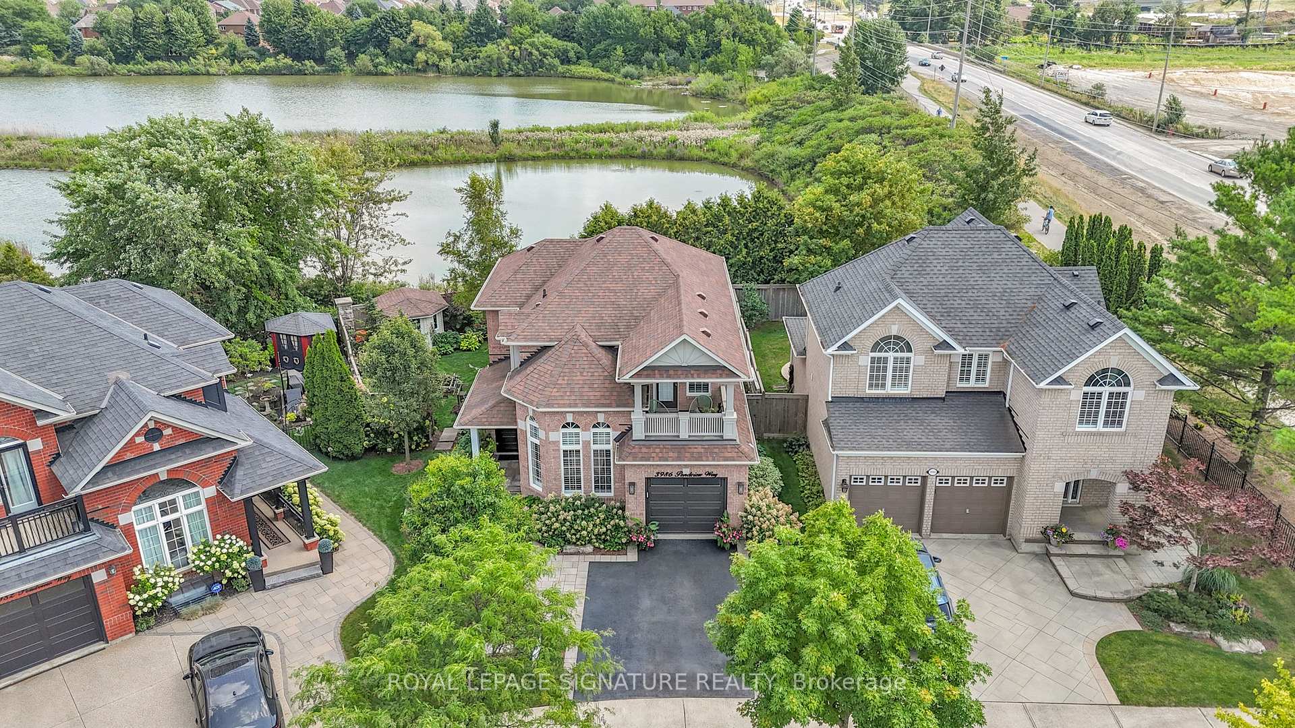
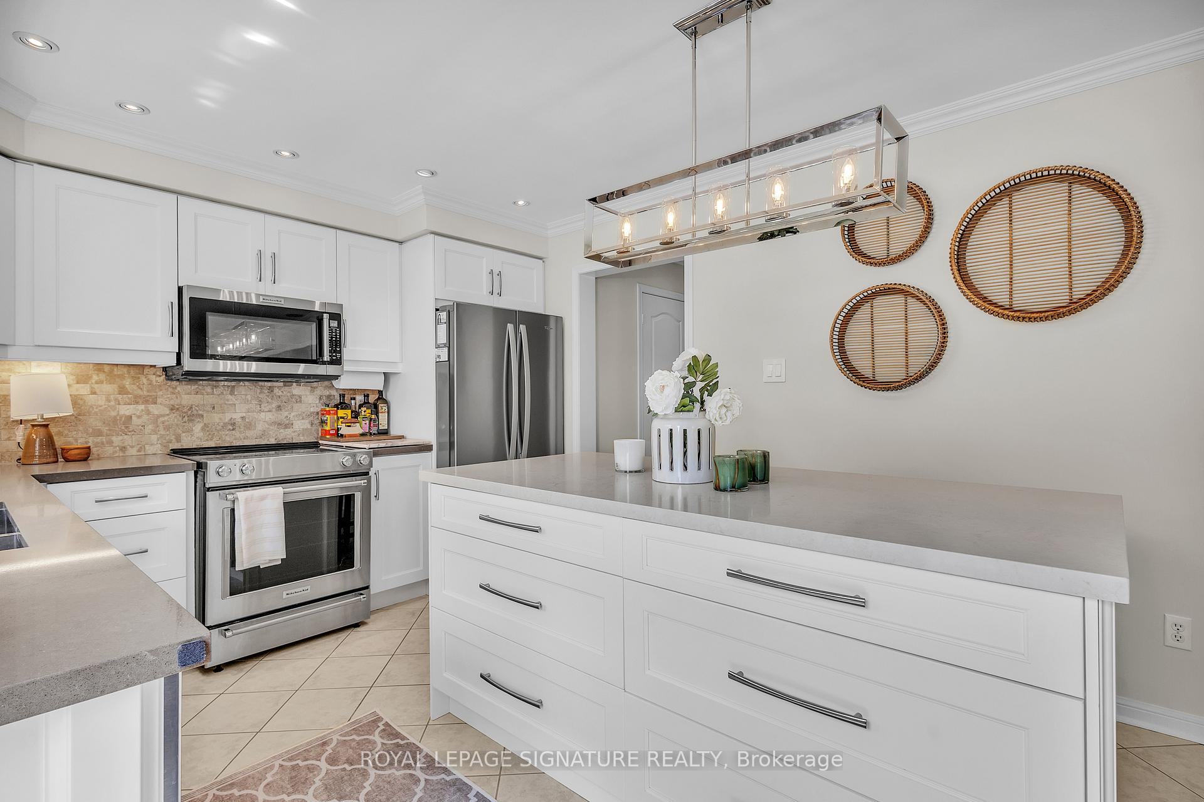
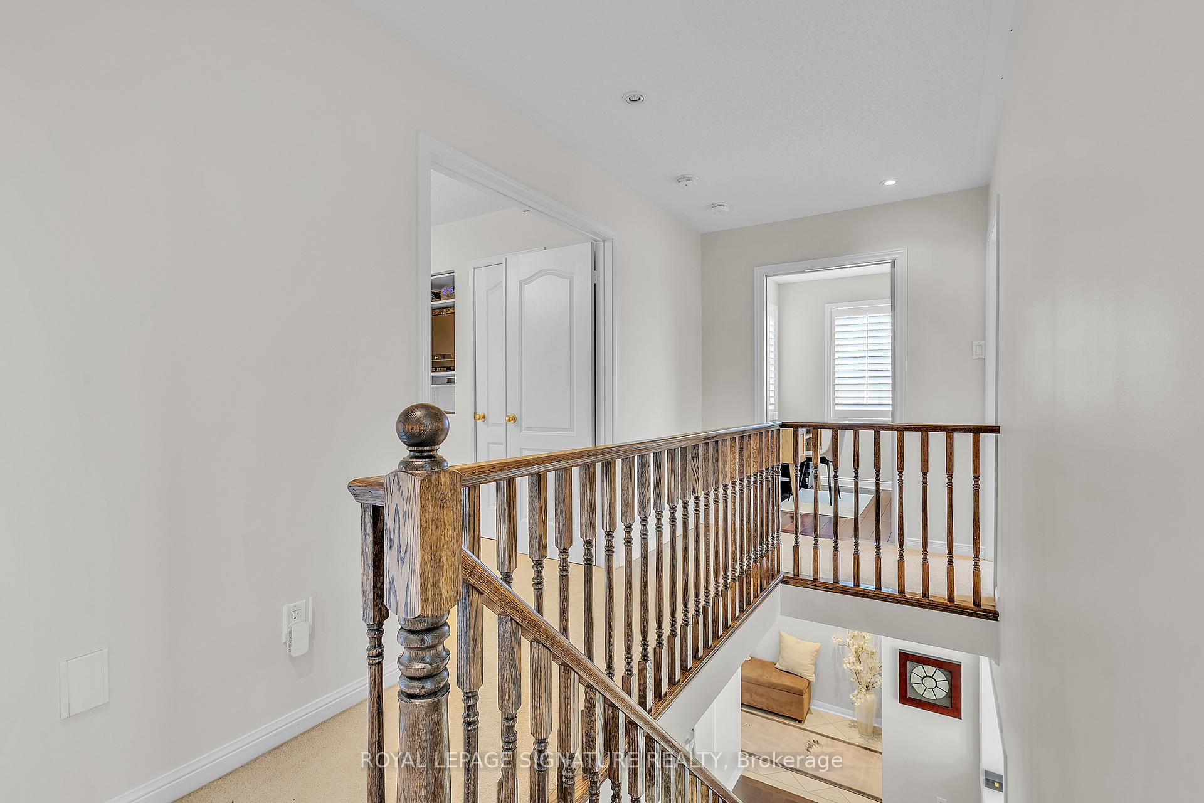
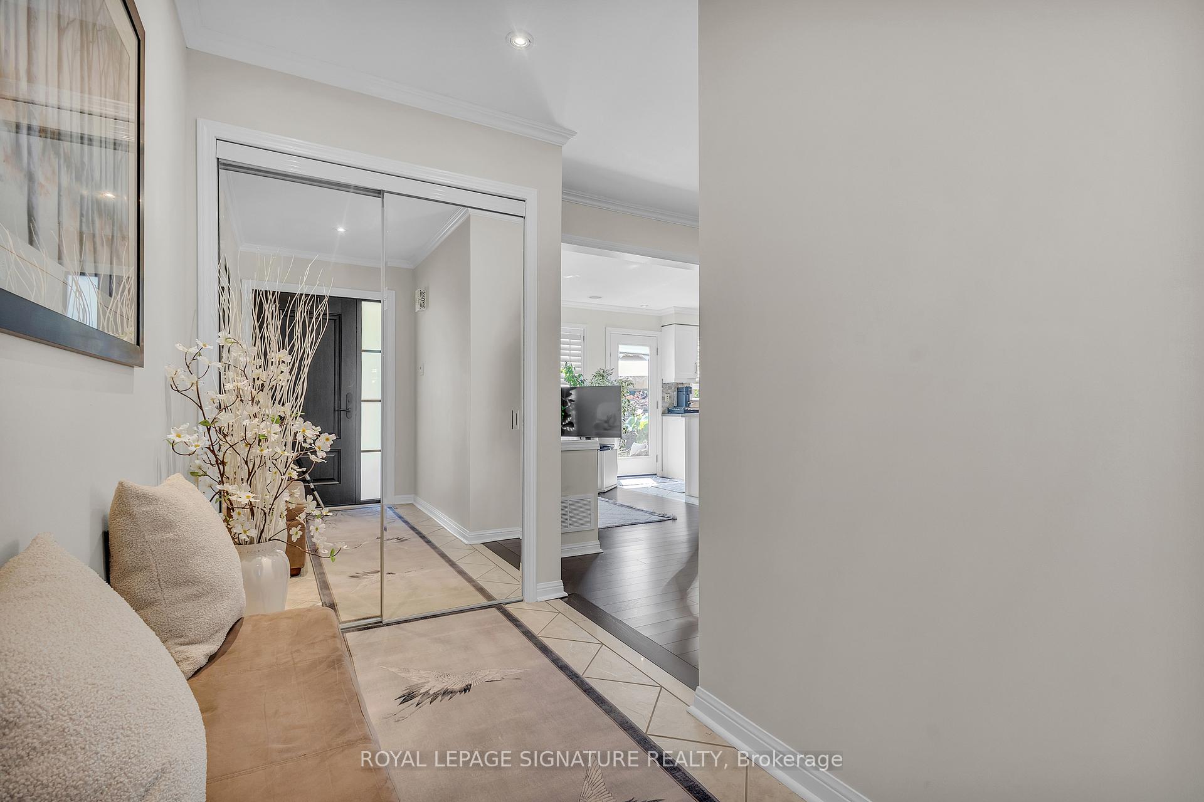 See all 35 photos
Property history
Facts and features
- BasementApartment
- Water, sewerMunicipal
- Lot shapeIrregular
- HeatingForced air
- Second kitchen
- Hardwood floors
- Fireplace
- Central air
The homeDetached, 2-storey, 1,500–2,000 sq ft
- Type: Detached
- Style: 2-storey
- Living space: 1,500–2,000 sq ft
- Basement: Apartment, finished
- View: Pond
InsideFireplace Yes, natural gas, Hardwood, Lower level
- Fireplace: Yes, natural gas
- Flooring: Hardwood
- Laundry: Lower level
- Features: Central vacuum, in-law suite, sump pump, in-law capability
- Rooms above ground: 9
- Rooms in the basement: 3
- Bedrooms: 3 + 1 in the basement
- Bathrooms: 4
- Kitchens: 2
- Family room: Yes
Outside and lotBrick, Asphalt shingle, Concrete
- Exterior: Brick
- Roof: Asphalt shingle
- Foundation: Concrete
- Features: Landscape lighting, patio
- Other structures: Garden shed
- Size: 66.35 × 90.22 ft
- Shape: Irregular
Parking1 Garage, Attached, Private
- Spaces: 1 Garage
- Garage: Attached
- Driveway: Private
Heating, water and powerForced air, gas, Central air, Municipal water
- Heating: Forced air, gas
- Cooling: Central air
- Water: Municipal water
- Sewer: Municipal sewer
Costs and taxesTaxes $6,596 a year, HST included in the price
- Taxes, 2025: $6,596 a year
- HST: HST included in the price
Included in the saleAll potted plants, patio umbrella
- Not included: All potted plants, patio umbrella
NearbyLake/pond, school
- Close to: Lake/pond, school
Listing detailsW12343393, Sold, Aug 14, 2025
- MLS® number: W12343393
- Status: Sold
- Listed on: Aug 14, 2025
- Days on market: 12
- Updated: Aug 26, 2025
- Possession: 2025-09-30 / 30-59 days
- Occupied by: Owner
- Listing brokerage: ROYAL LEPAGE SIGNATURE REALTY
About this home
3986 Pondview Way, Mississauga (Lisgar), ON L5N 8J8
This spectacular, inviting, and spacious home is nestled on a 90 x 32-foot lot in the tranquil Lisgar community of Mississauga. Backing directly onto a large pond, this 3-bedroom, 4-bathroom home offers 1753 square feet of thoughtfully designed and upgraded living space. The main floor features a renovated kitchen equipped with a large island, luxury appliances, and quartz countertops, flowing directly into the living room that features an upgraded fireplace. The upper level boasts a primary suite with a walk-in closet, an ensuite washroom, and a private walkout balcony, along with two more bedrooms, a jack-and-jill washroom, and a den that can be used as a home office. The finished basement includes a kitchen, full washroom, and a Murphy bed, perfect for guests or to be used as an in-law suite. The backyard is meticulously manicured, offering the perfect retreat for hosting and relaxing. Located minutes away from Lisgar GO, top schools, parks and trails, Highways 401, 403, and 407, and everything Erin Mills has to offer, this is truly a home you wont want to miss out on. Book your private showing today!
Ask about this home
A HOMEH agent will answer your questions about this home.
Around this home
Daily convenience, out of 100, from the distances below
Schools nearby
School rating, out of 10.
Helpful calculators
Your HOMEH agent

"I would see it this week."