

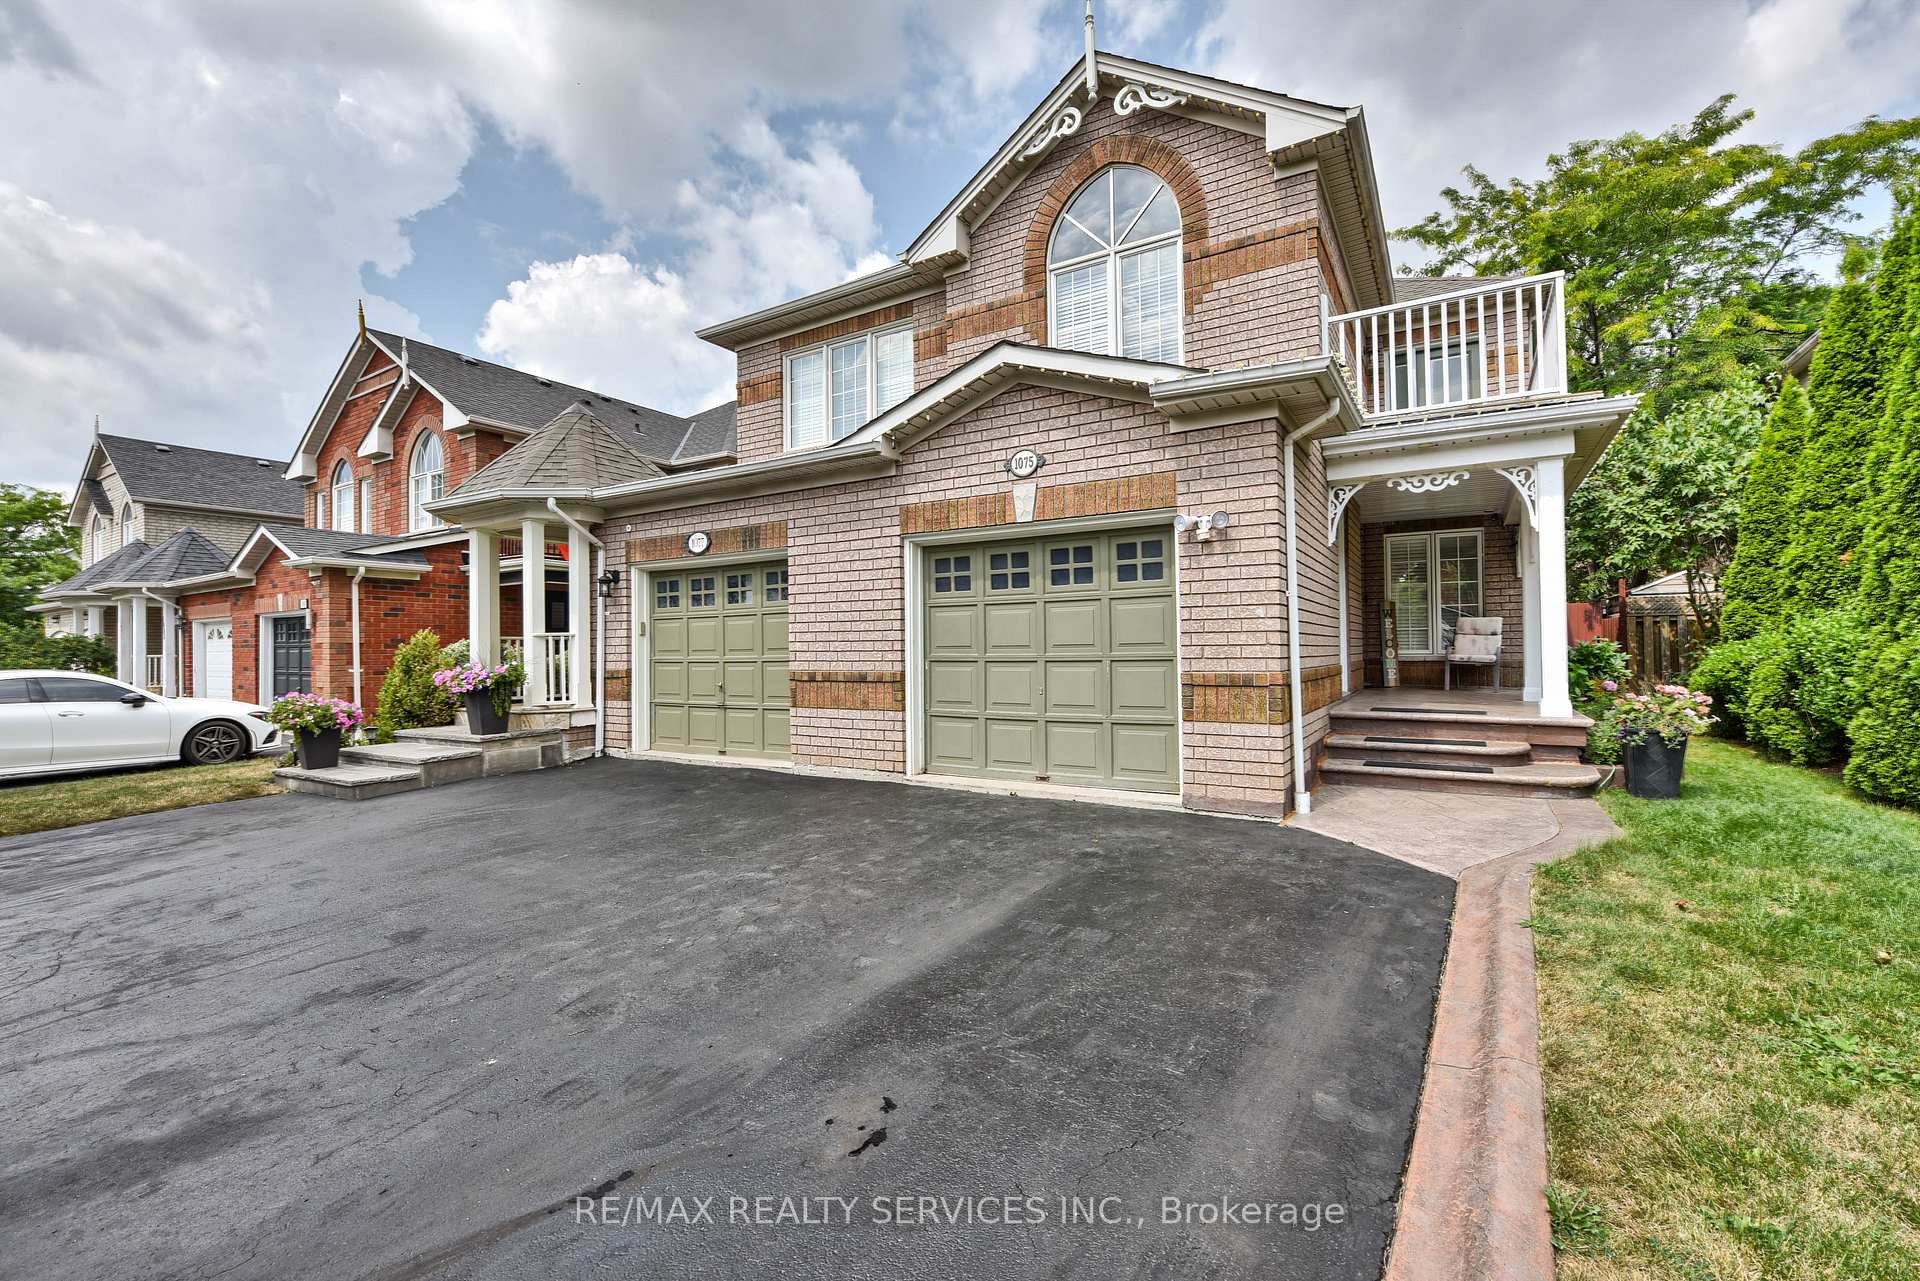
1075 Carding Mill Place
1075 Carding Mill Place
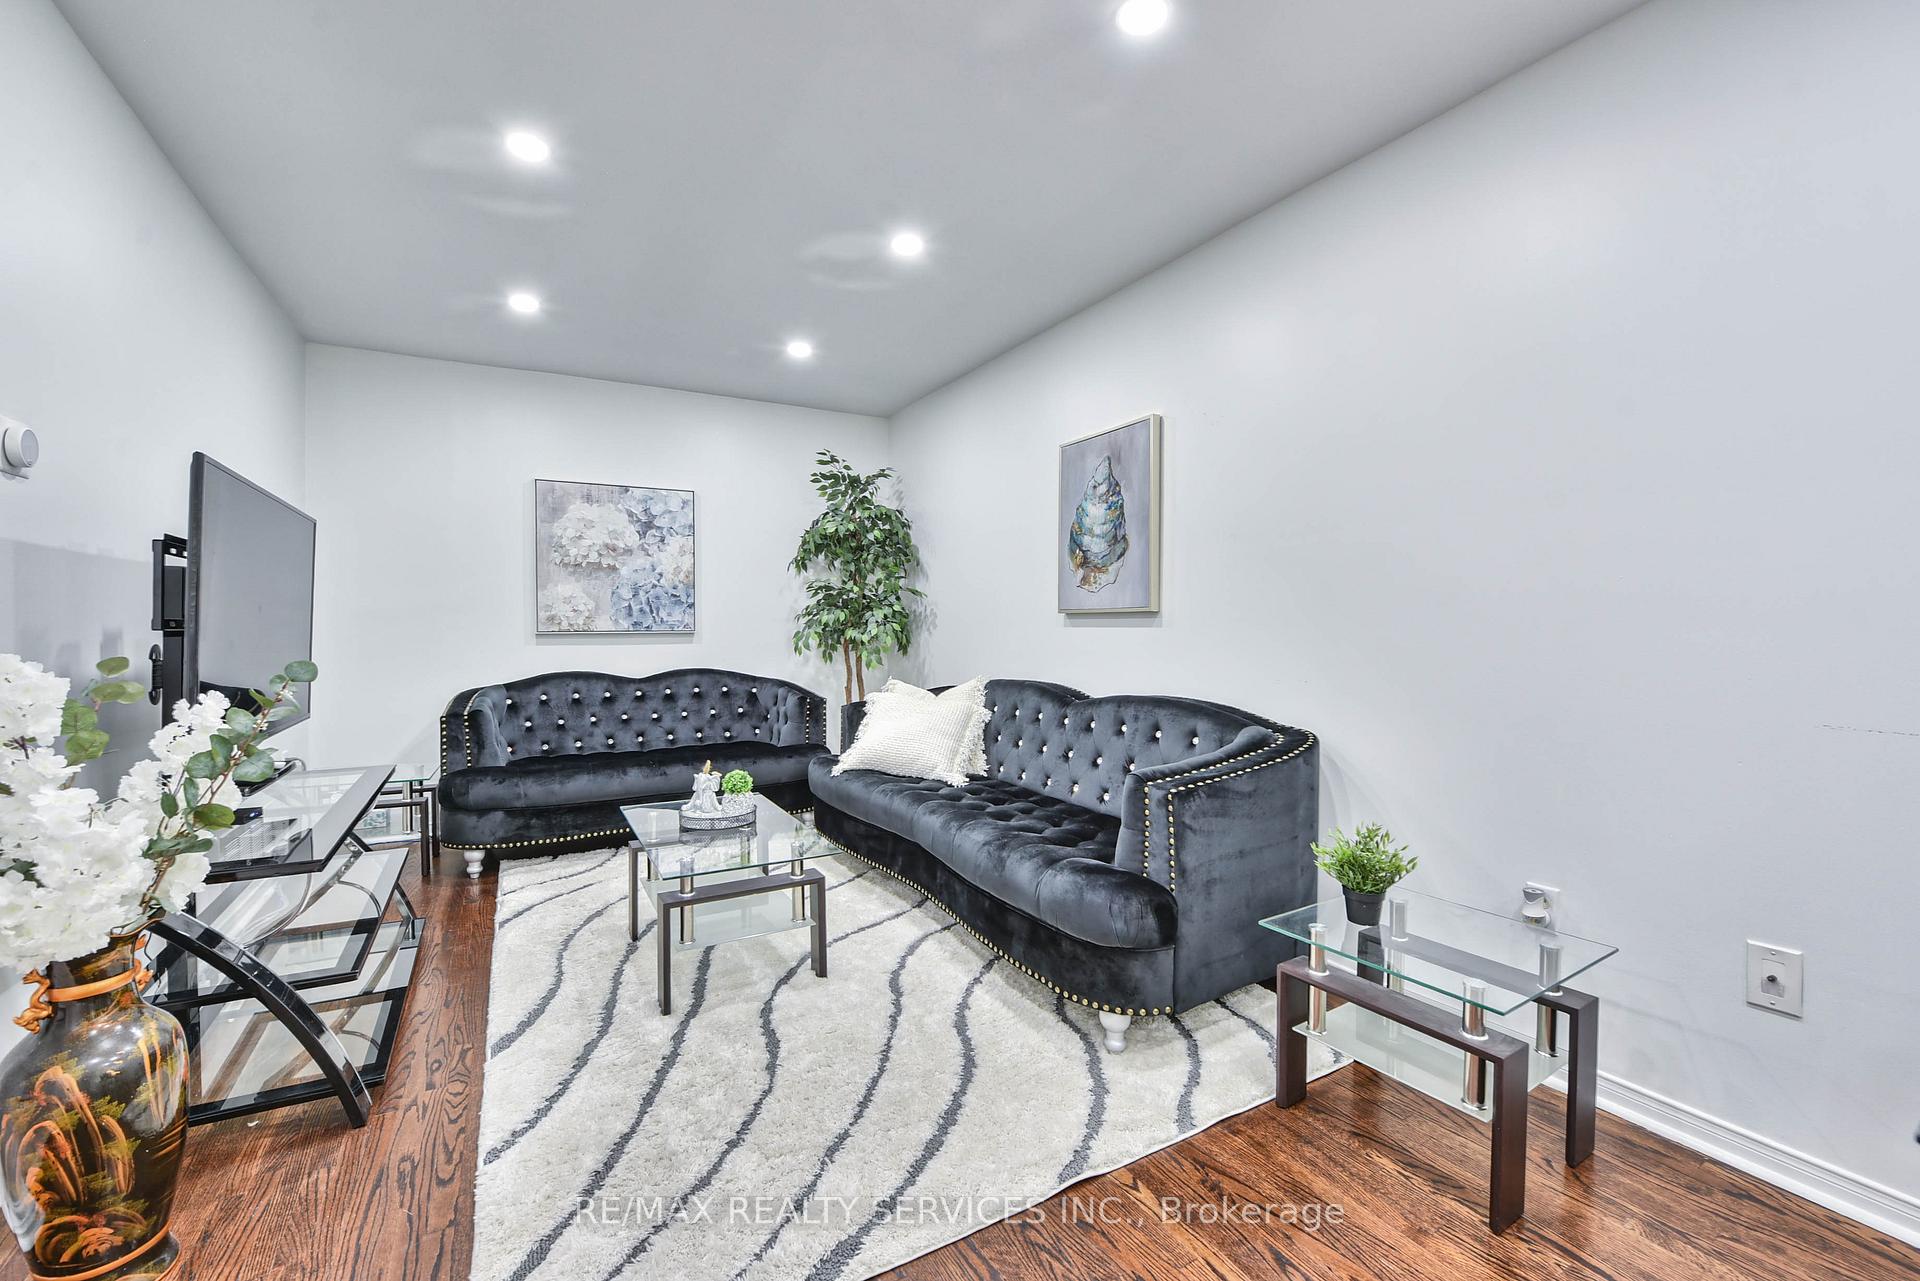 See all 41 photos
Property history
Facts and features
- BasementFull
- Water, sewerMunicipal
- HeatingForced air
- CoolingCentral air
- Hardwood floors
- Central air
The homeSemi-Detached, 2-storey, 1,500–2,000 sq ft
- Type: Semi-Detached
- Style: 2-storey
- Living space: 1,500–2,000 sq ft
- Basement: Full
- View: Clear
InsideHardwood, Other, Alarm system
- Flooring: Hardwood
- Features: Other
- Security: Alarm system
- Rooms above ground: 8
- Bedrooms: 3
- Bathrooms: 3
- Kitchens: 1
Outside and lotBrick, Asphalt shingle, Concrete
- Exterior: Brick
- Roof: Asphalt shingle
- Foundation: Concrete
- Features: Deck
- Size: 24.61 × 105.74 ft
Parking1 Garage, Built-in, Available
- Spaces: 1 Garage
- Garage: Built-in
- Driveway: Available
Heating, water and powerForced air, gas, Central air, Municipal water
- Heating: Forced air, gas
- Cooling: Central air
- Water: Municipal water
- Sewer: Municipal sewer
Costs and taxesTaxes $5,573 a year, HST included in the price, Hot water tank
- Taxes, 2025: $5,573 a year
- HST: HST included in the price
- Rental items: Hot water tank
Included in the saleS/s fridge, s/s stove, washer, dryer, dishwasher, smart switches,hot tub in backyard and all elf's and window coverings
- Included: S/s fridge, s/s stove, washer, dryer, dishwasher, smart switches,hot tub in backyard and all elf's and window coverings
NearbyPublic transit, fenced yard
- Close to: Public transit, fenced yard
Listing detailsW12345444, Sold, Aug 14, 2025
- MLS® number: W12345444
- Status: Sold
- Listed on: Aug 14, 2025
- Days on market: 6
- Updated: Aug 20, 2025
- Possession: Flexible
- Occupied by: Owner
- Listing brokerage: RE/MAX REALTY SERVICES INC.
About this home
1075 Carding Mill Place, Mississauga (Meadowvale Village), ON L5W 1C6
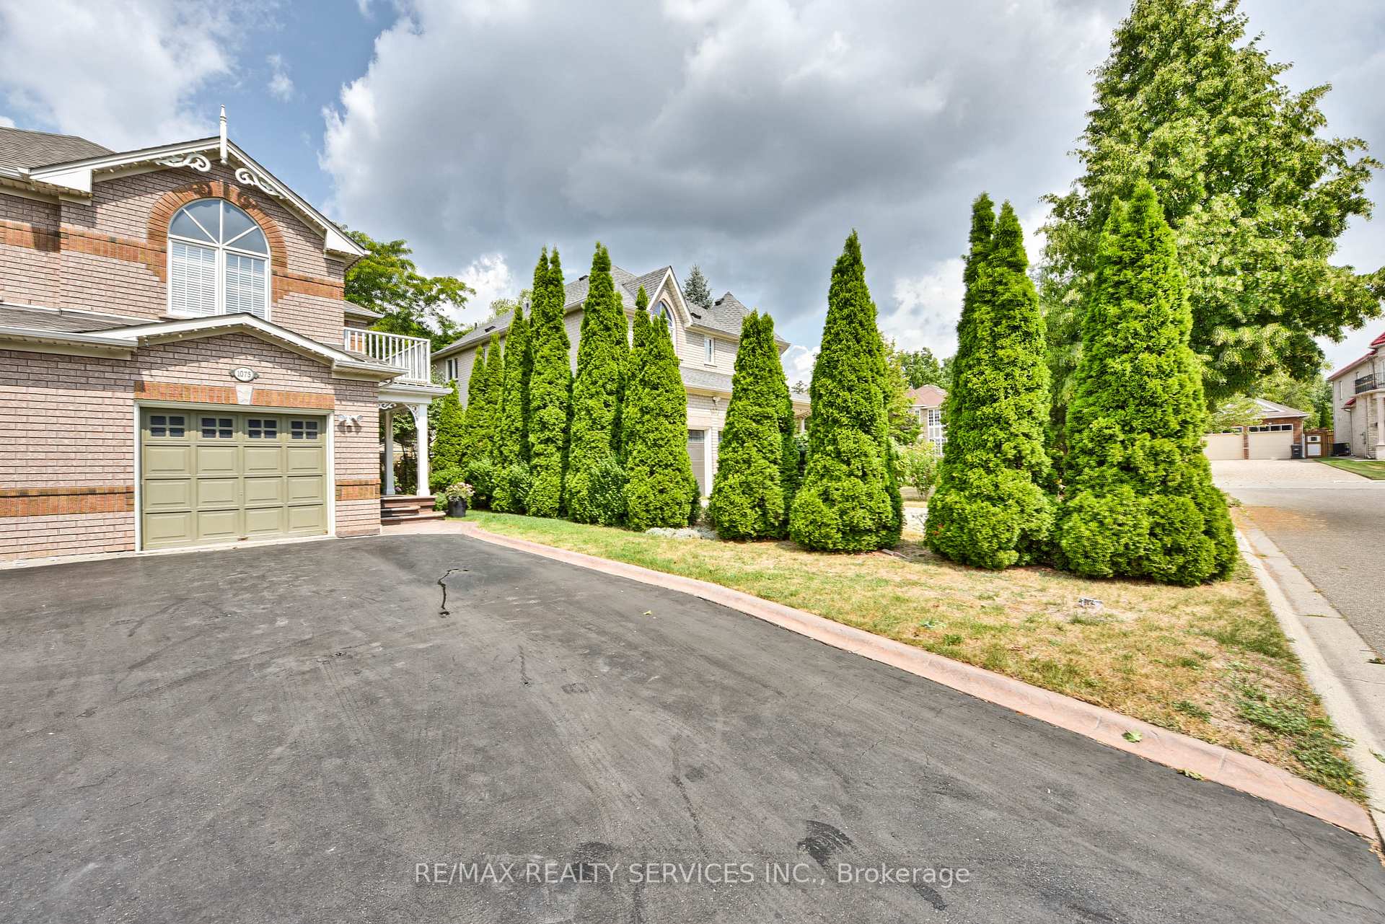
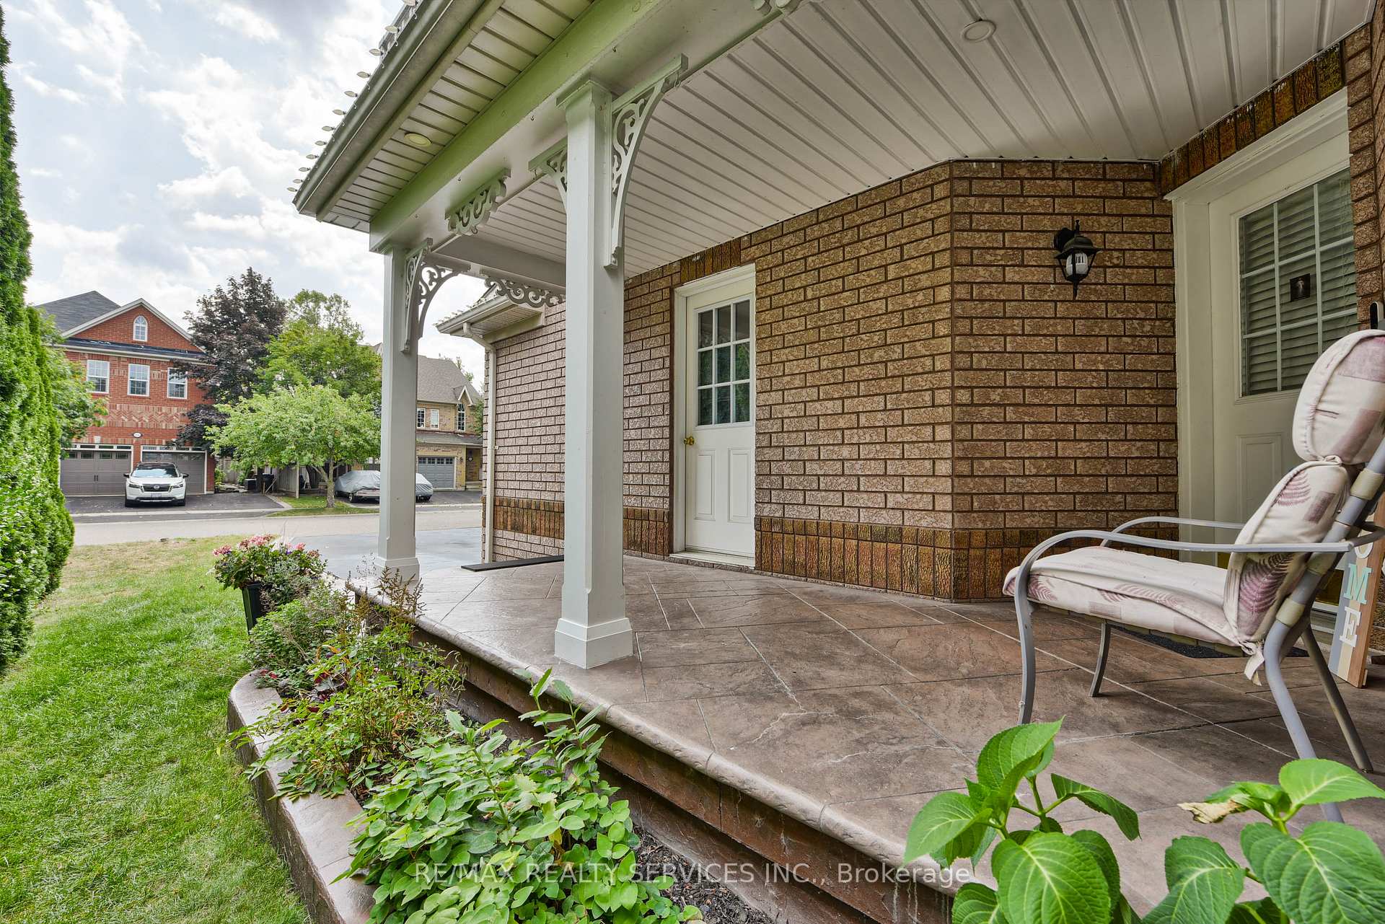
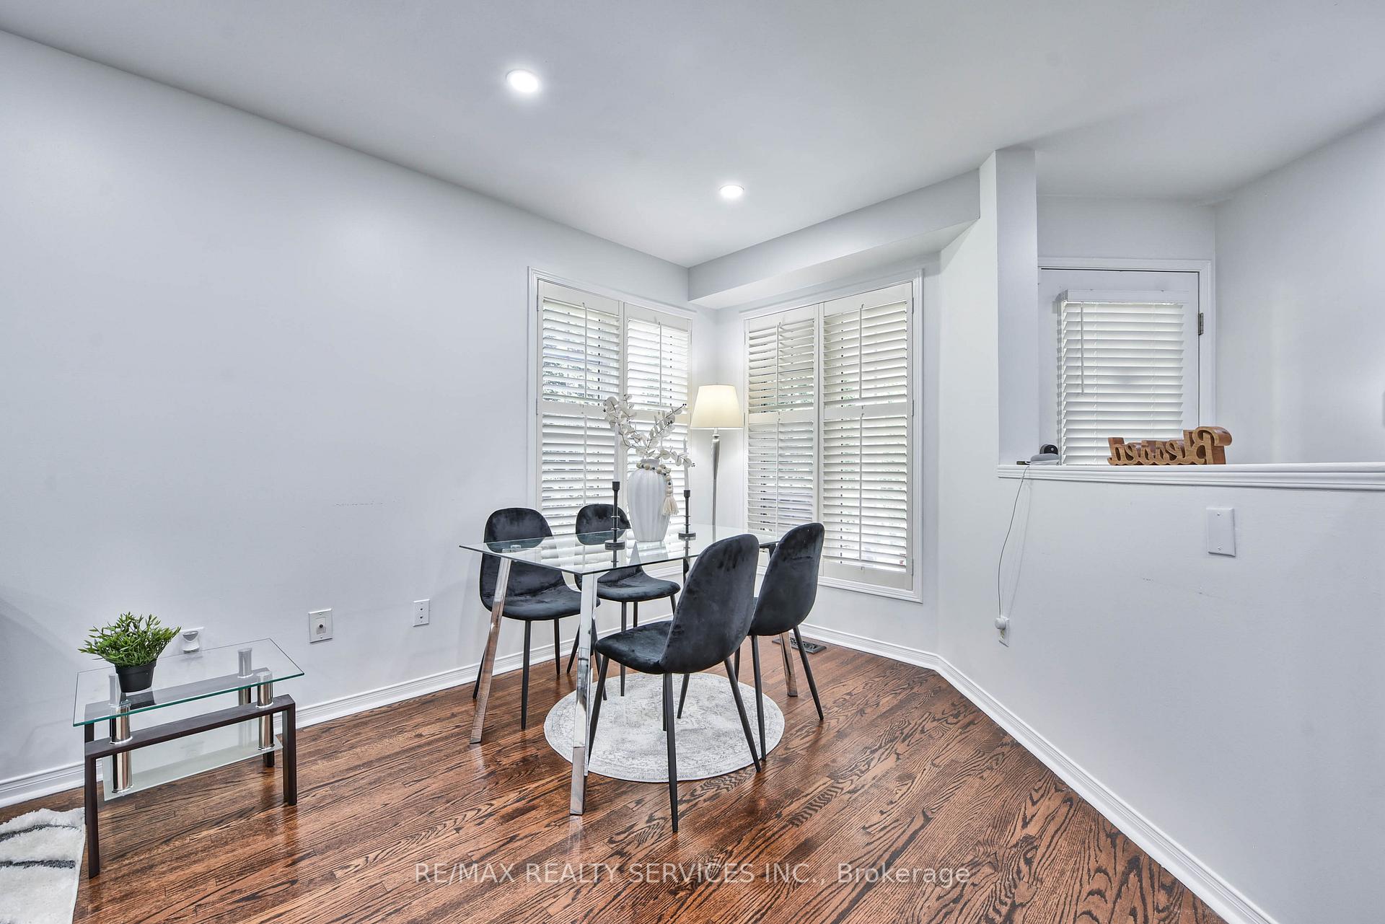
Gorgeous 3 Bedroom with 3 washroom, semi detached home in very desirable Old Meadowvale Village offering a perfect blend of style and functionality. Featuring an extended driveway, great functional layout with separate living, dining and family rooms, this home is perfectly designed for convenience and comfort and surrounded by multi million dollar custom-built homes and the Meadowvale Conservation Area. An updated staircase with iron pickets leads to 3 good size bedrooms with master ensuite and another bedroom with walk out to an open balcony. Additional highlights in this newly painted home include a new staircase with iron pickets, auspicious backyard and a wooden deck. Situated close to top rated schools such as St. Marcellinus, Derry West Village Public School, and St Veronica Elementary School, it is also steps from Old Ridge Park in the neighbourhood, and close to plazas, Highways 401 and 407,and Heartland Town Centre. A prime location and a family friendly neighbourhood, make it a perfect choice for both, investors and home buyers.
Ask about this home
A HOMEH agent will answer your questions about this home.
Around this home
Daily convenience, out of 100, from the distances below
Schools nearby
School rating, out of 10.
Helpful calculators
Your HOMEH agent

"I would see it this week."