

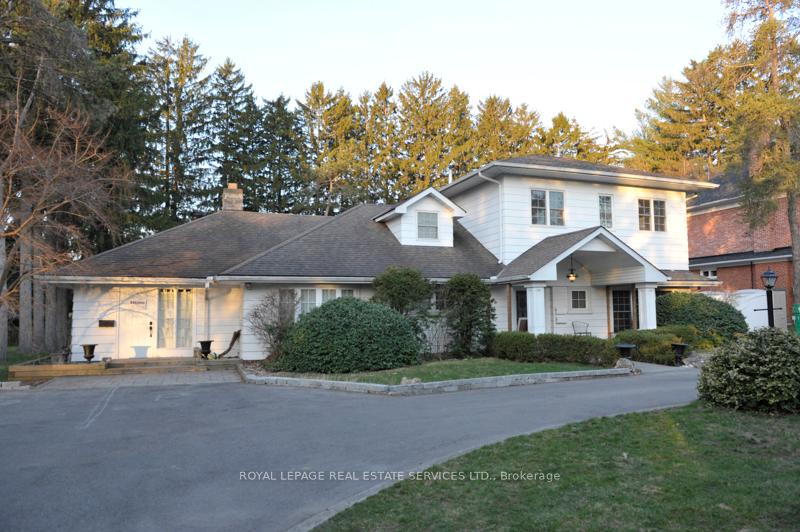
Unit A, 1412 Hurontario Street
Detached Rented
1/21Unit A, 1412 Hurontario Street
Detached Rented
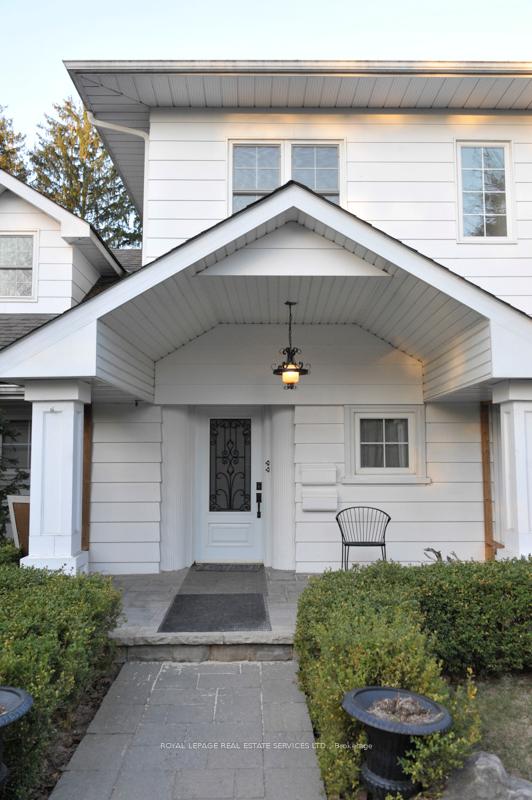
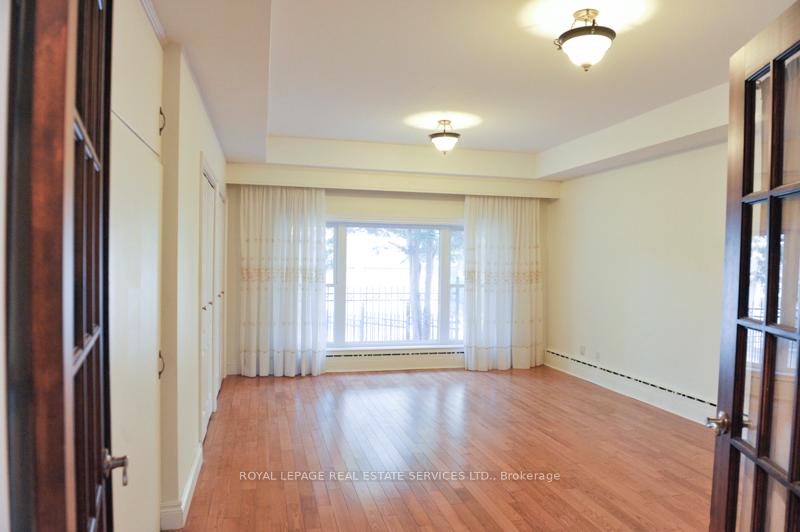
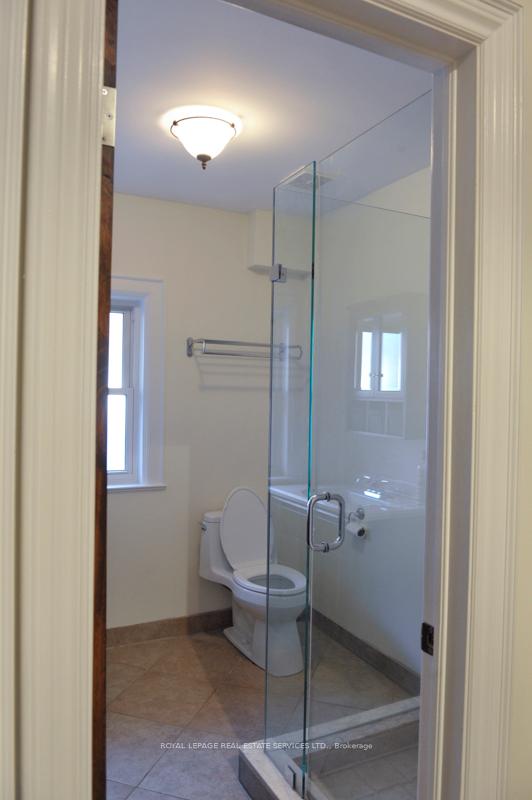
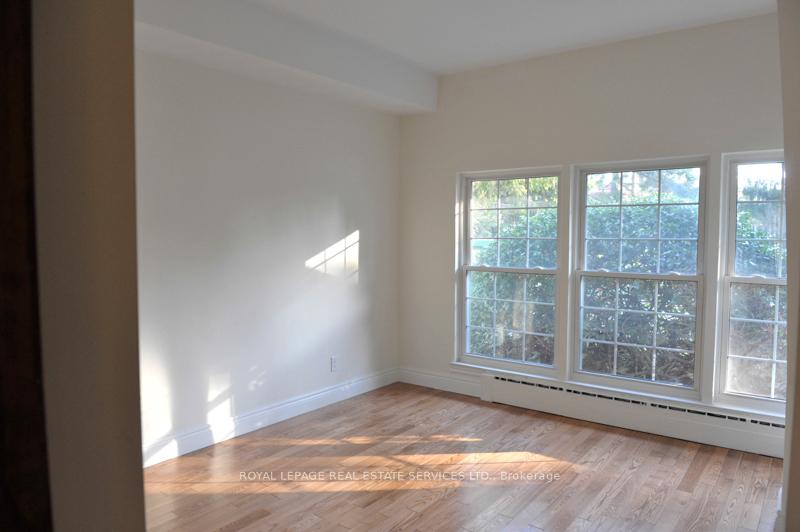 See all 21 photos
2 Bedrooms
1 Bathroom
0 Garage
1.1K–1.5K sq.ft
Main Floor
— Unit
Property history
Facts and features
- BasementNone
- Lot size100 × 232 ft
- Lease term12 months
- FurnishedUnfurnished
What stands out
- Hardwood floors
- Central air
The homeDetached, 2-storey, 1,100–1,500 sq ft
- Type: Detached
- Style: 2-storey
- Living space: 1,100–1,500 sq ft
- Basement: None
InsideHardwood, Tile, Ensuite, Carpet free
- Flooring: Hardwood, Tile
- Laundry: Ensuite
- Features: Carpet free
- Rooms above ground: 7
- Bedrooms: 2
- Bathrooms: 1
- Kitchens: 1
Outside and lotAluminum siding, Shingles, Concrete block
Outside
- Exterior: Aluminum siding
- Roof: Shingles
- Foundation: Concrete block
- Size: 100 × 232 ft
Parking2 Parking, Detached
- Spaces: 2 Parking
- Garage: Detached
Heating, water and powerRadiant, gas, Central air, Municipal water
- Heating: Radiant, gas
- Cooling: Central air
- Water: Municipal water
- Sewer: Municipal sewer
Rent and termsRent $2,750 a month, Main, Unfurnished
- Rent: $2,750 a month
- Space for rent: Main
- Furnished: Unfurnished
- Lease: 12 months
- Paid: Monthly
- Rent includes: Parking
- Deposit: Required
- Credit check: Required
- Employment letter: Required
- Rental application: Required
- References: Required
Listing detailsW12303059, Rented, Jul 23, 2025
- MLS® number: W12303059
- Status: Rented
- Listed on: Jul 23, 2025
- Days on market: 28
- Updated: Aug 20, 2025
- Possession: Immediate
- Occupied by: Tenant
- Listing brokerage: ROYAL LEPAGE REAL ESTATE SERVICES LTD.
About this home
Unit A, 1412 Hurontario Street, Mississauga (Mineola), ON L5G 3H4
Carpet Free
Fantastic Location On The West Side Of Hurontario Between QEW And Lakeshore Blvd. Walk To Go, Downtown Port Credit And Lake. Beautiful Main Floor 2 Bedroom Carpet Free Apartment With Large Kitchen, Dining Room And Living Room. Mud / Laundry Room Has Walk Out To Beautiful Treed Back Garden With A Large Yard. Parking For 2 Vehicles. Utilities To Be Shared 50/50.
Read more
Ask about this home
A HOMEH agent will answer your questions about this home.
Ask a question
Around this home
Hurontario & Indian Valley Tra
Errands
Transit
Parks
Schools
Daily convenience, out of 100, from the distances below
ParkMary Fix Park · 2 within 1 km9 min walk569 m
GroceryCousin's Market10 min walk602 m
SchoolPort Credit Secondary School6 min walk380 m
Train stationUnnamed Stop14 min walk884 m
PharmacyI.D.A.11 min walk652 m
Cafés & foodPizza Nova · 4 within 1 km10 min walk622 m
Gym & rec centreLions Club of Credit Valley Outdoor Pool17 min walk1.1 km
LibraryMississauga Library - Port Credit22 min walk1.4 km
WalkDriveStraight-line distance, open map data
Grocery0.6 km
Park0.6 km
Coffee0.6 km
Dining1.2 km
Gym1.2 km
Unnamed Stop0.9 km
Schools nearby
School rating, out of 10.
Port Credit Secondary Schoolsecondary · Public · 0.4 km
7.2/10Good
Queen Elizabeth Senior Public Schoolelementary · Public · 0.7 km
—
Mineola Public Schoolelementary · Public · 0.7 km
7.2/10Good
Contact agent
Helpful calculators
Rent vs buy
Affordability
Mortgage
Down payment
Stress test
CMHC insurance
Your HOMEH agent

NimaHOMEH agent · Mississauga
"I would see it this week."
Ask Nima