

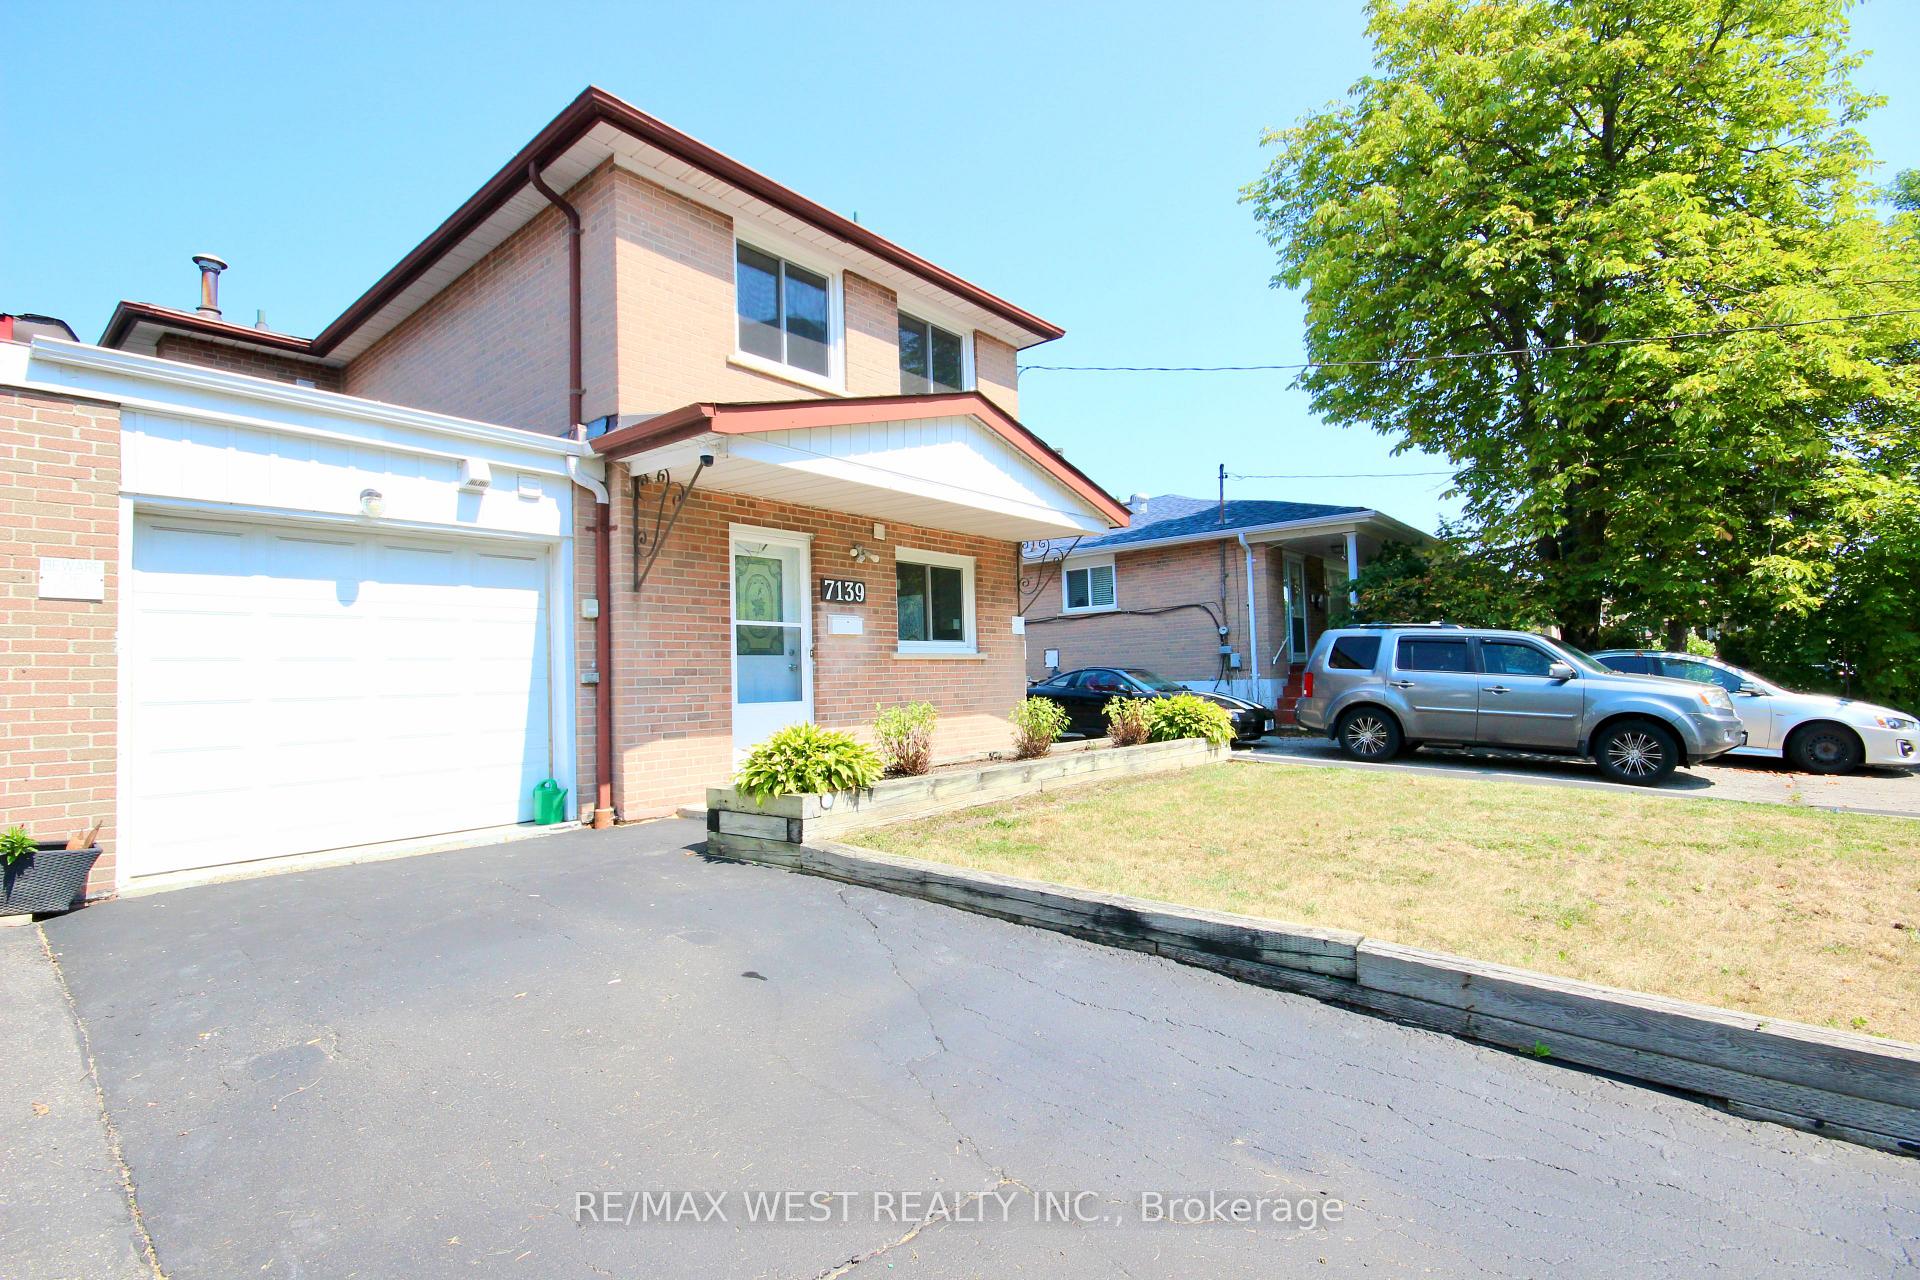
7139 Darcel Avenue
7139 Darcel Avenue
 See all 34 photos
Property history
Facts and features
- BasementApartment
- Water, sewerMunicipal
- Lot shapeIrregular
- HeatingForced air
- Second kitchen
- Separate entrance
- Hardwood floors
- Central air
The homeLink, 2-storey, 1,500–2,000 sq ft
- Type: Link
- Style: 2-storey
- Living space: 1,500–2,000 sq ft
- Basement: Apartment, separate entrance
InsideHardwood, Ceramic, Porcelain, Lower level, Auto garage door remote, carpet free, in-law suite, water heater
- Flooring: Hardwood, Ceramic, Porcelain
- Laundry: Lower level
- Features: Auto garage door remote, carpet free, in-law suite, water heater
- Rooms above ground: 7
- Rooms in the basement: 3
- Bedrooms: 4 + 2 in the basement
- Bathrooms: 3
- Kitchens: 2
Outside and lotBrick, Asphalt shingle, Concrete
- Exterior: Brick
- Roof: Asphalt shingle
- Foundation: Concrete
- Features: Deck, landscaped, privacy
- Size: 37.21 × 115.35 ft
- Shape: Irregular
- Zoning: Residential
Parking1 Garage, Attached, Private
- Spaces: 1 Garage
- Garage: Attached
- Driveway: Private
Heating, water and powerForced air, gas, Central air, Municipal water
- Heating: Forced air, gas
- Cooling: Central air
- Water: Municipal water
- Sewer: Municipal sewer
Costs and taxesTaxes $4,870 a year, HST No HST, Hot water tank
- Taxes, 2025: $4,870 a year
- HST: No HST
- Rental items: Hot water tank
- Under contract: Hot water heater
Included in the saleFridge, stove, washer, dryer, dishwasher, stainless steel microwave, stove, central air andgarage door opener.
- Included: Fridge, stove, washer, dryer, dishwasher, stainless steel microwave, stove, central air andgarage door opener.
NearbyFenced yard, library, park, rec./commun.centre, public transit, school
- Close to: Fenced yard, library, park, rec./commun.centre, public transit, school
Listing detailsW12348154, Sold, Aug 15, 2025
- MLS® number: W12348154
- Status: Sold
- Listed on: Aug 15, 2025
- Days on market: 24
- Updated: Sep 8, 2025
- Possession: 2025-09-01 / Flexible
- Occupied by: Vacant
- Listing brokerage: RE/MAX WEST REALTY INC.
About this home
7139 Darcel Avenue, Mississauga (Malton), ON L4T 2X1
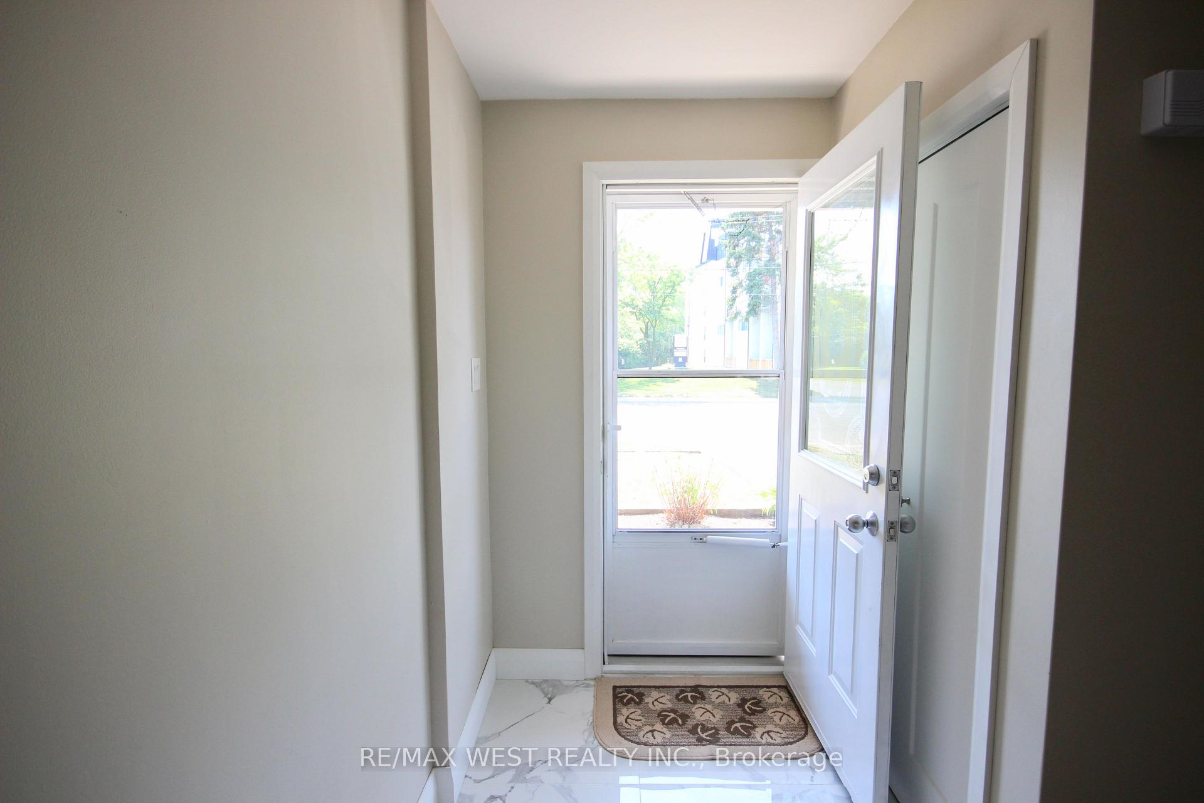
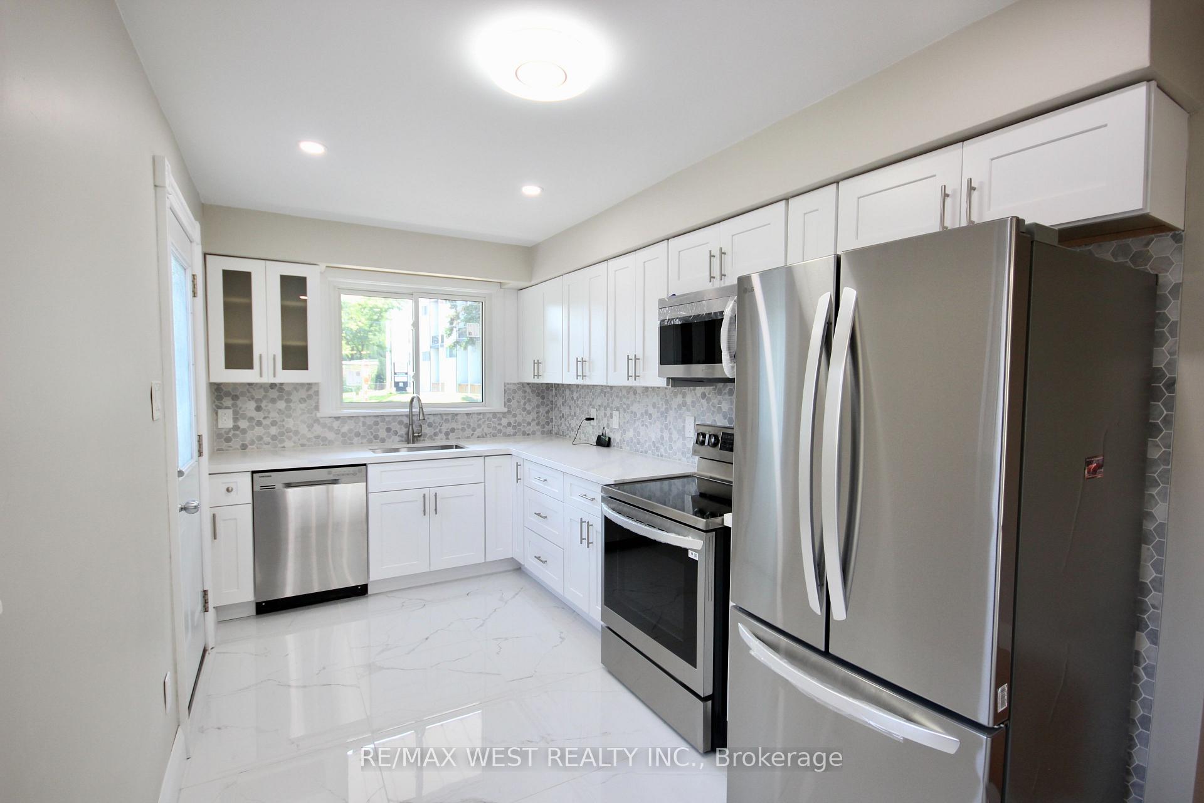
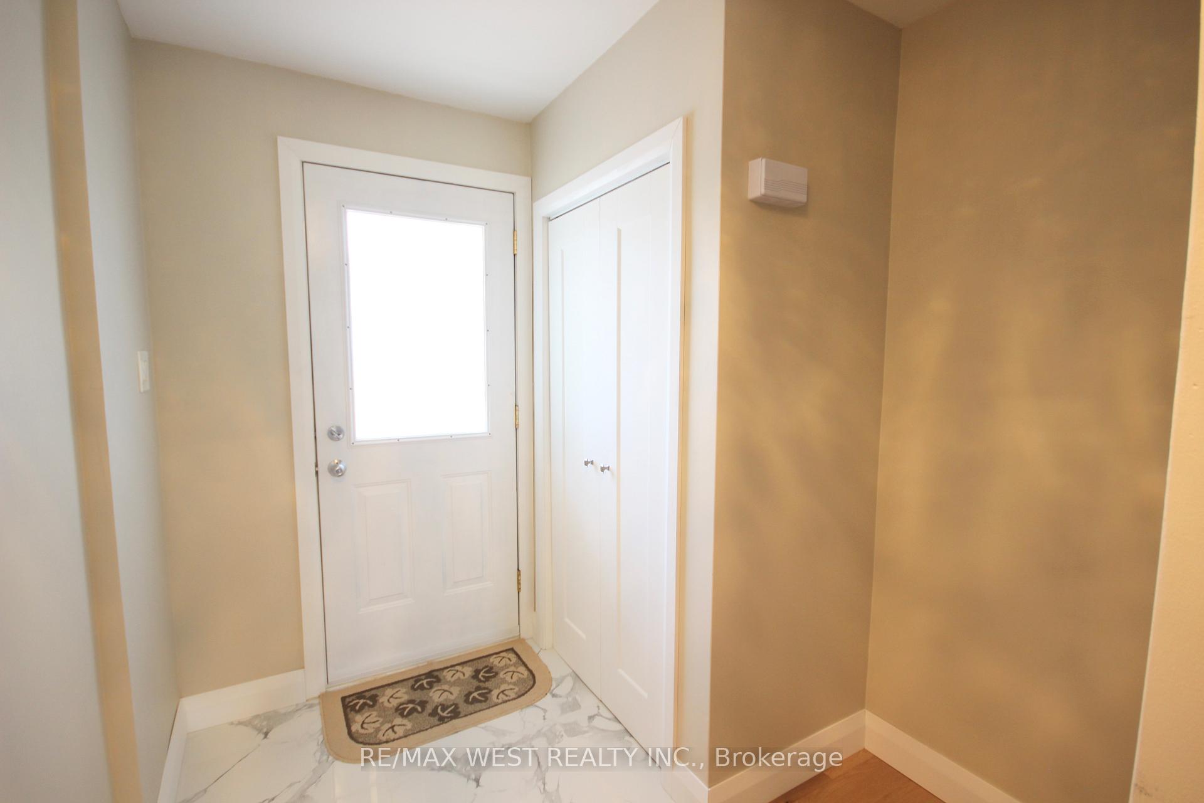
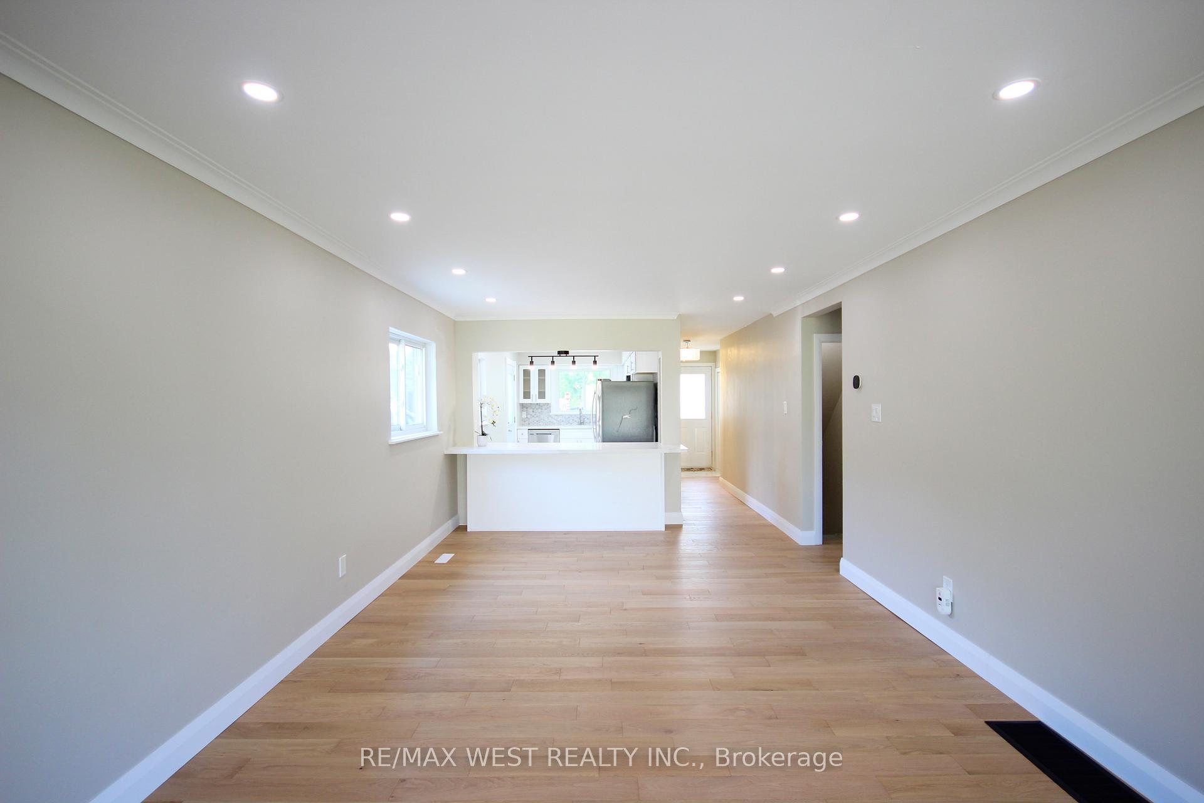
Here is an impressive home that has been newly modernized. Features include an open-concept main floor with a spacious designer kitchen featuring quartz countertops, porcelain tile, a marble backsplash, a built-in dishwasher, and a grand breakfast bar. The state-of-the-art appliances were unwrapped just for you. There is a lovely main floor den that is large enough to serve as an extra bedroom. The main floor is decorated with beautiful engineered hardwood, six-inch baseboards, a smooth ceiling, and modern LED lighting. The same theme is carried forward throughout the home, with the second level featuring modern entry doors to the bedrooms, barn doors for the closet, and a refreshed bathroom. The basement has a separate entrance through the garage, featuring a shared laundry room and a two-bedroom in-law suite. With some adjustments, the basement can be converted into a legal suite. This home is just a short walk to all the schools, Westwood Mall, and buses at your doorstep. It's a great family home and a lovely investment, so we invite you to take a look. There are two driveways with parking for approximately seven vehicles. It's an impressive home.
Ask about this home
A HOMEH agent will answer your questions about this home.
Around this home
Daily convenience, out of 100, from the distances below
Schools nearby
School rating, out of 10.
Helpful calculators
Your HOMEH agent

"I would see it this week."