

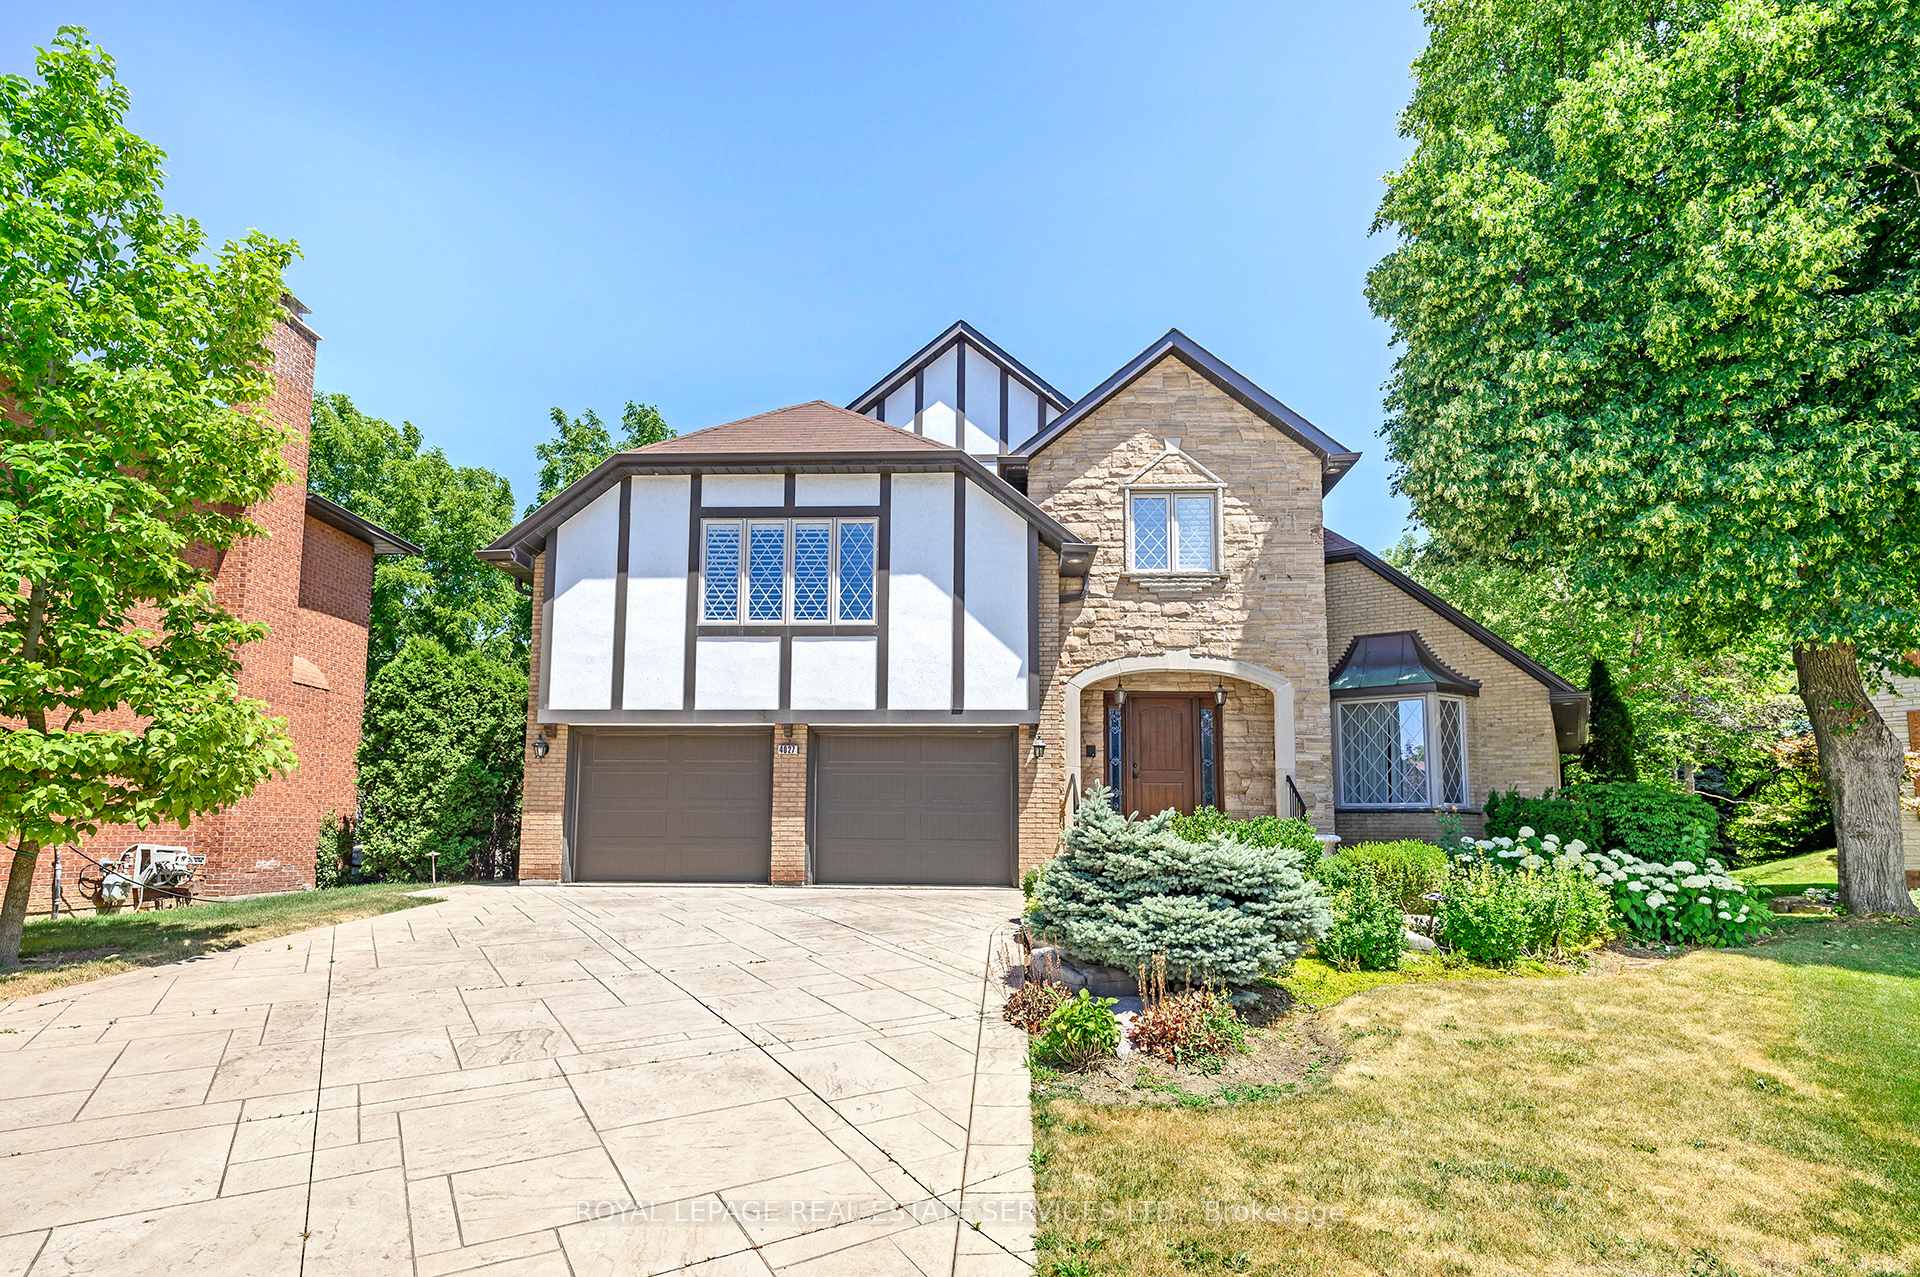
4027 Lookout Court
4027 Lookout Court
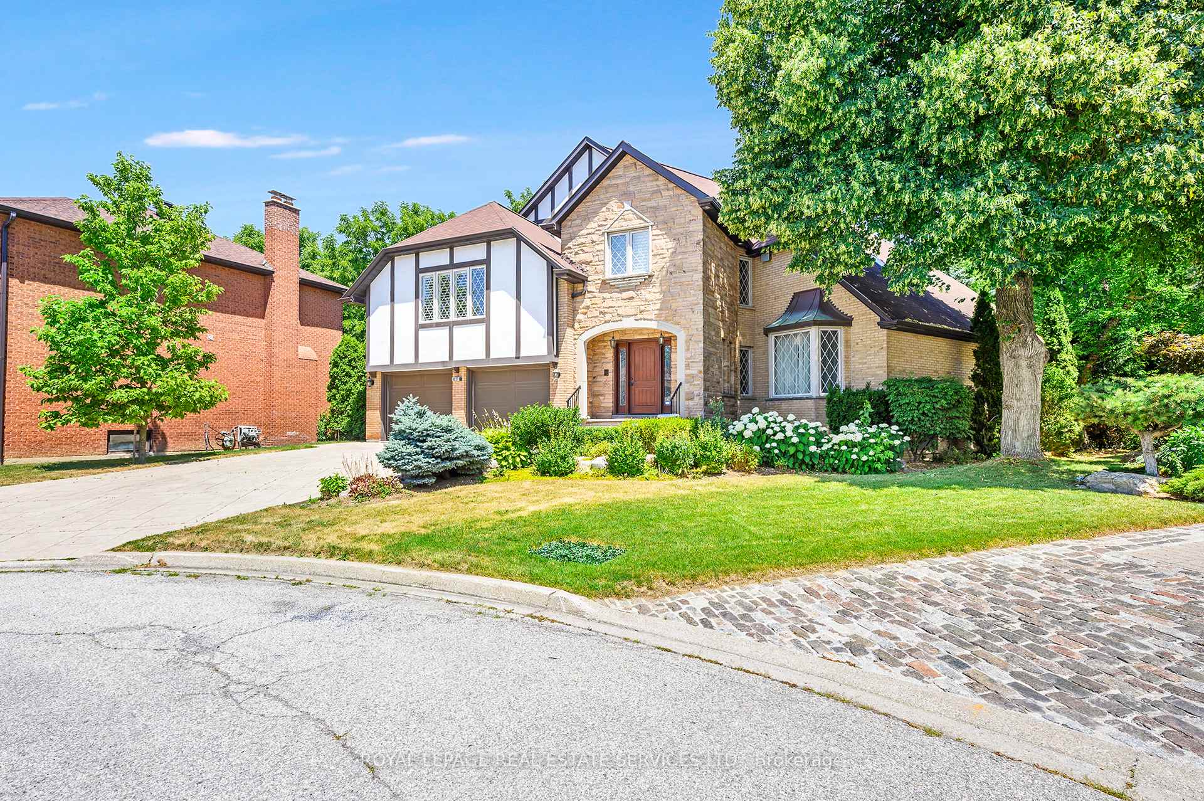
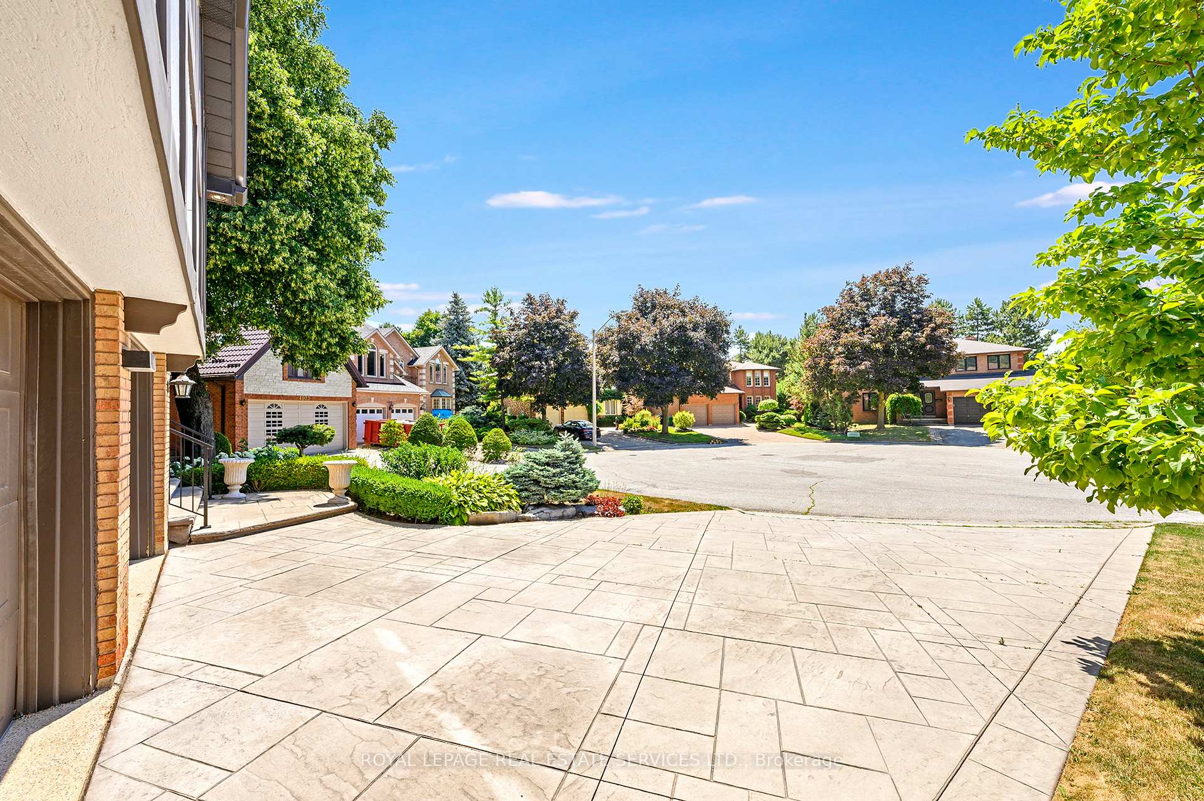
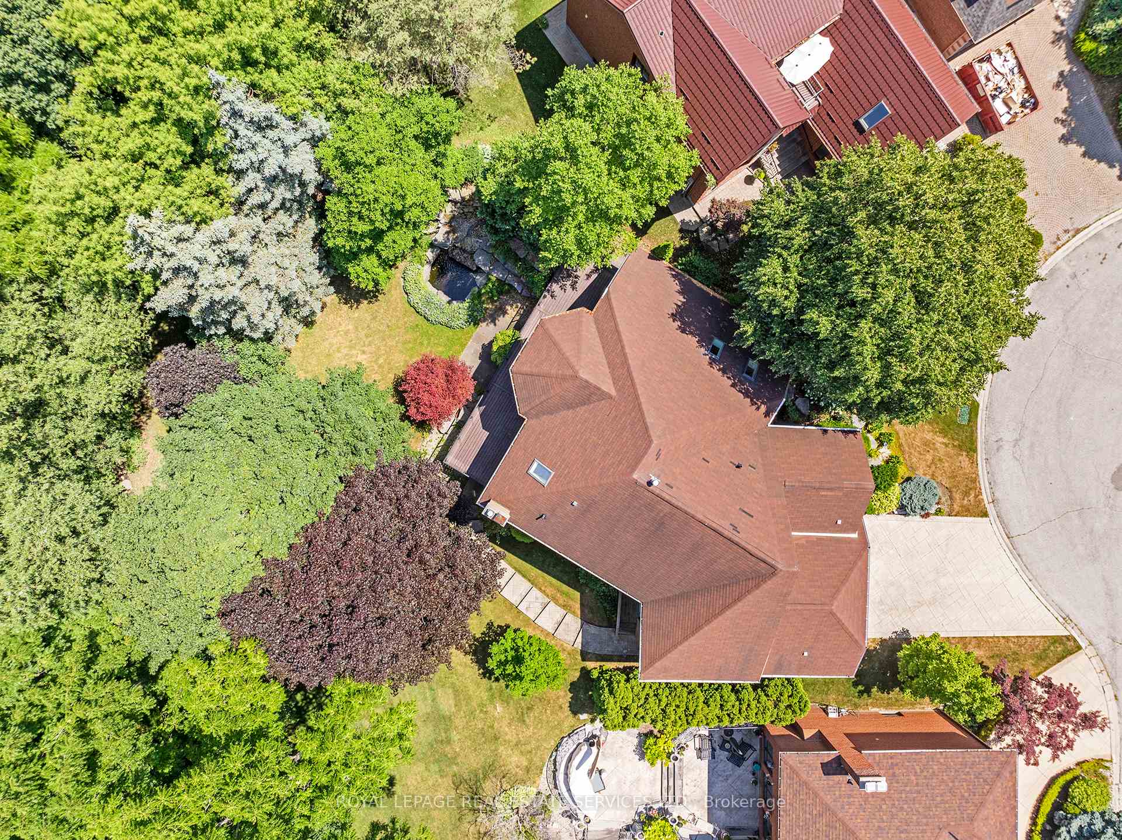
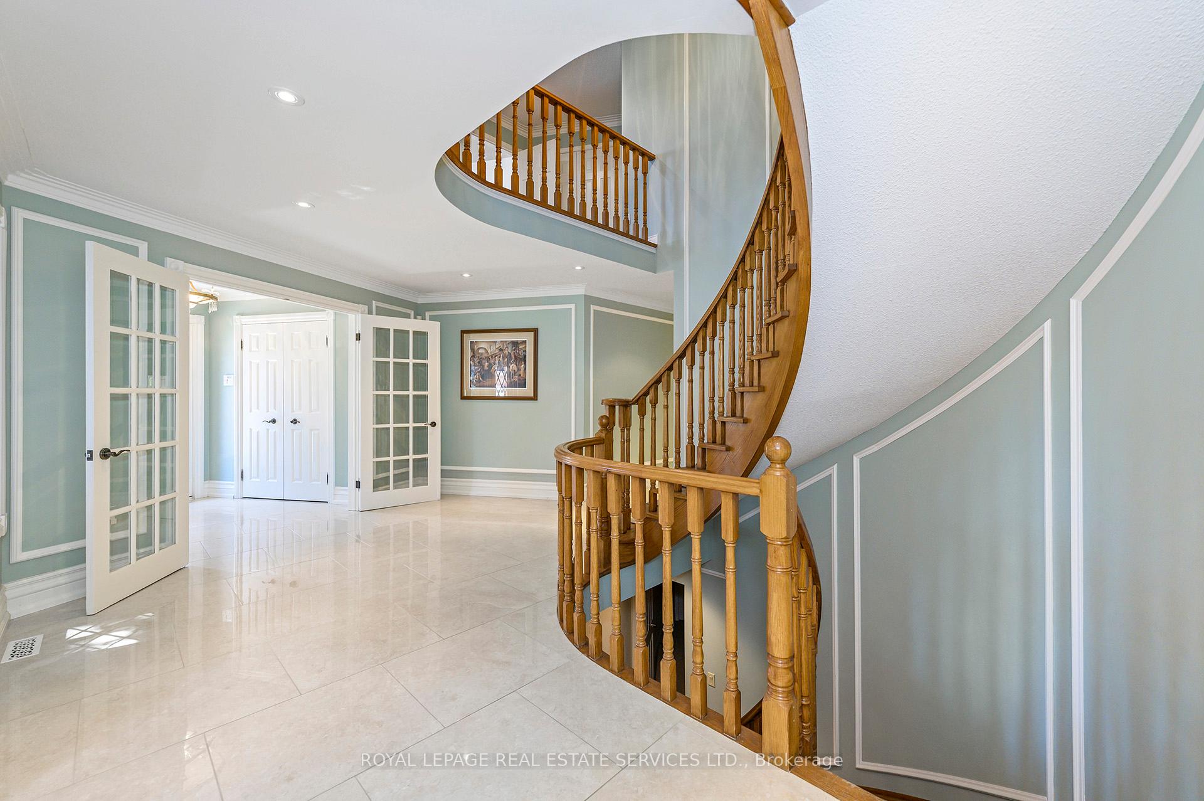 See all 43 photos
Property history
Facts and features
- BasementWalk-out
- Lot size51 × 95 ft
- Lease term12 months
- FurnishedUnfurnished
- Separate entrance
- Hardwood floors
- Fireplace
- Central air
The homeDetached, 2-storey, Age 31–50 years
- Type: Detached
- Style: 2-storey
- Age: 31–50 years
- Living space: 3,500–5,000 sq ft
- Basement: Finished with walk-out, separate entrance
InsideFireplace Yes, natural gas, Hardwood, Broadloom, Laundry room
- Fireplace: Yes, natural gas
- Flooring: Hardwood, Broadloom
- Laundry: Laundry room
- Features: Central vacuum, auto garage door remote
- Rooms above ground: 10
- Rooms in the basement: 2
- Bedrooms: 4
- Bathrooms: 5
- Kitchens: 1
- Family room: Yes
Outside and lotBrick, Asphalt shingle, Concrete block
- Exterior: Brick
- Roof: Asphalt shingle
- Foundation: Concrete block
- Features: Lawn sprinkler system, landscaped, backs on green belt, landscape lighting, private pond, deck
- Size: 50.56 × 94.69 ft
- Shape: Irregular
Parking2 Garage, Built-in
- Spaces: 2 Garage
- Garage: Built-in
Heating, water and powerForced air, gas, Central air, Municipal water
- Heating: Forced air, gas
- Cooling: Central air
- Water: Municipal water
- Sewer: Municipal sewer
Rent and termsRent $5,200 a month, Entire property, Unfurnished
- Rent: $5,200 a month
- Space for rent: Entire property
- Furnished: Unfurnished
- Lease: 12 months
- Paid: Monthly
- Rent includes: Parking
- Deposit: Required
- Credit check: Required
- Employment letter: Required
- Rental application: Required
- References: Required
IncludedUse of existing fridge, built in oven, cooktop, steamer, coffee maker, hood vent, microwave, wine fridge, b/i dishwasher, washer & dryer, all existing light fixtures & window coverings. security system- not monitored, central vacuum, pool table in basement, garage door openers and remotes, tv in basement
- Included: Use of existing fridge, built in oven, cooktop, steamer, coffee maker, hood vent, microwave, wine fridge, b/i dishwasher, washer & dryer, all existing light fixtures & window coverings. security system- not monitored, central vacuum, pool table in basement, garage door openers and remotes, tv in basement
NearbyCul de sac/dead end, ravine, public transit, school, wooded/treed
- Close to: Cul de sac/dead end, ravine, public transit, school, wooded/treed
Listing detailsW12299718, Rented, Jul 22, 2025
- MLS® number: W12299718
- Status: Rented
- Listed on: Jul 22, 2025
- Days on market: 3
- Updated: Jul 25, 2025
- Possession: 2025-08-01 / Immediate
- Occupied by: Vacant
- Listing brokerage: ROYAL LEPAGE REAL ESTATE SERVICES LTD.
About this home
4027 Lookout Court, Mississauga (Rathwood), ON L4W 4E9
This Custom-Built Home is Perfect for an Executive Rental as it is Perfectly Nestled At The End Of A Quiet Cul-De-Sac On The Mississauga/Etobicoke Border. This Updated Four Bedroom and Five Bathroom Home Spans Approximately 3,634 Square Feet Above Grade, Complemented By An Expansive Lower Level with a Walk-Out to a Patio, Adding An Extra 2,300 Square Feet Of Space to Use for Your Enjoyment. The Exterior Offers Stamped Concrete Walkways & Driveway, Leading To A Meticulously Landscaped Backyard. Enjoy Unparalleled Privacy As This Stunning Retreat Backs Onto A Ravine Setting. Inside, The Desirable Center-Hall Layout Welcomes You with Spacious Principal Rooms, Including A Formal Living Room with Cathedral Ceilings & An Elegant Dining Room. The Family Room is Complete with a Cozy Gas Fireplace & Gleaming Hardwood Floors and it Flows Into The Updated Open-Concept Kitchen. The Kitchen Features an Oversized Center Island, Granite Countertops, High-End Miele Appliances, & A Walk-Out To A Fabulous Deck, Ideal For Entertaining. The Main Floor Also Features A Home Office, A Separate Laundry Room, & Access To The Garage. The Upper Level Boasts a Primary Suite with Coffered Ceilings, a Large Walk-In Closet, & 5-Piece Ensuite with Heated Floors. The Lower Level Is Designed For Ultimate Relaxation & Recreation with an Oversized Open-Concept Recreation Room, Games Room, & Sitting Area/ 2nd Family Room, Cantina, & Above-Grade Windows. Situated Close To Top-Rated Schools, Parks, Shopping at Kingsbury Plaza with Longo's and the Famous Cordi's Bakery & Close To Highway Access. Property Also Features Inground Sprinklers & Lighting and a Water Feature In Backyard.
Ask about this home
A HOMEH agent will answer your questions about this home.
Around this home
Daily convenience, out of 100, from the distances below
Schools nearby
School rating, out of 10.
Helpful calculators
Your HOMEH agent

"I would see it this week."