

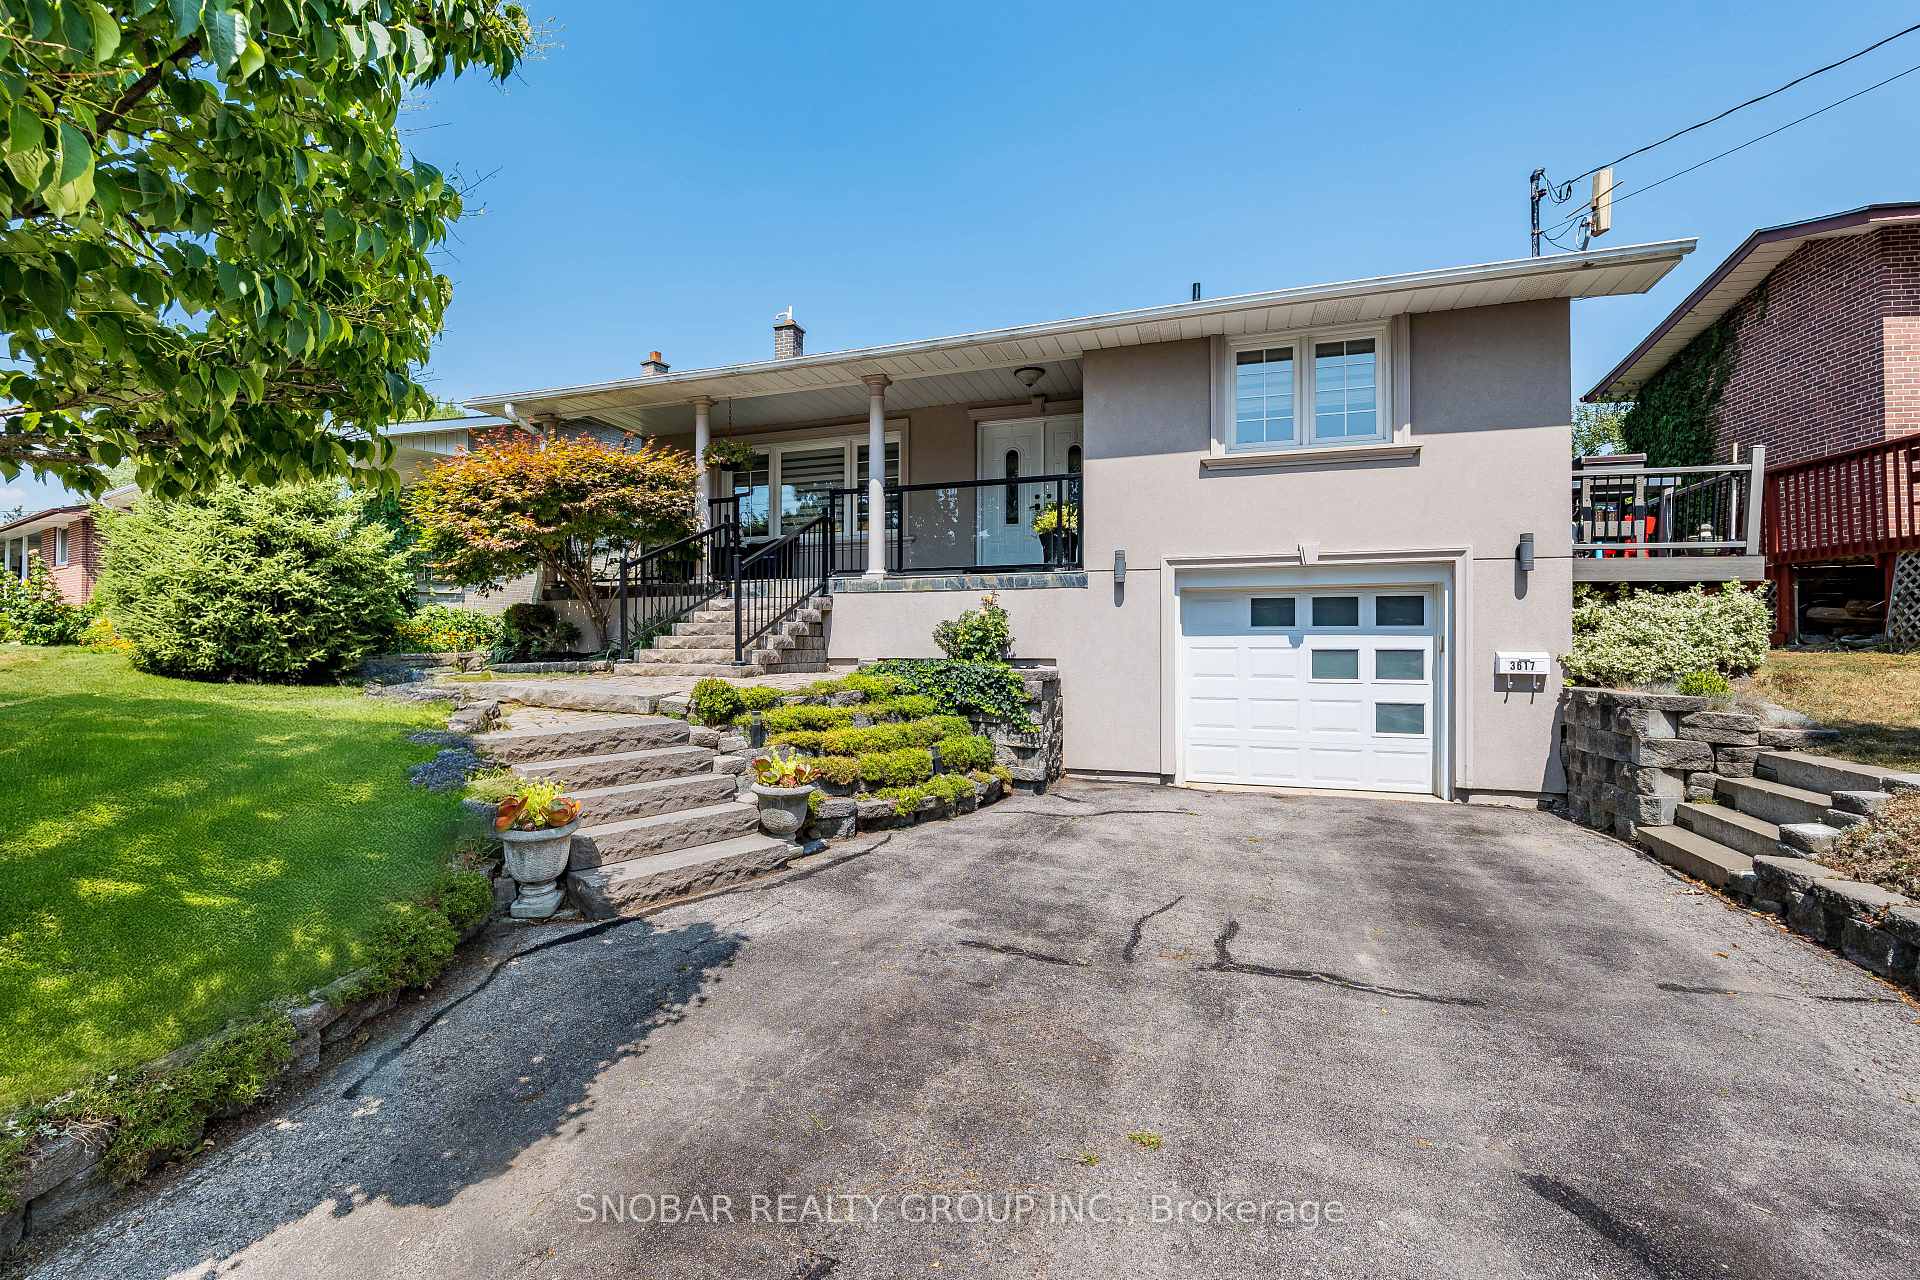
3617 Queenston Drive
3617 Queenston Drive
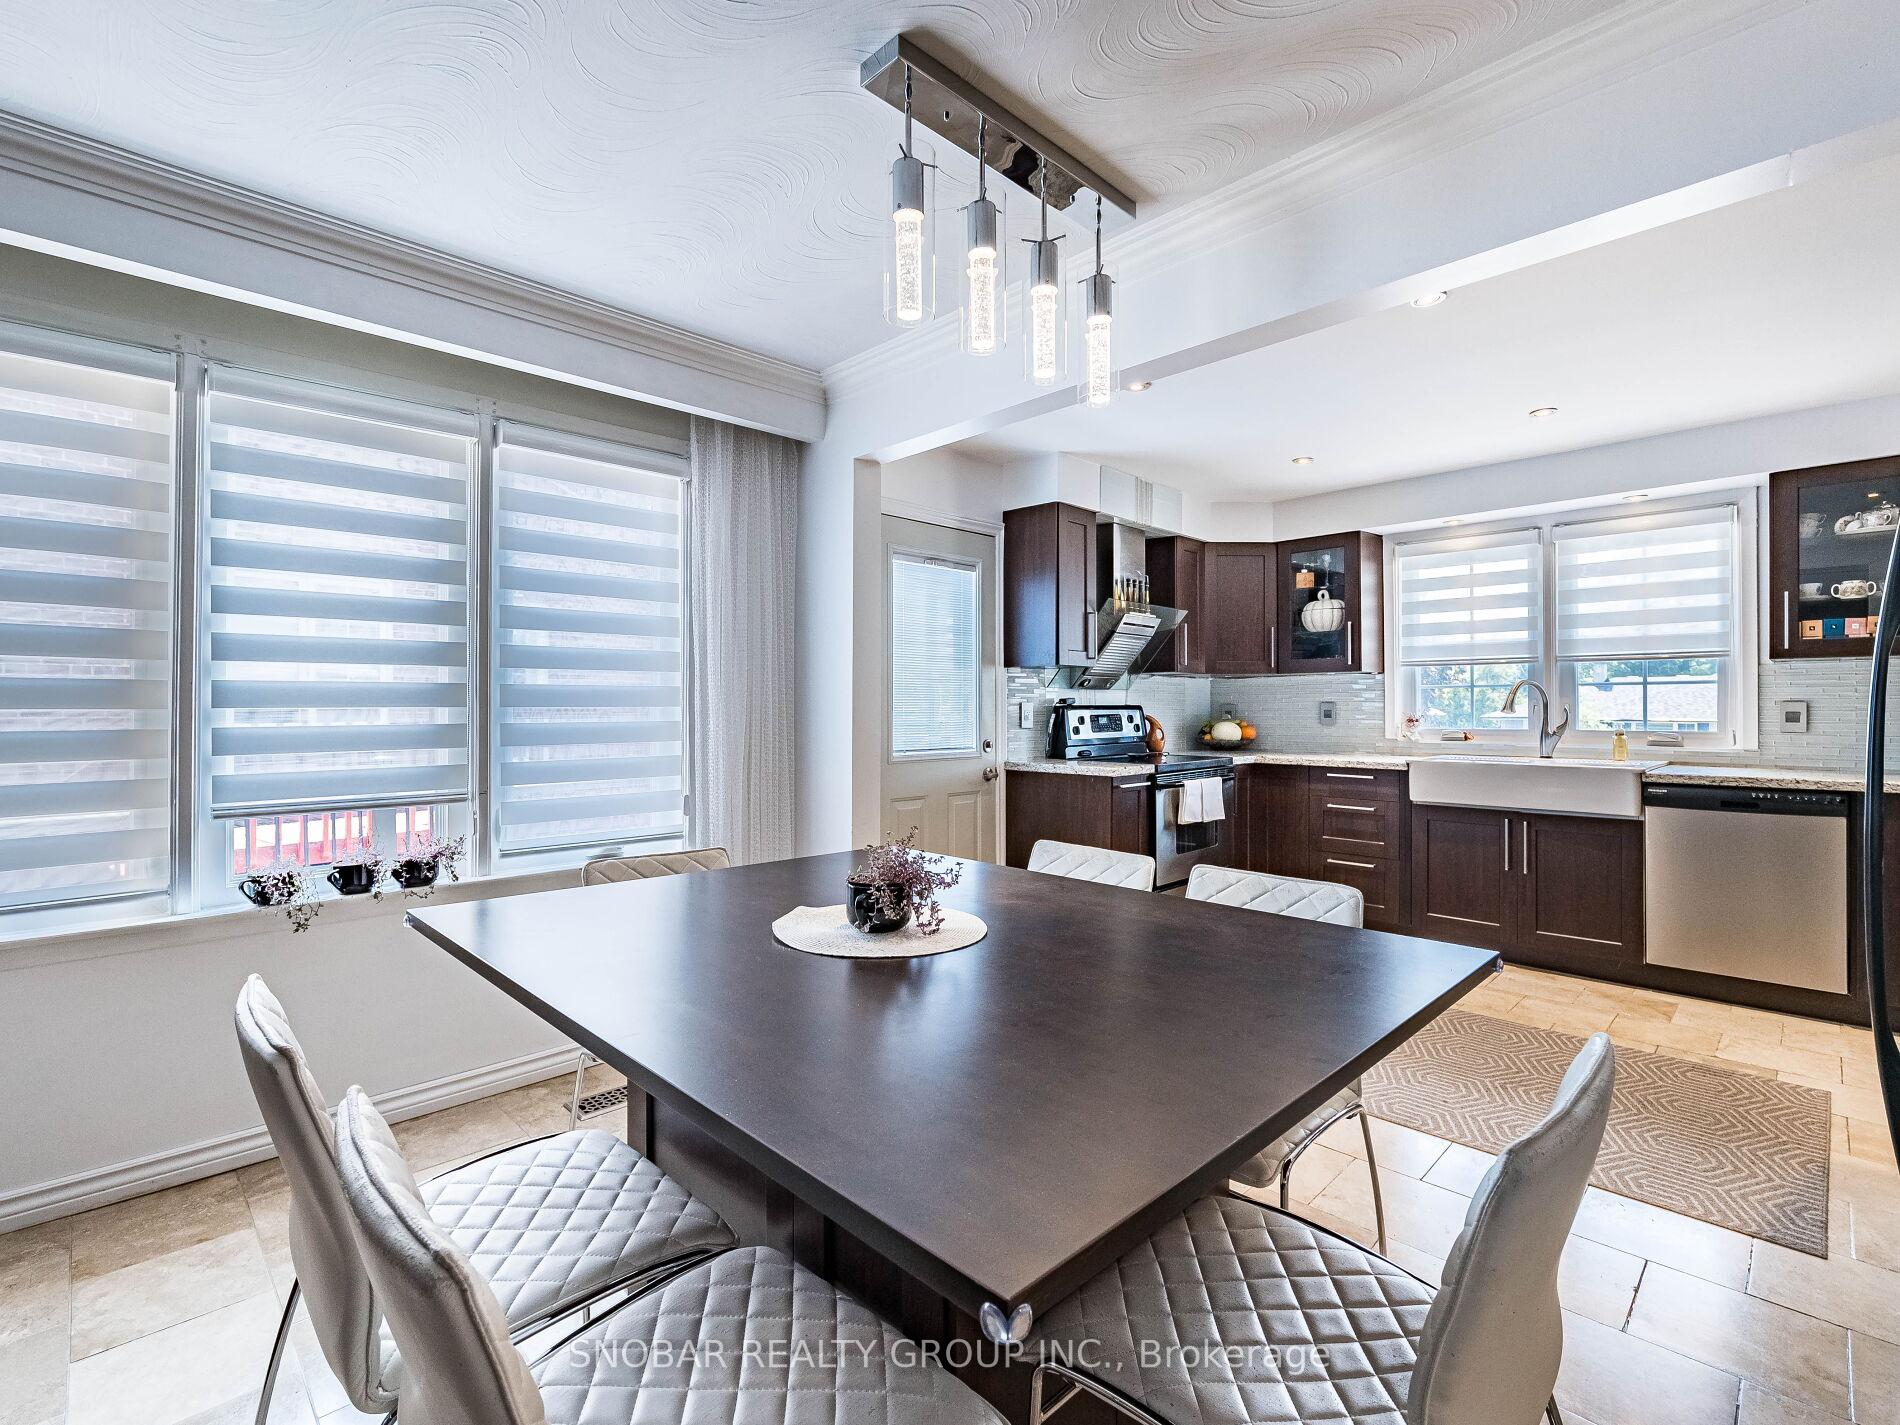 See all 35 photos
Property history
Facts and features
- BasementFinished
- Water, sewerMunicipal
- HeatingForced air
- CoolingCentral air
- Hardwood floors
- Fireplace
- Central air
The homeDetached, Backsplit 4, 1,100–1,500 sq ft
- Type: Detached
- Style: Backsplit 4
- Living space: 1,100–1,500 sq ft
- Basement: Finished
InsideFireplace Yes, wood, Hardwood, Tile, Lower level
- Fireplace: Yes, wood
- Flooring: Hardwood, Tile
- Laundry: Lower level
- Features: Carpet free
- Rooms above ground: 9
- Bedrooms: 3 + 1 in the basement
- Bathrooms: 3
- Kitchens: 1
- Family room: Yes
Outside and lotBrick, stucco (plaster), Asphalt shingle, Block
- Exterior: Brick, stucco (plaster)
- Roof: Asphalt shingle
- Foundation: Block
- Size: 65.53 × 120 ft
Parking1 Garage, Built-in, Private
- Spaces: 1 Garage
- Garage: Built-in
- Driveway: Private
Heating, water and powerForced air, gas, Central air, Municipal water
- Heating: Forced air, gas
- Cooling: Central air
- Water: Municipal water
- Sewer: Municipal sewer
Costs and taxesTaxes $6,358 a year, HST included in the price, Tankless water heater - $61.37
- Taxes, 2025: $6,358 a year
- HST: HST included in the price
- Rental items: Tankless water heater - $61.37
Included in the saleS/s stove, s/s fridge, microwave, dishwasher, washer, dryer, kitchen table (mounted), wine fridge (bsmt), hot tub, gazebo, closets/shelving unit in the 2 bedrooms, freezer in garage(as is), all elf's, window coverings, Wall fireplace in bsmt
- Included: S/s stove, s/s fridge, microwave, dishwasher, washer, dryer, kitchen table (mounted), wine fridge (bsmt), hot tub, gazebo, closets/shelving unit in the 2 bedrooms, freezer in garage(as is), all elf's, window coverings
- Not included: Wall fireplace in bsmt
Listing detailsW12341196, Sold, Aug 13, 2025
- MLS® number: W12341196
- Status: Sold
- Listed on: Aug 13, 2025
- Days on market: 10
- Updated: Aug 23, 2025
- Possession: 2025-11-13 / 60-89 days
- Occupied by: Owner
- Listing brokerage: SNOBAR REALTY GROUP INC.
About this home
3617 Queenston Drive, Mississauga (Erindale), ON L5C 2G9
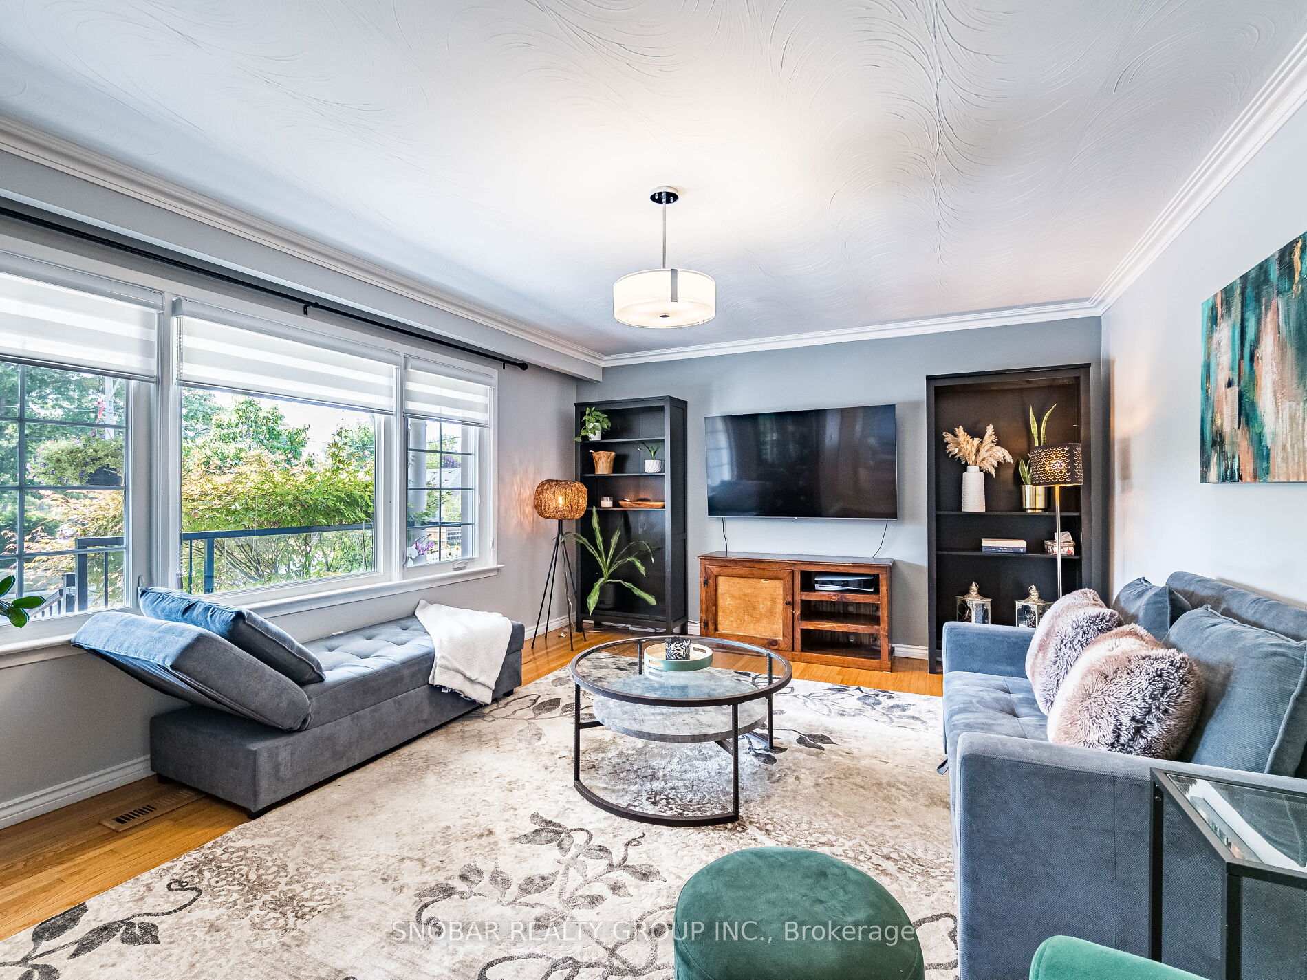
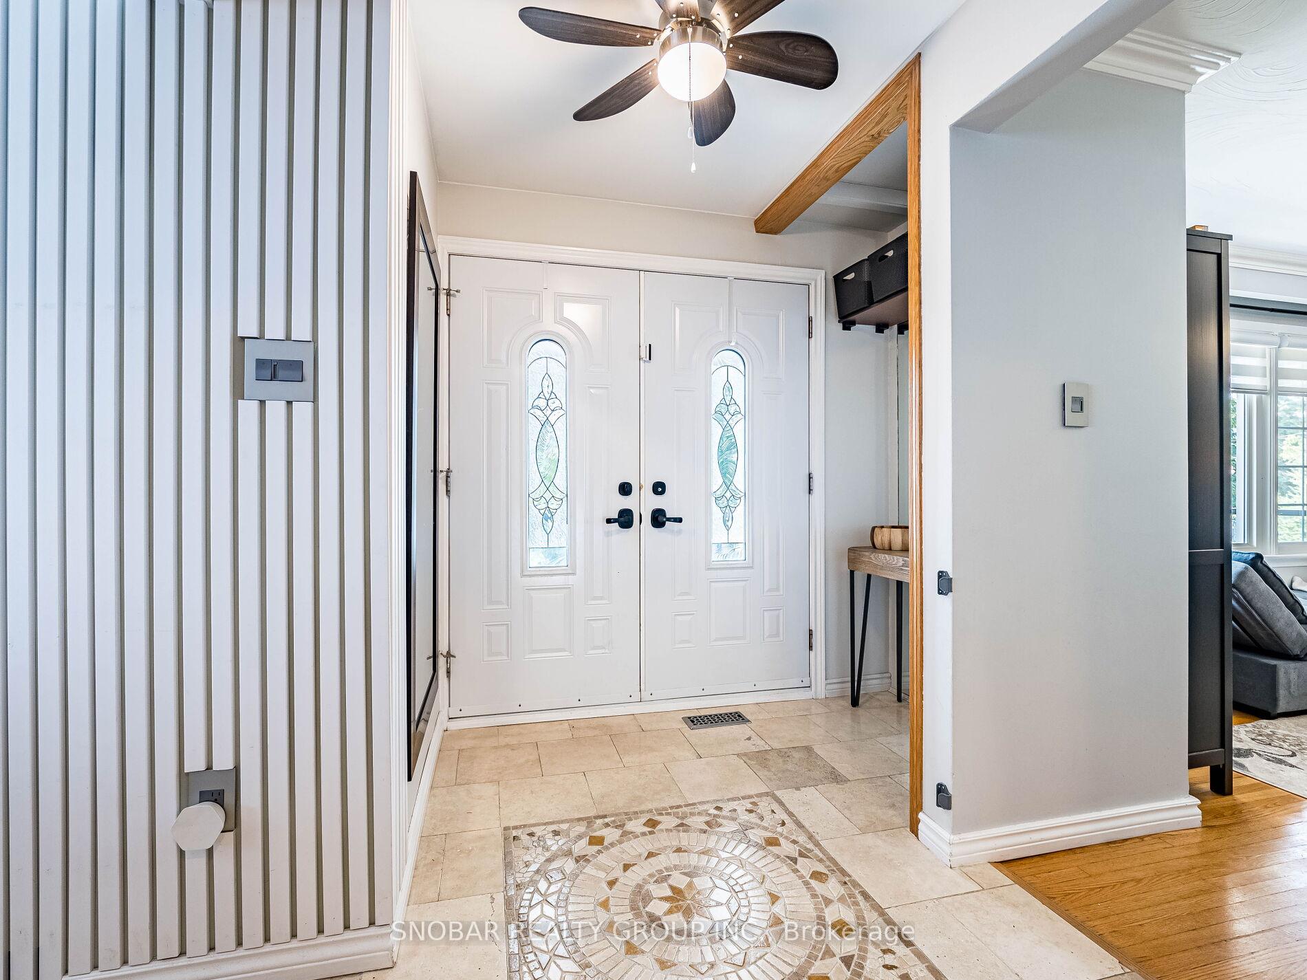
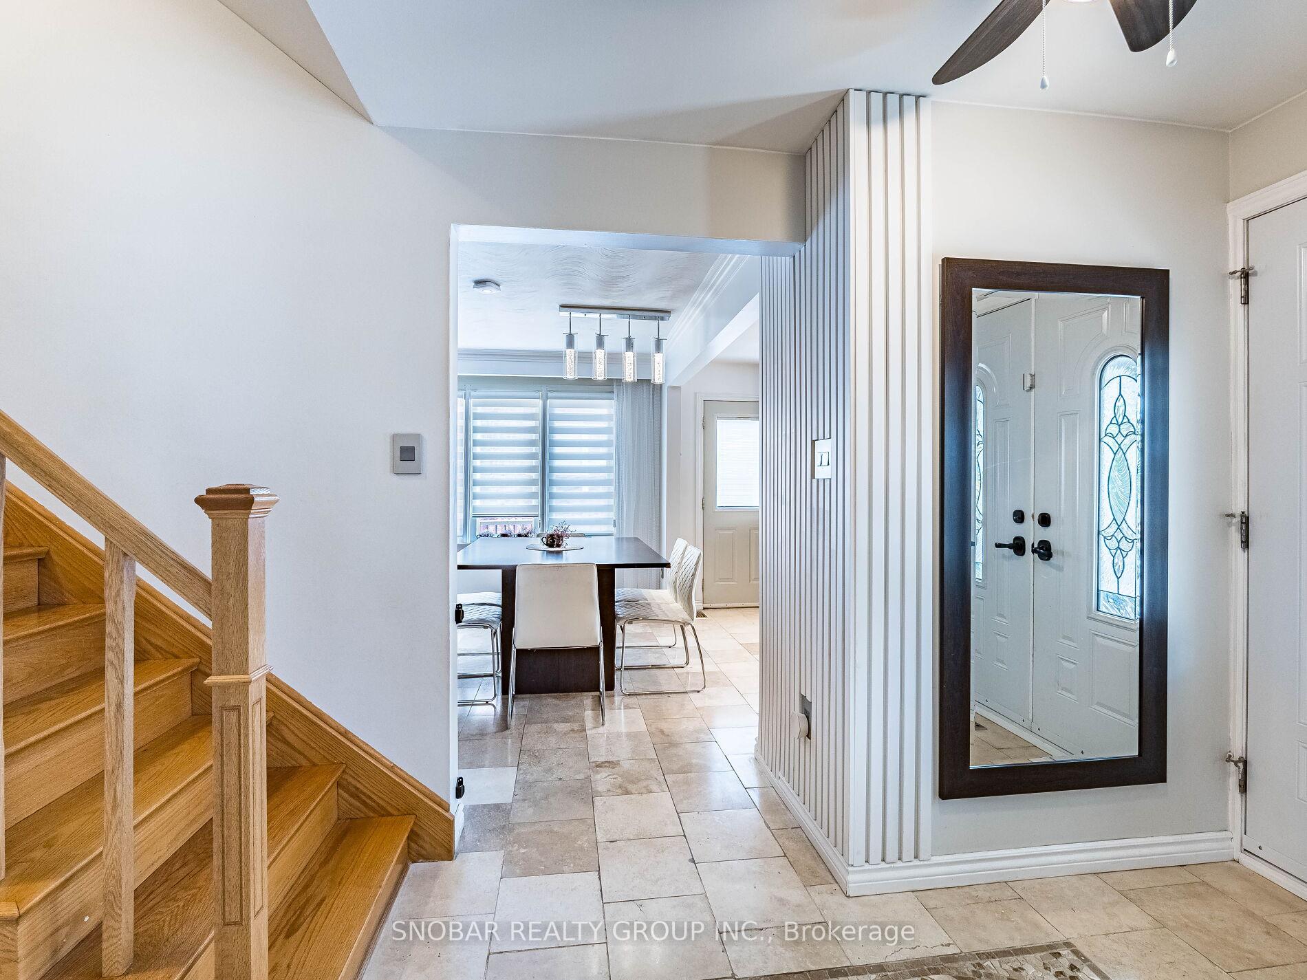
Welcome to this beautifully maintained detached home in the highly sought-after Credit Woodlands neighbourhood, offering a serene setting with easy access to everyday amenities. The main floor features a bright, open layout ideal for entertaining, with seamless flow between the renovated kitchen, dining area, and living room. The kitchen offers abundant cabinetry, a spacious built-in table with storage underneath, and a walk-out to the deck. The living room is enhanced by a large picture window overlooking the front garden, filling the space with natural light. Upstairs, you'll find three generous bedrooms with ample storage and a large 5 piece family bathroom perfect for families or guests. The lower level offers a sun-filled family room with a wet bar, wood-burning fireplace, powder room, and walk-out to a private backyard oasis complete with a hot tub for year-round enjoyment. The basement includes exceptional storage, a large additional bedroom, a 3-piece bathroom, and convenient garage access. This home features two yard walk-outs, a front porch finished with natural flexstone, and plenty of under-porch storage. Hardwood flooring in the upper levels, with crown moulding and accent lighting in the primary bedroom. Steps to Erindale Park, and the scenic Riverwood Park & Conservancy with trails along the Credit River, and close to shopping, dining, schools, major highways, and Erindale GO Station. This move-in-ready gem is a must-see!
Ask about this home
A HOMEH agent will answer your questions about this home.
Around this home
Daily convenience, out of 100, from the distances below
Schools nearby
School rating, out of 10.
Helpful calculators
Your HOMEH agent

"I would see it this week."