

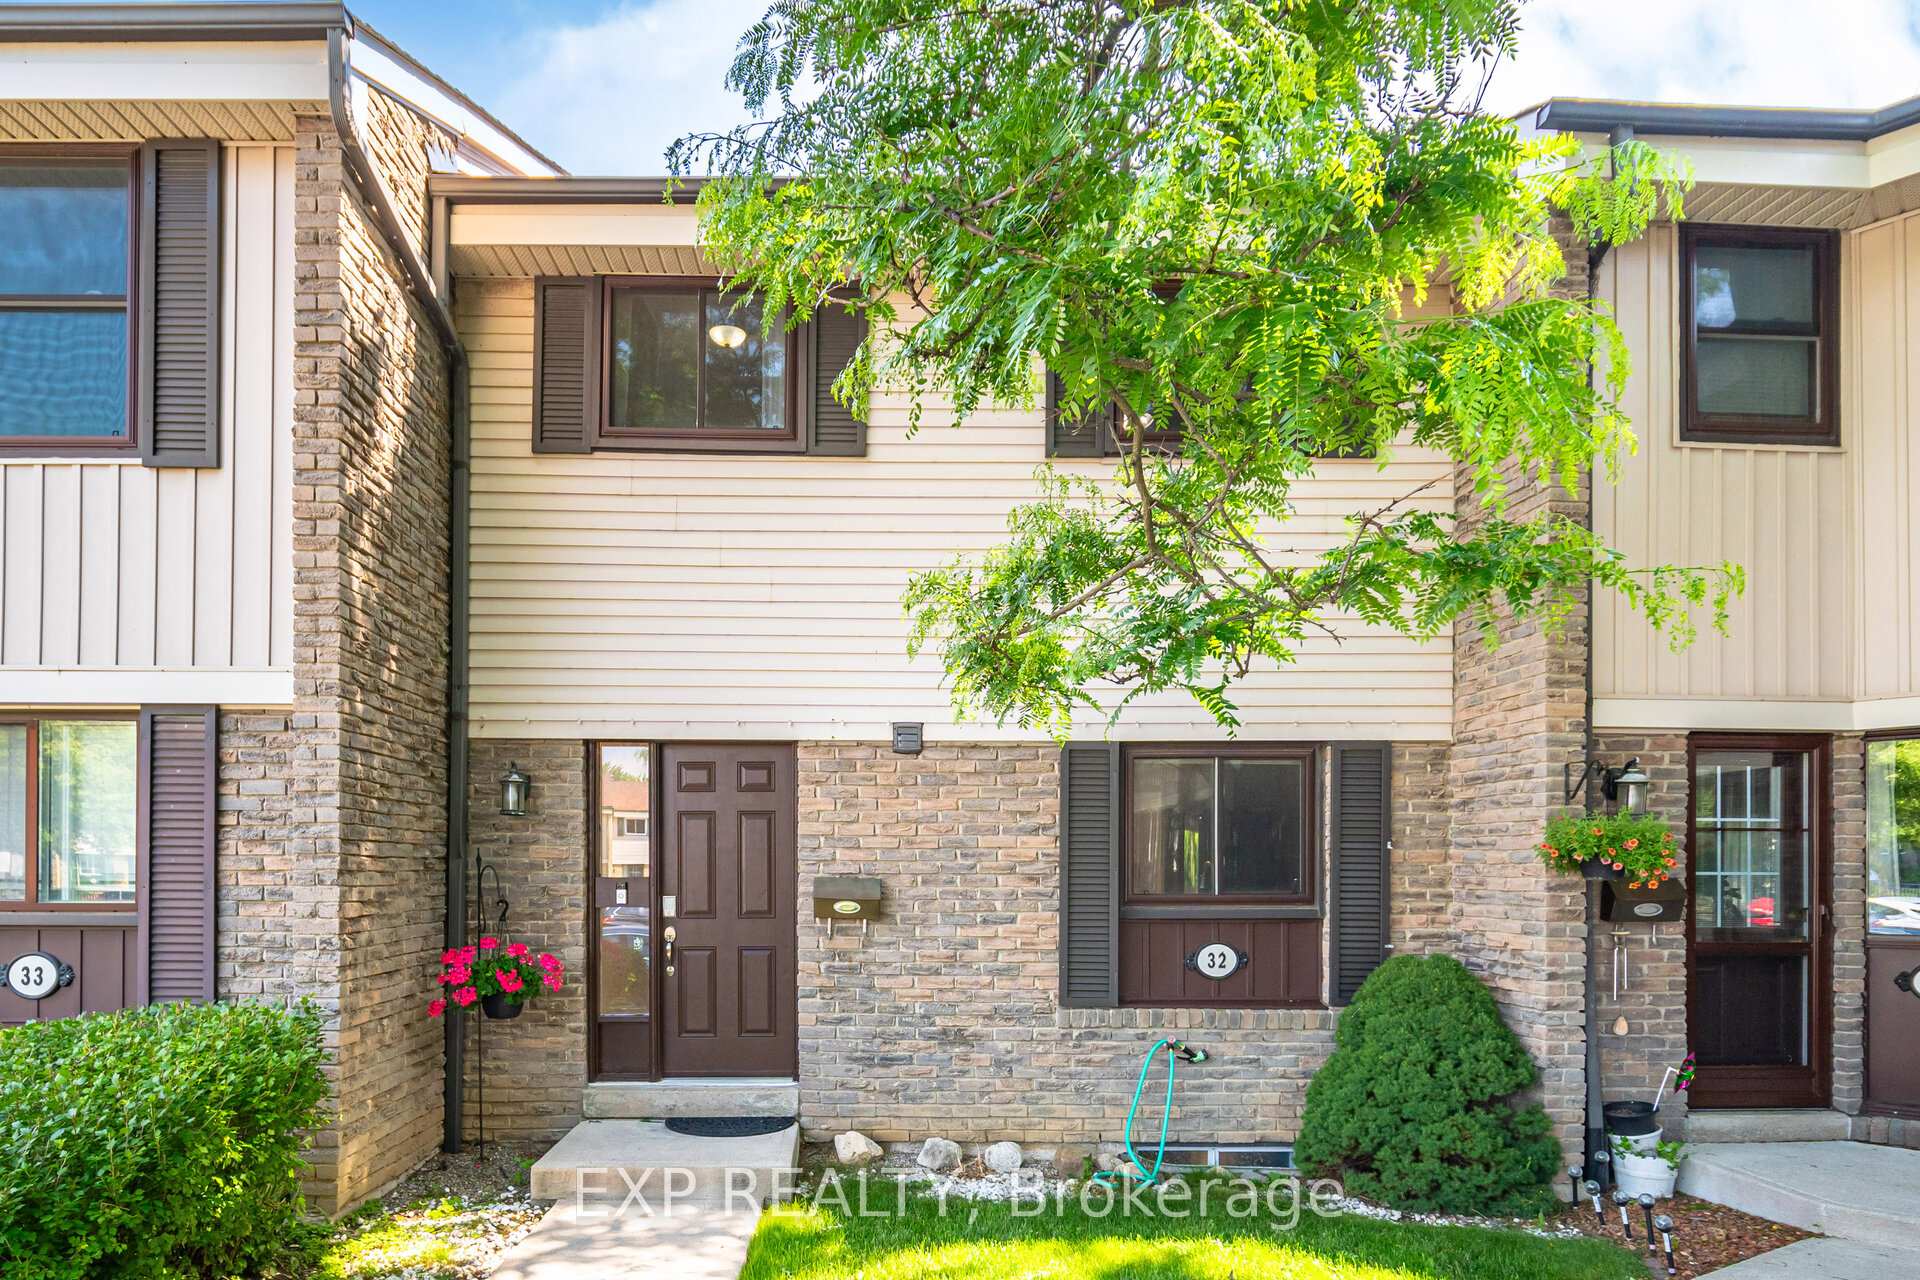
Unit 32, 2779 Gananoque Drive
Unit 32, 2779 Gananoque Drive
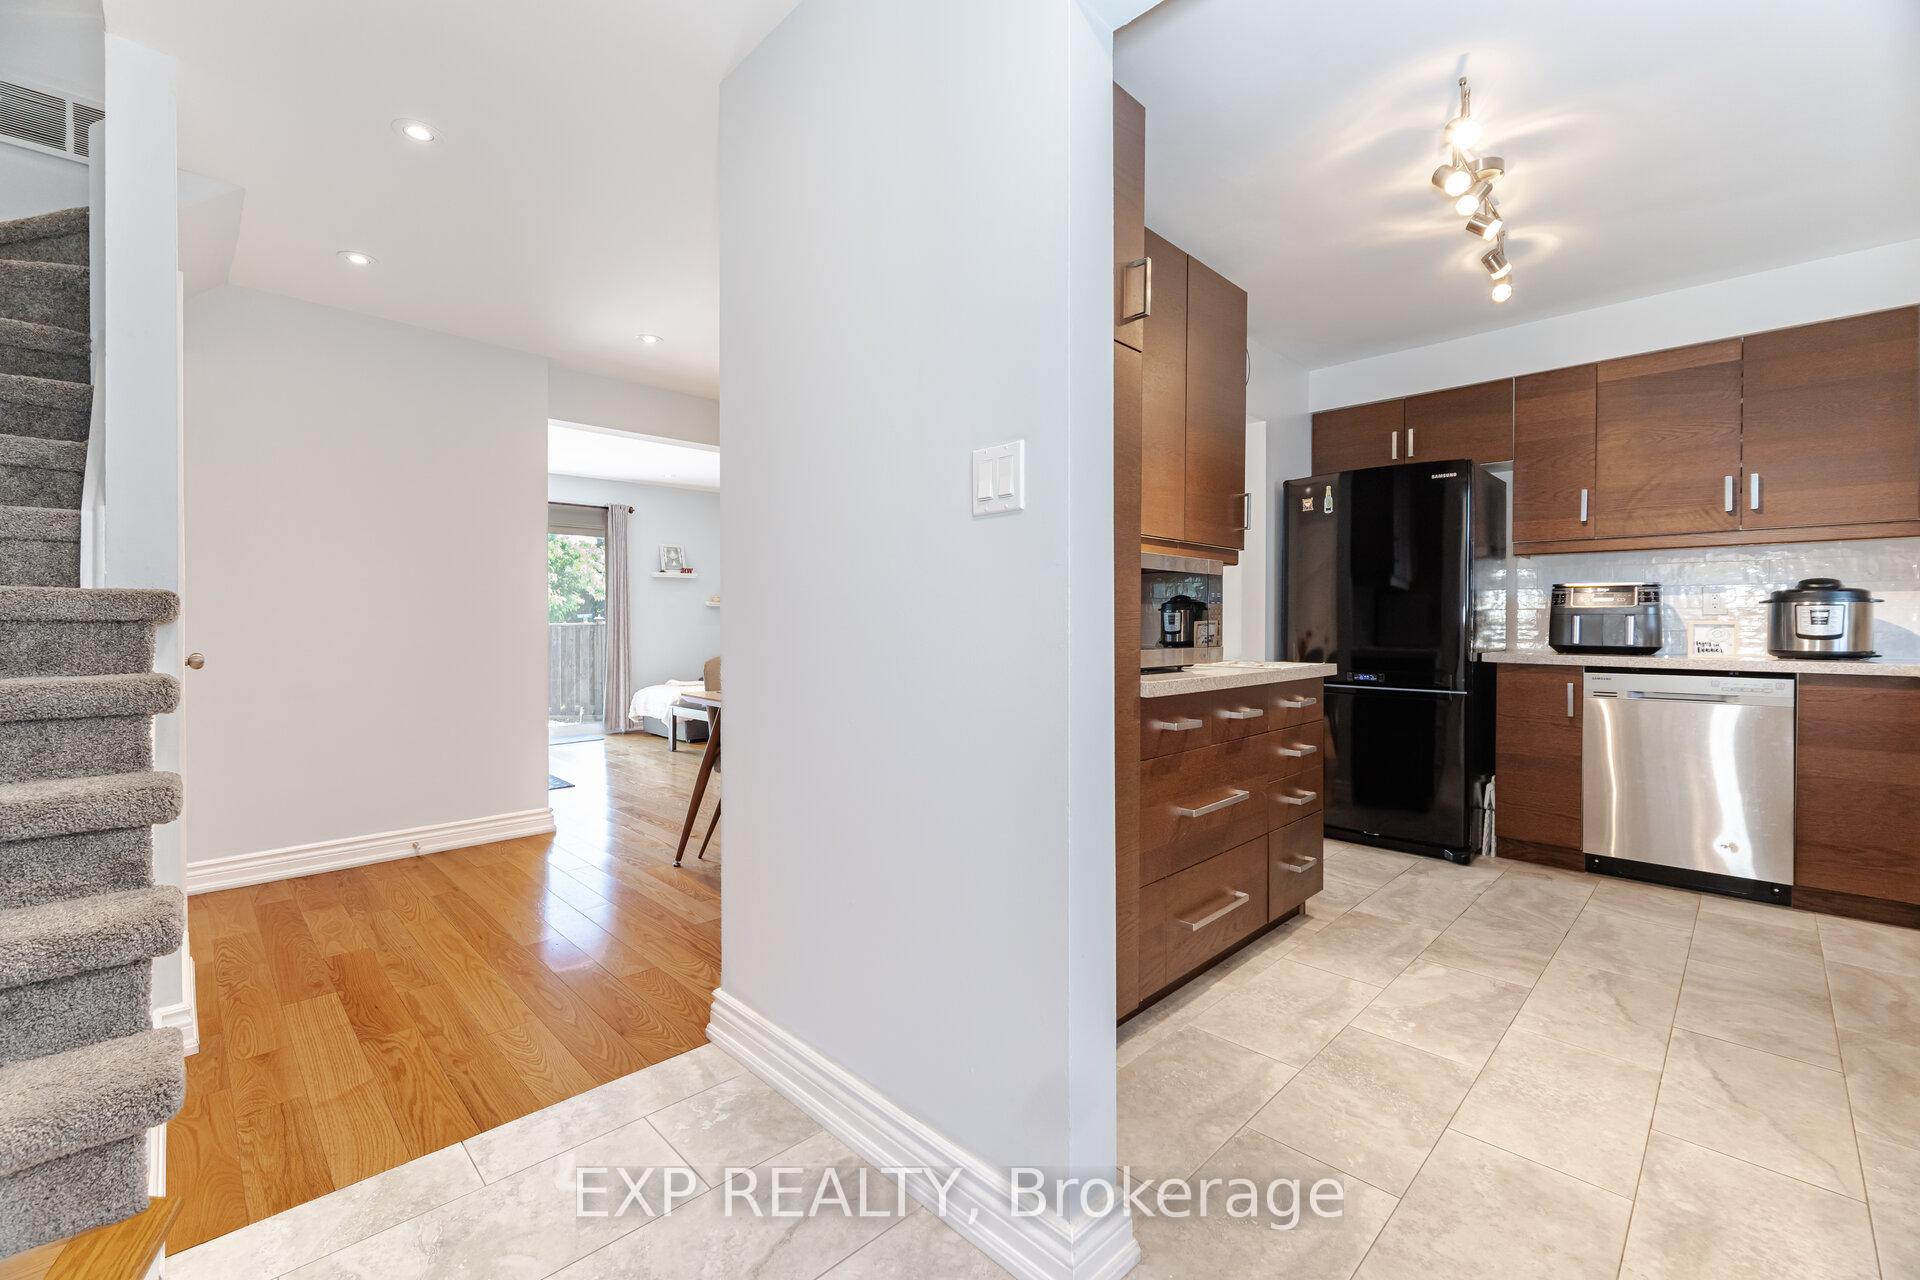 See all 38 photos
Property history
- $705,000TerminatedList: 2025-06-25|End: 2025-08-29|65 daysW12245457
Facts and features
- BasementFinished
- ExposureSouth west
- LaundryIn basement, in-suite
- LockerNone
- Hardwood floors
- Central air
The homeCondo Townhouse, 2-storey, 1,000–1,199 sq ft
- Type: Condo Townhouse
- Style: 2-storey
- Living space: 1,000–1,199 sq ft
- Basement: Finished, full
- Exposure: South West
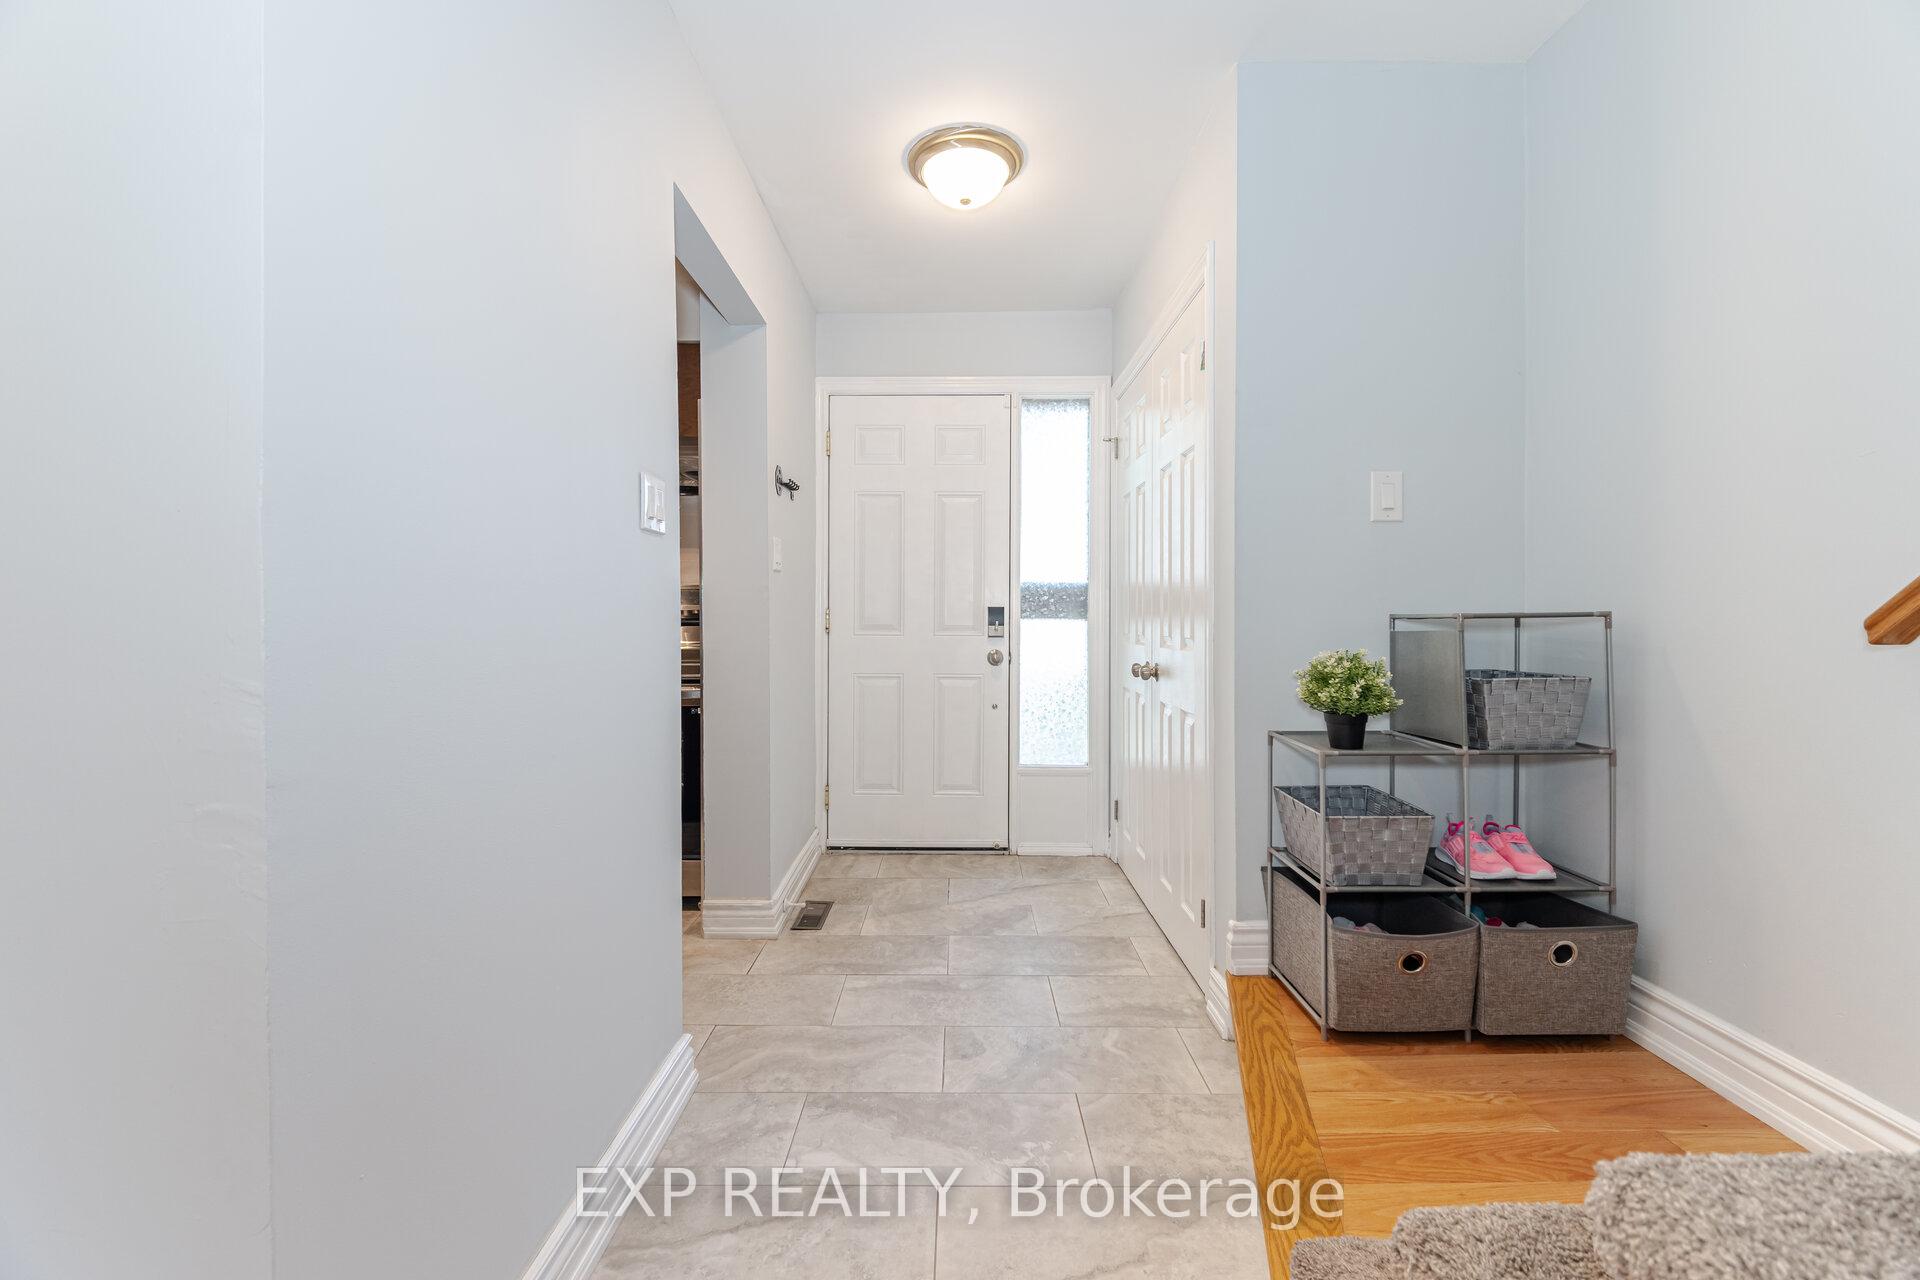
InsideCeramic, Hardwood, In basement, in-suite laundry, Carpet free, other, water heater
- Flooring: Ceramic, Hardwood
- Laundry: In basement, in-suite laundry
- Features: Carpet free, other, water heater
- Rooms above ground: 6
- Rooms in the basement: 2
- Bedrooms: 3
- Bathrooms: 2
- Kitchens: 1
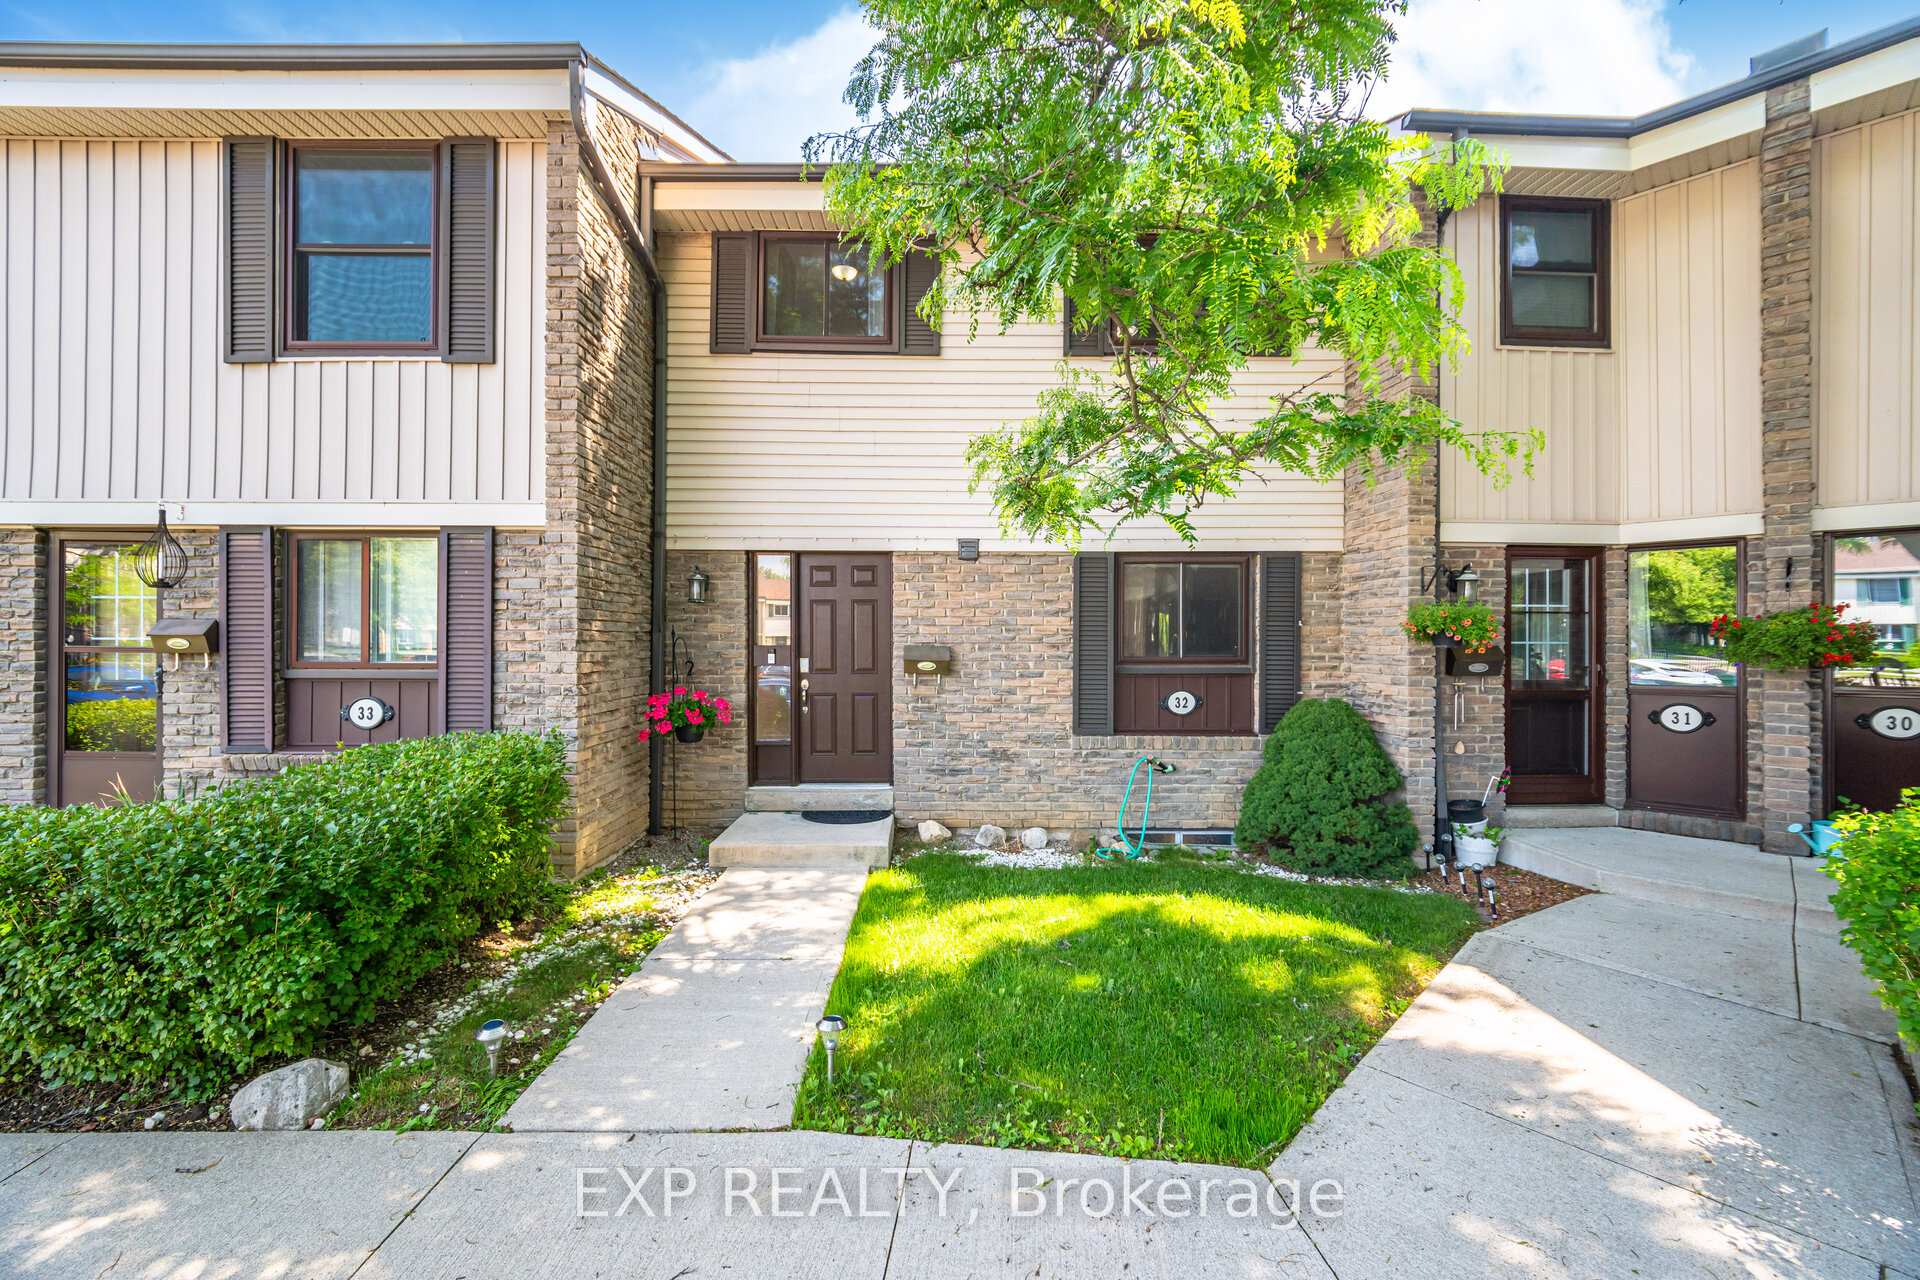
OutsideAluminum siding, brick, Balcony None
- Exterior: Aluminum siding, brick
- Balcony: None
Parking and locker2 Parking, Exclusive, Surface
- Spaces: 2 Parking
- Parking type: Exclusive
- Driveway: Surface
- Locker: None
Building2779 Gananoque Drive Townhomes, Storeys 2, Units 120
- Name: 2779 Gananoque Drive Townhomes
- Storeys: 2
- Units: 120
- Registered: 1977
- Condo corporation: 141
- Pets: Allowed
Heating, water and powerForced air, gas, Central air
- Heating: Forced air, gas
- Cooling: Central air
Costs and taxesTaxes $3,277 a year, Condo fee $583 a month, Water included, common elements included, building insurance included, parking included
- Taxes, 2025: $3,277 a year
- Condo fee: $583 a month
- Fee includes: Water included, common elements included, building insurance included, parking included
- HST: HST included in the price
- Rental items: Hot water heater
- Under contract: Hot water tank-gas, security system
Included in the saleRefridgerator, stove, dishwasher, microwave, washer, dryer, ring security system (will be "factory reset" prior to closing date; instructions will be provided for setup), california closet (primary bedroom), ikea wardrobe, all window coverings and elfs., White danby freezer chest in dining room
- Included: Refridgerator, stove, dishwasher, microwave, washer, dryer, ring security system (will be "factory reset" prior to closing date; instructions will be provided for setup), california closet (primary bedroom), ikea wardrobe, all window coverings and elfs.
- Not included: White danby freezer chest in dining room
Listing detailsW12245457, Terminated, Jun 25, 2025
- MLS® number: W12245457
- Status: Terminated
- Listed on: Jun 25, 2025
- Days on market: 65
- Updated: Aug 29, 2025
- Possession: Flexible
- Occupied by: Owner
- Listing brokerage: eXp Realty
About this home
Unit 32, 2779 Gananoque Drive, Mississauga (Meadowvale), ON L5N 2E4
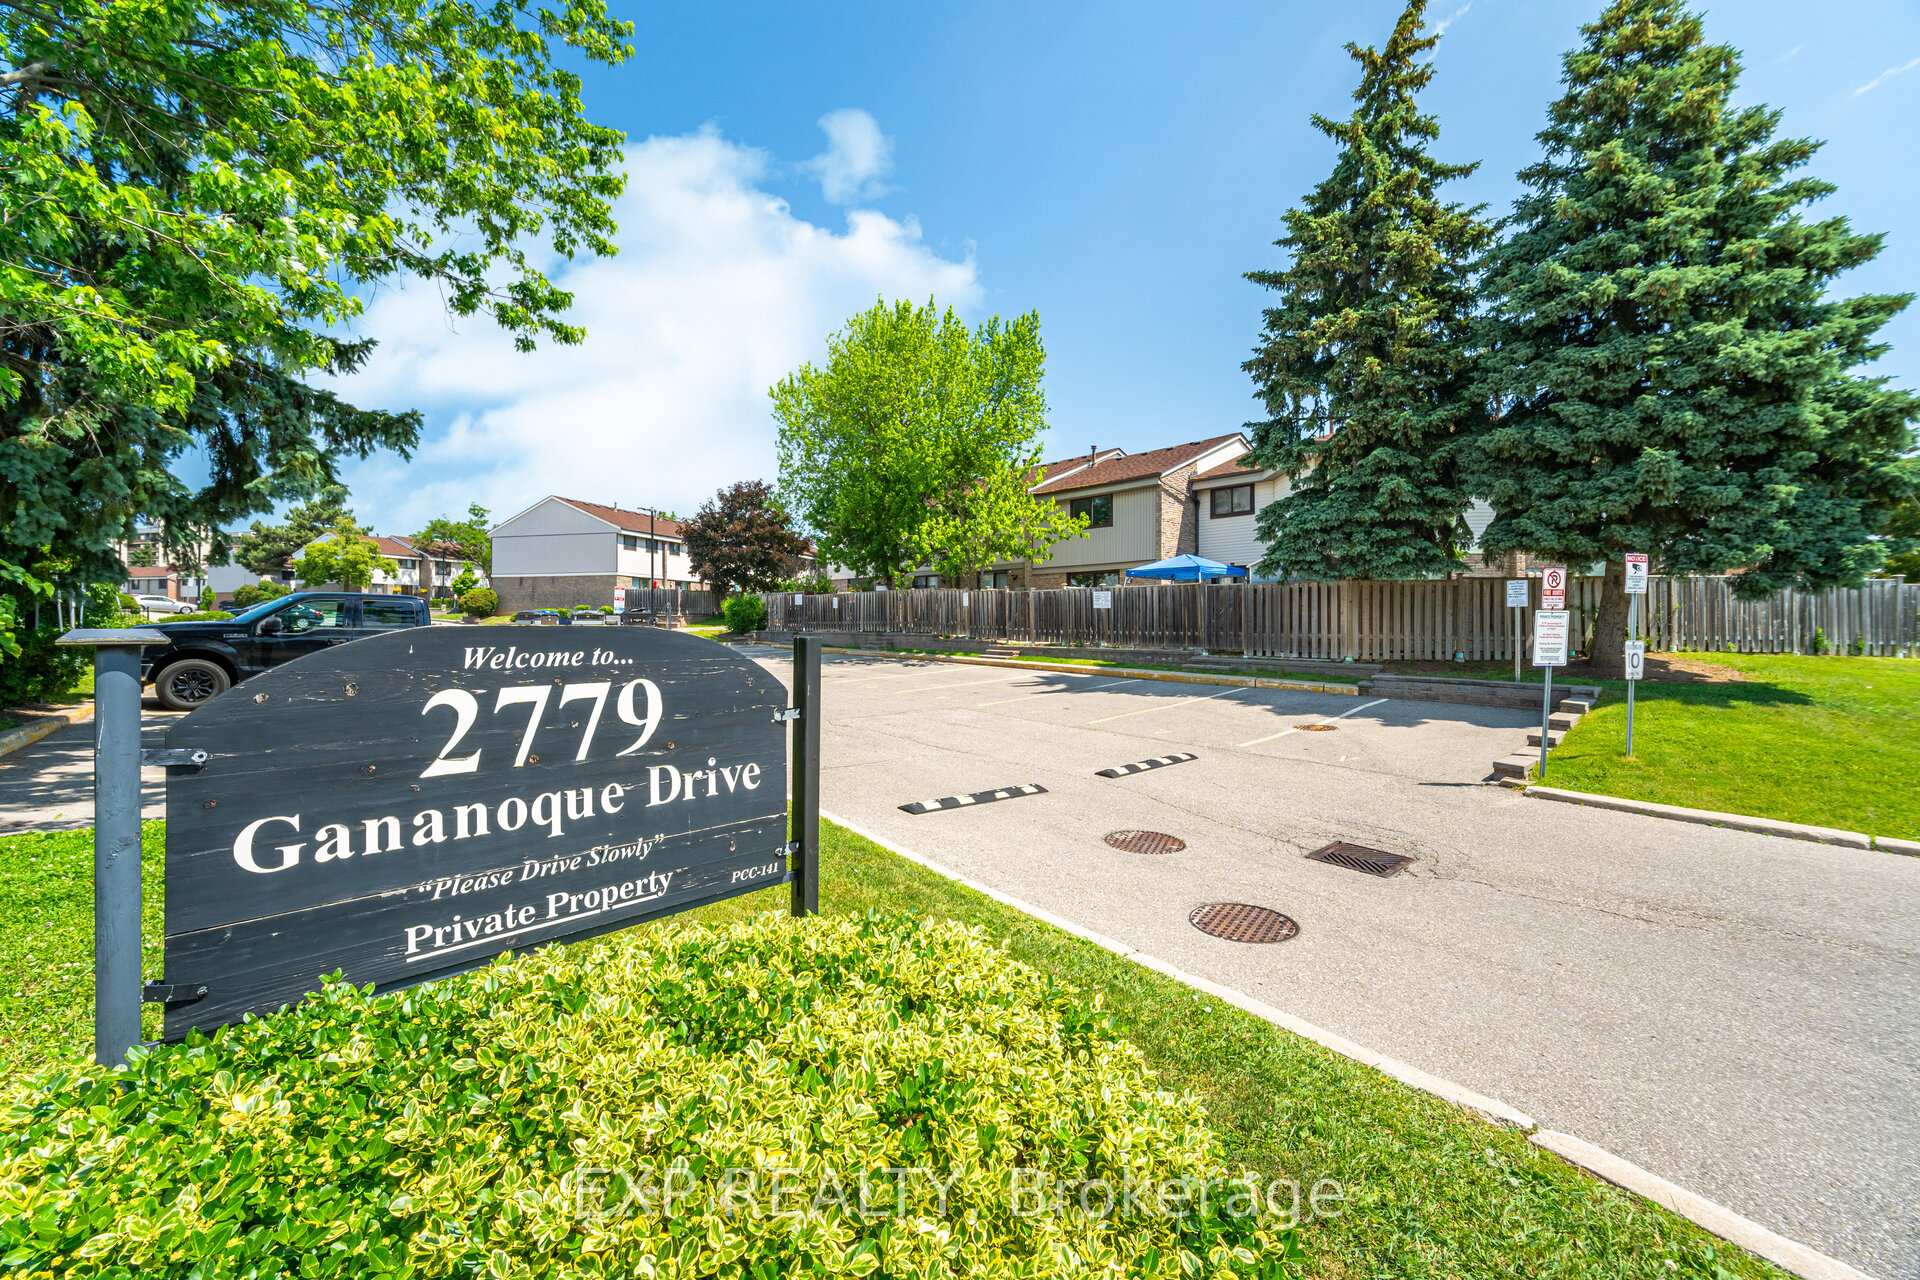
Welcome To Unit #32: A Bright, Beautifully-Maintained 3-Bedroom Townhouse At 2779 Gananoque Drive, In The Picturesque, Family-Friendly Neighbourhood of Meadowvale! The Bright Interior Of This Southwest-Facing Unit Is Graced By Morning Sunlight Through The Large Sliding Glass Door In The Living Room And Through The Primary Bedroom Window. The 2nd And 3rd Bedrooms, As Well As The Kitchen, Receive Afternoon Sun And Often Yield Views Of Beautiful Sunset Skies. An Updated Ikea Kitchen Makes Effective Use Of The Available Space, While Providing Ample Counterspace For Daily Needs, Or Large-Group Dining Preparation. The Open-Concept Living-Dining Areas Add Depth, Comfort, And Light To The Main Level, Even At Night, With Their Soft, Bright LED Pot Lights. The Finished Basement Includes A Full 3-Piece Bathroom, And Can Easily Be Used As A Family Room, Children's Play Area, Or Quiet Office Space. The Condominium Grounds Are Well-Maintained, And The Conveniently-Placed Garbage And Recycling Units Are Emptied Regularly. A Rec-Centre With Outdoor Pool And Children's Play Area Is Available For All Residents' Use, In Compliance With The Appropriate Condominium Regulations. The Condominium Is Located On A MiWay Transit Route, A School Bus Route, And Is Steps-To-A-Short-Drive Away From: Lake Aquitaine/Wabukayne Trails; Hunter's Green Park; Meadowvale Tennis Courts And Baseball Diamond; Meadowvale GO Station; Shopping Centres; Restaurants; Schools (Public, Separate, And Private); Places Of Worship; Highways 401 And 407ETR; Numerous Health Care Facilities; And Is A Mere 20-30 Minutes (By Car) From Toronto Pearson Int'l Airport. Come To Life In Meadowvale! Come To Life At 2779 Gananoque Drive: Make Unit #32 Yours!
Ask about this home
A HOMEH agent will answer your questions about this home.
Know more about 2779 Gananoque Drive Townhomes
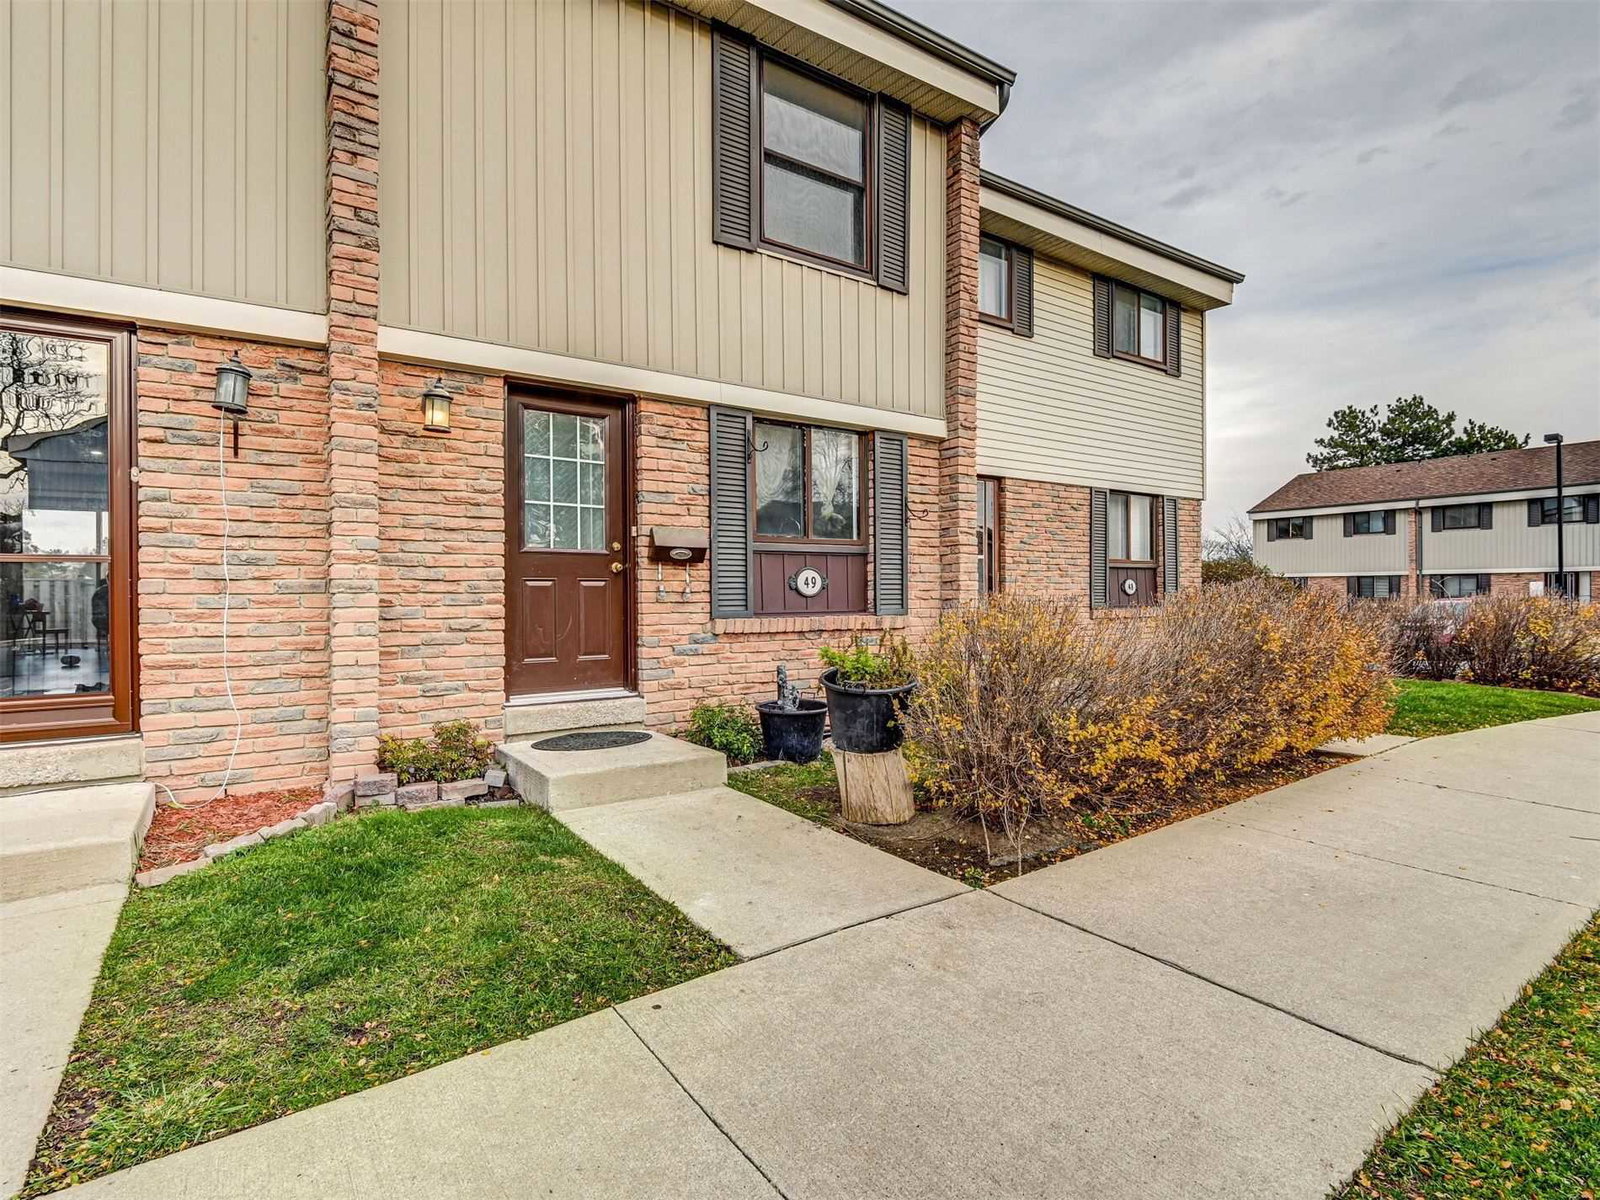
Condo building · 2779 Gananoque Dr
2779 Gananoque Drive Townhomes is a 2-storey condo with 120 suites, built in 1977 by Unknown. No units are on the market here right now.
- 2storeys
- 120suites
- $505/sq ft
- 1977built
No similar units for sale in 2779 Gananoque Drive Townhomes right now.
Around this home
Daily convenience, out of 100, from the distances below
Schools nearby
School rating, out of 10.
Helpful calculators
Your HOMEH agent

"I would see it this week."