

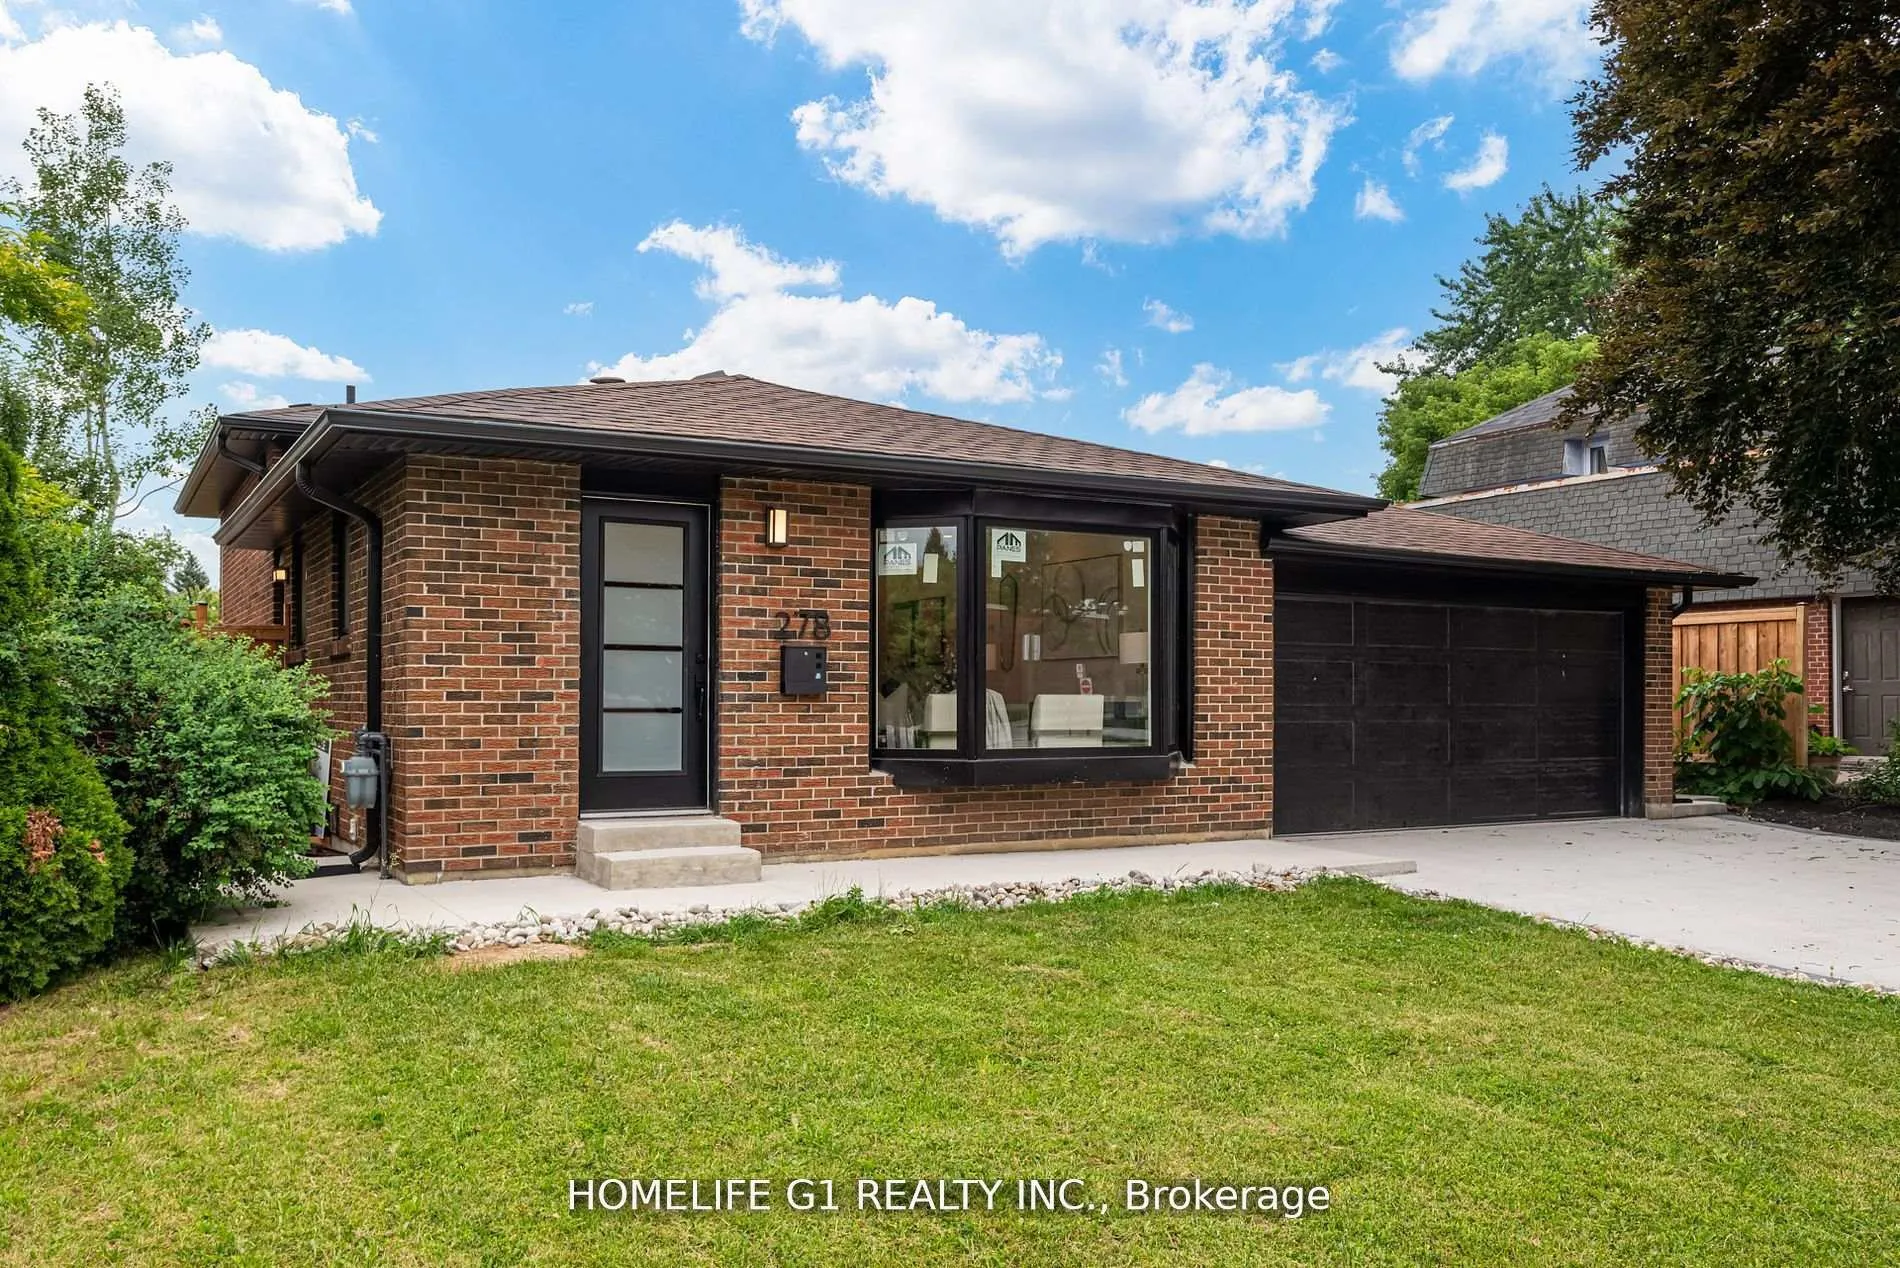
278 Mississauga Valley Boulevard
278 Mississauga Valley Boulevard
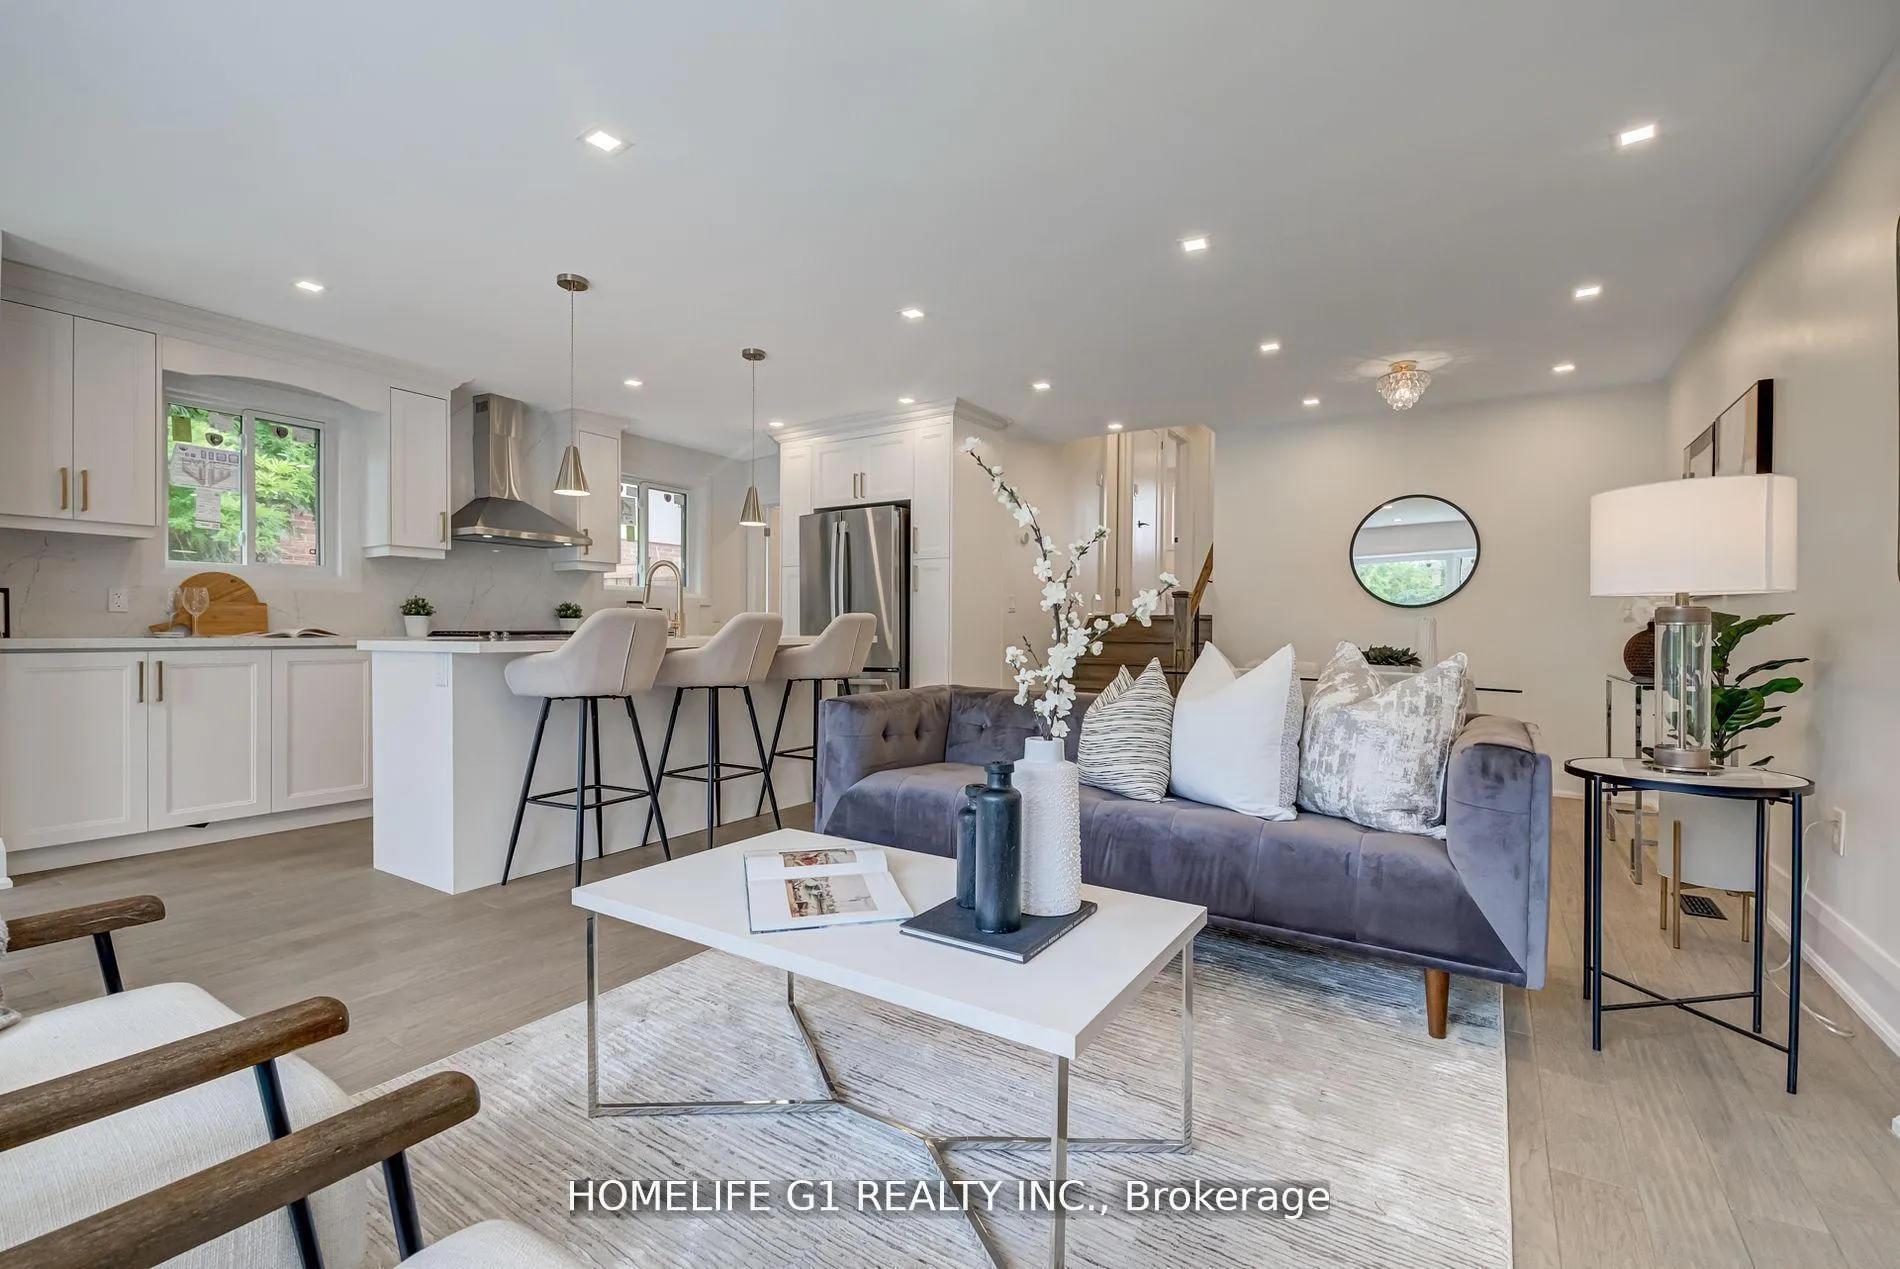 See all 40 photos
Property history
Facts and features
- BasementFinished
- Water, sewerMunicipal
- HeatingForced air
- CoolingCentral air
- Second kitchen
- Separate entrance
- Hardwood floors
- Central air
The homeDetached, Backsplit 4, Under 700 sq ft
- Type: Detached
- Style: Backsplit 4
- Living space: Under 700 sq ft
- Basement: Finished, separate entrance
InsideHardwood, Other, Rooms above ground 10
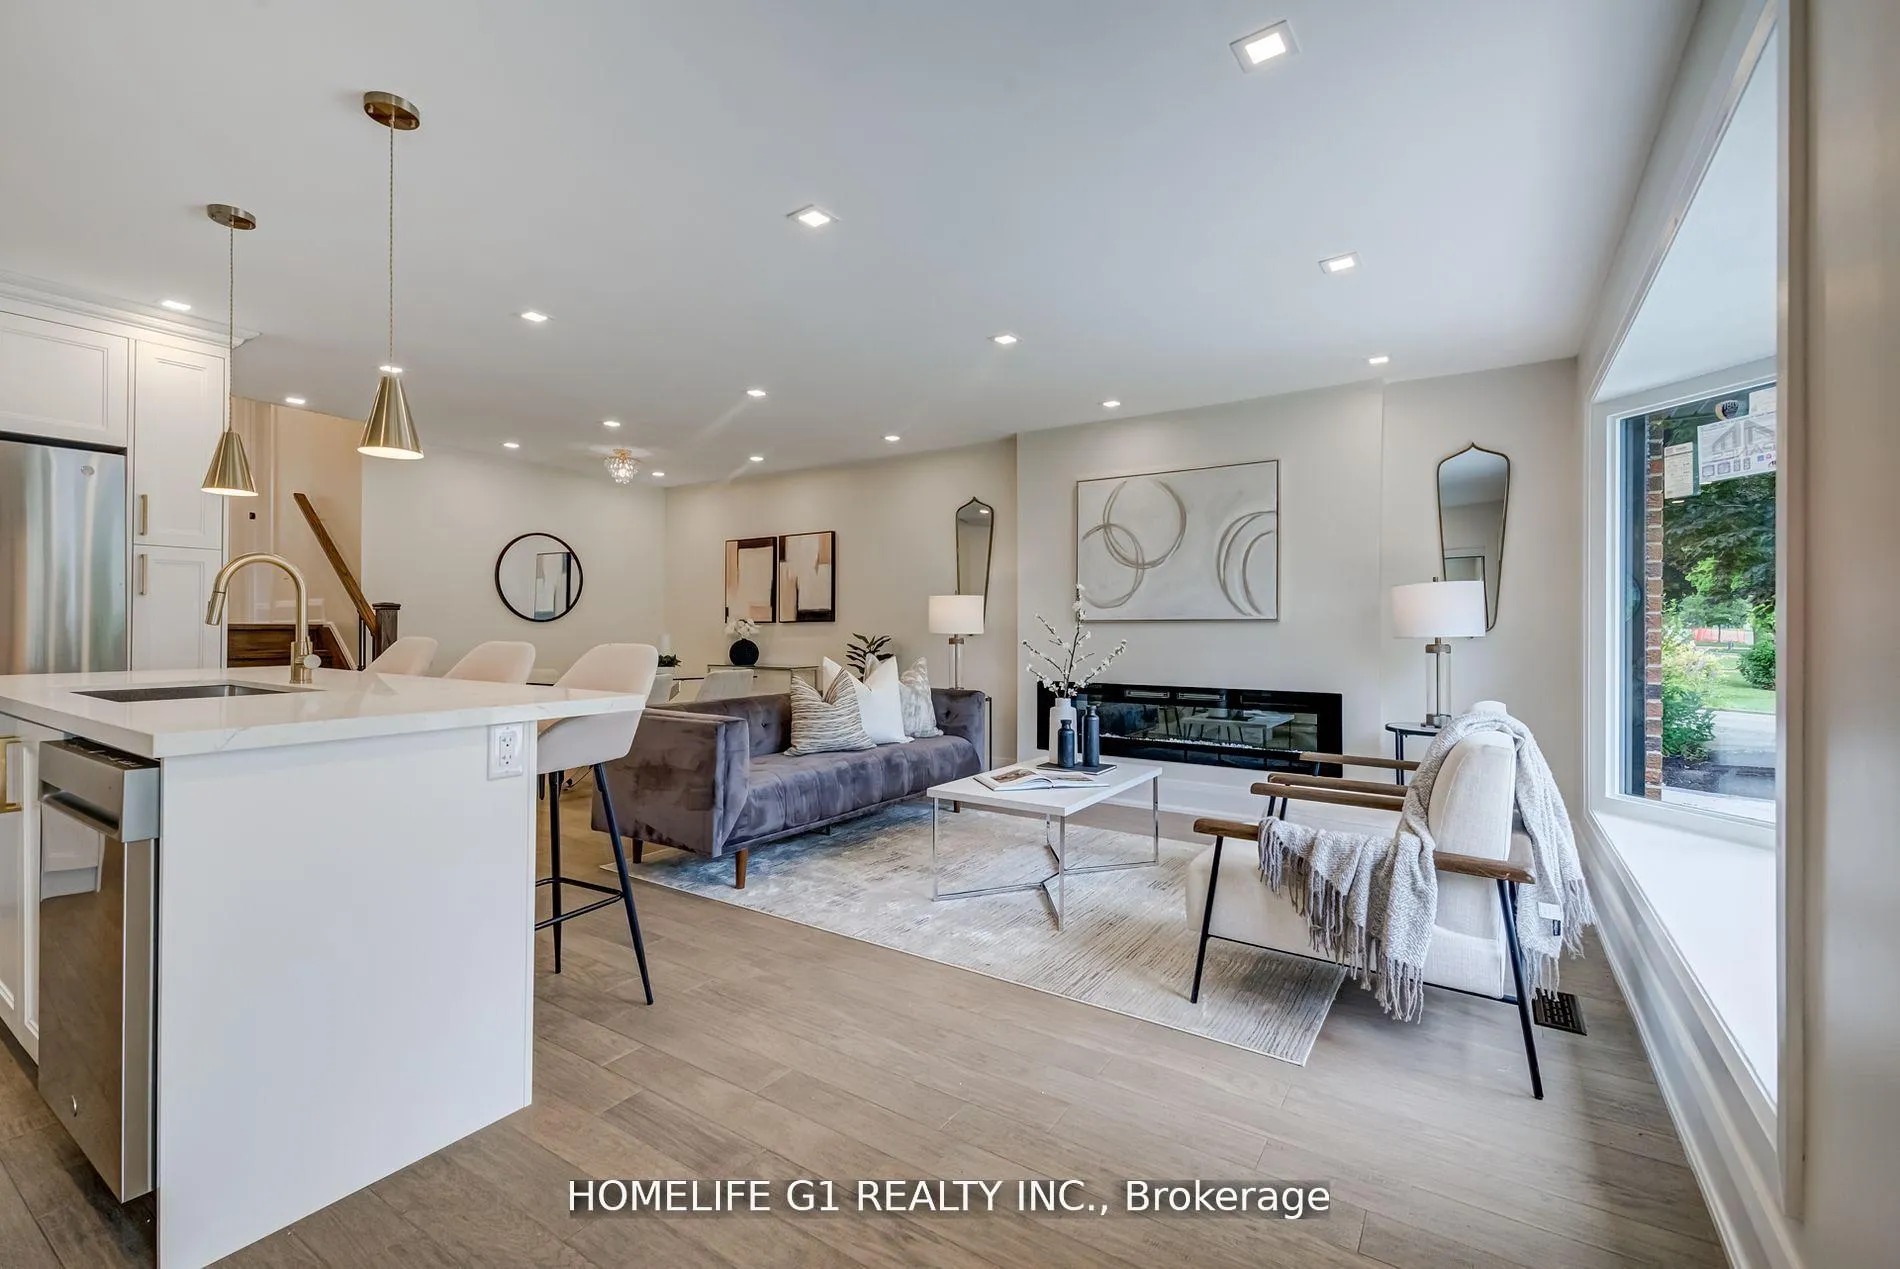
- Flooring: Hardwood
- Features: Other
- Rooms above ground: 10
- Bedrooms: 3 + 2 in the basement
- Bathrooms: 4
- Kitchens: 2
- Family room: Yes
Outside and lotBrick, Shingles, Concrete
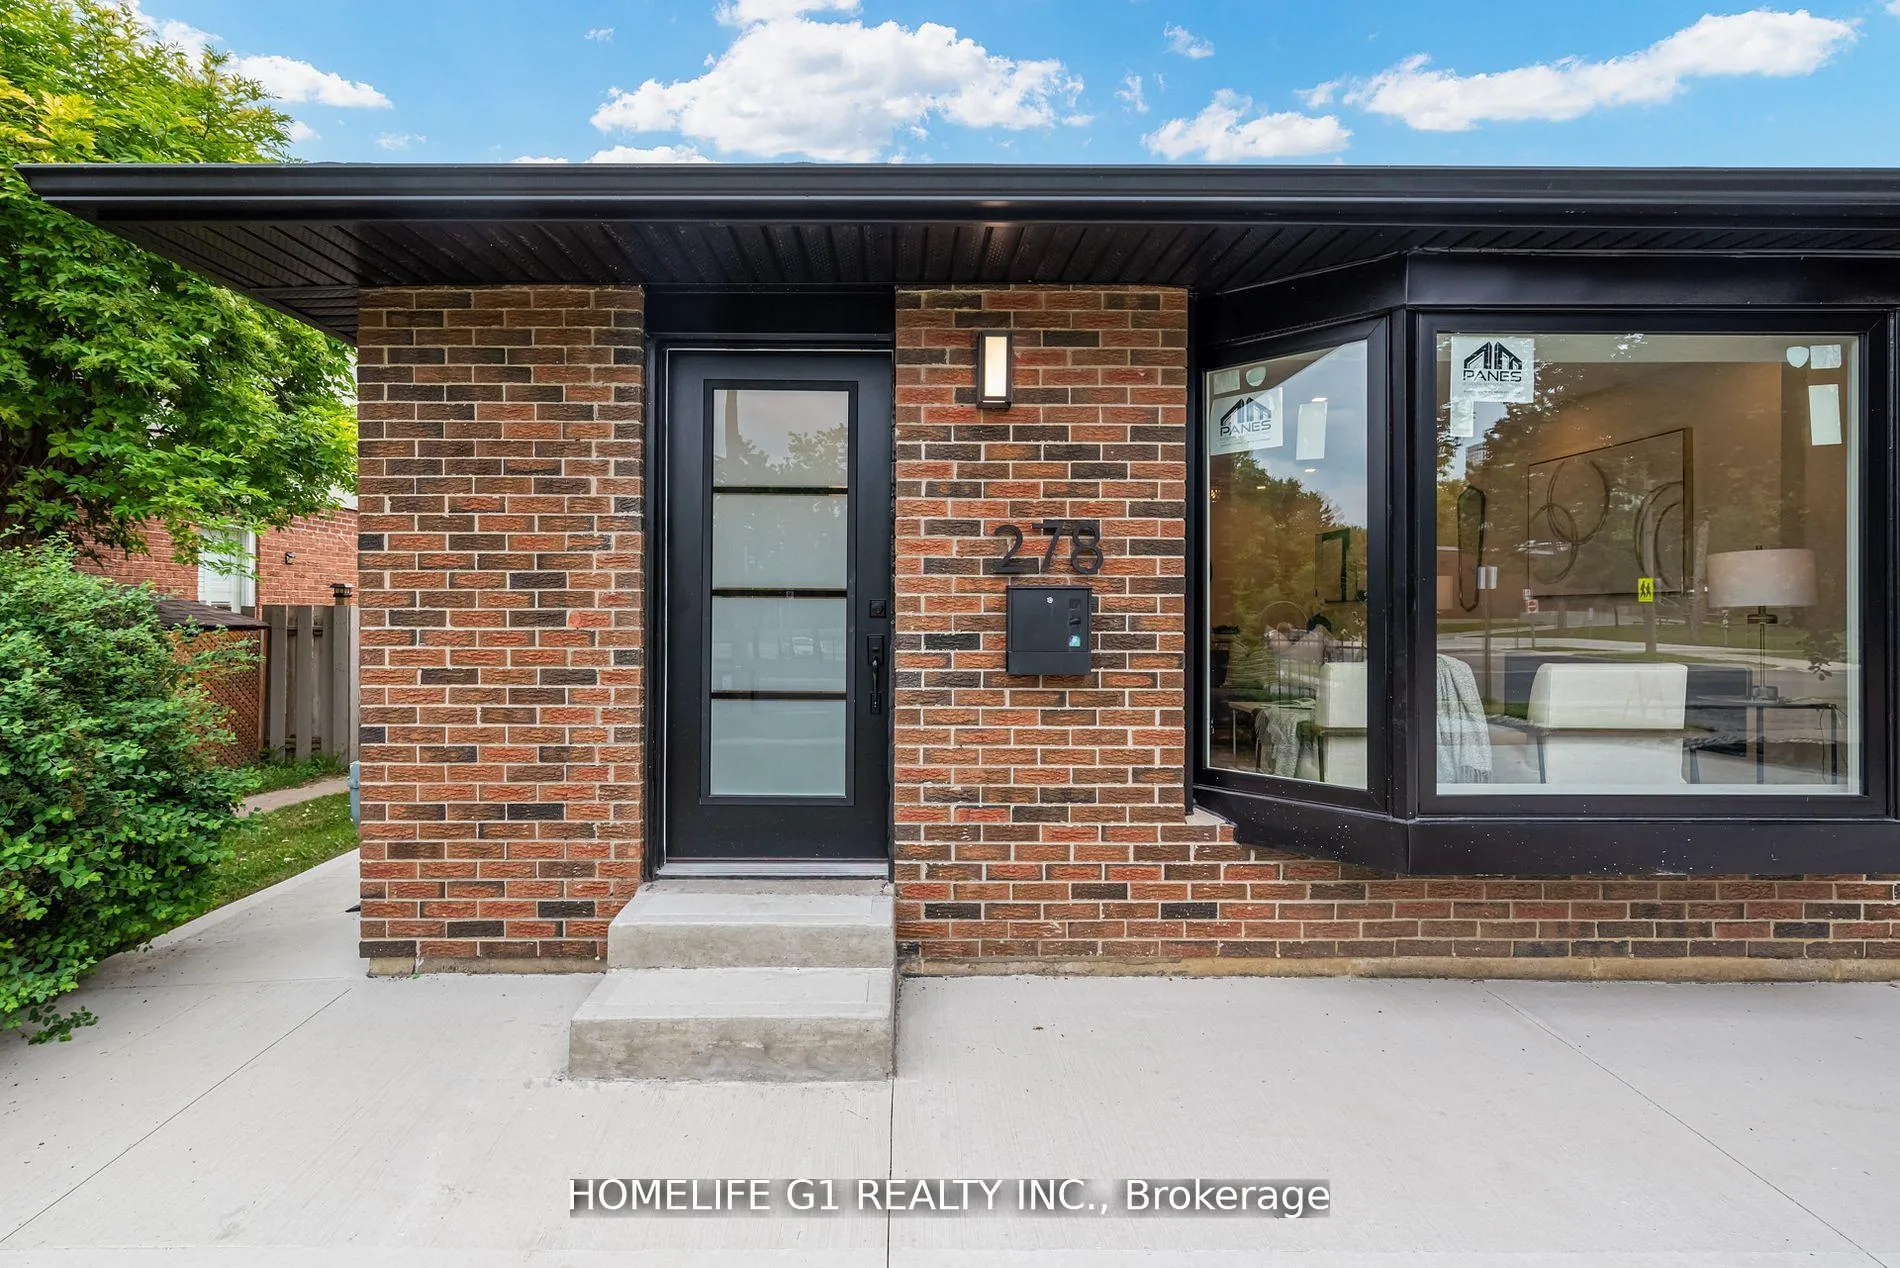
- Exterior: Brick
- Roof: Shingles
- Foundation: Concrete
- Size: 55 × 110 ft
Parking2 Garage, Attached, Private
- Spaces: 2 Garage
- Garage: Attached
- Driveway: Private
Heating, water and powerForced air, gas, Central air, Municipal water
- Heating: Forced air, gas
- Cooling: Central air
- Water: Municipal water
- Sewer: Municipal sewer
Costs and taxesTaxes $6,020 a year, HST included in the price
- Taxes, 2024: $6,020 a year
- HST: HST included in the price
Included in the sale2 fridges, 2 stoves, dishwasher, 2 w/d and all elfs and window coverings
- Included: 2 fridges, 2 stoves, dishwasher, 2 w/d and all elfs and window coverings
Listing detailsW12049529, Sold, Mar 28, 2025
- MLS® number: W12049529
- Status: Sold
- Listed on: Mar 28, 2025
- Days on market: 17
- Updated: Apr 14, 2025
- Possession: 2025-05-30 / Immediate
- Occupied by: Vacant
- Listing brokerage: HOMELIFE G1 REALTY INC.
About this home
278 Mississauga Valley Boulevard, Mississauga (Mississauga Valleys), ON L5A 1Y8
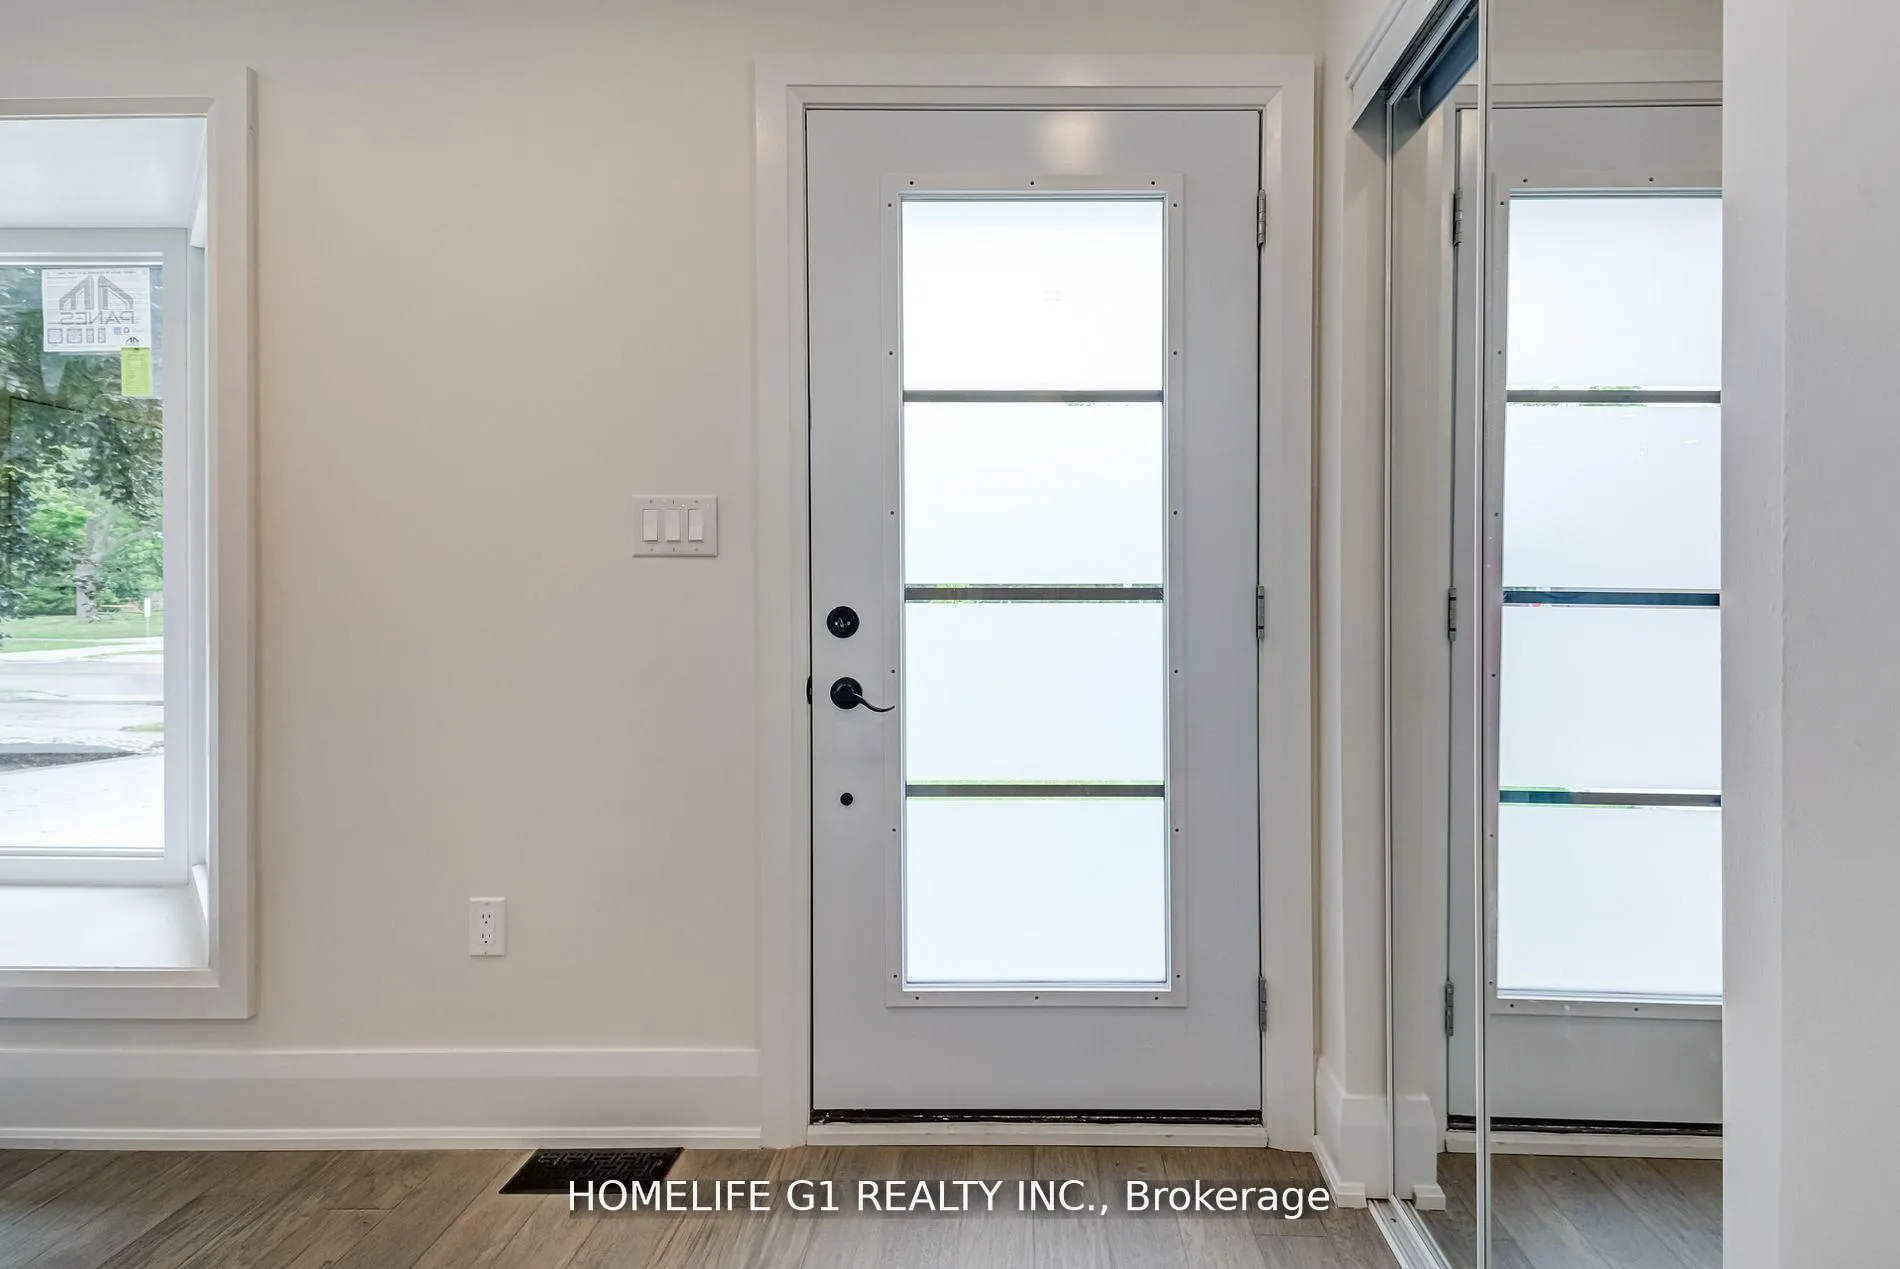
Impressive open concept renovated home from top to bottom. This absolutely stunning 3+2 bed, 4 full bath home is situation on a generous 55x110 lot. This home has $200,000+ in upgrades, 2 brand-new custom kitchens with stunning quartz countertops. The warmth of the luxury hardwood floors upstairs, and the practicality of vinyl flooring in the basement. Enjoy peace of mind with energy-efficient upgrades like the high-efficiency Lennox A/C, furnace and insulation. The exterior boasts custom black windows, new doors, a concrete patio and driveway for 6 cars. The master bedroom features an ensuite bath with ample closet space. Centrally located, it's minutes from parks, the community center, highways, Go Station and top schools. Plus, enjoy the new landscaping and brand-new garage door.
Ask about this home
A HOMEH agent will answer your questions about this home.
Around this home
Daily convenience, out of 100, from the distances below
Schools nearby
School rating, out of 10.
Helpful calculators
Your HOMEH agent

"I would see it this week."