

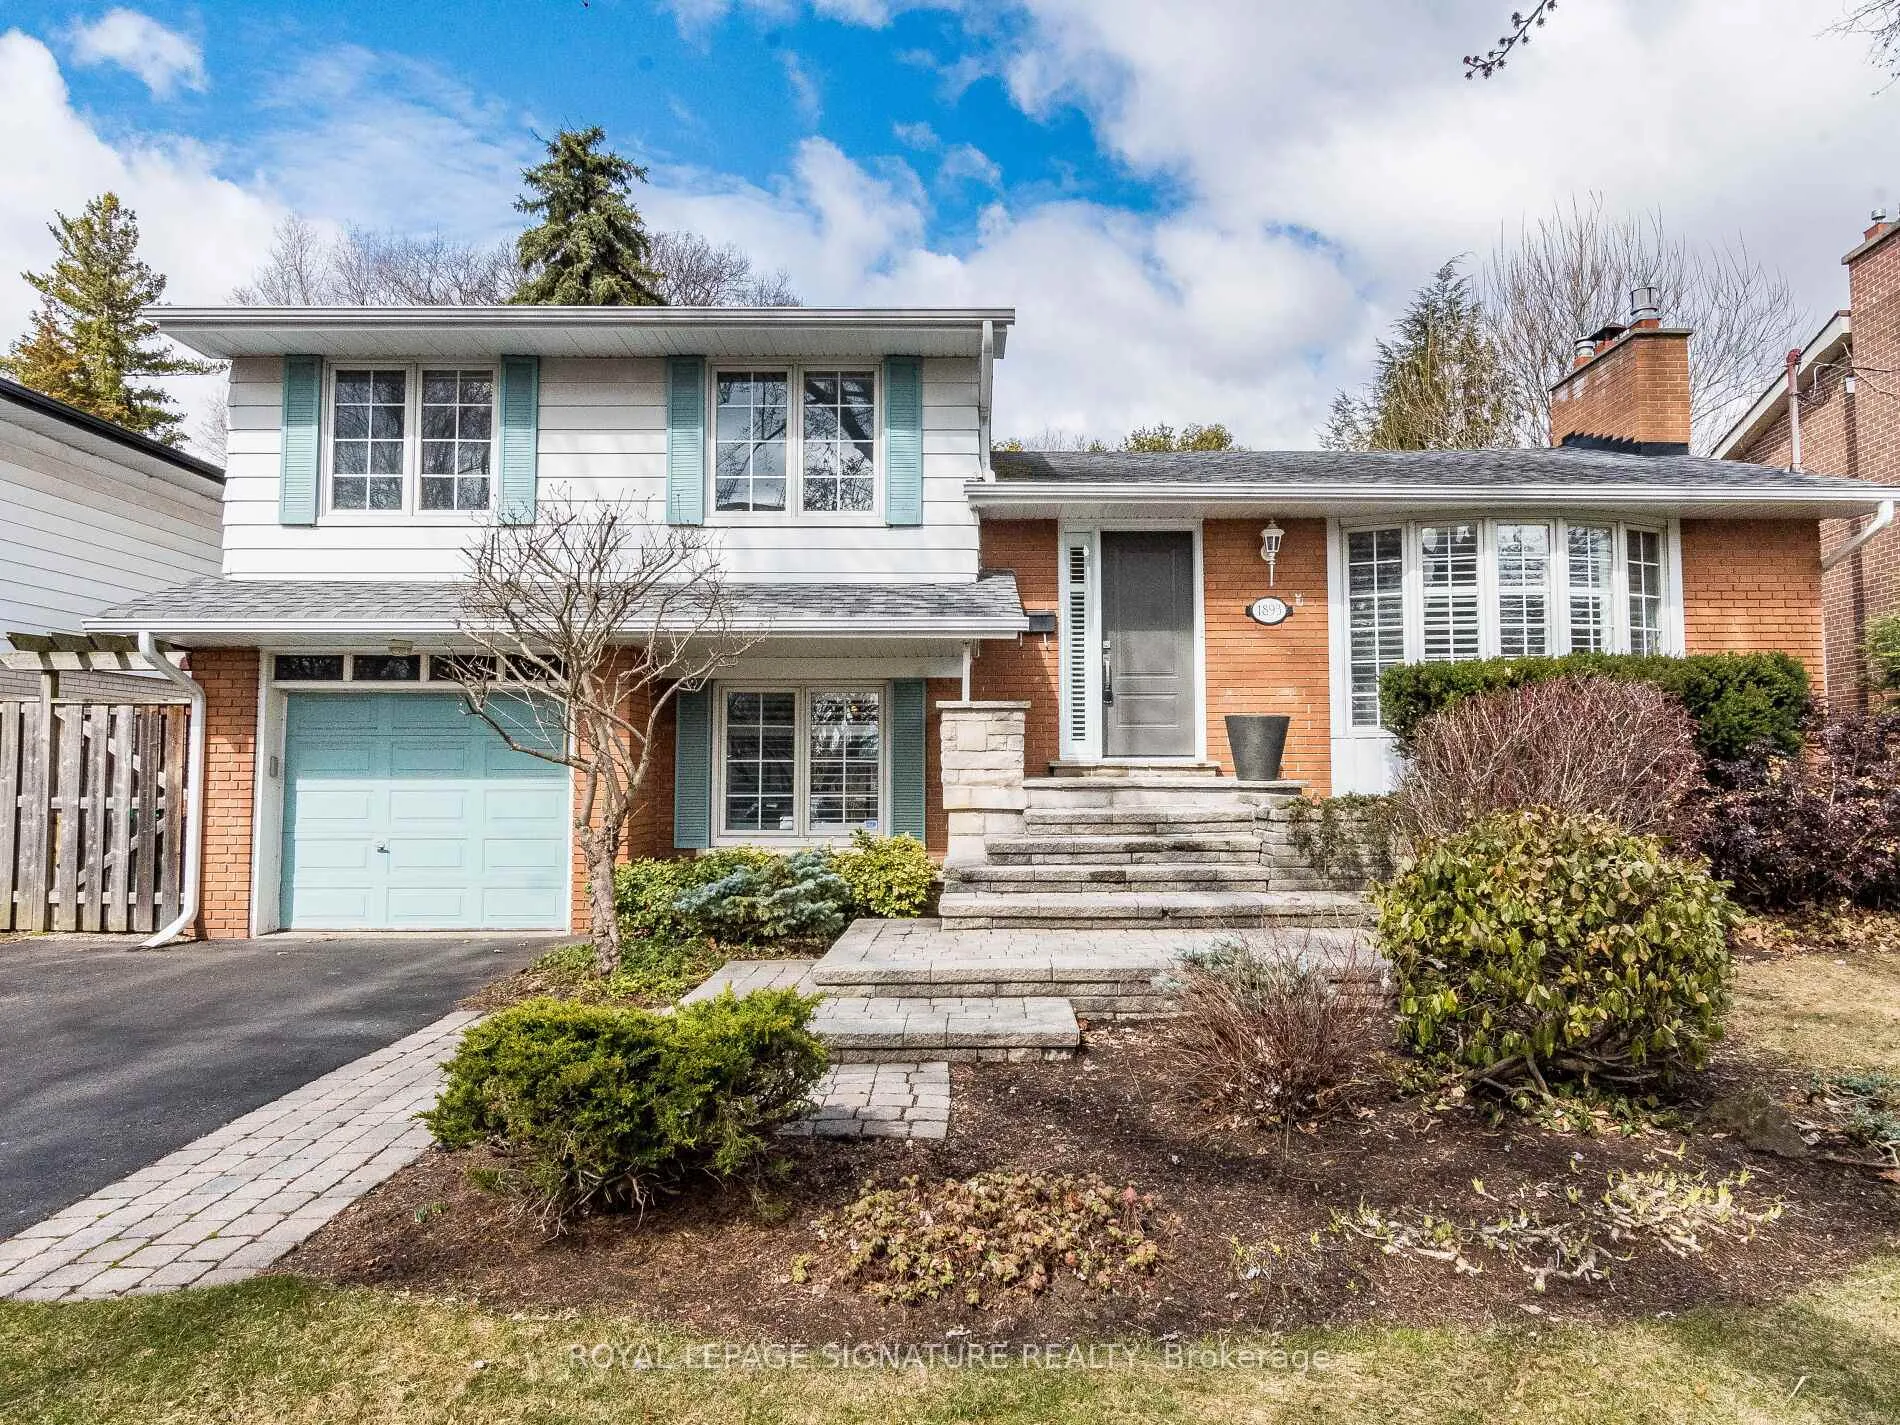
1893 Truscott Drive
1893 Truscott Drive
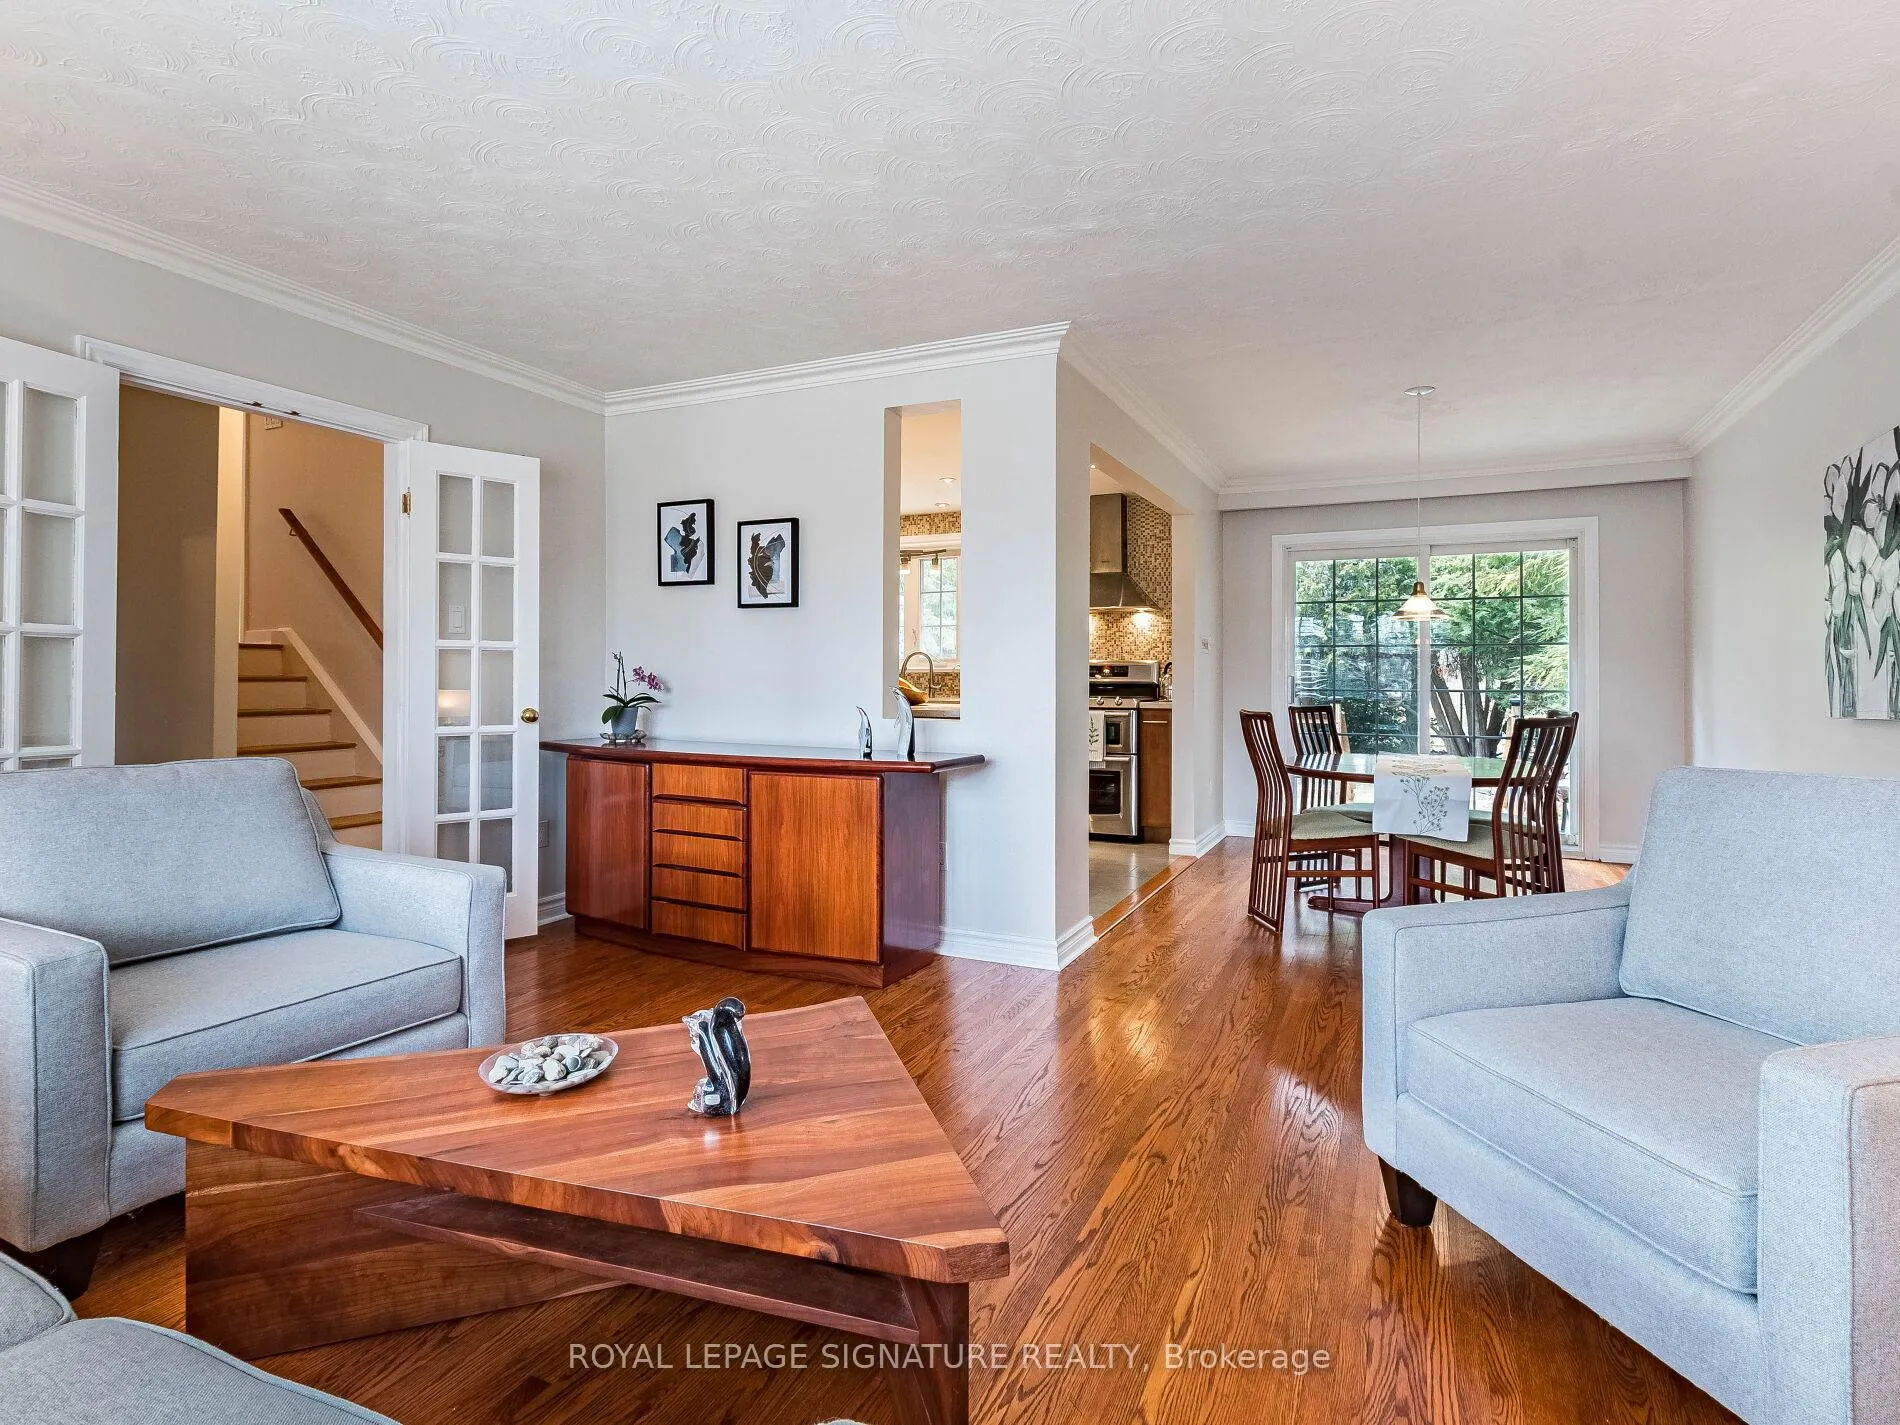 See all 41 photos
Property history
Facts and features
- BasementFinished
- Age of home51–99 years
- Water, sewerMunicipal
- Lot shapeIrregular
- Hardwood floors
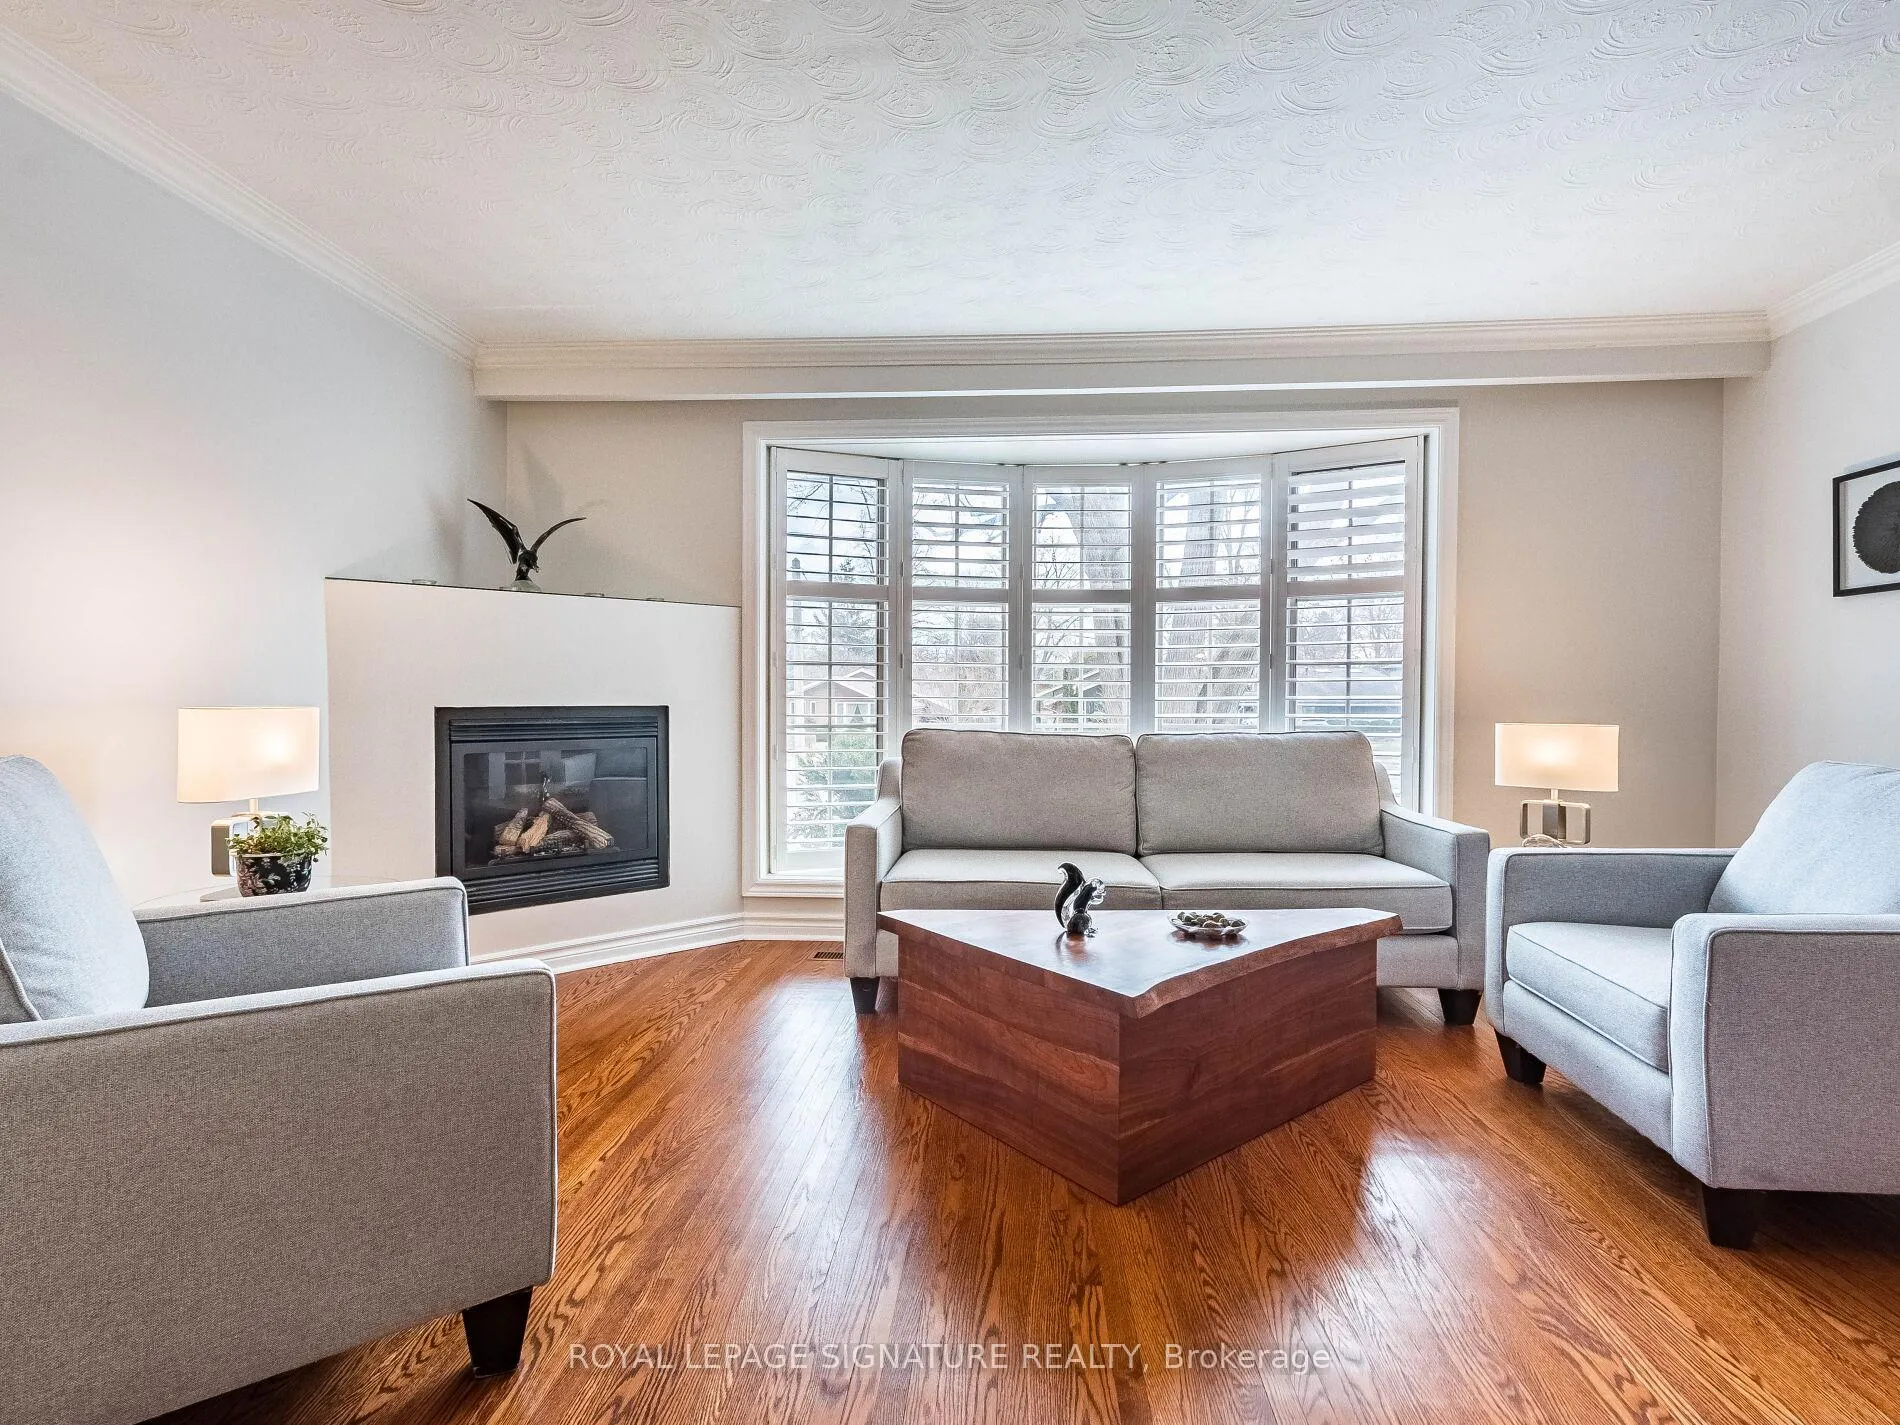
- Fireplace
- Central air
The homeDetached, Sidesplit 4, Age 51–99 years
- Type: Detached
- Style: Sidesplit 4
- Age: 51–99 years
- Living space: 1,100–1,500 sq ft
- Basement: Full, finished
InsideFireplace Yes, living room, other, rec room, Hardwood, Auto garage door remote, central vacuum, water heater, storage
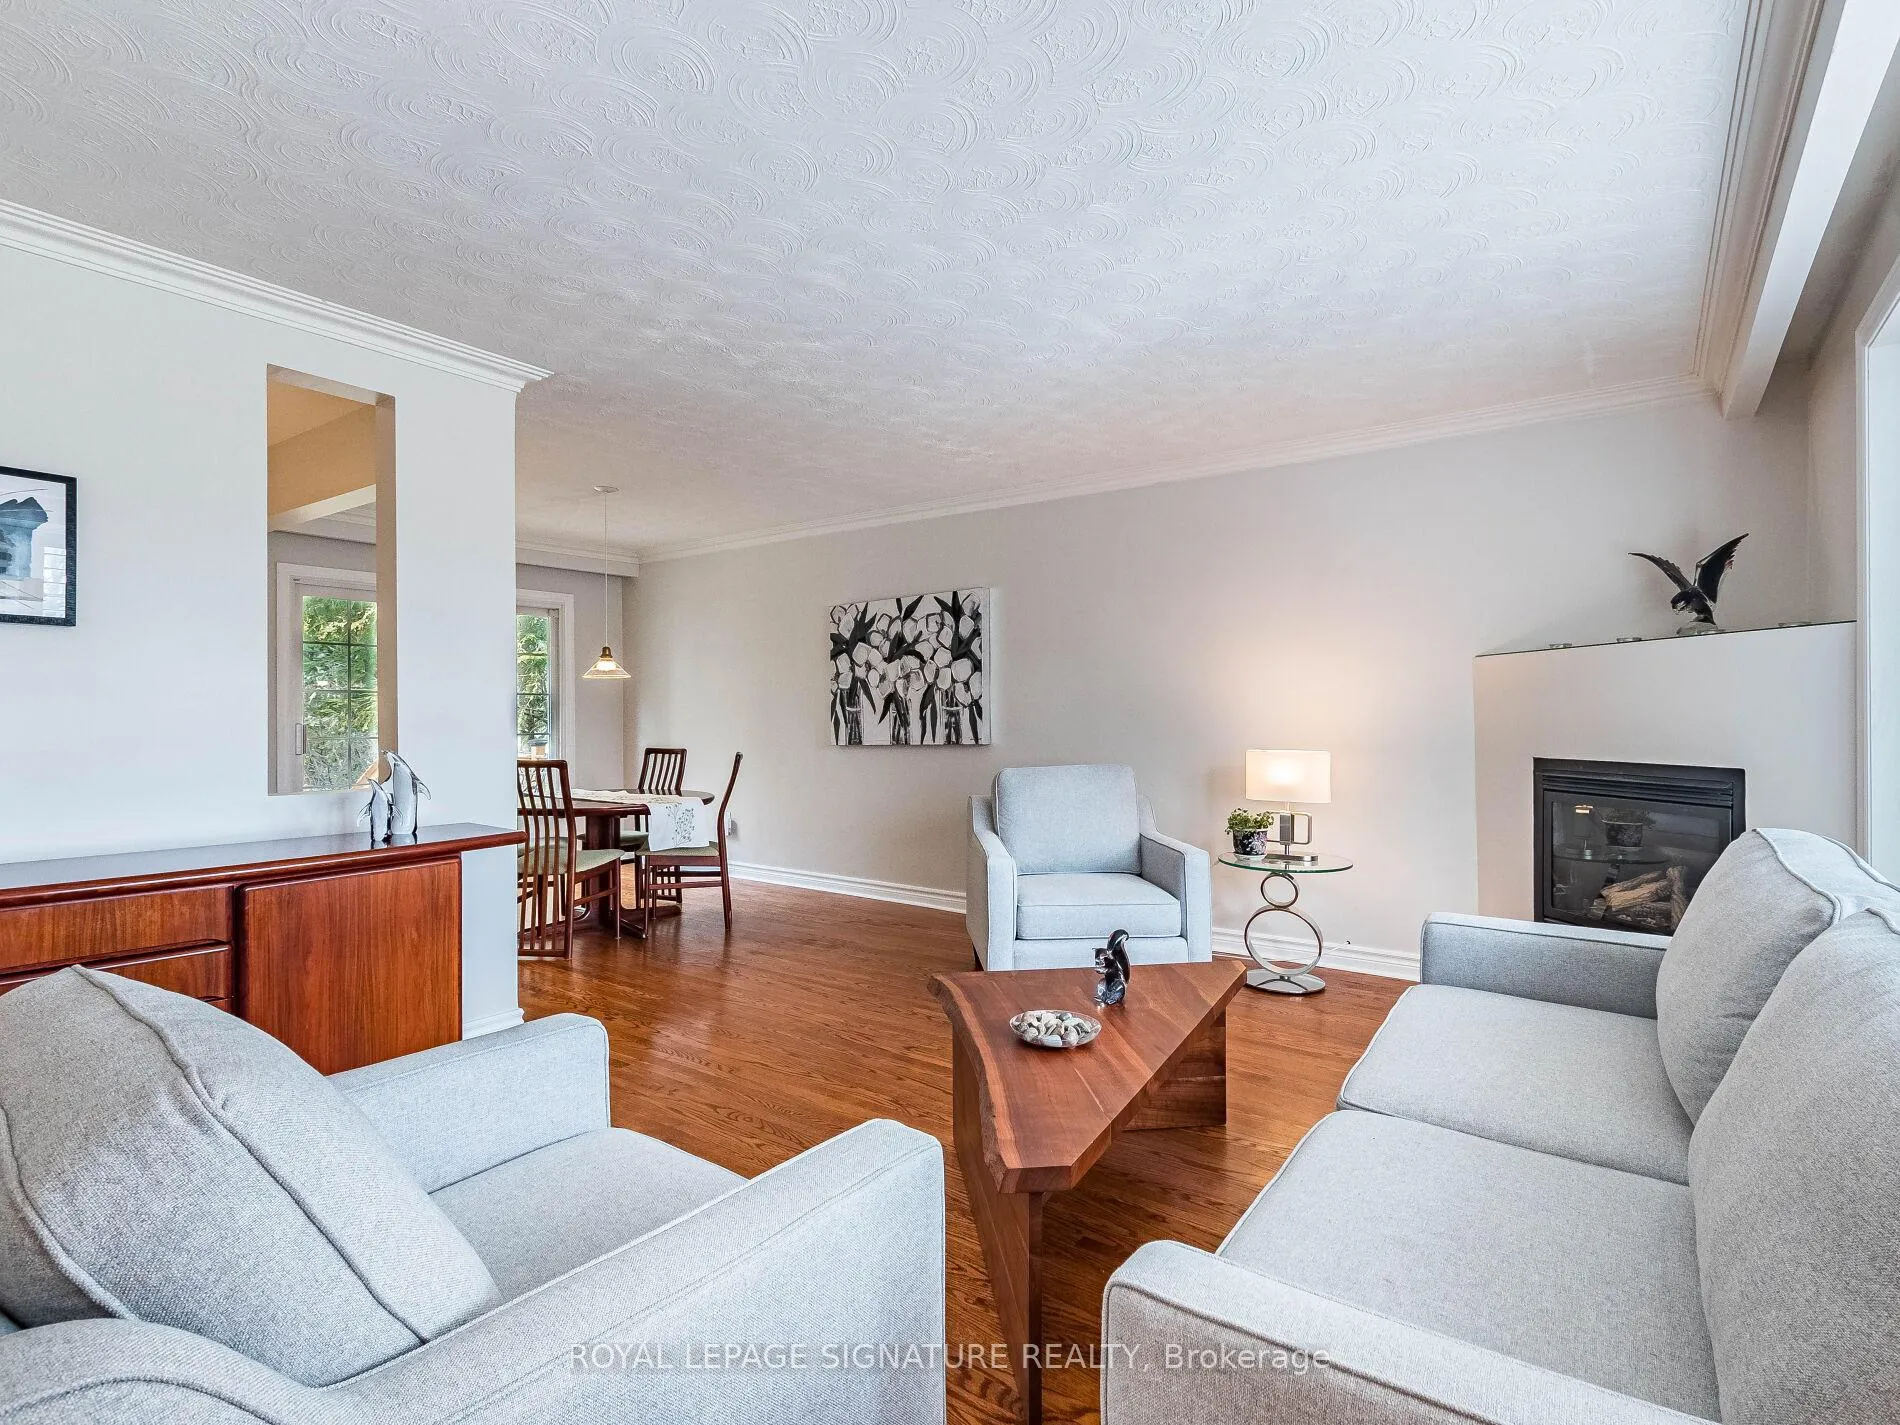
- Fireplace: Yes, living room, other, rec room
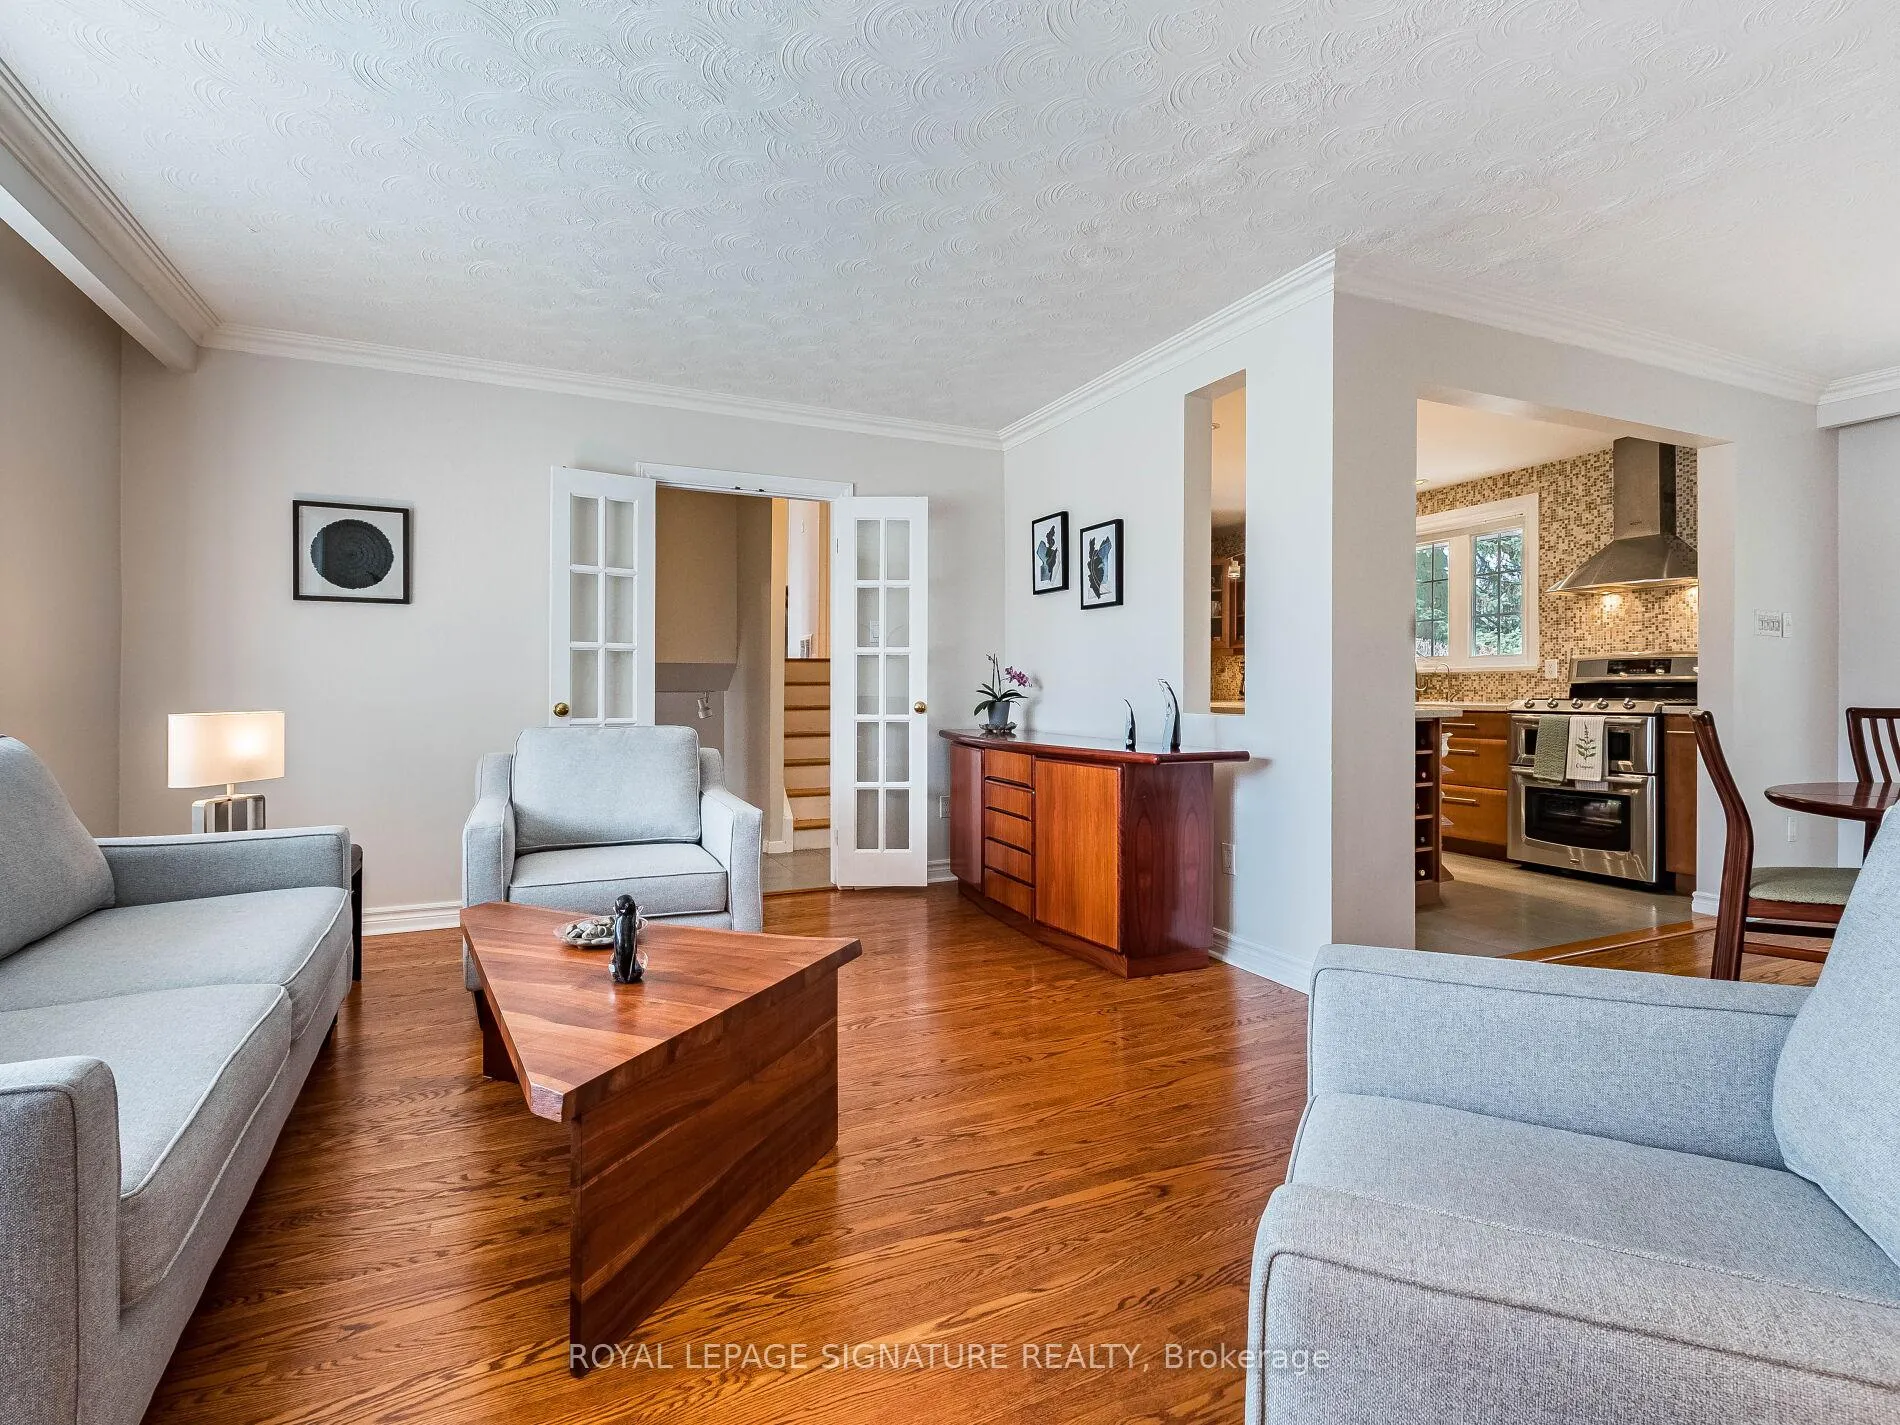
- Flooring: Hardwood
- Features: Auto garage door remote, central vacuum, water heater, storage
- Security: Carbon monoxide detectors, smoke detector
- Rooms above ground: 7
- Rooms in the basement: 1
- Bedrooms: 3
- Bathrooms: 2
- Kitchens: 1
- Family room: Yes
Outside and lotAluminum siding, brick, Asphalt shingle, Concrete
- Exterior: Aluminum siding, brick
- Roof: Asphalt shingle
- Foundation: Concrete
- Features: Deck, landscape lighting, landscaped, lawn sprinkler system, patio, private pond
- Other structures: Garden shed, shed
- Size: 55 × 130 ft
- Shape: Irregular
Parking1 Garage, Built-in, Private
- Spaces: 1 Garage
- Garage: Built-in
- Driveway: Private
Heating, water and powerForced air, gas, Central air, Municipal water
- Heating: Forced air, gas
- Cooling: Central air
- Water: Municipal water
- Sewer: Municipal sewer
Costs and taxesTaxes $6,636 a year, HST included in the price, Hwt: 24.90 furnace and a/c (2021) to be bought out before closing
- Taxes, 2024: $6,636 a year
- HST: HST included in the price
- Rental items: Hwt: 24.90 furnace and a/c (2021) to be bought out before closing
Included in the saleS/s: double oven gas range, fridge, microwave, dishwasher; white washer and dryer; tv in recreation room and sound system, tv in family room; all california shutters and window coverings; central vac and equipment; gdo and remotes, front and rear sprinkler systems; exterior lighting and garden shed. seller may be interested in parting with some of the backyard furniture., Fairly lights on porch
- Included: S/s: double oven gas range, fridge, microwave, dishwasher; white washer and dryer; tv in recreation room and sound system, tv in family room; all california shutters and window coverings; central vac and equipment; gdo and remotes, front and rear sprinkler systems; exterior lighting and garden shed. seller may be interested in parting with some of the backyard furniture.
- Not included: Fairly lights on porch
NearbyPark, public transit, school
- Close to: Park, public transit, school
Listing detailsW12043582, Sold, Mar 26, 2025
- MLS® number: W12043582
- Status: Sold
- Listed on: Mar 26, 2025
- Days on market: 19
- Updated: Apr 14, 2025
- Possession: 2025-05-02 / Flexible
- Occupied by: Owner
- Listing brokerage: ROYAL LEPAGE SIGNATURE REALTY
About this home
1893 Truscott Drive, Mississauga (Clarkson), ON L5J 2A1
Welcome to 1893 Truscott Dr. offering all the comforts of the city and the serenity of a backyard country oasis and located within the coveted Lorne Park school district. Filled with an abundance of sunlight and upgrades, this 4-level side split with attached garage offers: a modern kitchen with high end S/S appliances and breakfast bar; spa-like bath with separate shower; 3 gas fireplaces; 3 walkouts to a pool sized yard that is professionally landscaped with in-ground sprinklers (front and back), lighting and a fish pond. Enjoy evenings on a large patio around the gas fire pit, or lunch on the deck off the dining room. Large Bay window in master bedroom overlooks the spectacular private back yard garden. The ground level family room is currently used as a fitness room. The lower level entertainment space features a large screen TV with surround sound, perfect for cozy movie nights by the fireplace. Recently painted throughout in neutral colors, all floors (except the basement) are hardwood. Walk to Clarkson GO station, plaza and school.
Ask about this home
A HOMEH agent will answer your questions about this home.
Around this home
Daily convenience, out of 100, from the distances below
Schools nearby
School rating, out of 10.
Helpful calculators
Your HOMEH agent

"I would see it this week."