

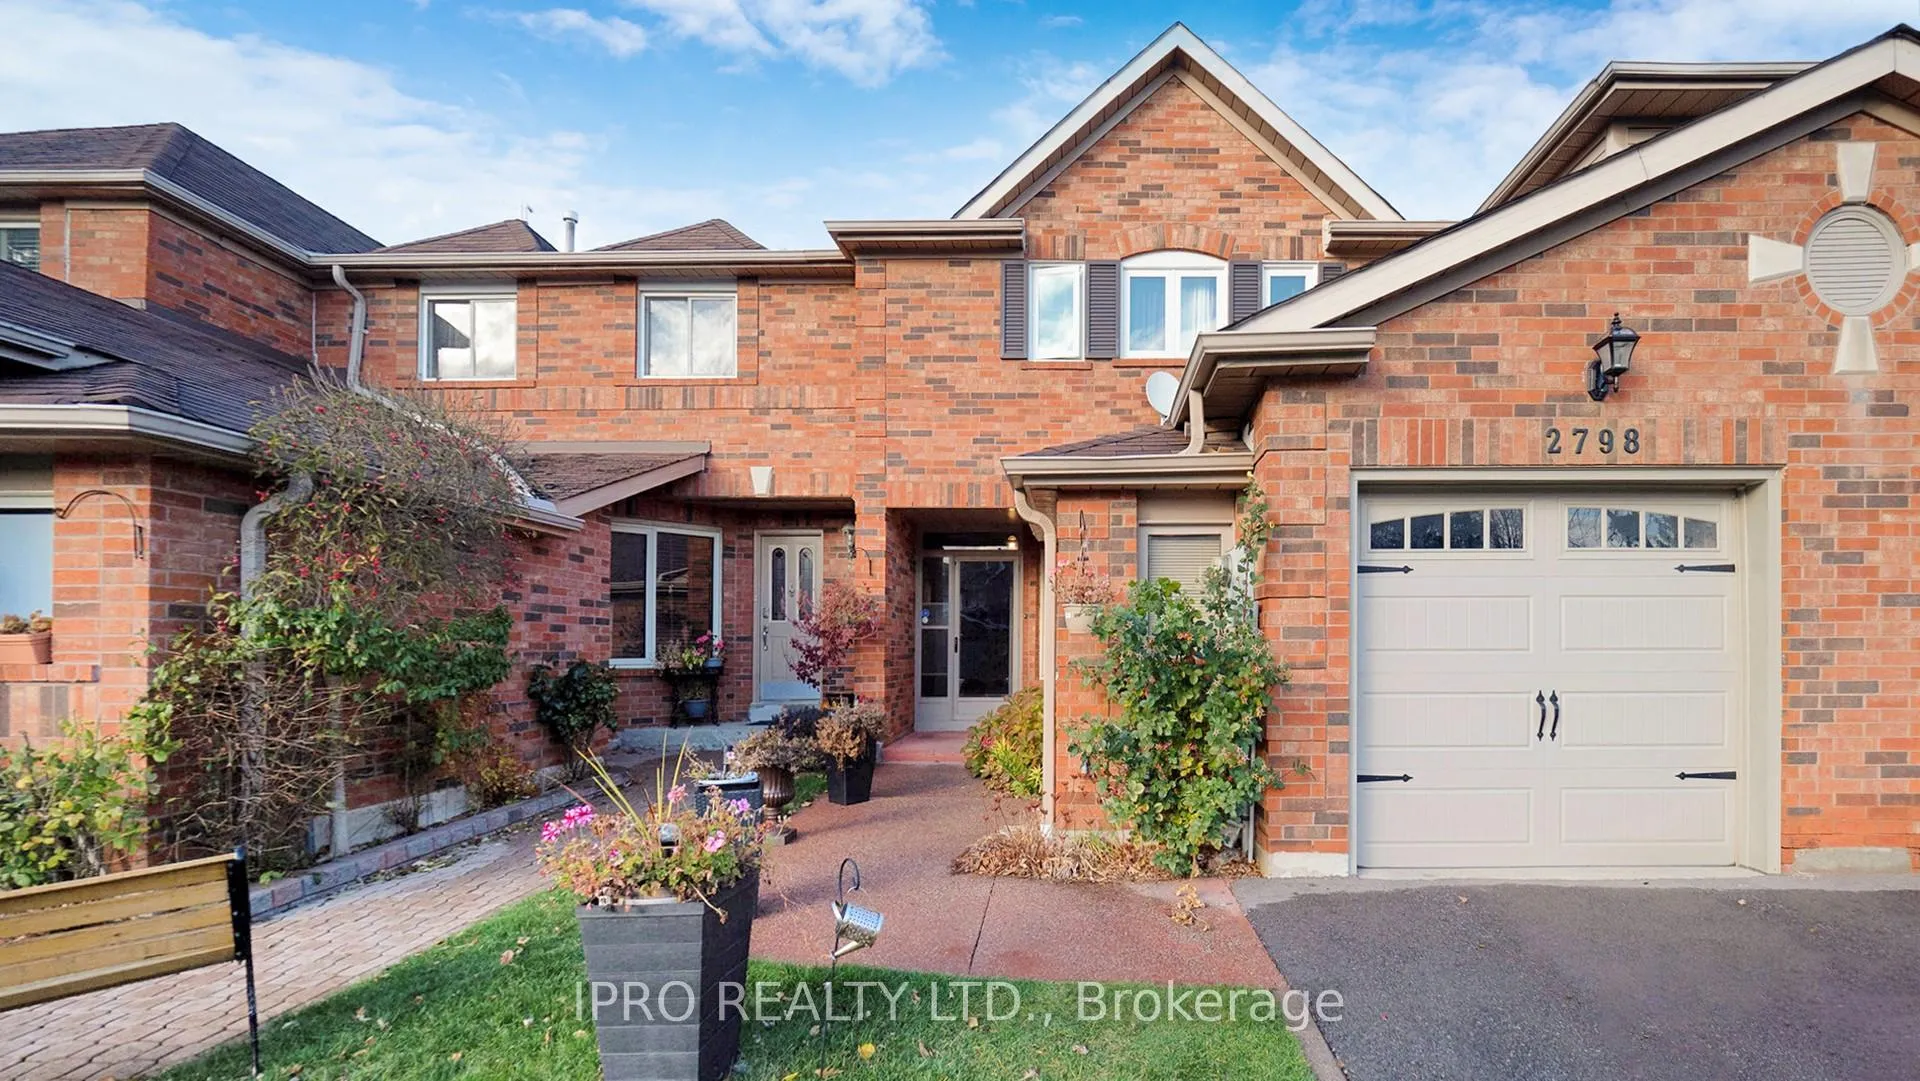
2798 Lindholm Crescent
2798 Lindholm Crescent
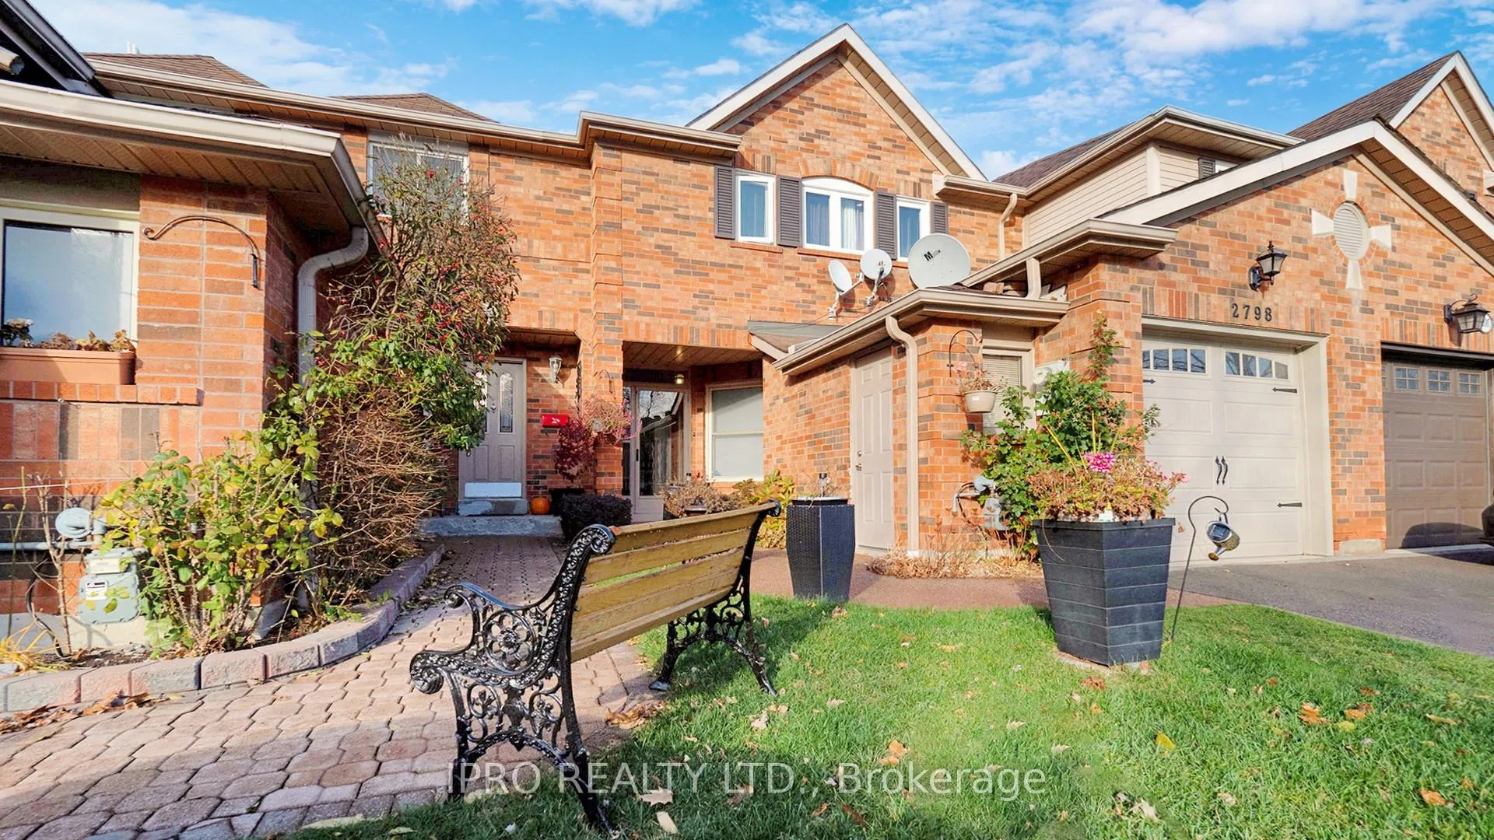
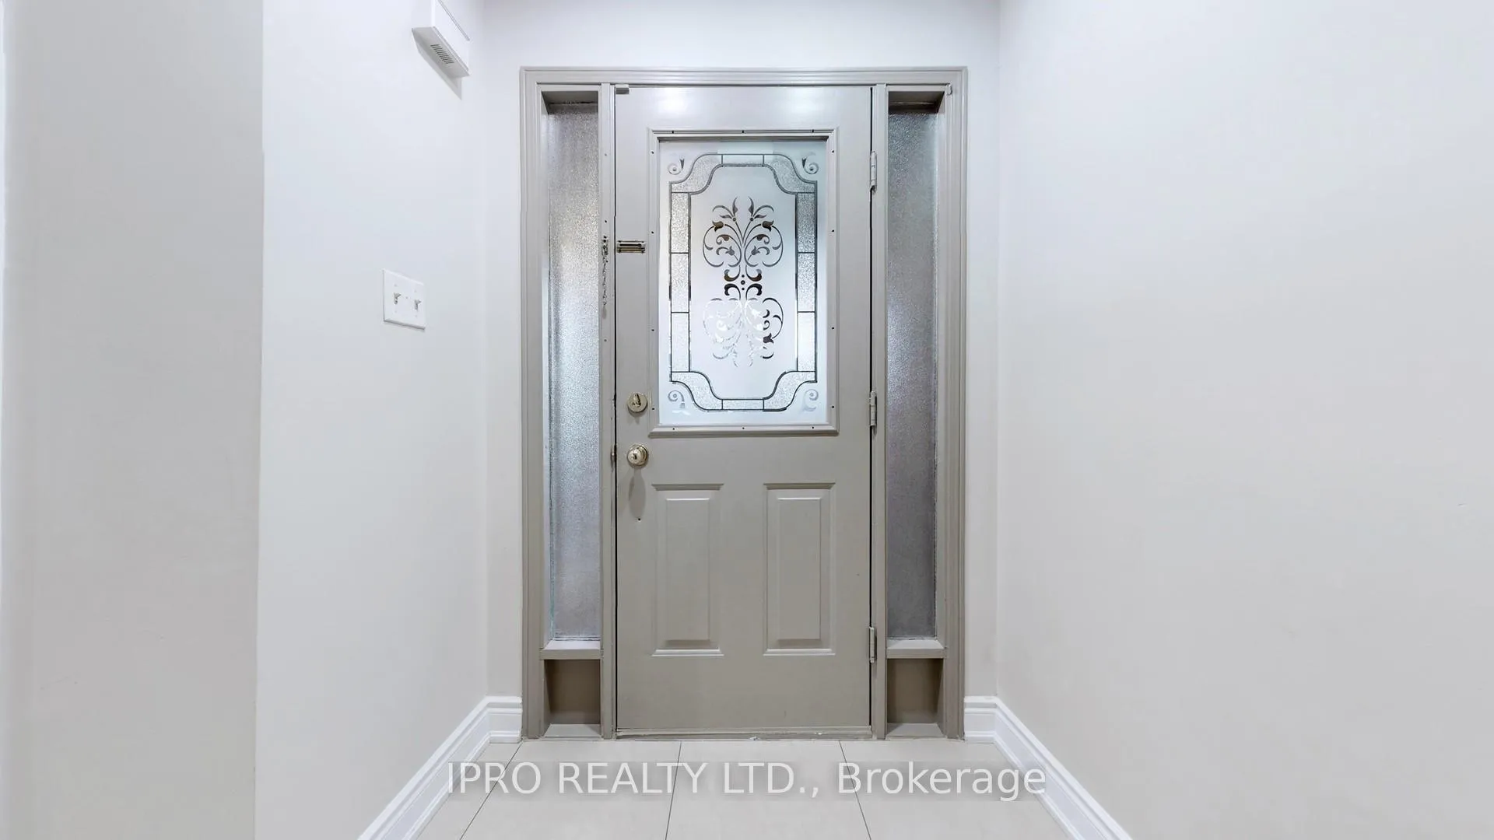
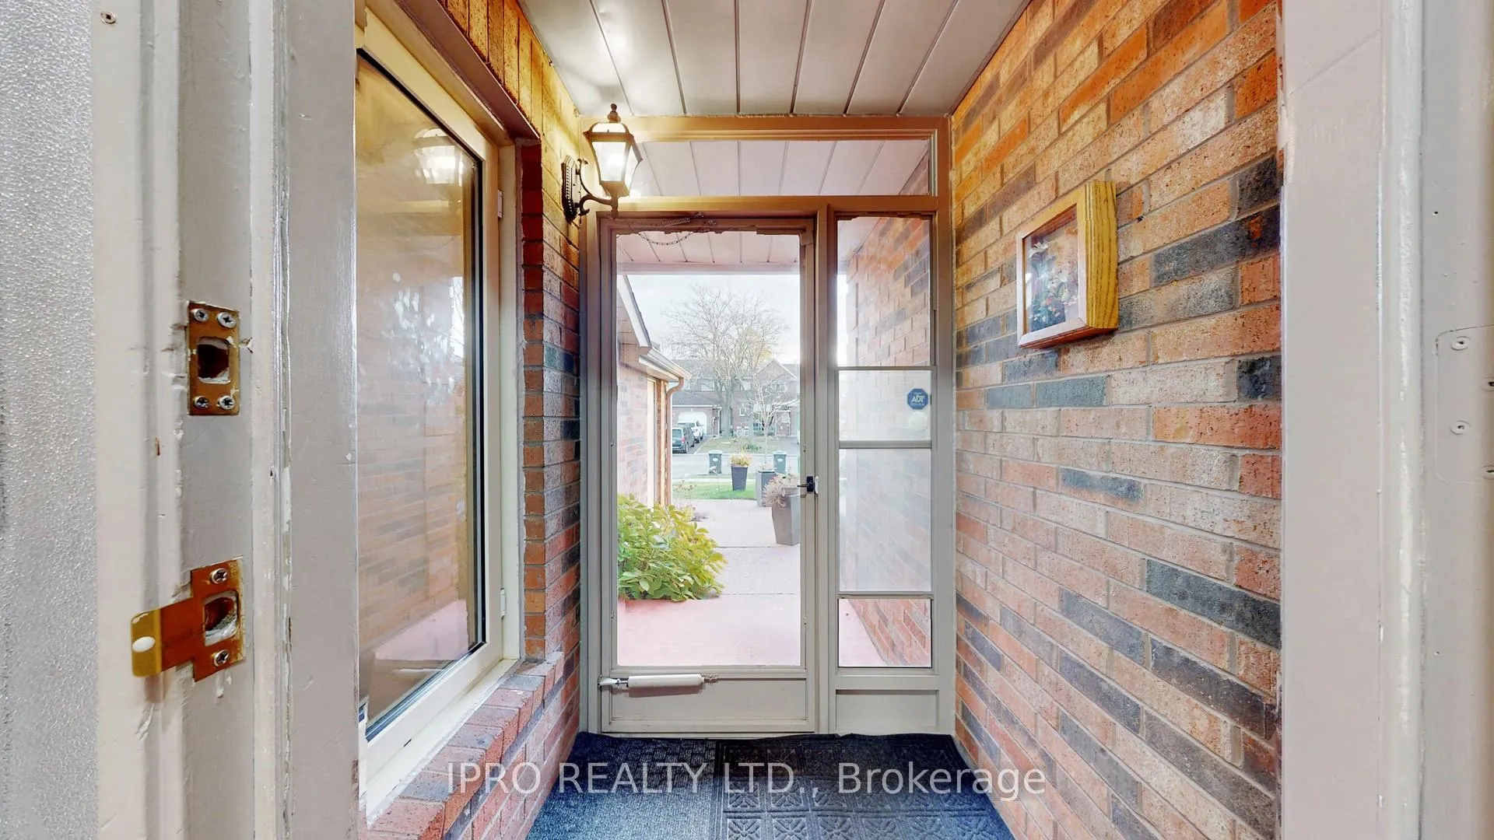
 See all 40 photos
Property history
Facts and features
- BasementFinished
- Water, sewerMunicipal
- HeatingForced air
- CoolingCentral air
- Hardwood floors
- Fireplace
- Central air
The homeFreehold Townhouse, 2-storey, Finished
- Type: Freehold Townhouse
- Style: 2-storey
- Basement: Finished
InsideFireplace Yes, wood stove, Hardwood, Ceramic, Lower level
- Fireplace: Yes, wood stove
- Flooring: Hardwood, Ceramic
- Laundry: Lower level
- Rooms above ground: 7
- Rooms in the basement: 4
- Bedrooms: 3 + 2 in the basement
- Bathrooms: 4
- Kitchens: 1
- Family room: Yes
Outside and lotShingle , brick, Shingles, Brick
- Exterior: Shingle , brick
- Roof: Shingles
- Foundation: Brick
- Size: 22.57 × 114.83 ft
Parking1 Garage, Attached, Private
- Spaces: 1 Garage
- Garage: Attached
- Driveway: Private
Heating, water and powerForced air, gas, Central air, Municipal water
- Heating: Forced air, gas
- Cooling: Central air
- Water: Municipal water
- Sewer: Municipal sewer
Costs and taxesTaxes $5,169 a year, HST included in the price, Hot water heater tank
- Taxes, 2024: $5,169 a year
- HST: HST included in the price
- Rental items: Hot water heater tank
- Under contract: Hot water tank-gas
Included in the saleClose to community centre, library, parks, john fraser, gonzaga & credit valley school district, top rated schools, erin mills town centre, credit valley hospital, public transit, place of worship, restaurants, hwys for easy commuting & amenities.
- Included: Close to community centre, library, parks, john fraser, gonzaga & credit valley school district, top rated schools, erin mills town centre, credit valley hospital, public transit, place of worship, restaurants, hwys for easy commuting & amenities.
NearbyFenced yard, hospital, park, public transit, rec./commun.centre, school
- Close to: Fenced yard, hospital, park, public transit, rec./commun.centre, school
Listing detailsW11893657, Sold, Dec 16, 2024
- MLS® number: W11893657
- Status: Sold
- Listed on: Dec 16, 2024
- Days on market: 33
- Updated: Jan 18, 2025
- Possession: To Be Arranged
- Occupied by: Owner
- Listing brokerage: IPRO REALTY LTD.
About this home
2798 Lindholm Crescent, Mississauga (Central Erin Mills), ON L5M 4S2
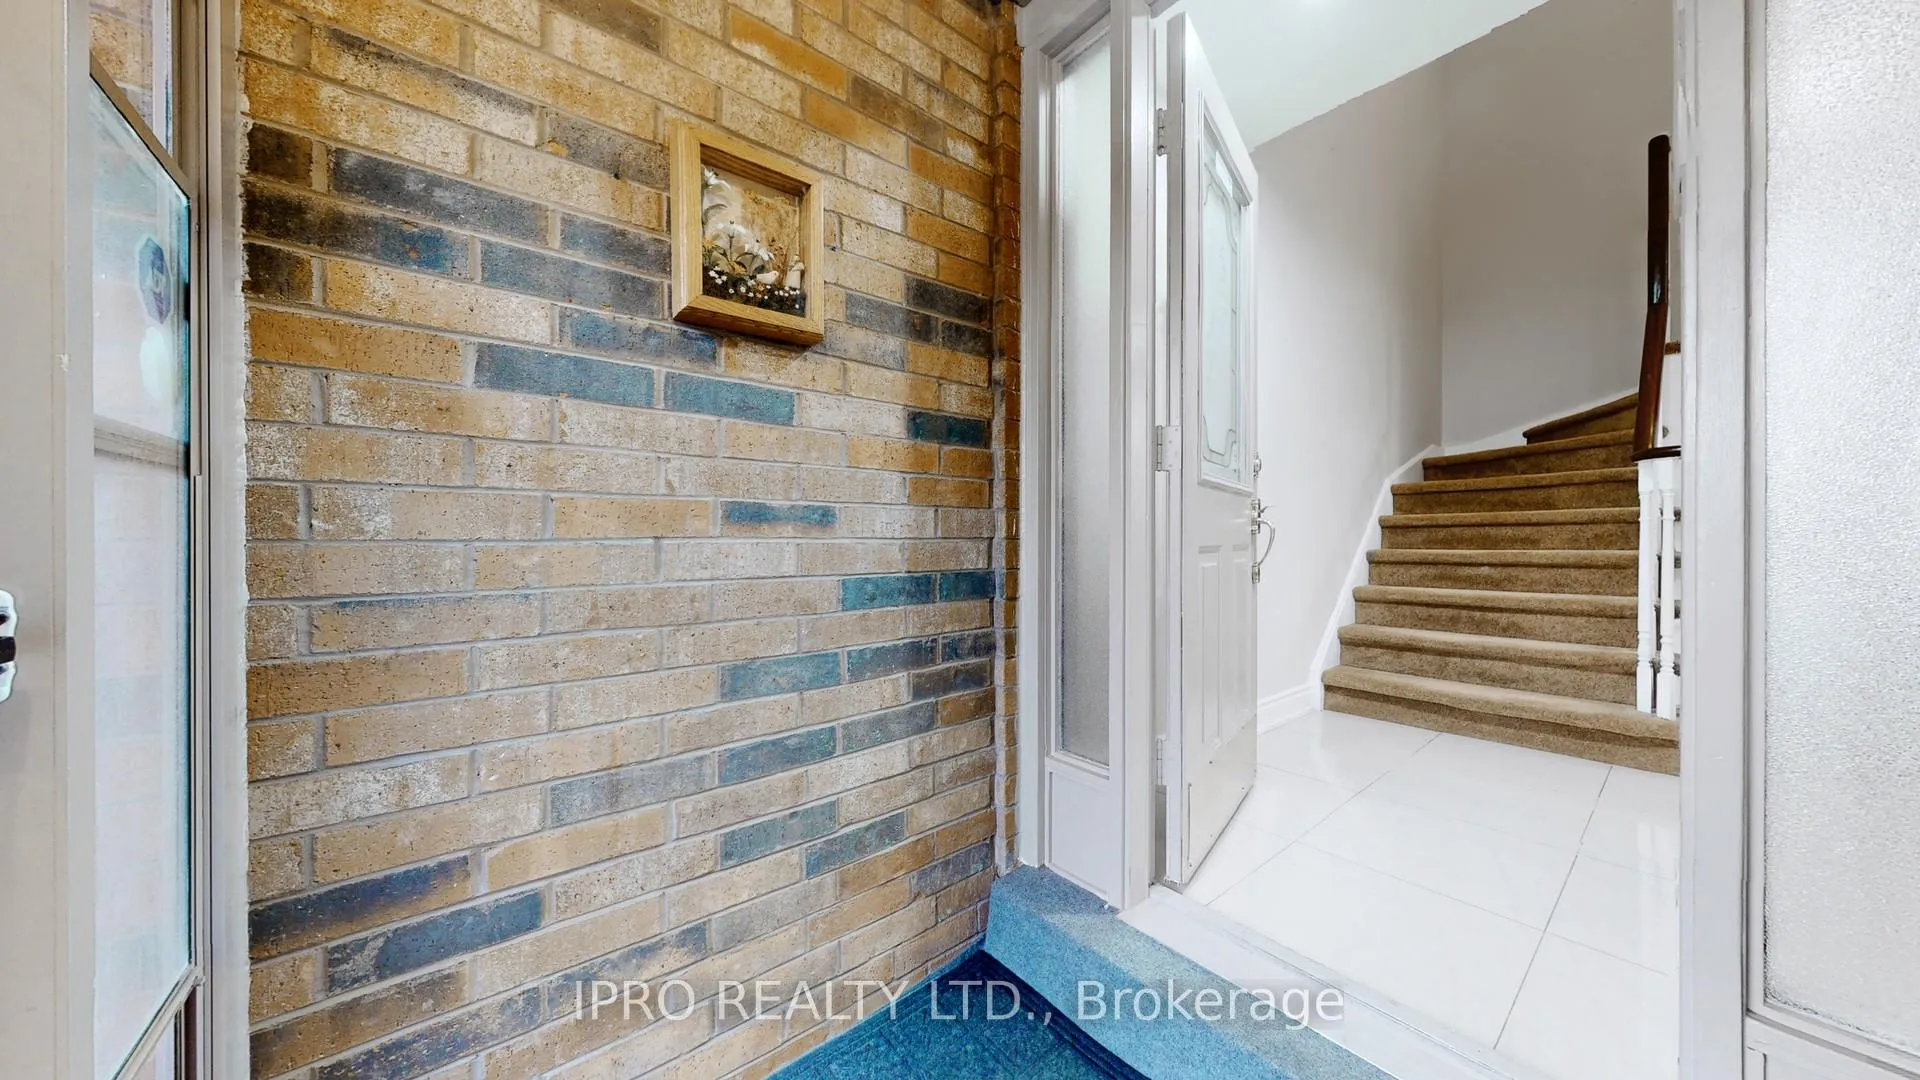
Welcome to this immaculate bright & spacious 3 +2 bedrooms with 3.5 bathroom freehold townhouse in the sought after Central Erin Mills community. Enclosed front porch, the main floor features a modern open concept design, sun-filled combined living & dining room, a separate cozy family room, wood fireplace offers a perfect space for relaxation & gatherings, gourmet kitchen with backsplash, laminate countertop, SS appliances, pot-lights, upgraded porcelain tiles, bright breakfast area with cathedral ceiling leading to a walk-out to deck, the main & second floors feature beautiful hardwood flooring, large primary bedroom with 3 pc spa- like ensuite & walk-in closet, spacious generous sized 2nd & 3rd bedrooms, professionally 2 bedrooms finished basement with recreation room, den/office, storage room, pot-lights & full washroom. Upgrade details: SS smooth top stove (2024), Sod in the backyard (2024), clothes washer (2023), garage door & side door of garage (2023). SS French door fridge (2022), SS dishwasher (2022), pot-lights (2022), entire house painted (2022), paved driveway (2022), furnace motor (2018), kitchen cabinets (2017), kitchen upgraded tiles (2017), foyer upgraded tiles (2017), 2 bedroom basement finished (2017), stairs broadloom (2017), all bathrooms (2014), front entrance extended pathway (2014), roof shingles, gutter & downspout (2013), patio door & 2nd floor windows (2013). Close to community centre, library, parks, John Fraser, Gonzaga & Credit Valley School District, top rated schools, Erin Mills Town Centre, Credit Valley Hospital, public transit, place of worship, restaurants, major highways for easy commute & all amenities. No survey available. The seller / LA do not warrant the retrofit status of the basement. Show with confidence.
Ask about this home
A HOMEH agent will answer your questions about this home.
Around this home
Daily convenience, out of 100, from the distances below
Schools nearby
School rating, out of 10.
Helpful calculators
Your HOMEH agent

"I would see it this week."