

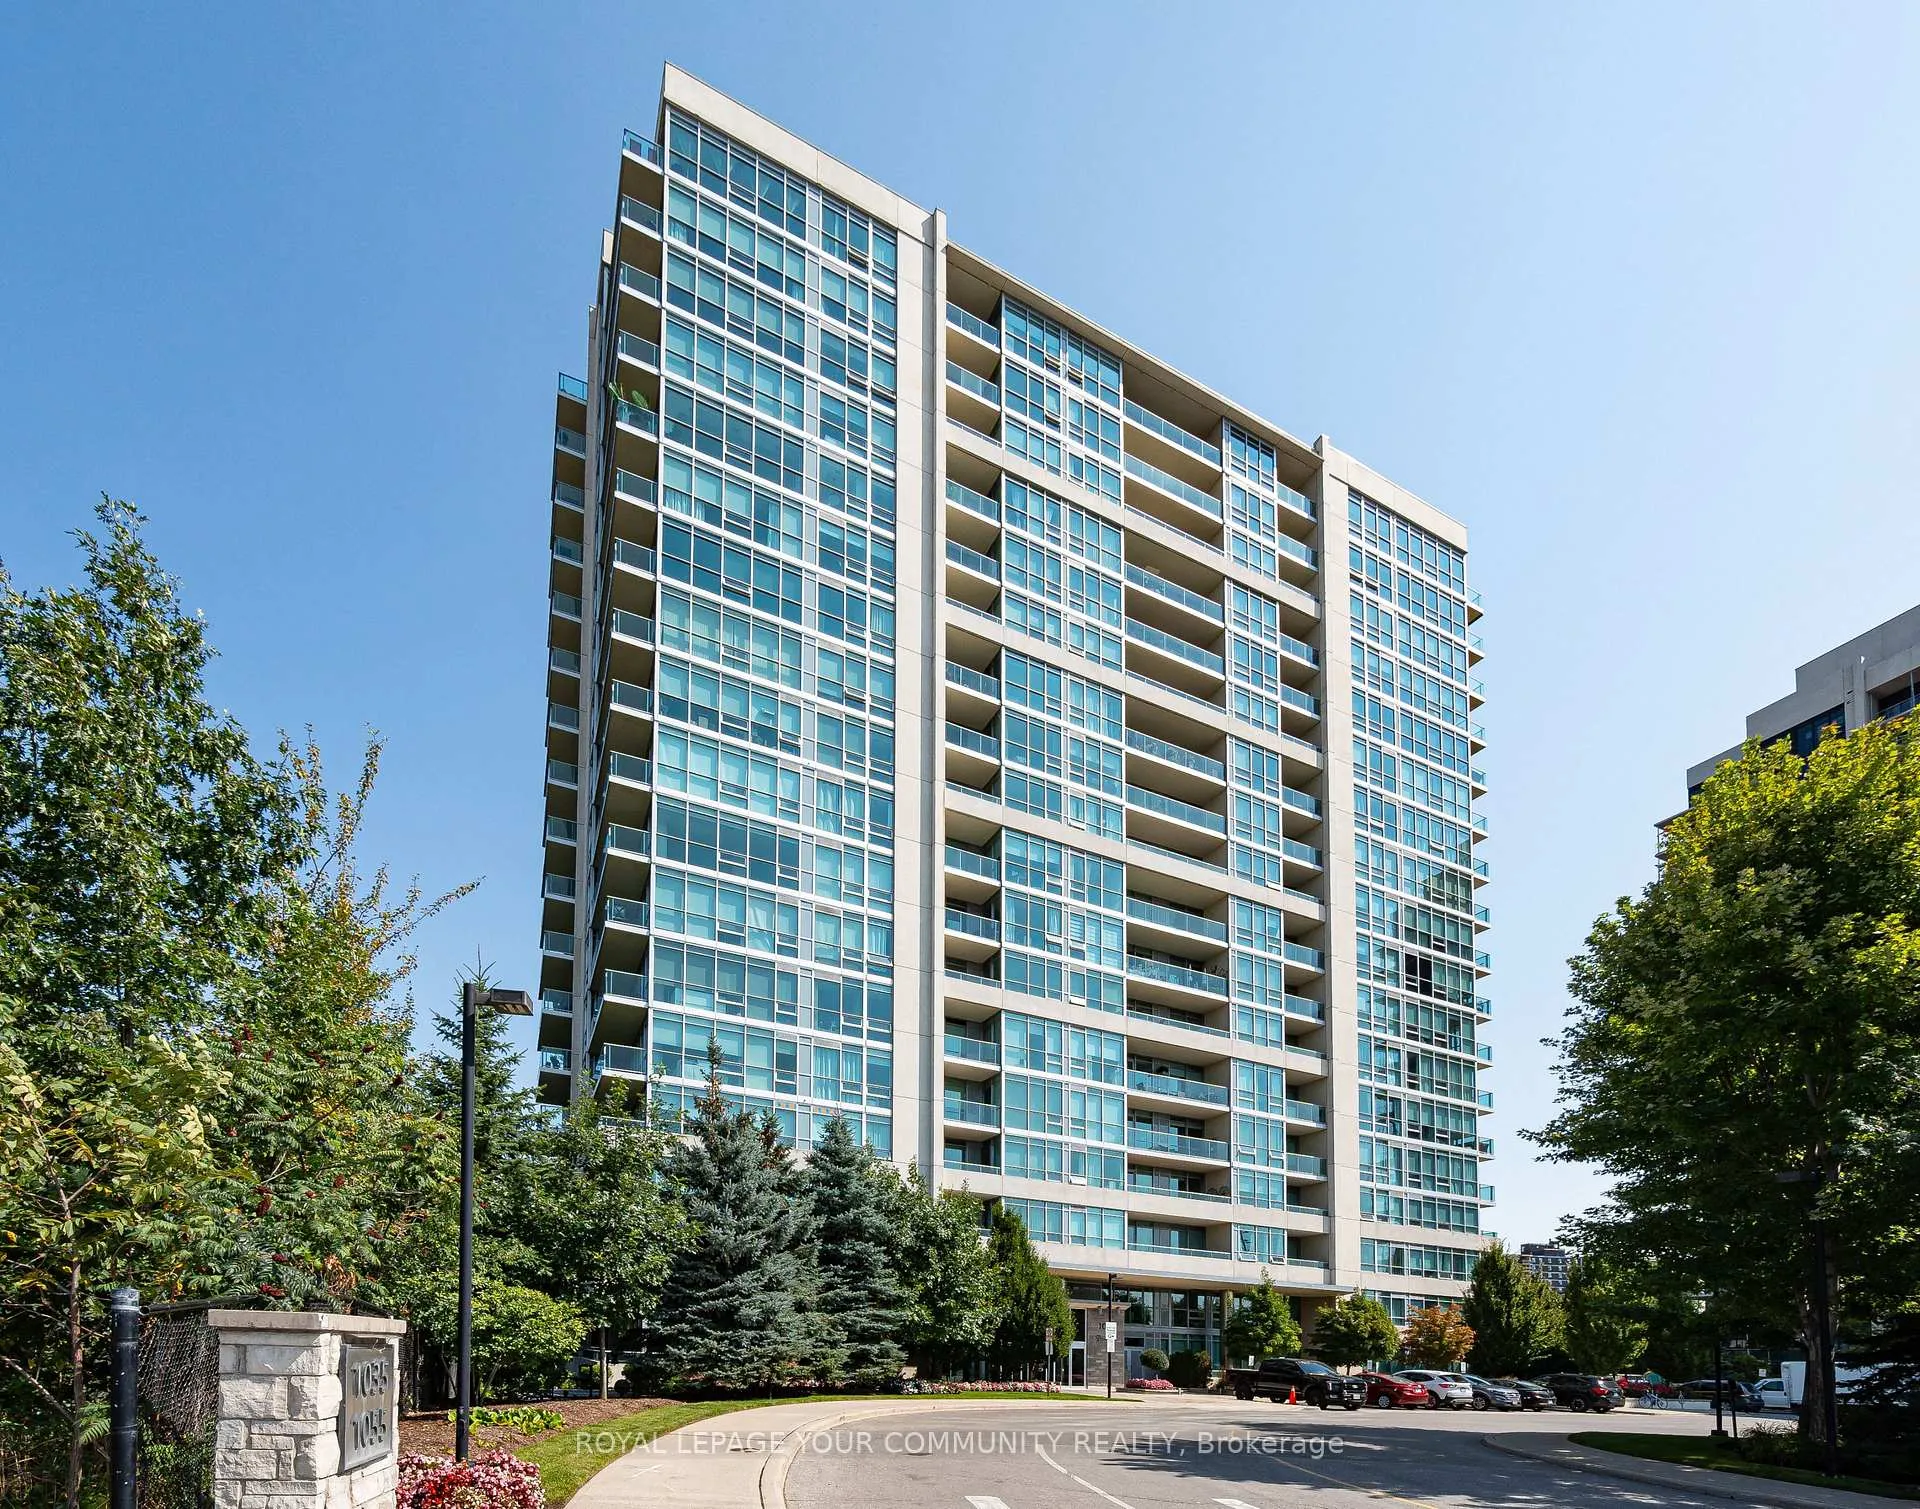
Unit 803, 1055 Southdown Road
Unit 803, 1055 Southdown Road
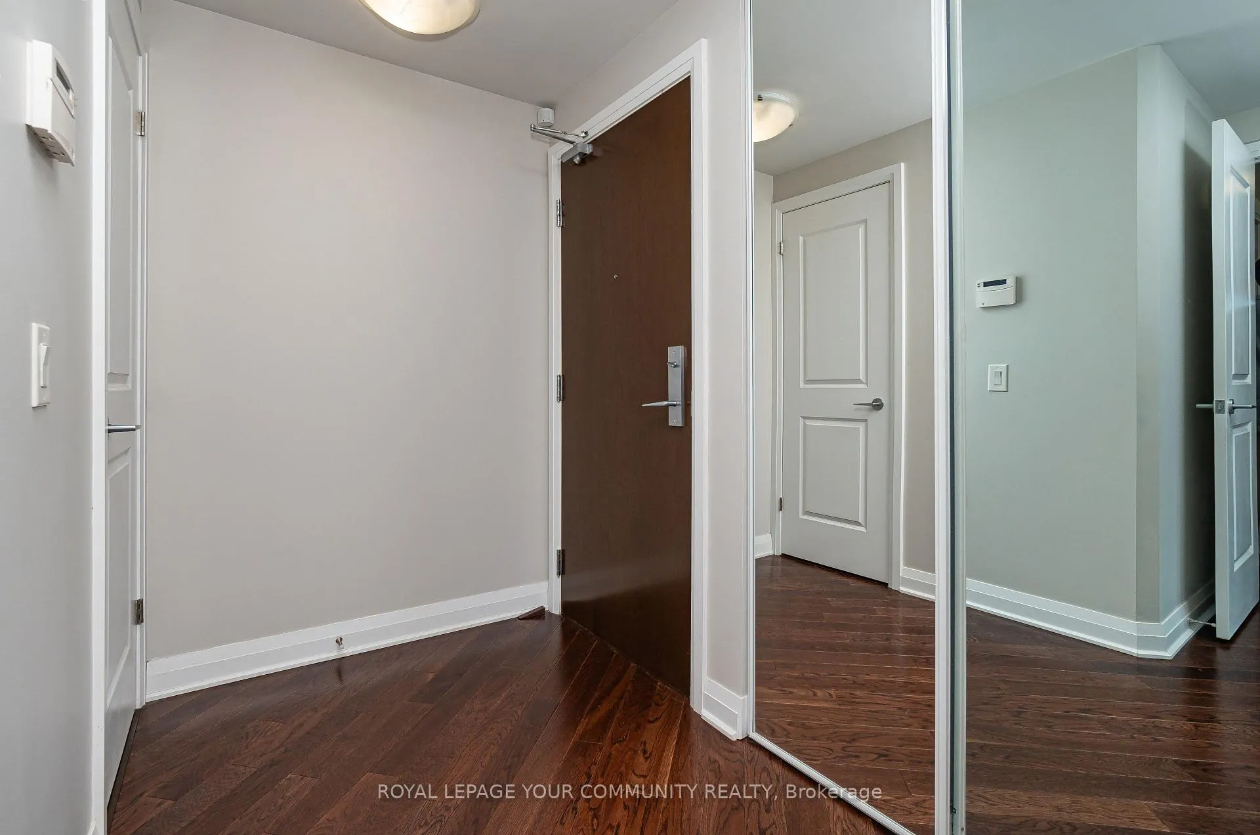
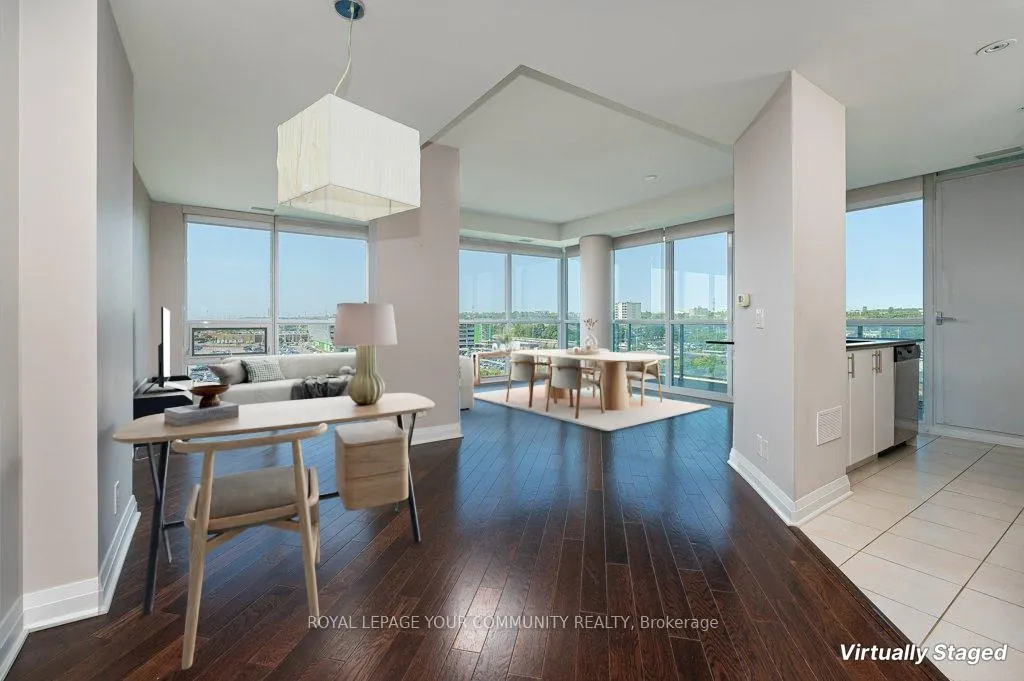
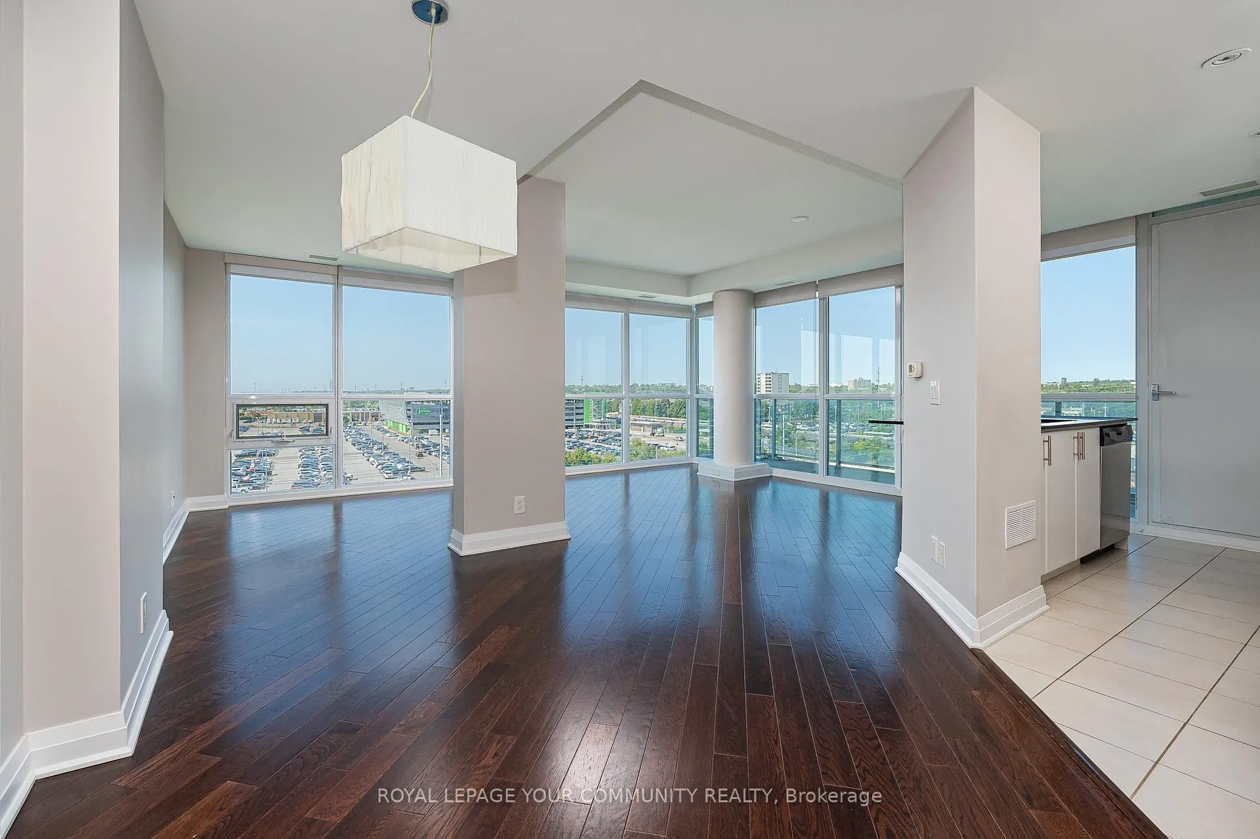
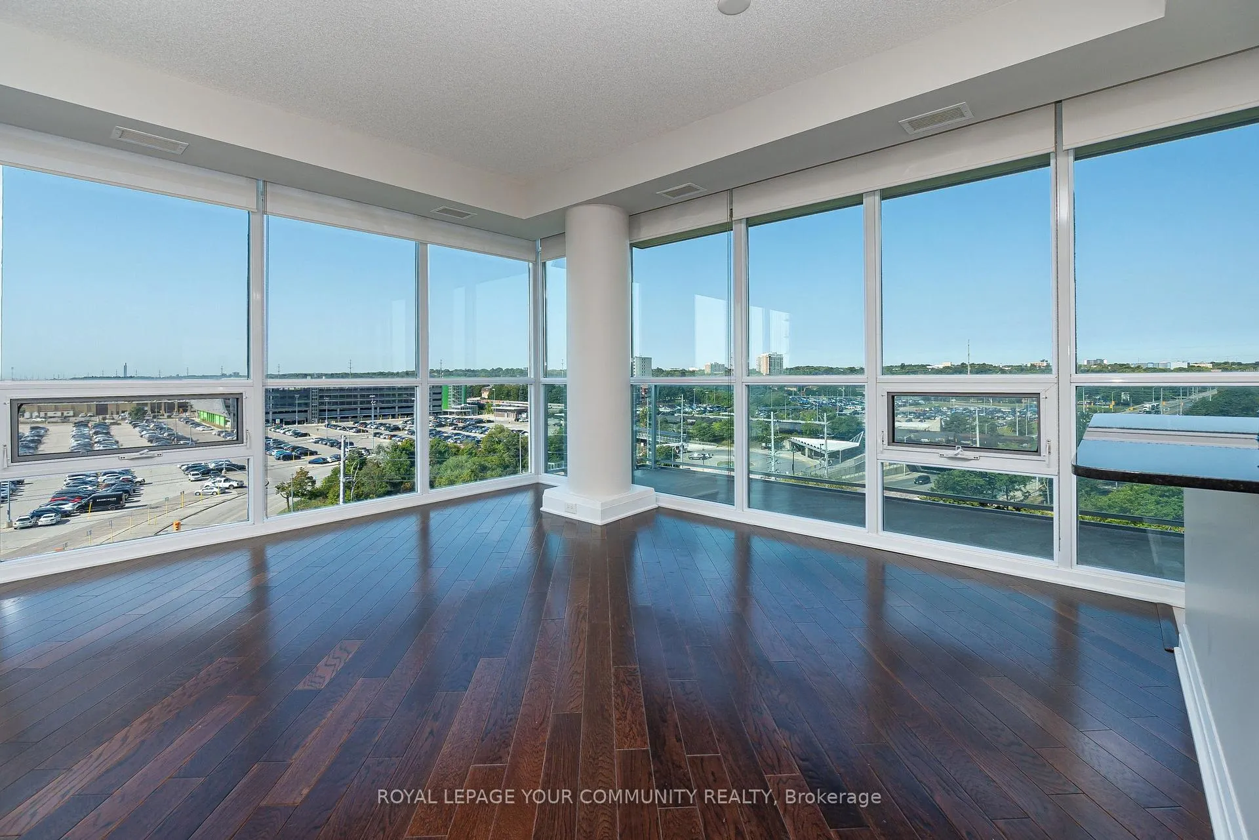 See all 25 photos
Property history
Facts and features
- ExposureNorth west
- LaundryEnsuite
- LockerOwned
- BalconyOpen
- Central air
- Concierge
- Exercise room
- Indoor pool
- Party room/meeting room
The homeCondo Apartment, Apartment, 800–899 sq ft
- Type: Condo Apartment
- Style: Apartment
- Living space: 800–899 sq ft
- Basement: None
- Exposure: North West
InsideWindow floor to ceiling, Ensuite, Other
- Flooring: Window floor to ceiling
- Laundry: Ensuite
- Features: Other
- Security: Concierge/security
- Rooms above ground: 4
- Bedrooms: 1
- Bathrooms: 1
- Kitchens: 1
OutsideConcrete, stone, Open
- Exterior: Concrete, stone
- Balcony: Open
Parking and locker2 Parking, Underground, Parking type Owned
- Spaces: 2 Parking
- Garage: Underground
- Parking type: Owned
- Spot: B46
- Locker: Owned
- Locker unit: 214
- Locker number: 215
- Locker level: C
BuildingStonebrook, Storeys 18, Units 226
- Name: Stonebrook
- Storeys: 18
- Units: 226
- Registered: 2010
- Condo corporation: 888
- Amenities: Concierge, exercise room, guest suites, indoor pool, party room/meeting room
- Pets: Allowed
Heating, water and powerForced air, gas, Central air
- Heating: Forced air, gas
- Cooling: Central air
Costs and taxesTaxes $3,323 a year, Condo fee $737 a month, Water included, cable tv included, common elements included, building insurance included, parking included
- Taxes, 2024: $3,323 a year
- Condo fee: $737 a month
- Fee includes: Water included, cable tv included, common elements included, building insurance included, parking included
- HST: HST included in the price
Included in the saleStainless steel fridge, stove, dishwasher, microwave. washer/dryer. all existing window coverings & elfs.
- Included: Stainless steel fridge, stove, dishwasher, microwave. washer/dryer. all existing window coverings & elfs.
NearbyPark, place of worship, public transit, rec./commun.centre
- Close to: Park, place of worship, public transit, rec./commun.centre
Listing detailsW9310771, Sold, Sep 10, 2024
- MLS® number: W9310771
- Status: Sold
- Listed on: Sep 10, 2024
- Days on market: 97
- Updated: Dec 16, 2024
- Possession: 30 days/TBA
- Occupied by: Vacant
- Listing brokerage: ROYAL LEPAGE YOUR COMMUNITY REALTY
About this home
Unit 803, 1055 Southdown Road, Mississauga (Clarkson), ON L5J 0A3
Welcome to the Stonebrook Condominiums in prestigious Clarkson Village. Directly across from Clarkson Go station enjoy a short 20 minute commute to downtown Toronto. This rarely offered layout boasts 876 sqft of tranquility with floor to ceiling windows and unobstructed views. Steps to public transit, shopping, restaurants, and Rattray Marsh Conservation Area. Close to Lake Ontario. Quick access to QEW and other major highways. 2 Parking spaces (tandem) and 2 lockers provide added convenience.
Ask about this home
A HOMEH agent will answer your questions about this home.
Know more about Stonebrook Condominiums

Condo building · 1035 Southdown Road
Stonebrook Condominiums is an 18-storey condo with 226 suites, built in 2010 by United Lands Corporation. Right now 10 for sale and 4 for rent are on the market here.
- 18storeys
- 226suites
- $683/sq ft
- 2010built
No similar units for sale in Stonebrook Condominiums right now.
Around this home
Daily convenience, out of 100, from the distances below
Schools nearby
School rating, out of 10.
Helpful calculators
Your HOMEH agent

"I would see it this week."