

Unit 1013, 28 Ann Street
Unit 1013, 28 Ann Street
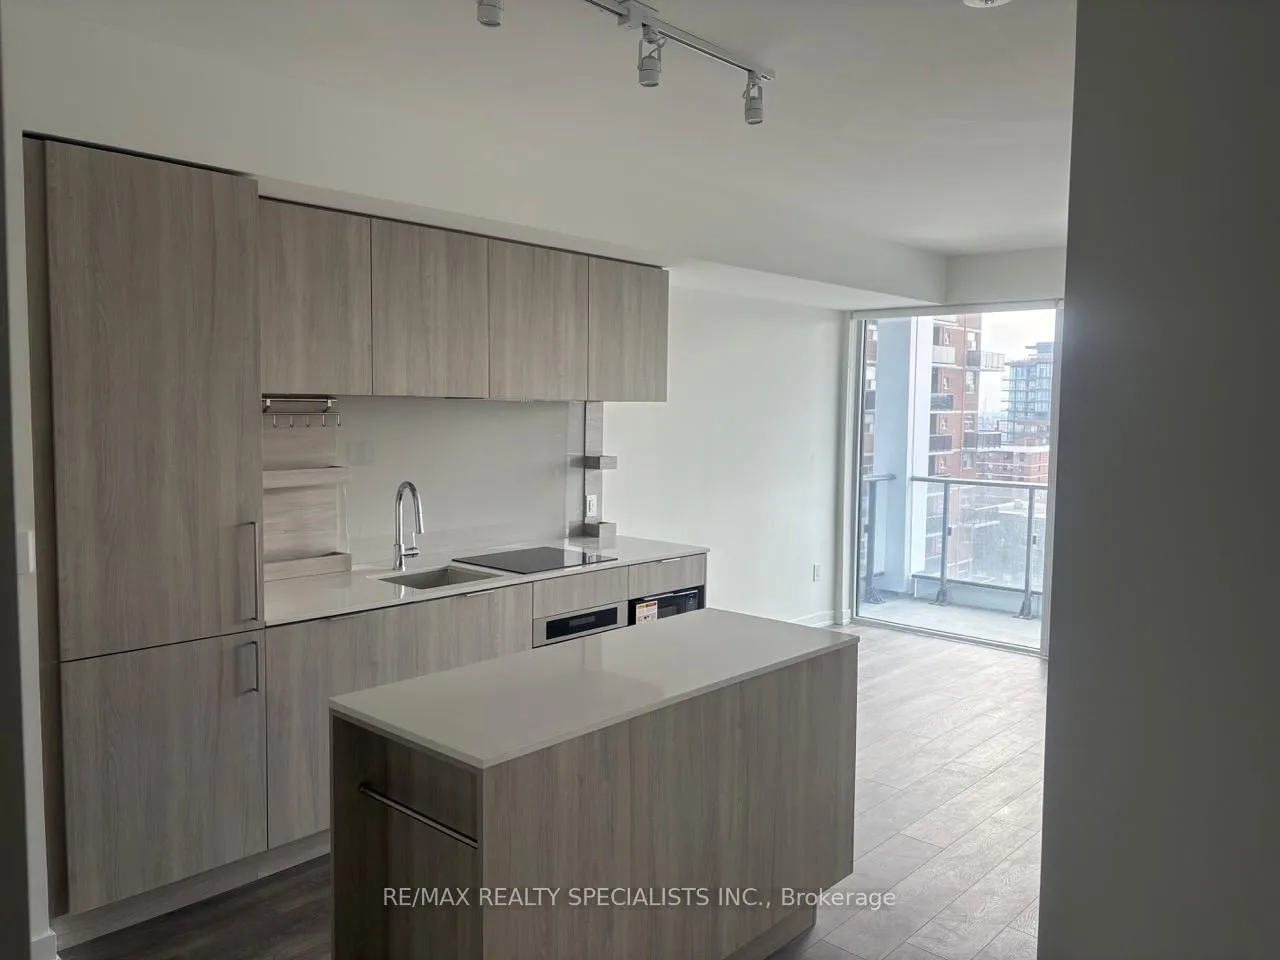 See all 20 photos
Property history
Facts and features
- ExposureWest
- LaundryEnsuite
- LockerOwned
- BalconyOpen
- Central air
The homeCondo Apartment, Apartment, New
- Type: Condo Apartment
- Style: Apartment
- Age: New
- Living space: 700–799 sq ft
- Basement: None
- Exposure: West
InsideEnsuite, Built-in oven, countertop range, guest accommodations, Alarm system, concierge/security
- Laundry: Ensuite
- Features: Built-in oven, countertop range, guest accommodations
- Security: Alarm system, concierge/security
- Rooms above ground: 5
- Bedrooms: 2
- Bathrooms: 2
- Kitchens: 1
OutsideConcrete, Open
- Exterior: Concrete
- Balcony: Open
Parking and locker1 Parking, Underground, Parking type Owned
- Spaces: 1 Parking
- Garage: Underground
- Parking type: Owned
- Driveway: Reserved/assigned, underground
- Spot: 43
- Locker: Owned
- Locker unit: 270
- Locker number: 271
- Locker level: A
BuildingWestport Condos, Storeys 22, Units 360
- Name: Westport Condos
- Storeys: 22
- Units: 360
- Registered: 2024
- Condo corporation: 1171
- Pets: Allowed
Heating, water and powerForced air, gas, Central air
- Heating: Forced air, gas
- Cooling: Central air
Rent and termsRent $3,200 a month, Entire property, Unfurnished
- Rent: $3,200 a month
- Space for rent: Entire property
- Furnished: Unfurnished
- Lease: 12 months
- Paid: Monthly
- Rent includes: Building insurance
- Deposit: Required
- Credit check: Required
- Employment letter: Required
- Rental application: Required
- References: Required
Included1 underground parking spot w/ev charger port, washer/dryer, built-in appliances, all elfs & window coverings, bicycle/locker unit 270 & 271 on level a.
- Included: 1 underground parking spot w/ev charger port, washer/dryer, built-in appliances, all elfs & window coverings, bicycle/locker unit 270 & 271 on level a.
NearbyElectric car charger, hospital, lake/pond, library, park, public transit
- Close to: Electric car charger, hospital, lake/pond, library, park, public transit
Listing detailsW11973262, Rented, Feb 14, 2025
- MLS® number: W11973262
- Status: Rented
- Listed on: Feb 14, 2025
- Days on market: 28
- Updated: Mar 14, 2025
- Possession: Immediately
- Occupied by: Vacant
- Listing brokerage: RE/MAX REALTY SPECIALISTS INC.
About this home
Unit 1013, 28 Ann Street, Mississauga (Port Credit), ON L5G 0E1
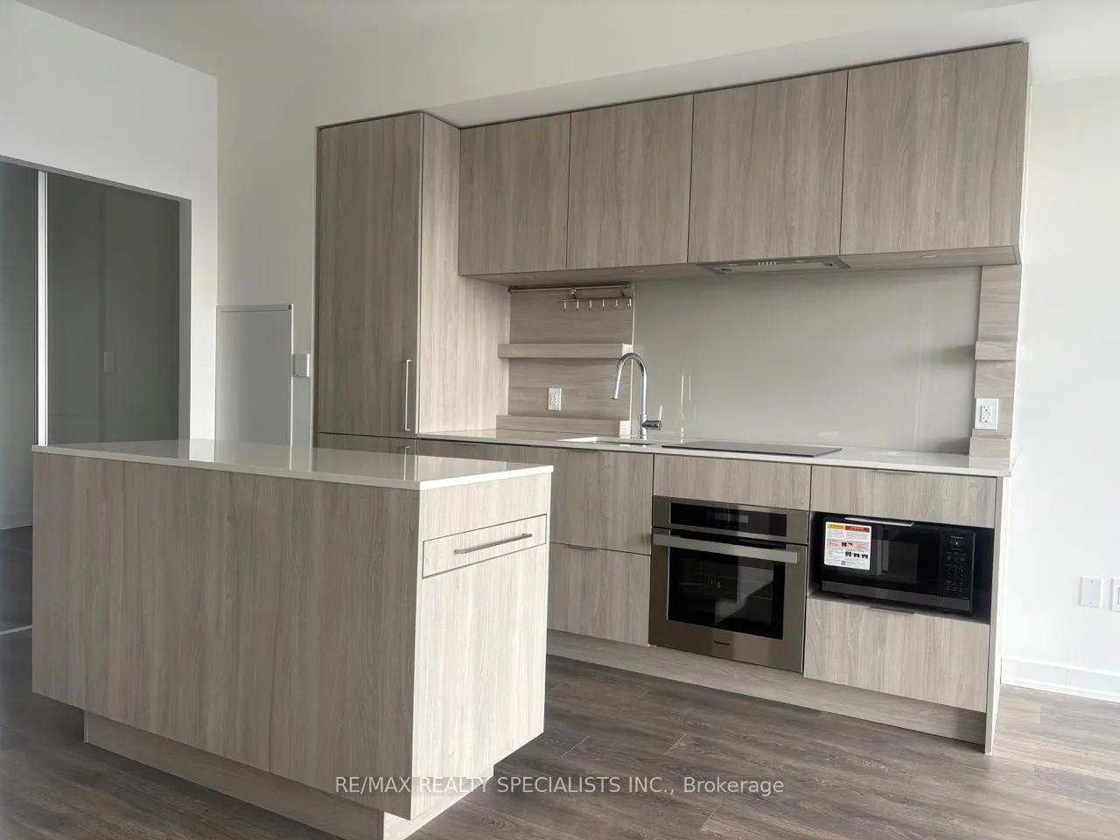
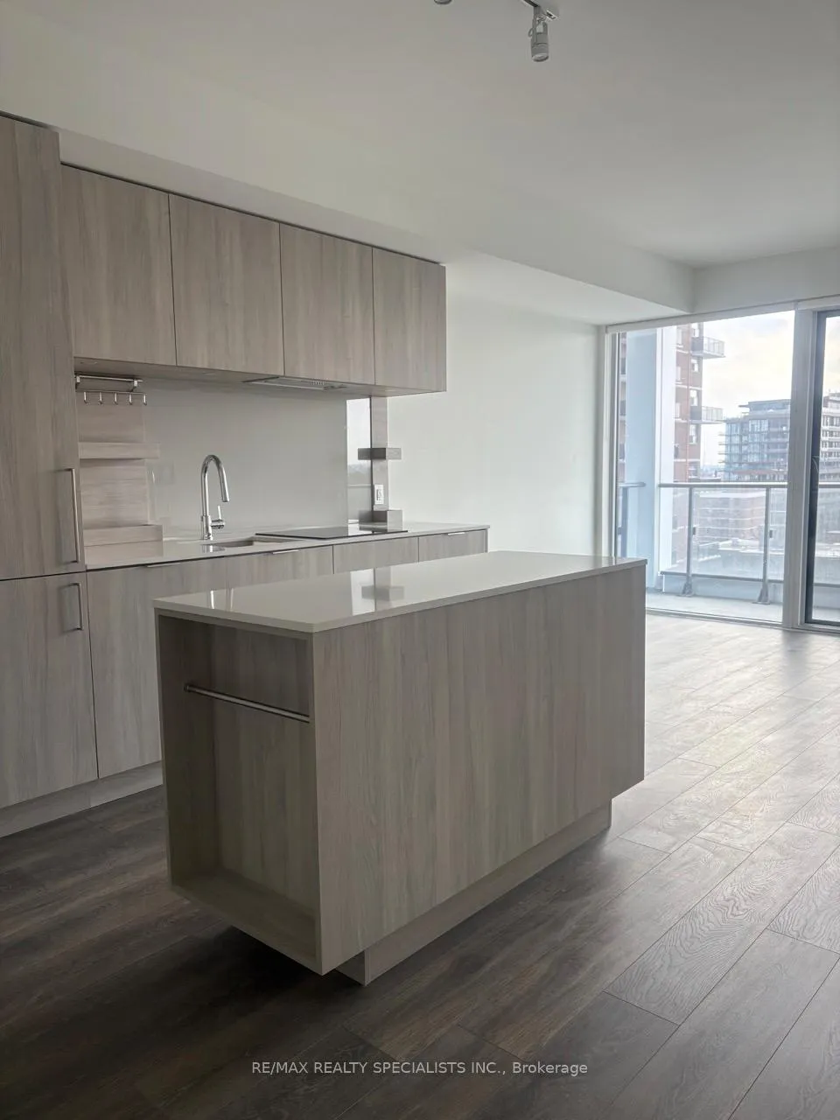
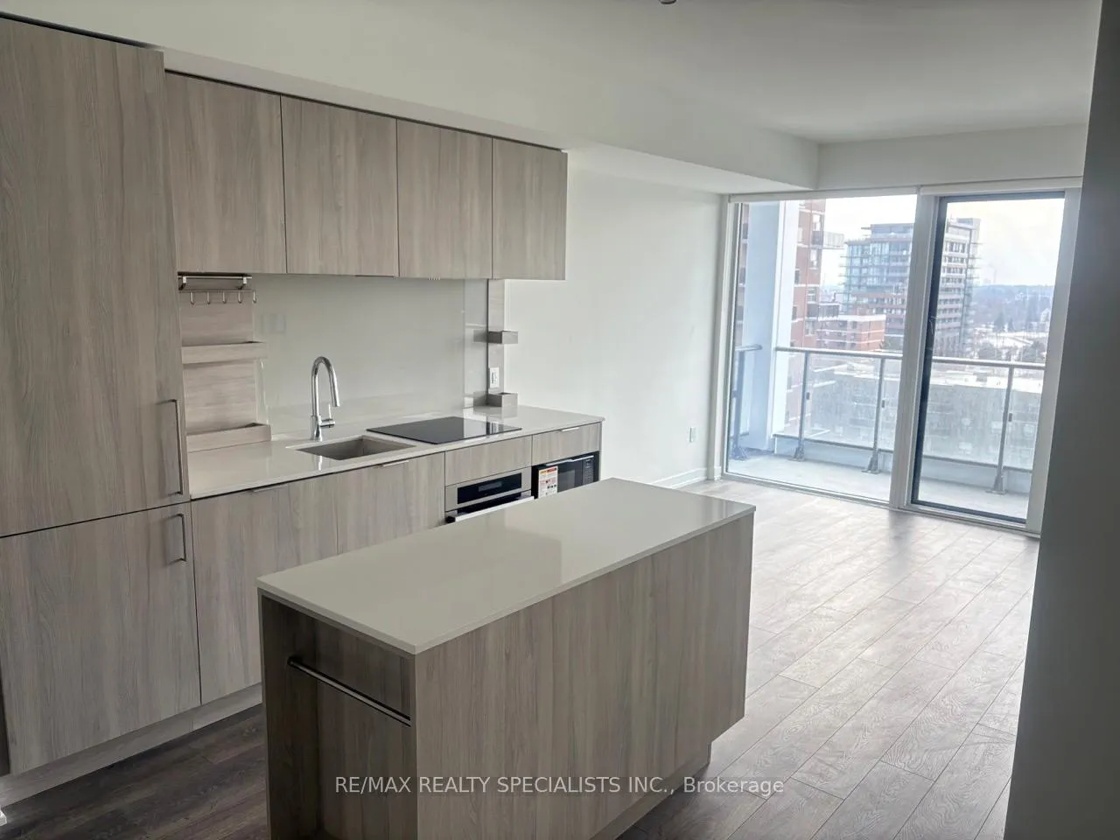
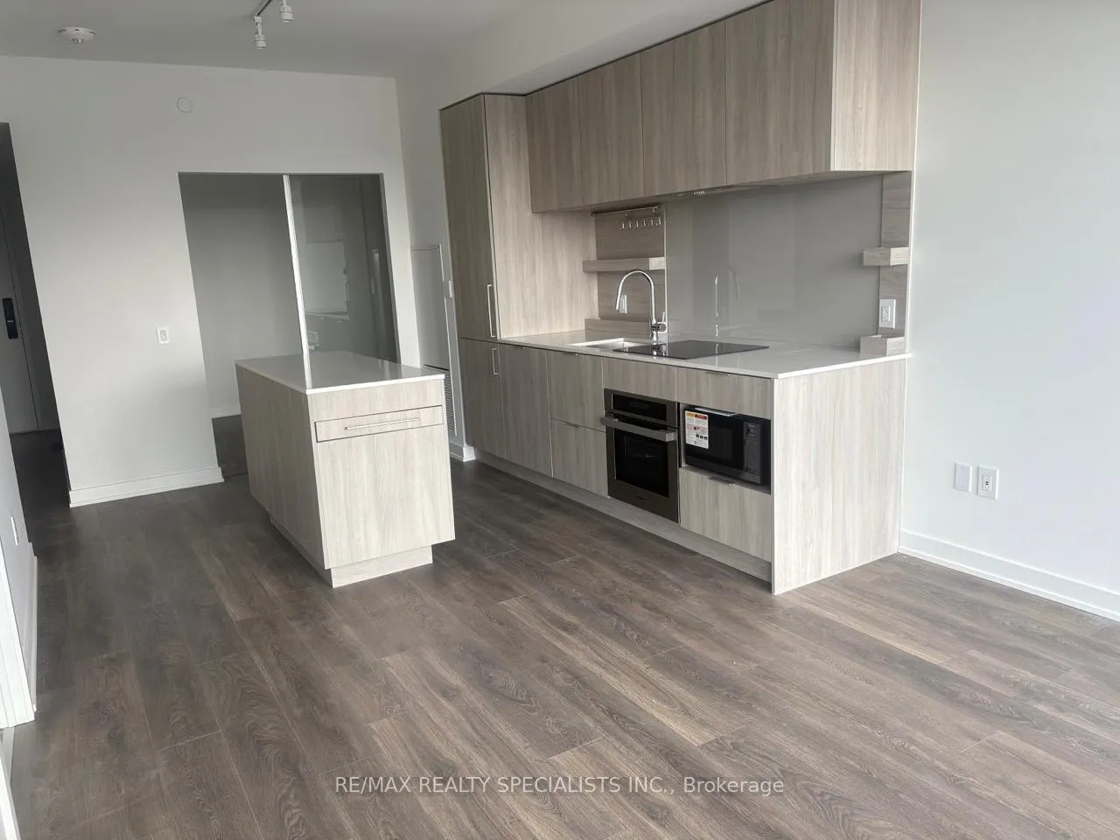
Welcome To Westport! Experience Modern Living In The Heart Of Port Credit! This BRAND NEW Stunning 2 Bedroom, 2 Bath Condo Offers 811 Square Feet Of Beautifully Designed Space, Including A Spacious Open Balcony Perfect For Entertaining. Enjoy Soaring 10 Feet Ceilings And Floor-To-Ceiling Windows That Fill The Unit With Natural Light, Highlighting Sleek Modern Upgrades Throughout. The Chef Inspired Kitchen Boasts Quartz Countertops, A Stylish Center Island, And Built-In Appliances, Blending Functionality And Elegance Seamlessly. Located Directly Across From Port Credit GO Station And Steps From The Upcoming Hurontario LRT, This Home Is A Commuter's Dream, Offering Easy And Fast Access To Downtown Toronto. Enjoy Living Just Moments from the Lake, Parks, A Variety of Restaurants, Trendy Shops, Nearby Bars, Library, And Hospital, Making This Community One Of Mississaugas Most Desirable Neighbourhoods. In Addition, This Tech-Savvy Unit Features Smart Home Technology, Loads of Amenities Such As 24/7 Concierge Guest Suites, Gym & Pet Spa. *Wide Plank Laminate Flooring, Digital Keyless Entry, LED Under Mount Lighting, Soft Close Drawers, Outdoor Dog Run, Rooftop Lounge, BBQ Stations, Stylish Co-Working Hub, Private Boardroom, Children's Activity Space, Yoga Studio & Much More.
Ask about this home
A HOMEH agent will answer your questions about this home.
Know more about Westport Condos

Condo building · 28 Ann Street
Westport Condos is a 22-storey condo with 360 suites, built in 2024 by Edenshaw Developments Limited. Right now 8 for sale and 7 for rent are on the market here.
- 22storeys
- 360suites
- $869/sq ft
- 2024built
No similar units for rent in Westport Condos right now.
Around this home
Daily convenience, out of 100, from the distances below
Schools nearby
School rating, out of 10.
Helpful calculators
Your HOMEH agent

"I would see it this week."