

Unit 407, 50 Kingsbridge Garden Circle
Unit 407, 50 Kingsbridge Garden Circle
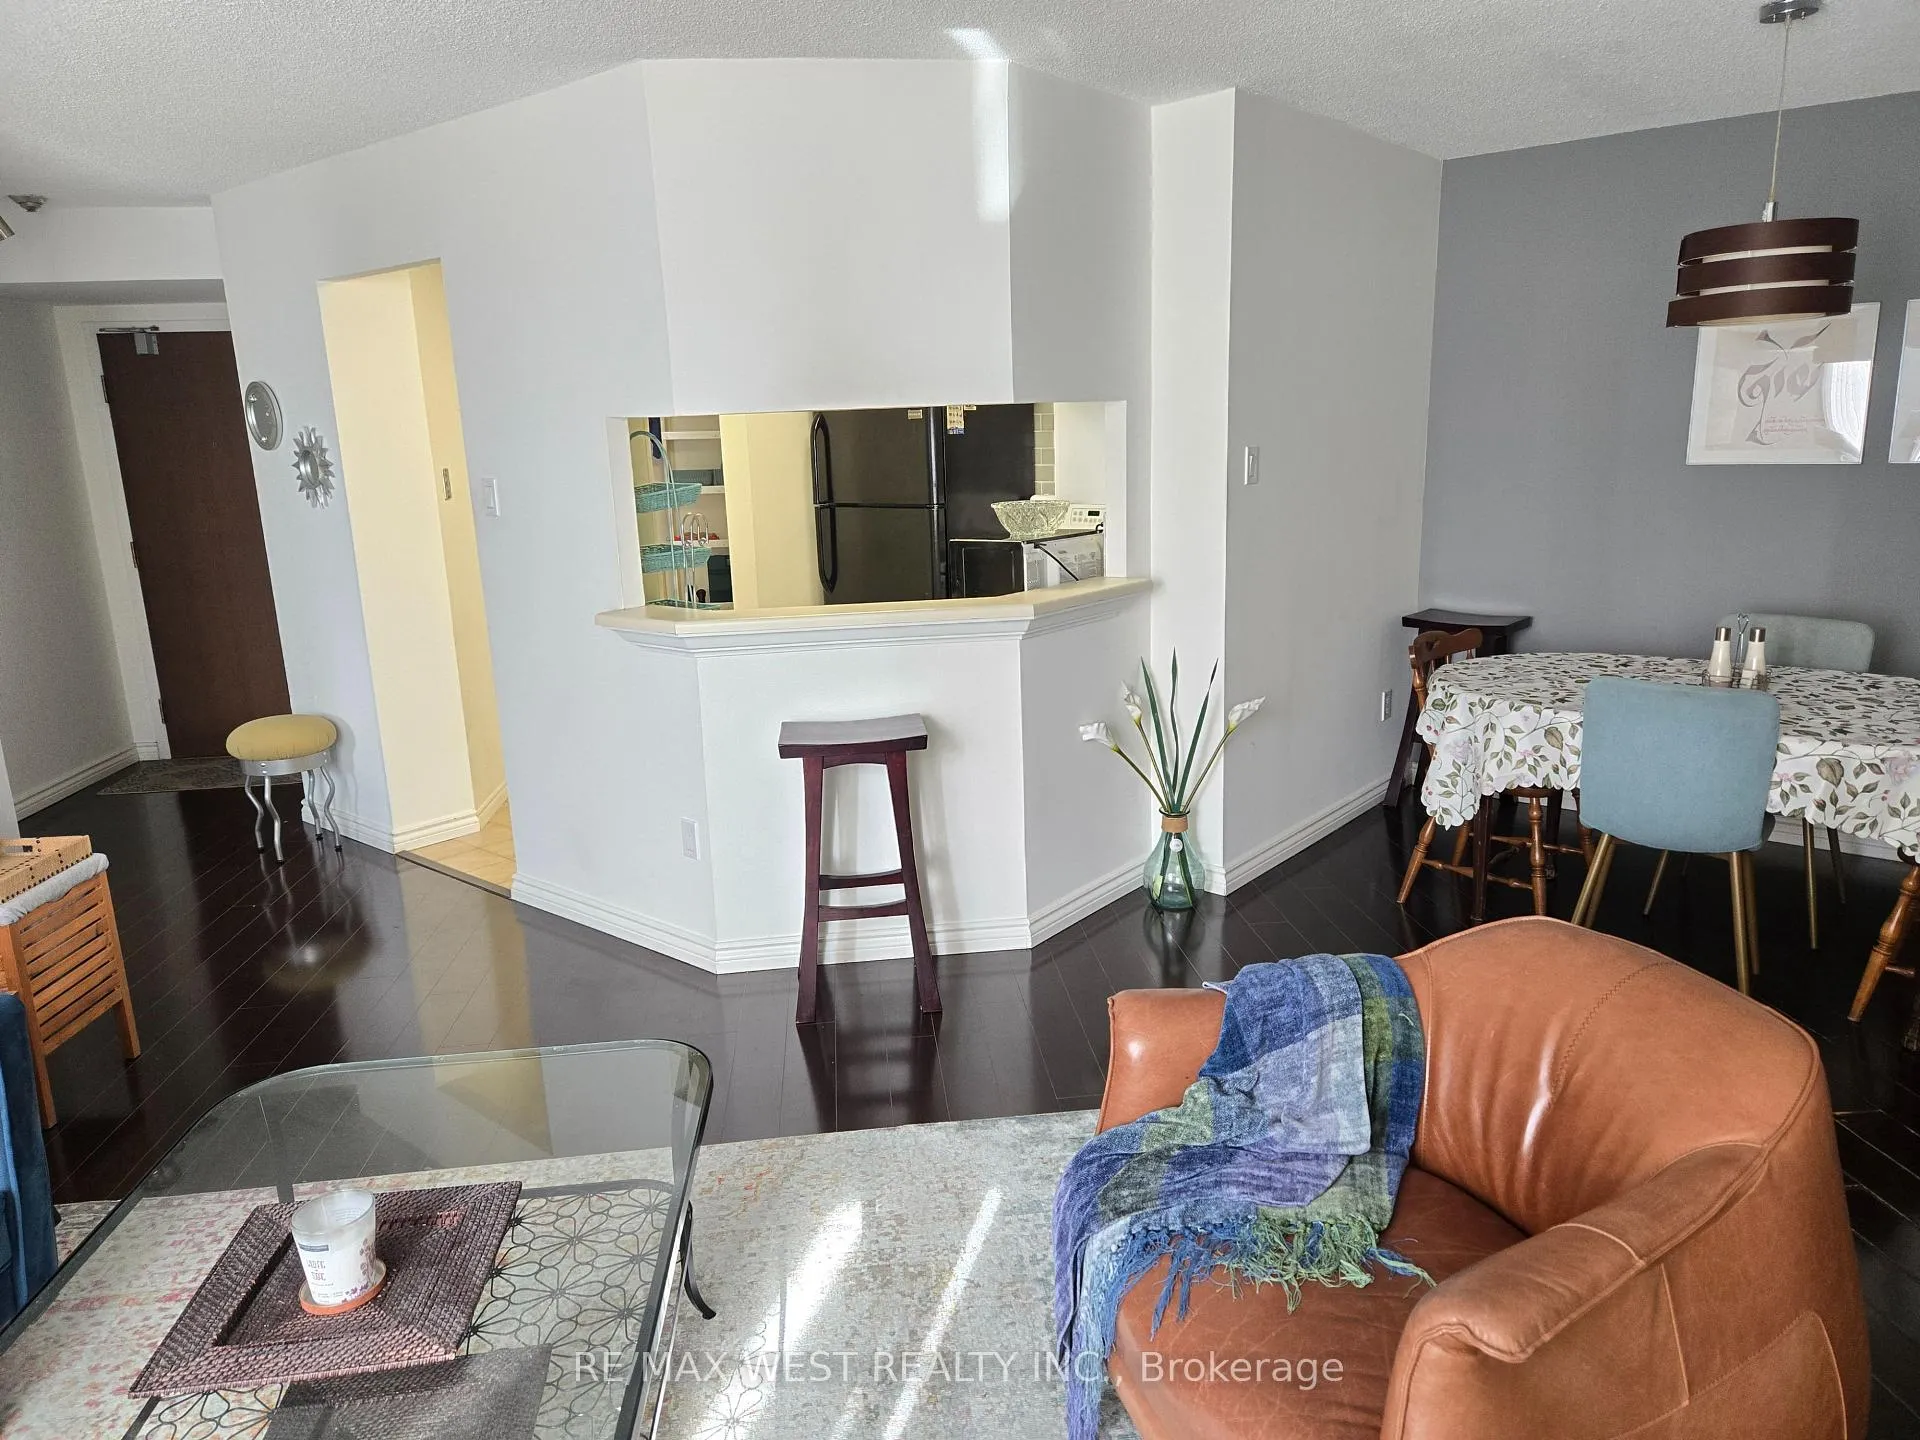 See all 23 photos
Property history
- $2,850TerminatedList: 2025-05-01|End: 2025-09-02|124 daysW12119055
- $3,050TerminatedList: 2024-09-23|End: 2024-12-13|81 daysW9363067
Facts and features
- ExposureSouth east
- LaundryIn-suite
- LockerNone
- BalconyNone
- Central air
- Exercise room
- Indoor pool
- Concierge
The homeCondo Apartment, Apartment, 800–899 sq ft
- Type: Condo Apartment
- Style: Apartment
- Living space: 800–899 sq ft
- Basement: None
- Exposure: South East
InsideIn-suite laundry, main level, Elevator Yes, Rooms above ground 6
- Laundry: In-suite laundry, main level
- Elevator: Yes
- Rooms above ground: 6
- Bedrooms: 2 + 1 in the basement
- Bathrooms: 1
- Kitchens: 1
OutsideConcrete, Balcony None
- Exterior: Concrete
- Balcony: None
Parking and locker2 Parking, Underground, Exclusive
- Spaces: 2 Parking
- Garage: Underground
- Parking type: Exclusive
- Locker: None
BuildingThe California Condos, Storeys 17, Units 249
- Name: The California Condos
- Storeys: 17
- Units: 249
- Registered: 1989
- Condo corporation: 338
- Amenities: Exercise room, indoor pool, sauna, concierge, tennis court, visitor parking
- Pets: Allowed
Heating, water and powerHeat pump, gas, Central air
- Heating: Heat pump, gas
- Cooling: Central air
Rent and termsRent $2,850 a month, Entire property, Furnished
- Rent: $2,850 a month
- Space for rent: Entire property
- Furnished: Furnished
- Lease: 12 months
- Paid: Monthly
- Rent includes: Parking, high speed internet, heat, water, hydro, common elements, snow removal, building maintenance, cable tv, building insurance
- Deposit: Required
- Credit check: Required
- Employment letter: Required
- Rental application: Required
- References: Required
IncludedAll furniture and kitchen equipments are for the use of the tenant
- Included: All furniture and kitchen equipments are for the use of the tenant
NearbyHospital, park, place of worship, public transit, school
- Close to: Hospital, park, place of worship, public transit, school
Listing detailsW12119055, Terminated, May 1, 2025
- MLS® number: W12119055
- Status: Terminated
- Listed on: May 1, 2025
- Days on market: 124
- Updated: Sep 2, 2025
- Possession: 1-29 days
- Occupied by: Tenant
- Listing brokerage: RE/MAX WEST REALTY INC.
About this home
Unit 407, 50 Kingsbridge Garden Circle, Mississauga (Hurontario), ON L5R 1Y2
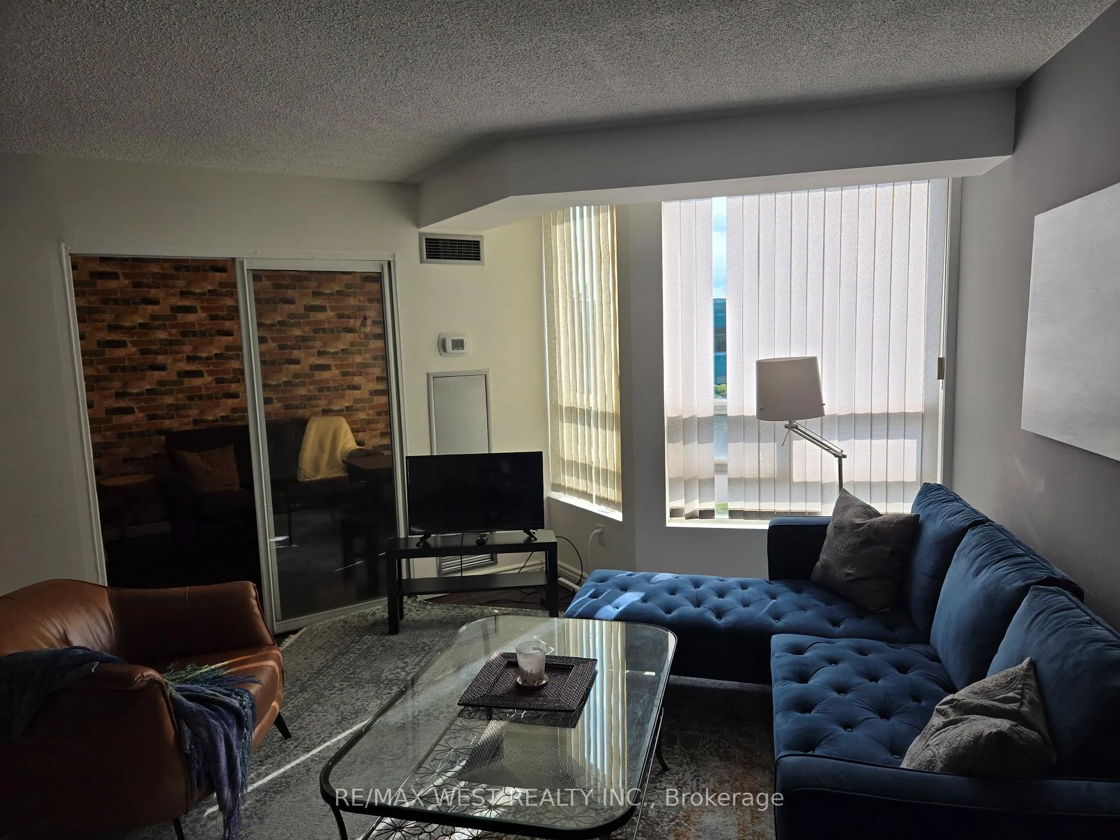
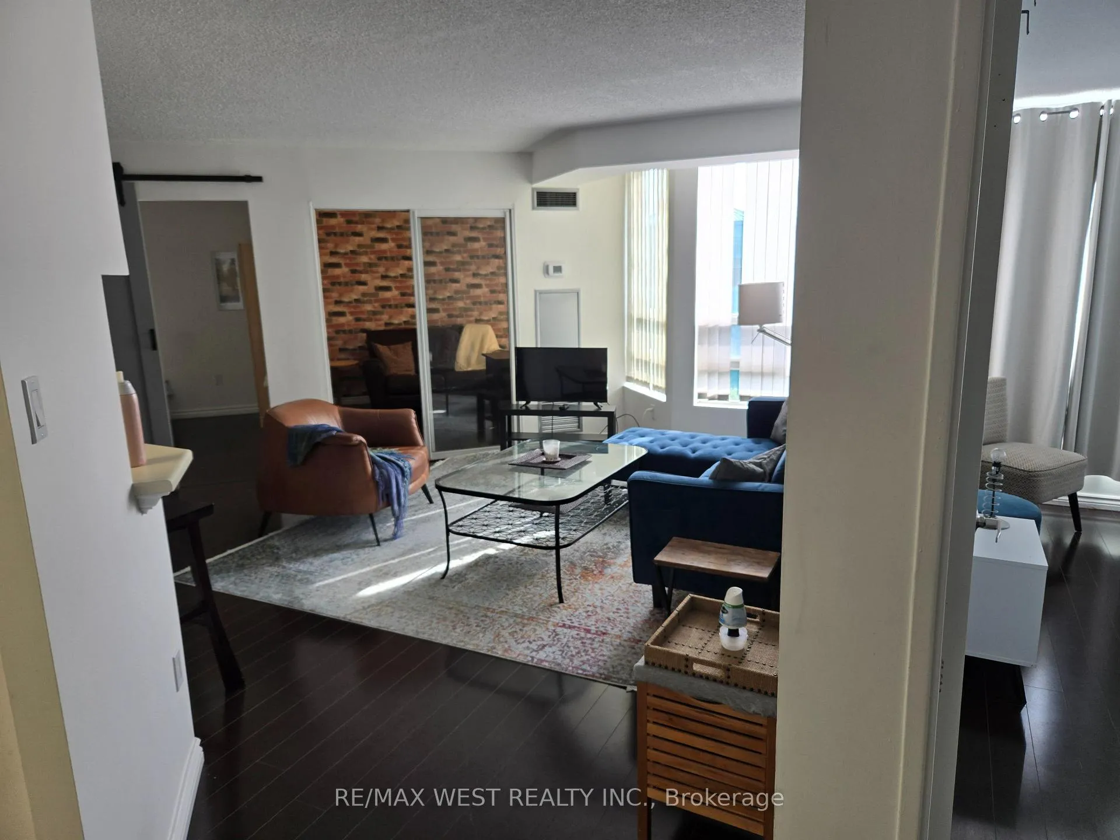
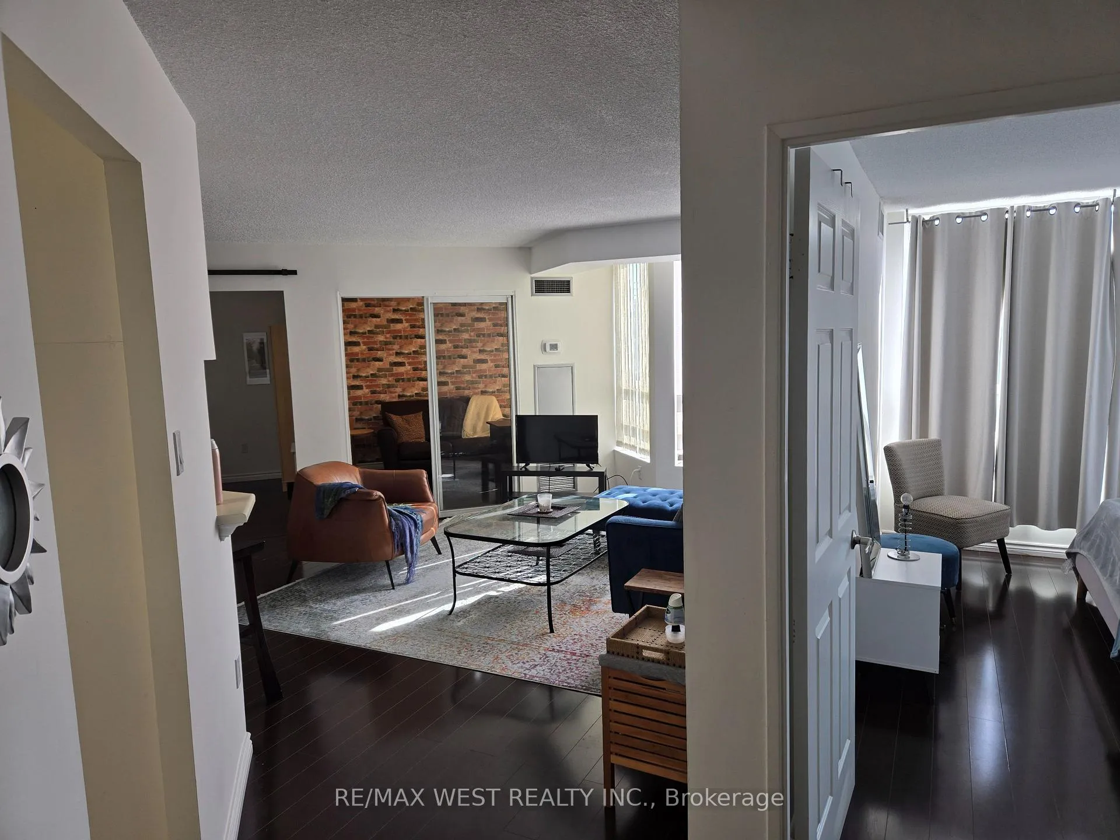
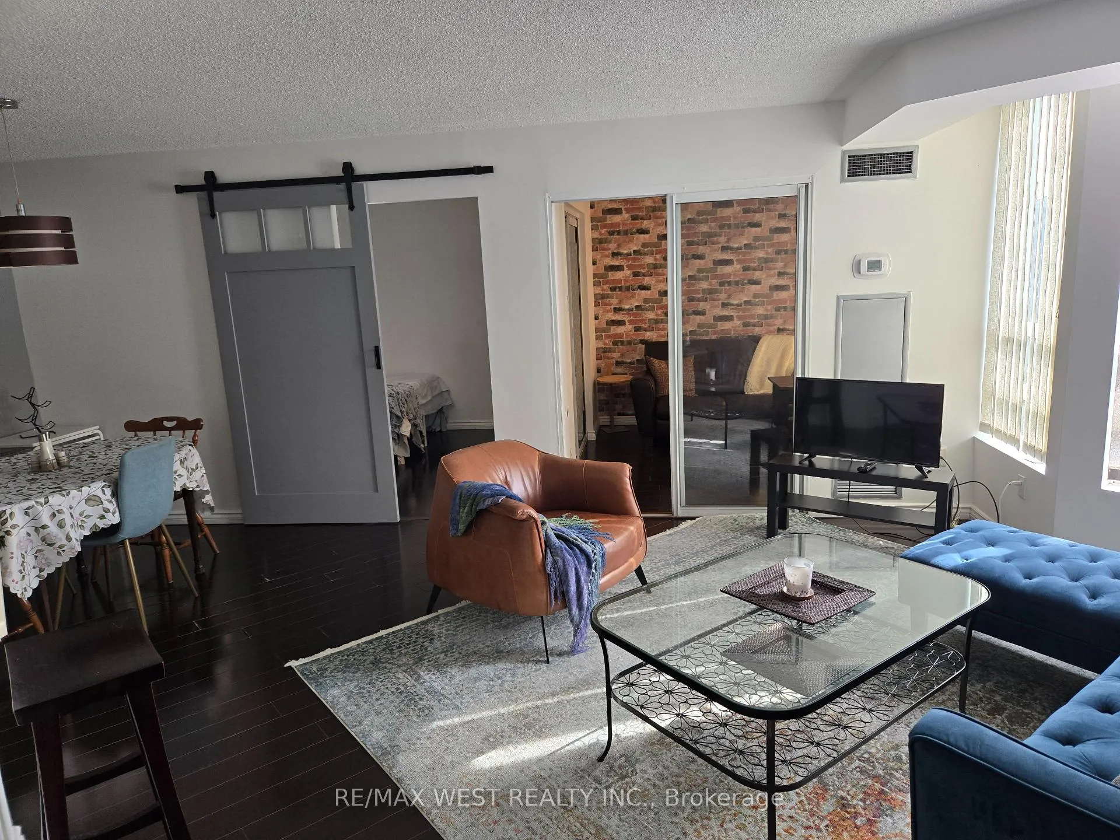
FULLY FURNISHED & EQUIPPED ALL-INCLUSIVE! Step into effortless living at the highly desirable Californian Condos in Mississauga with this fully furnished, all-inclusive 2-bedroom plus den suite. Beautifully appointed and thoughtfully equipped, this spacious residence comes with everything you need from stylish furniture to kitchenware, linens,water hydro, heat C/A all included in the rent. The open-concept layout features a smart split-bedroom design, offering privacy and functionality, while the den can easily serve as a home office. With two parking spots included, this suite is ideal for professionals, small families, or anyone seeking a turnkey lifestyle.Whether you're looking for a short-term stay or a long-term home, this unit offers unmatched flexibility and comfort. Residents of The Californian enjoy access to world-class amenities that rival luxury resorts, including an indoor pool, tennis court, fully equipped gym, sauna, hot tub, party room, and 24-hour concierge services. Situated just short strolls from shopping, major highways, transit, and everyday essentials, this location offers exceptional convenience and connectivity. Live with ease, style, and everything you need at your fingertips.
Ask about this home
A HOMEH agent will answer your questions about this home.
Know more about The California Condos
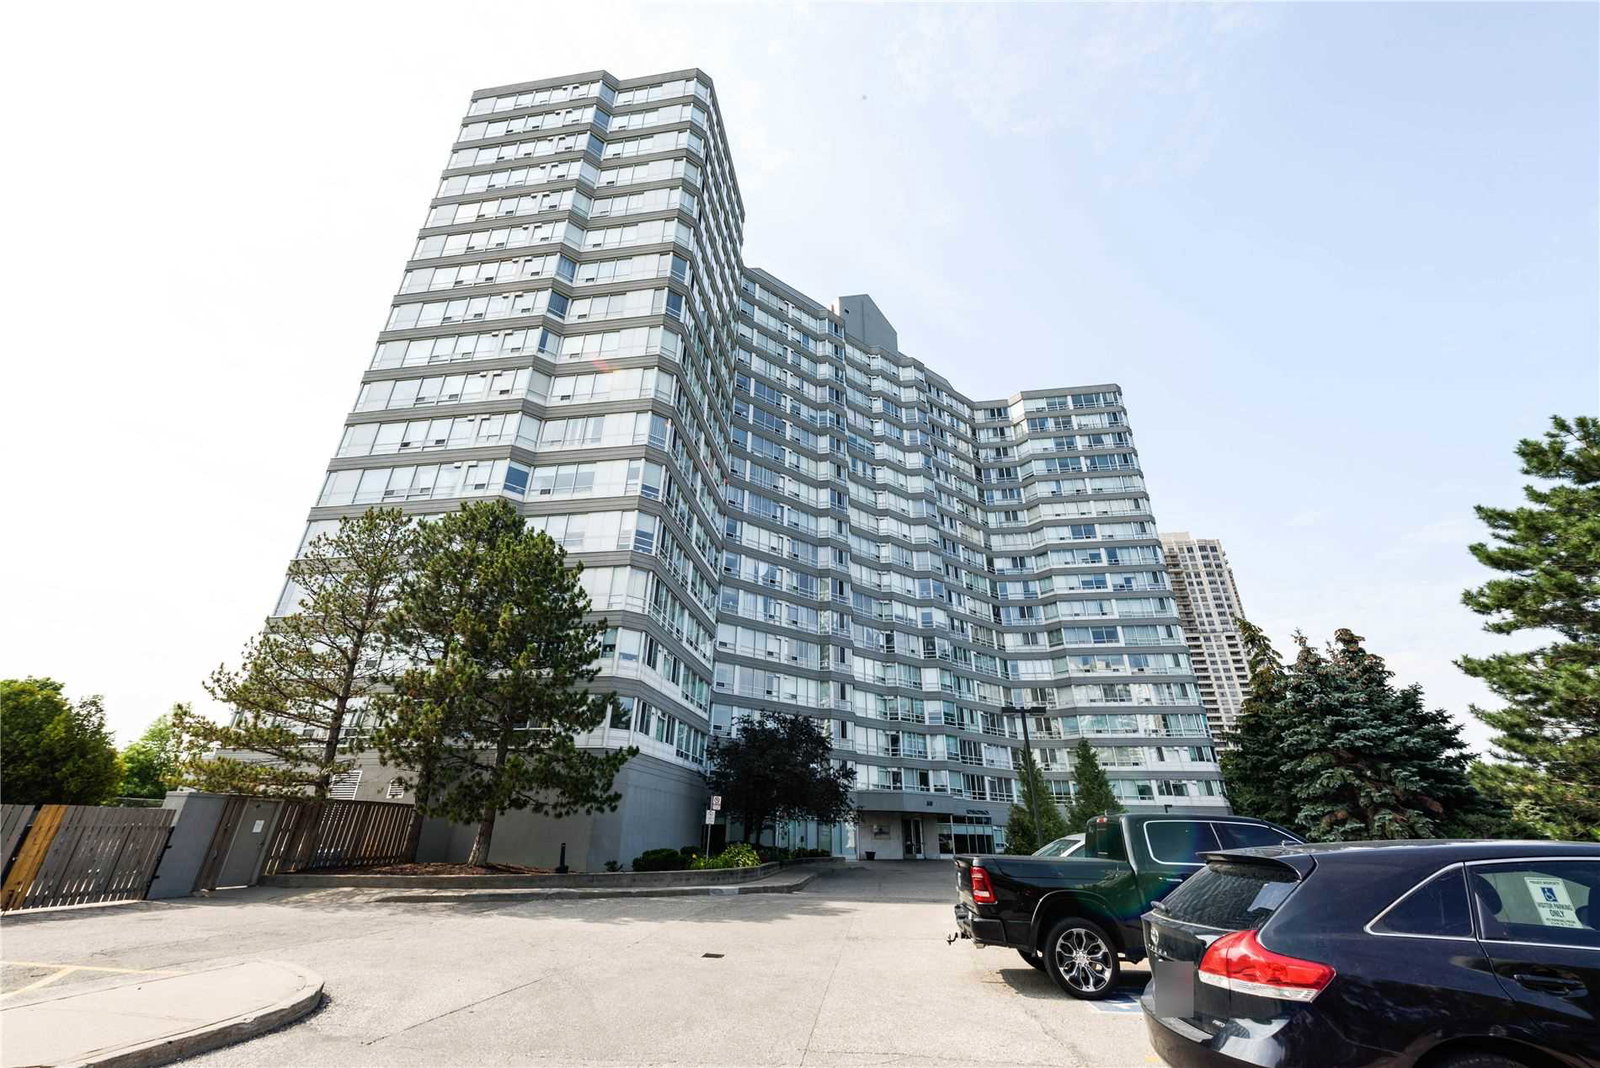
Condo building · 50 Kingsbridge Garden Circ
The California Condos is a 17-storey condo with 249 suites, built in 1989 by AMSEP Corporation. No units are on the market here right now.
- 17storeys
- 249suites
- $520/sq ft
- 1989built
No similar units for rent in The California Condos right now.
Around this home
Daily convenience, out of 100, from the distances below
Schools nearby
School rating, out of 10.
Helpful calculators
Your HOMEH agent

"I would see it this week."