

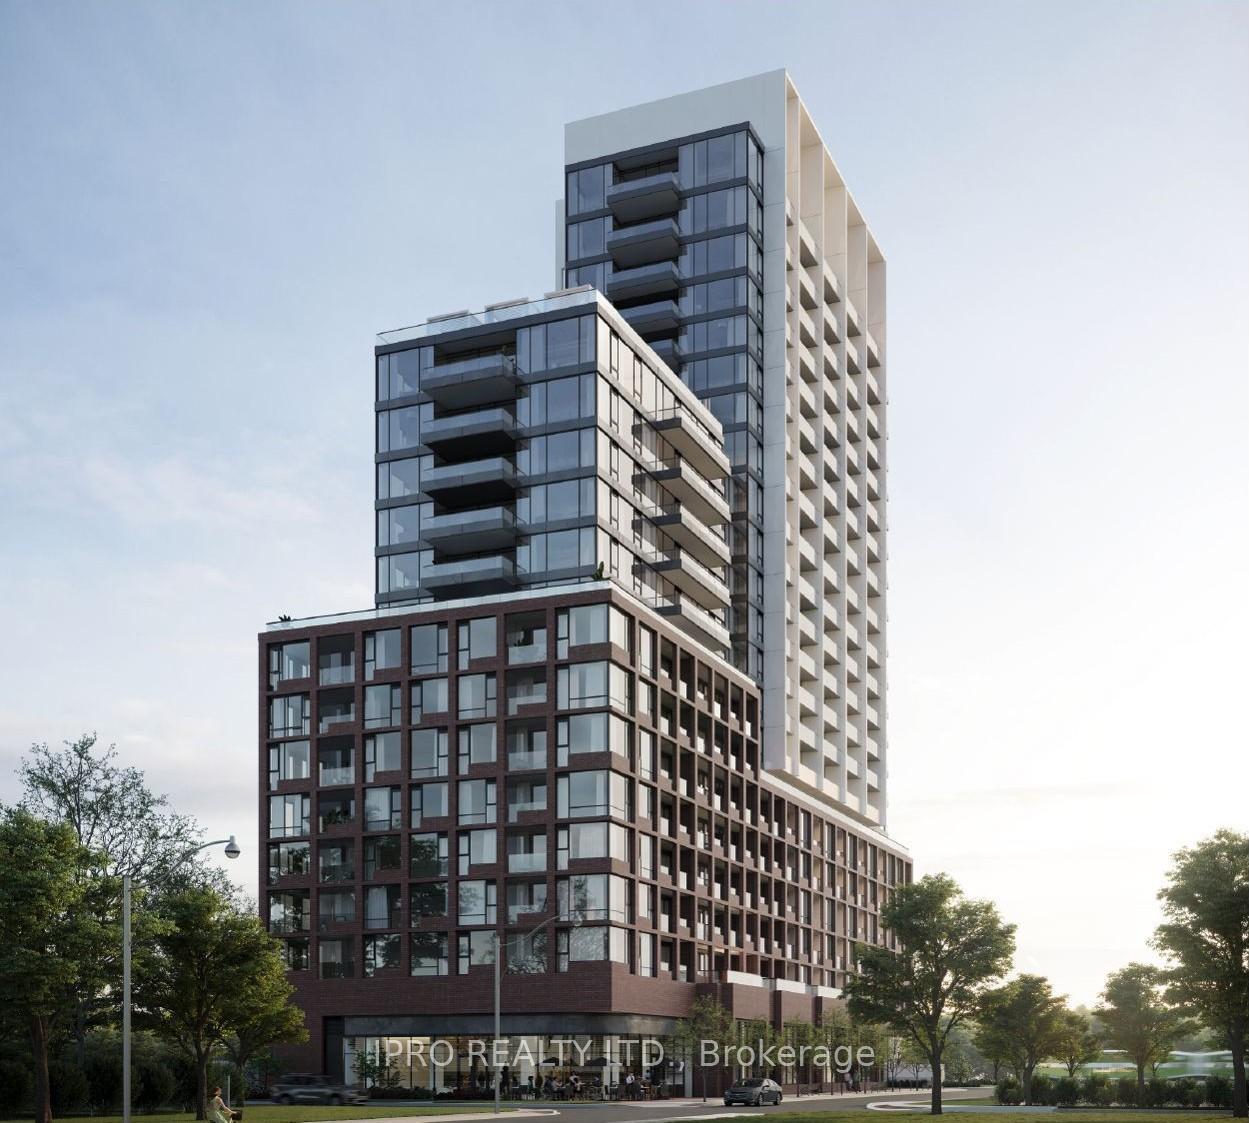
Unit 1412, 28 Ann Street
Unit 1412, 28 Ann Street
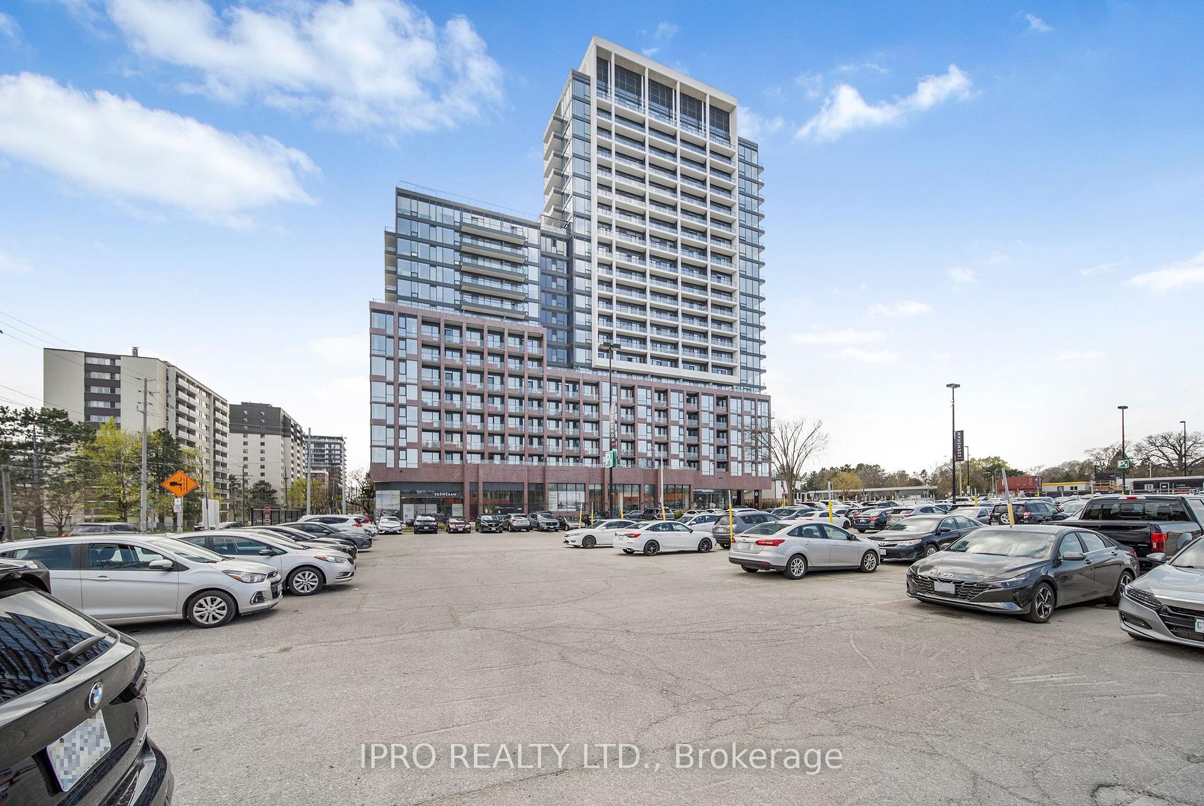
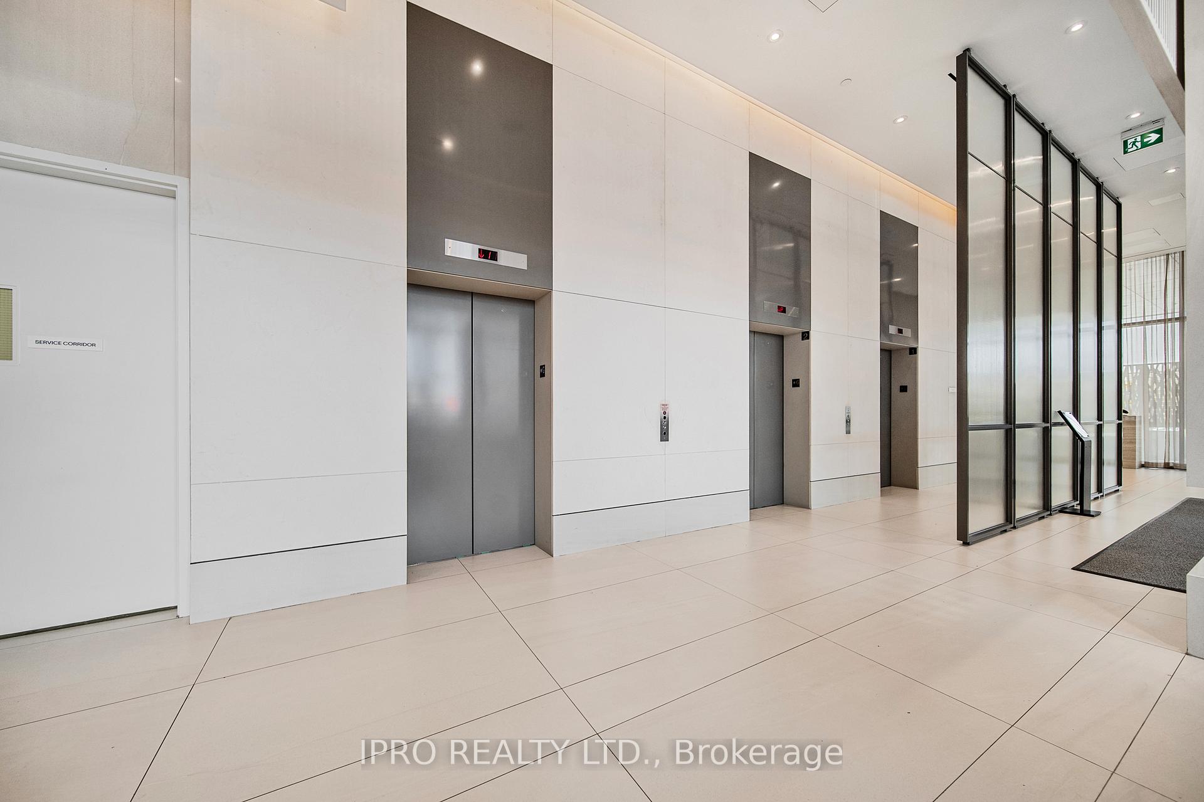
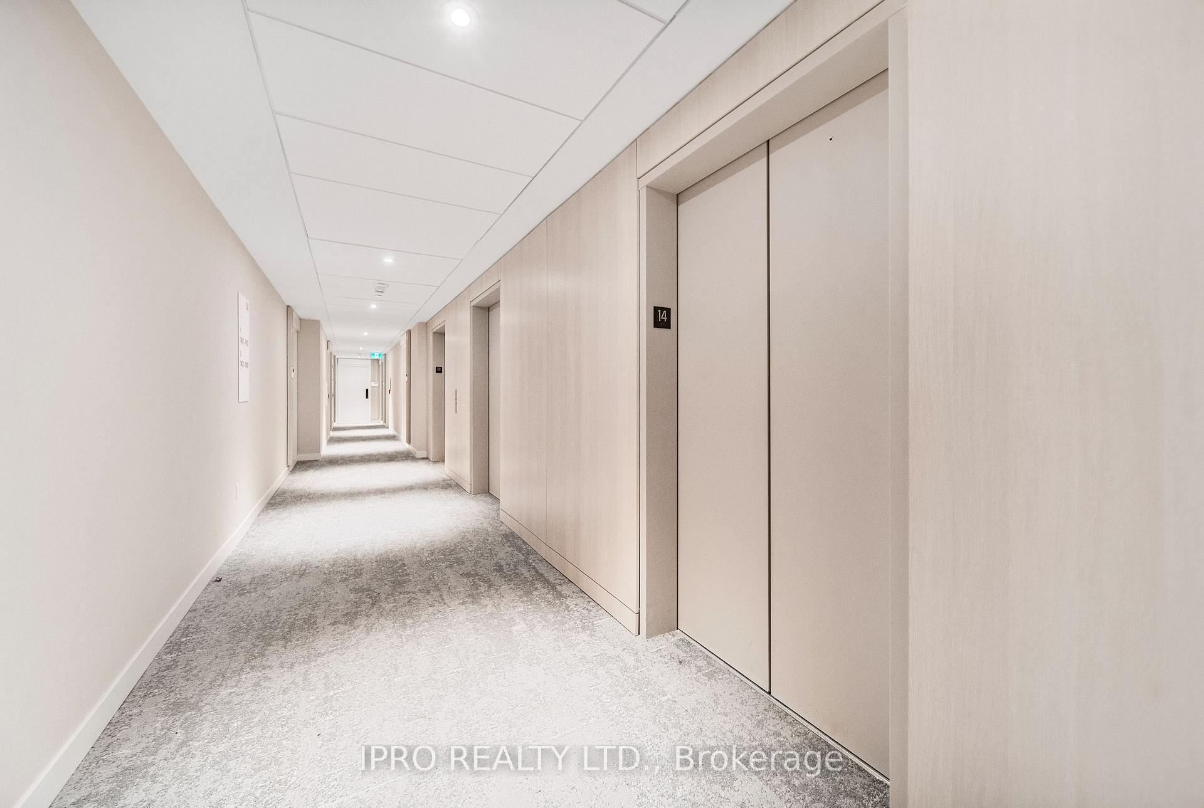
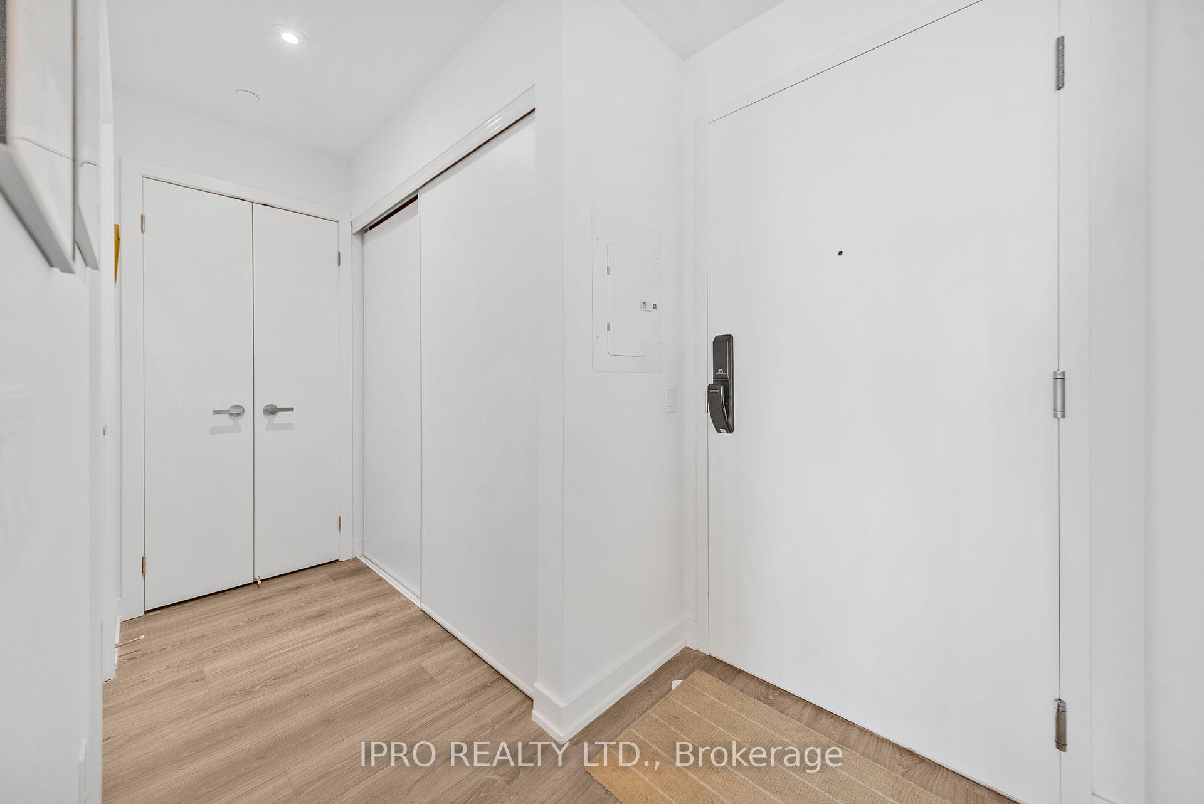 See all 35 photos
Property history
- $769,999ExpiredList: 2026-01-09|End: 2026-04-09|90 daysW12679640
- $799,999ExpiredList: 2025-08-21|End: 2025-12-31|132 daysW12358218
- $859,999TerminatedList: 2025-05-06|End: 2025-08-21|107 daysW12126477
Facts and features
- ExposureSouth west
- LaundryIn-suite
- BalconyOpen
- Building size22 storeys
- Fireplace
- Central air
- Concierge
- Exercise room
- Rooftop deck/garden
The homeCondo Apartment, Apartment, New
- Type: Condo Apartment
- Style: Apartment
- Age: New
- Living space: 800–899 sq ft
- Basement: None
- Exposure: South West
InsideFireplace Yes, Window floor to ceiling, In-suite laundry
- Fireplace: Yes
- Flooring: Window floor to ceiling
- Laundry: In-suite laundry
- Features: Built-in oven, carpet free, guest accommodations, intercom, separate heating controls, separate hydro meter, storage area lockers, water meter, wheelchair access
- Security: Concierge/security
- Rooms above ground: 5
- Bedrooms: 2 + 1 in the basement
- Bathrooms: 2
- Kitchens: 1
OutsideBrick, metal/steel siding, Open
- Exterior: Brick, metal/steel siding
- Balcony: Open
Parking and locker1 Parking, Underground, Parking type Owned
- Spaces: 1 Parking
- Garage: Underground
- Parking type: Owned
- Spot: 100
- Locker: Owned
- Locker unit: 164/165
- Locker level: M
BuildingWestport condos, Storeys 22, Units 360
- Name: Westport condos
- Storeys: 22
- Units: 360
- Registered: 2024
- Condo corporation: 1171
- Amenities: Concierge, exercise room, guest suites, media room, rooftop deck/garden, bike storage
- Pets: Allowed
Heating, water and powerForced air, gas, Central air
- Heating: Forced air, gas
- Cooling: Central air
Costs and taxesCondo fee $603 a month, Heat included, building insurance included, parking included, cac included, HST included in the price
- Condo fee: $603 a month
- Fee includes: Heat included, building insurance included, parking included, cac included
- HST: HST included in the price
Included in the saleAll appliances included. clothes washer/dryer, b/i microwave, b/i dishwasher, b/i fridge. edenshaw elevated smarthome technology.
- Included: All appliances included. clothes washer/dryer, b/i microwave, b/i dishwasher, b/i fridge. edenshaw elevated smarthome technology.
NearbyLibrary, public transit, rec./commun.centre, marina, park, clear view
- Close to: Library, public transit, rec./commun.centre, marina, park, clear view
Listing detailsW12126477, Terminated, May 6, 2025
- MLS® number: W12126477
- Status: Terminated
- Listed on: May 6, 2025
- Days on market: 107
- Updated: Aug 21, 2025
- Possession: Flexible
- Occupied by: Tenant
- Listing brokerage: IPRO REALTY LTD.
About this home
Unit 1412, 28 Ann Street, Mississauga (Port Credit), ON L5G 3G1
Welcome to your dream home in the sky - meticulously built by premier Edenshaw Developments! This stunning 2-bedroom + den condo is one of the best layouts in the entire building - optimizing the perfect blend of luxury, comfort, and intelligent design. Floor-to-ceiling southwest-facing windows flood the entire space with natural light throughout the day, creating a warm and inviting atmosphere while showcasing breathtaking, unobstructed views from the private walkout balcony. The open-concept kitchen, living, and den area are ideal for entertaining or relaxing in style. The kitchen is a modern showpiece, featuring sleek stone countertops, chic built-in appliances, and wide plank flooring that flow seamlessly into the living space. Whether you're hosting guests or enjoying a quiet evening, this layout offers a sophisticated and functional setting. Privacy is thoughtfully preserved with the split-bedroom floor plan, each bedroom is tucked away on opposite sides of the unit, complete with proper walls for true separation, individual closets and large windows. Residents also enjoy access to over 15,000 sq ft of world-class amenities, offering a lobby lounge, dog run, pet spa, co-working hub, concierge, state-of-the-art fitness center, sports and entertainment lounge, indoor and outdoor kids play area and guest suites. Additionally, the expansive rooftop terrace features an outdoor area with cabanas and firepits for relaxation, an indoor party room, lounge complete with a chef's kitchen and BBQ stations. Located just steps from the GO-train station for easy commuting, this home is only a 5-minute walk to Lake Ontario. Enjoy access to over 225 km of scenic trails and parks, as well as vibrant dining, shopping and nightlife options just moments away. Includes parking, an oversized locker and elevated smart home technology.
Ask about this home
A HOMEH agent will answer your questions about this home.
Know more about Westport Condos

Condo building · 28 Ann Street
Westport Condos is a 22-storey condo with 360 suites, built in 2024 by Edenshaw Developments Limited. Right now 7 for sale and 7 for rent are on the market here.
- 22storeys
- 360suites
- $869/sq ft
- 2024built
No similar units for sale in Westport Condos right now.
Around this home
Daily convenience, out of 100, from the distances below
Schools nearby
School rating, out of 10.
Helpful calculators
Your HOMEH agent

"I would see it this week."