

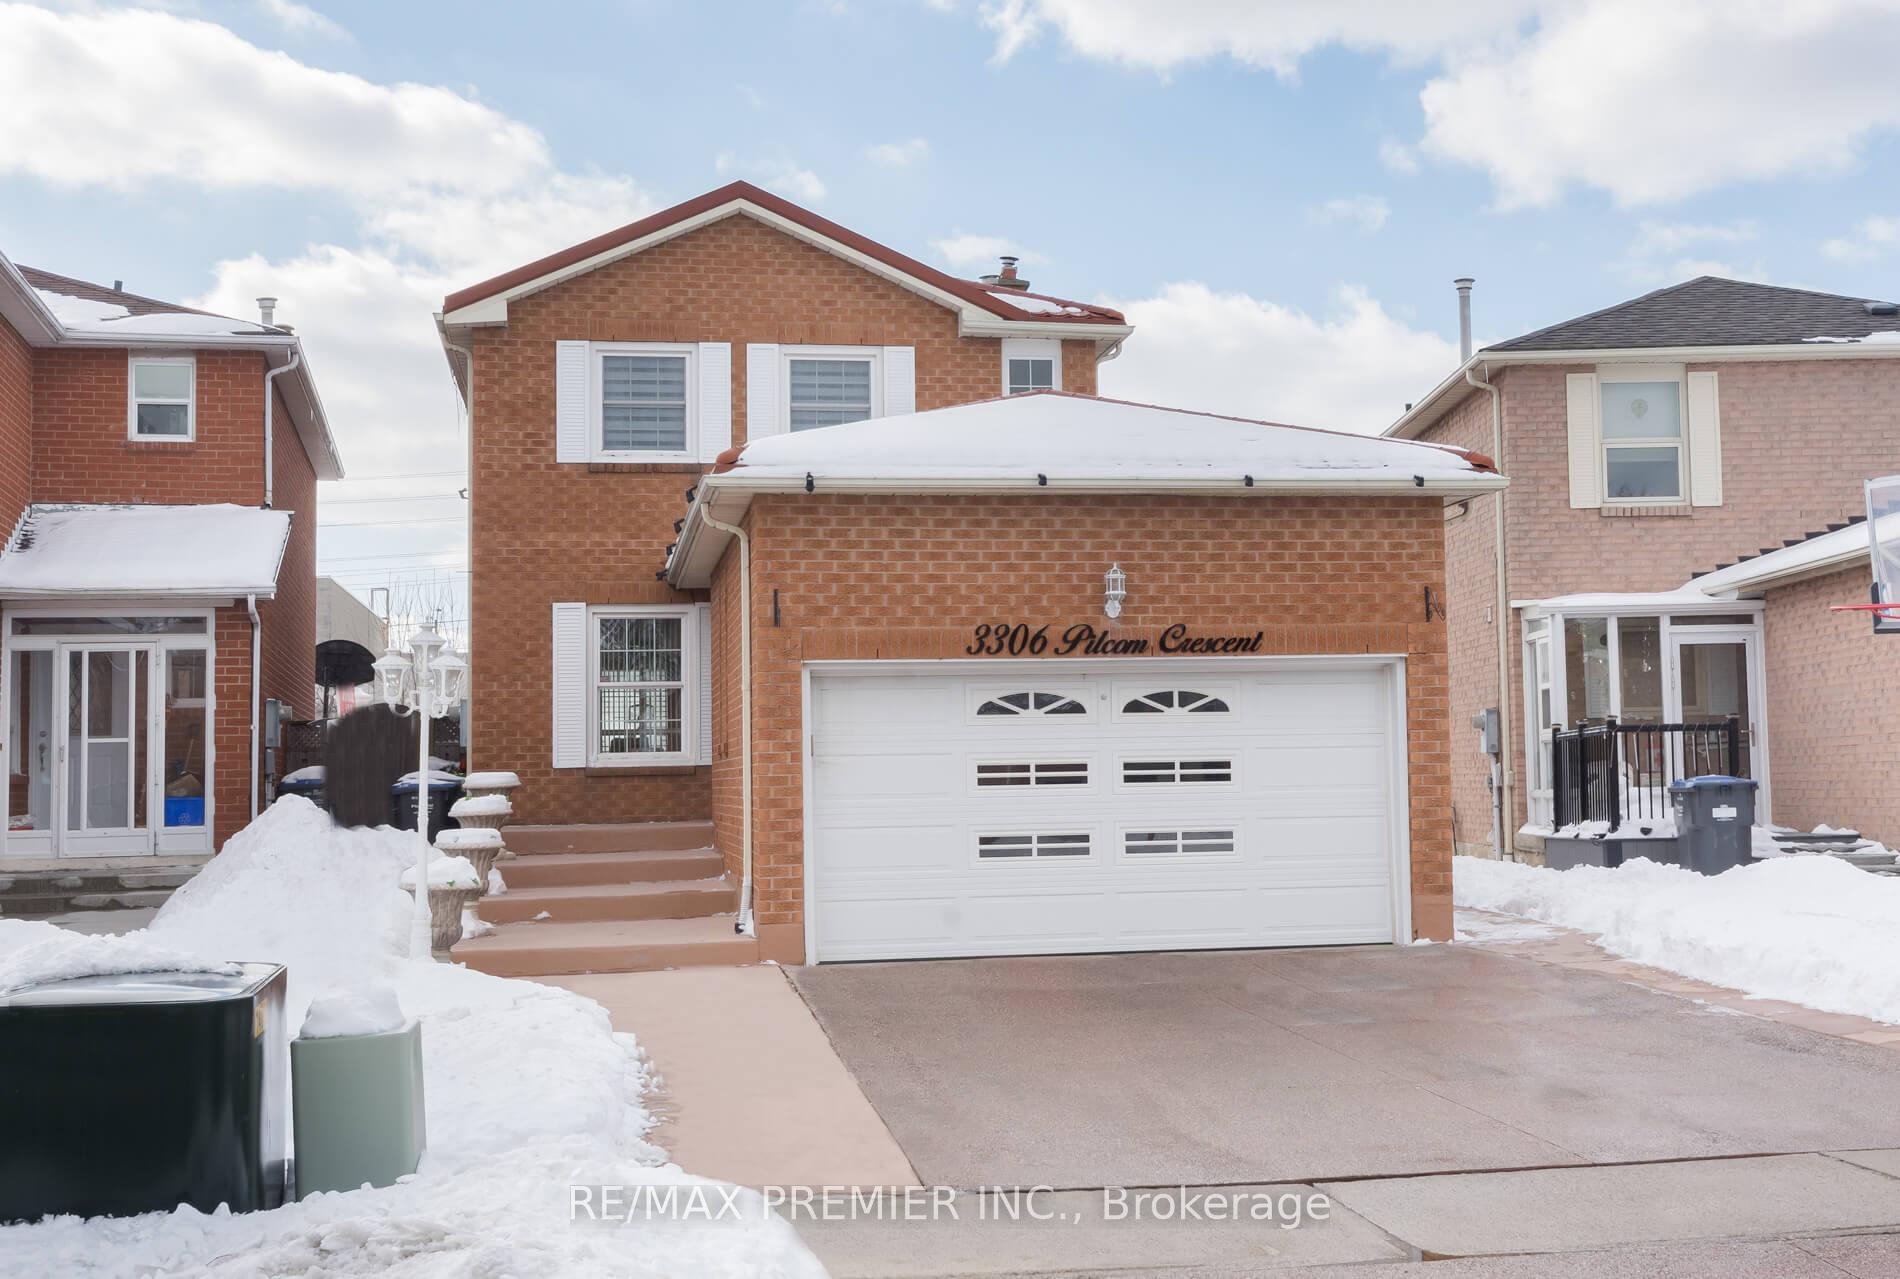
3306 Pilcom Crescent
3306 Pilcom Crescent
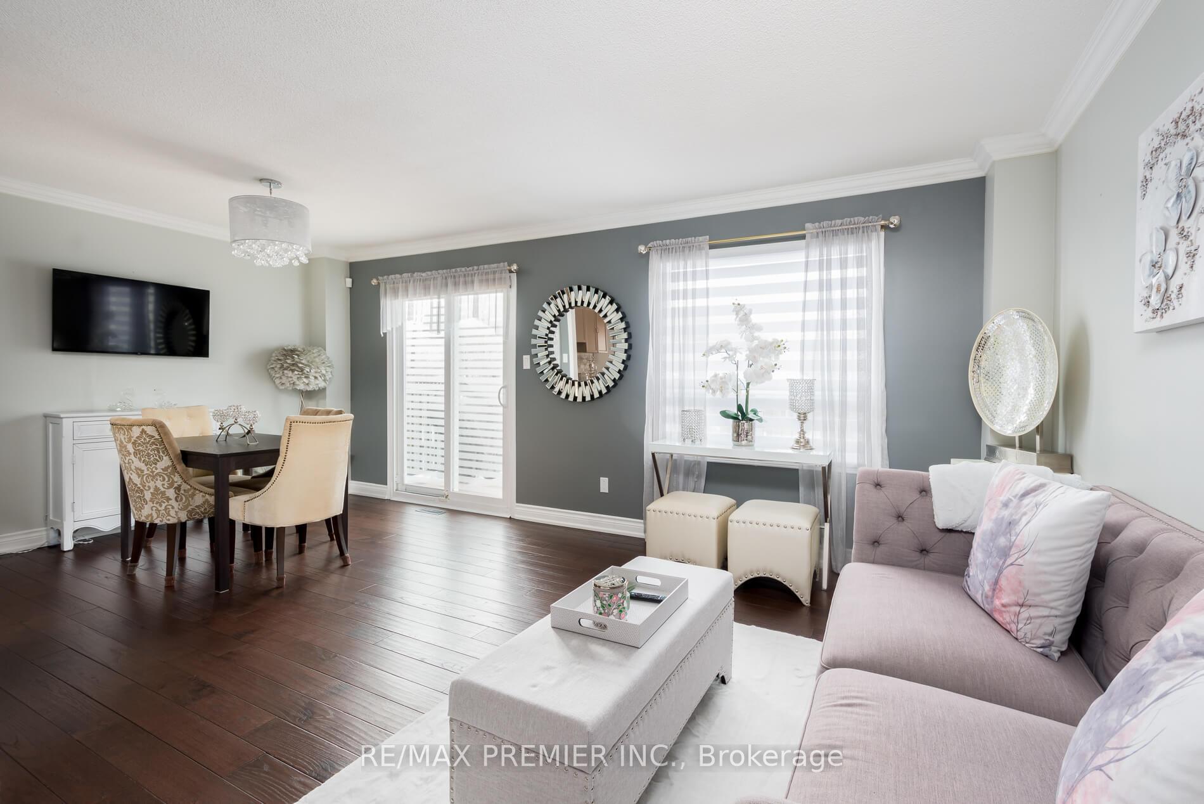
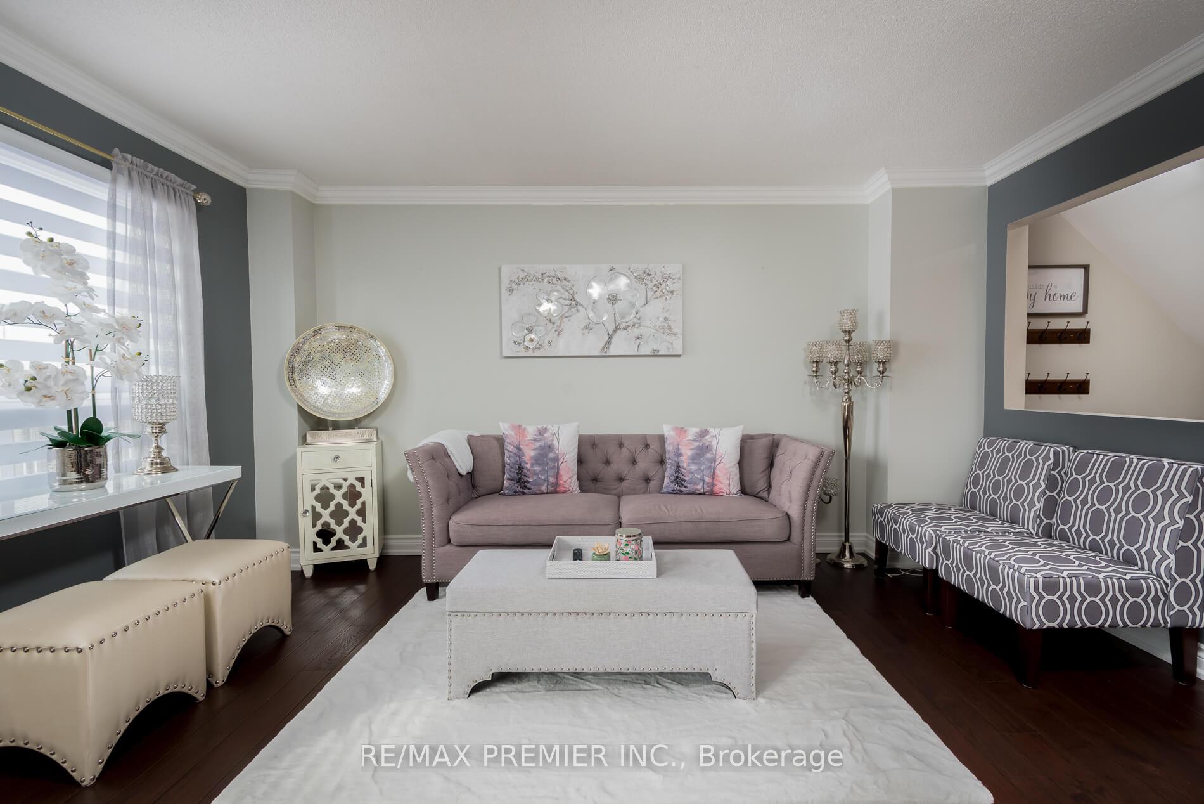
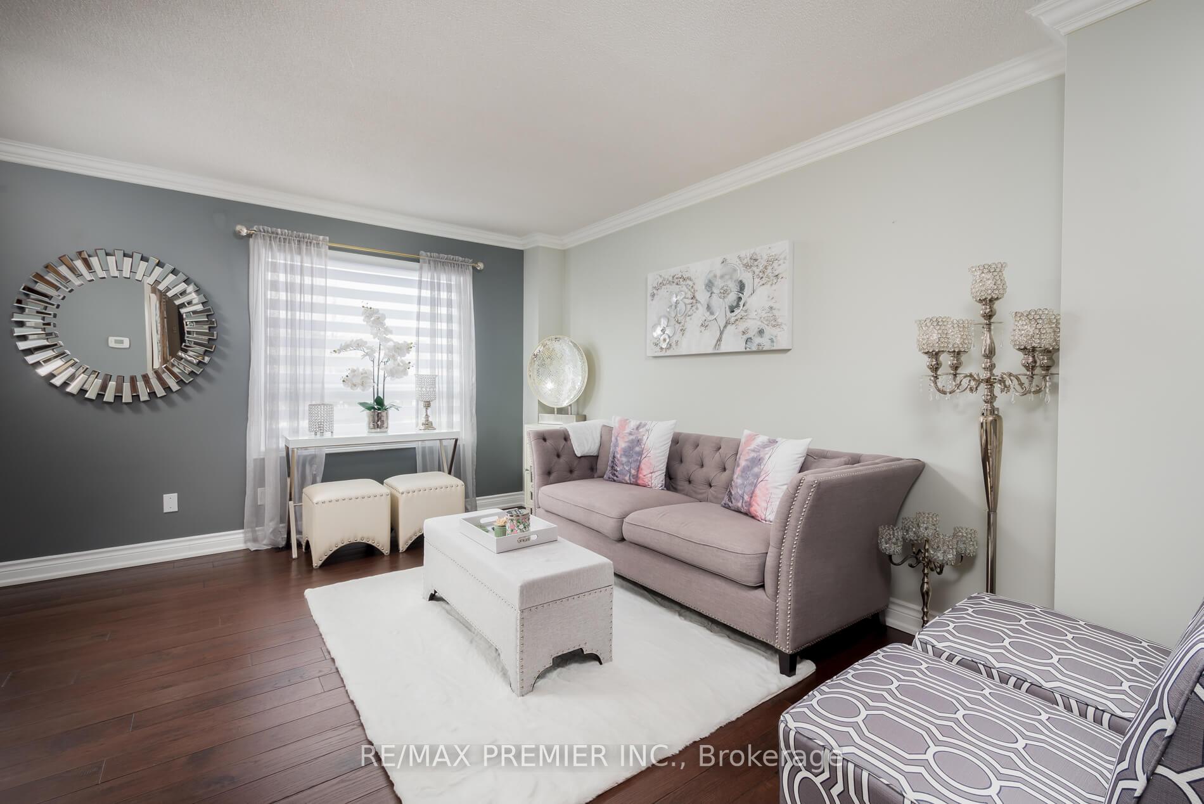
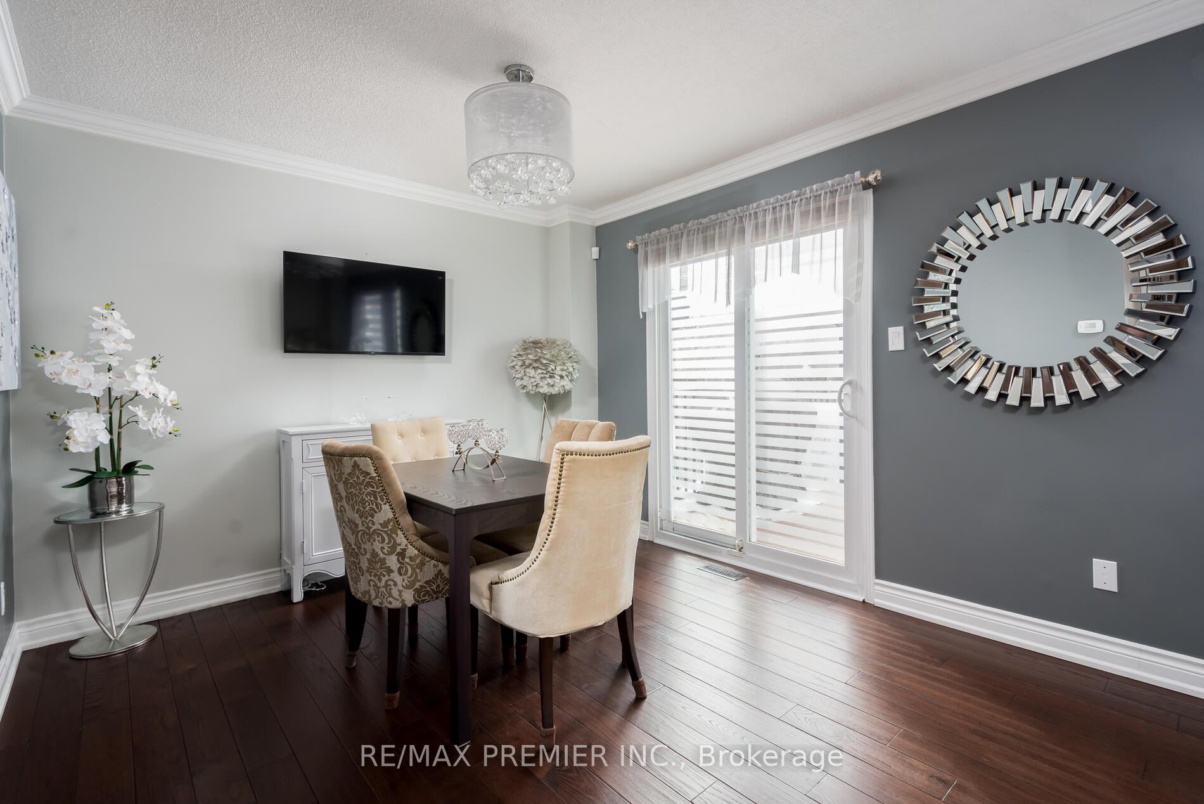 See all 45 photos
Property history
Facts and features
- BasementFinished
- Water, sewerMunicipal
- Lot shapePie
- HeatingForced air
- Hardwood floors
- Fireplace
- Central air
The homeDetached, 2-storey, 1,100–1,500 sq ft
- Type: Detached
- Style: 2-storey
- Living space: 1,100–1,500 sq ft
- Basement: Finished, full
InsideFireplace Yes, natural gas, rec room, Hardwood, Ceramic, Lower level
- Fireplace: Yes, natural gas, rec room
- Flooring: Hardwood, Ceramic
- Laundry: Lower level
- Features: Water meter
- Security: Smoke detector
- Rooms above ground: 4
- Rooms in the basement: 2
- Bedrooms: 3
- Bathrooms: 3
- Kitchens: 1
Outside and lotBrick, Metal, Concrete
- Exterior: Brick
- Roof: Metal
- Foundation: Concrete
- Other structures: Shed
- Size: 29.67 × 148.87 ft
- Shape: Pie
Parking2 Garage, Attached, Private double
- Spaces: 2 Garage
- Garage: Attached
- Driveway: Private double
Heating, water and powerForced air, gas, Central air, Municipal water
- Heating: Forced air, gas
- Cooling: Central air
- Water: Municipal water
- Sewer: Municipal sewer
Costs and taxesTaxes $5,580 a year, HST included in the price, Hot water tank
- Taxes, 2024: $5,580 a year
- HST: HST included in the price
- Rental items: Hot water tank
- Under contract: Hot water tank-gas
Included in the saleAll window coverings, all electrical light fixture, all bathrooms mirrors, stainless steel fridge, stove, range hood, clothes washer and dryer, garage door opener.
- Included: All window coverings, all electrical light fixture, all bathrooms mirrors, stainless steel fridge, stove, range hood, clothes washer and dryer, garage door opener.
Listing detailsW11967266, Sold, Feb 11, 2025
- MLS® number: W11967266
- Status: Sold
- Listed on: Feb 11, 2025
- Days on market: 8
- Updated: Feb 19, 2025
- Possession: Flexible
- Occupied by: Owner
- Listing brokerage: RE/MAX PREMIER INC.
About this home
3306 Pilcom Crescent, Mississauga (Fairview), ON L5B 3X4
This Exceptional 3-Bedroom, 3-Bathroom Home Offers Nearly 2,000 Sq.Ft. Of Thoughtfully Designed Living Space. The Main Floor Features A Custom-Built Staircase with Iron Pickets, A One-Of-A-Kind Showpiece in This Area. This True Pride of Ownership Home Boasts Hardwood Flooring, Crown Moulding, And Recessed Pot Lighting Throughout. A Fully Renovated Spa-Like Bathroom With A Stand Up Shower And Freestanding Tub Adds Luxury, While The Durable Metal Roof Ensures Long Term Peace Of Mind. Nestled On A Spacious Pie-Shaped Lot With No Rear Residential Neighbor, The Backyard Is Perfect For Entertaining, Featuring A Two-Tired Composite Deck With Built-In Step Lighting And Mature Trees To Add Privacy. The Fully Finished Basement Offers Hardwood-Look Tile Flooring, A Cozy Natural Gas Fireplace, And A 2-Piece Bath. Curb Appeal Shines With Oversized Concrete Steps, A Maintenance-Free Exposed Aggregate Concrete Driveway, And A Walkway To The Backyard. A Full Two-Car Garage Completes the Package. Conveniently Located Near Shopping, Transit, And Major Highways, This Rare Opportunity Won't Last Long!
Ask about this home
A HOMEH agent will answer your questions about this home.
Around this home
Daily convenience, out of 100, from the distances below
Schools nearby
School rating, out of 10.
Helpful calculators
Your HOMEH agent

"I would see it this week."