

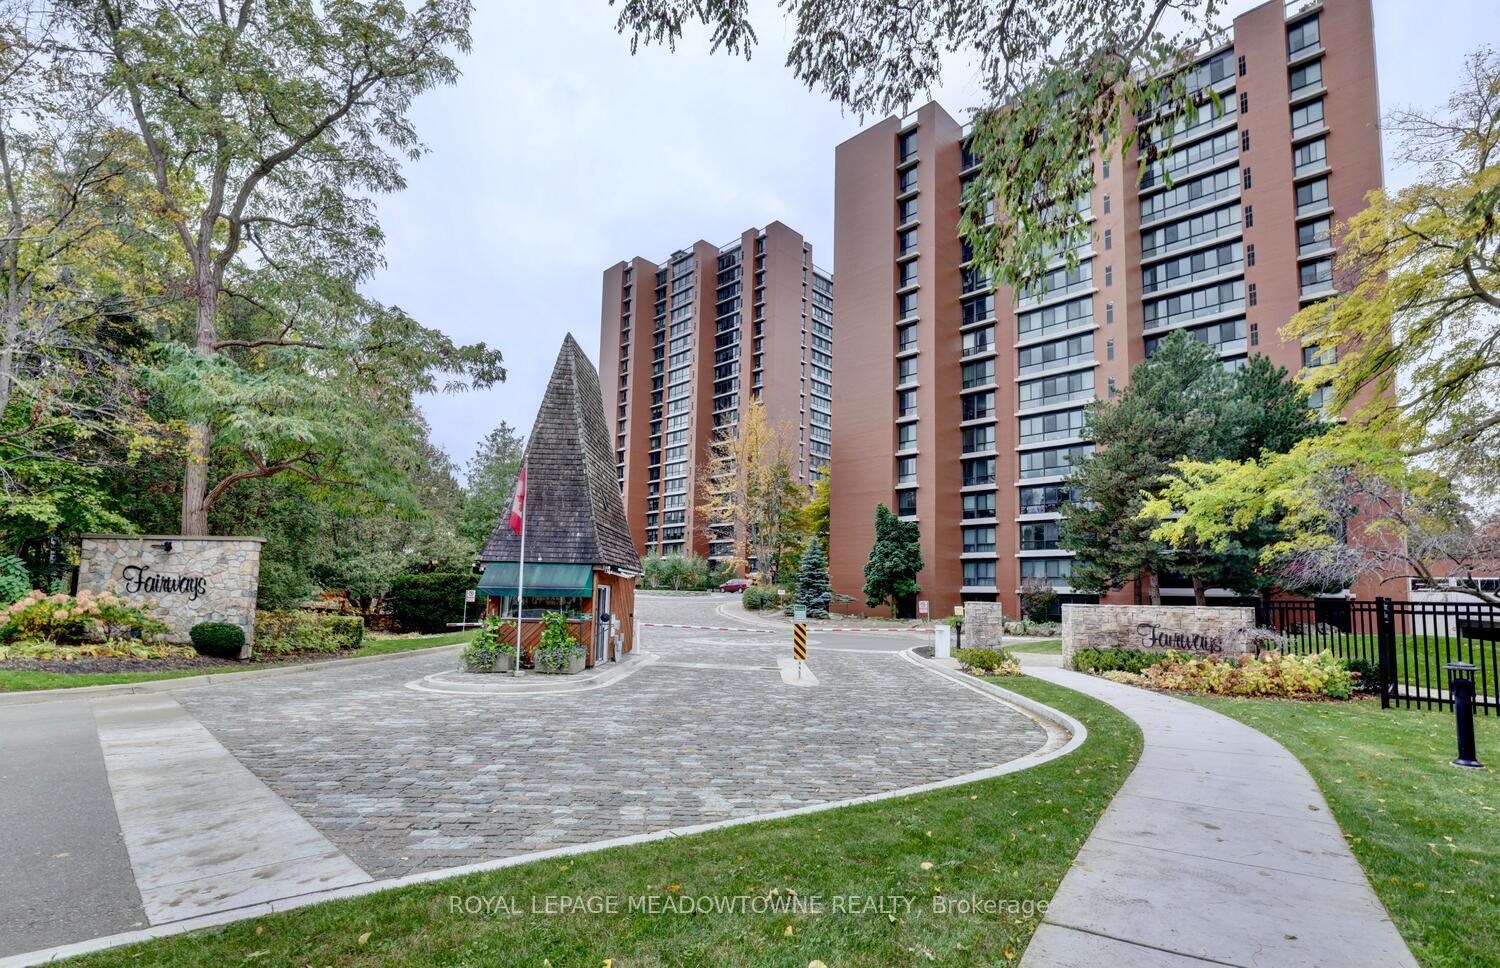
Unit 504, 1400 Dixie Road
Unit 504, 1400 Dixie Road
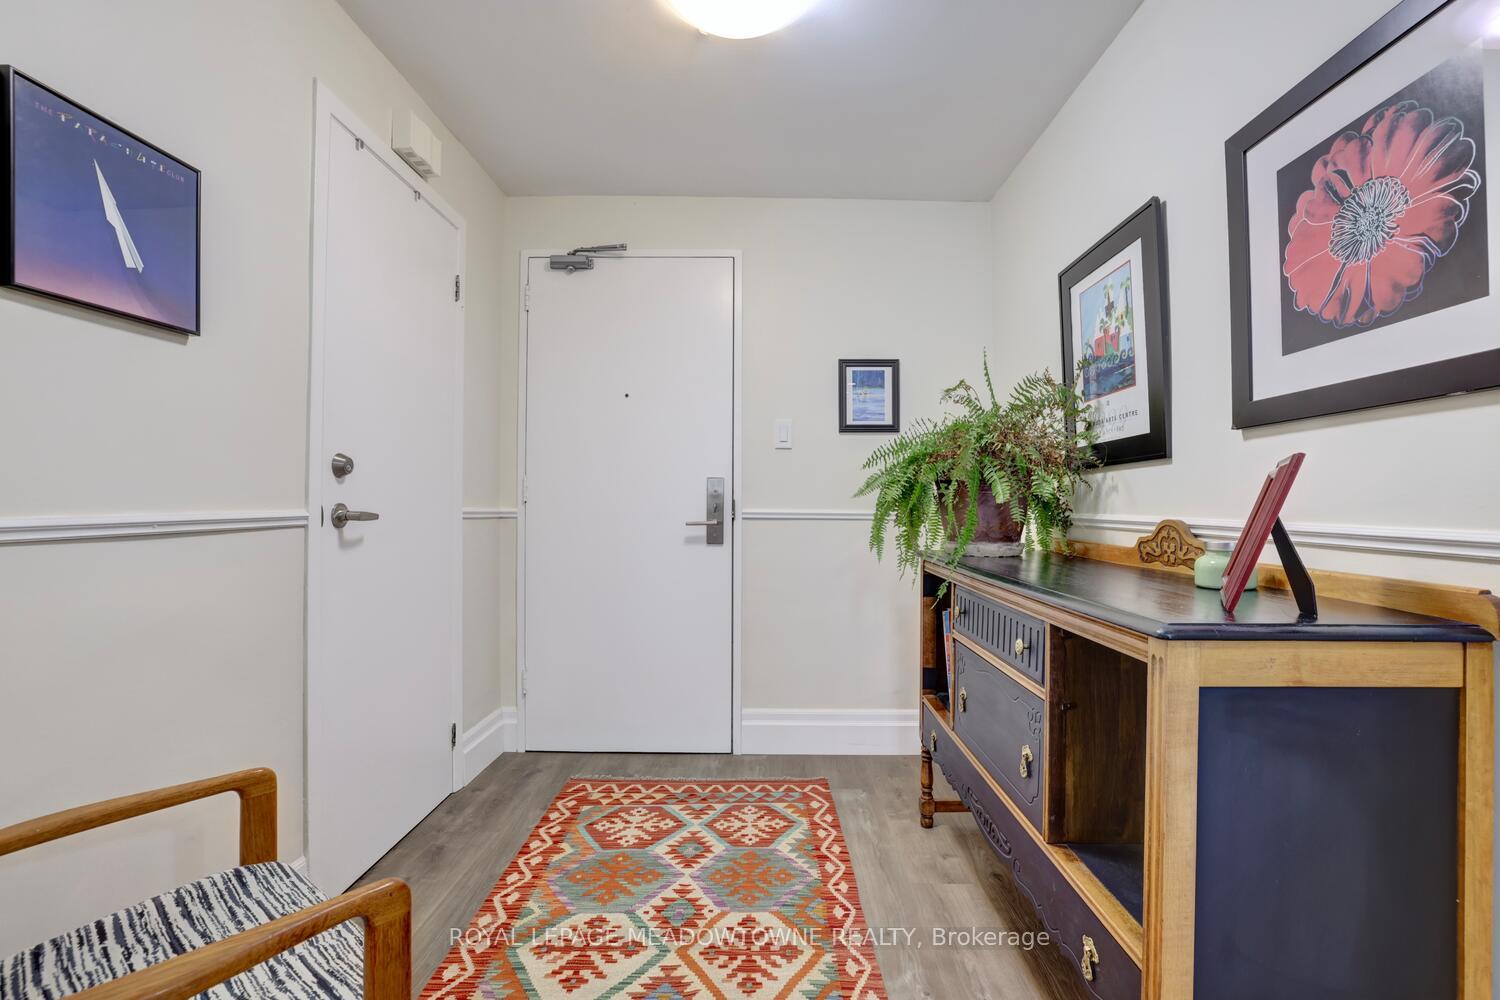
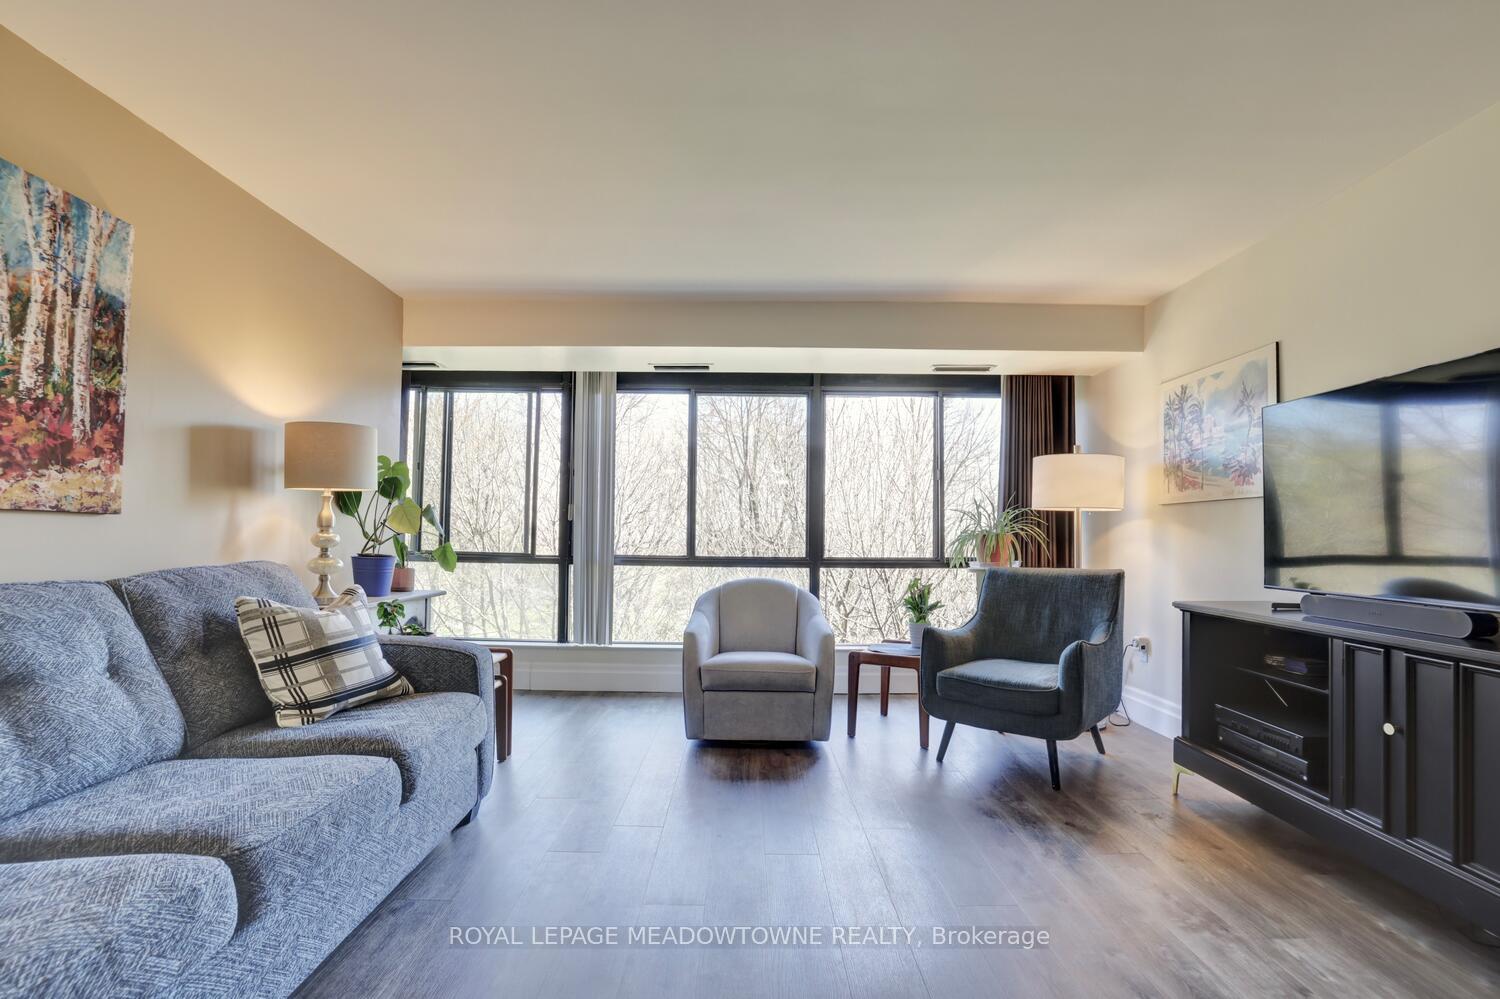 See all 39 photos
Property history
- $640,000TerminatedList: 2025-08-11|End: 2025-08-21|10 daysW12338414
- $650,000TerminatedList: 2025-05-01|End: 2025-08-11|102 daysW12117583
Facts and features
- ExposureSouth
- LaundryEnsuite, in bathroom
- LockerExclusive
- BalconyNone
- Central air
- Gym
- Concierge
The homeCondo Apartment, Apartment, 1,000–1,199 sq ft
- Type: Condo Apartment
- Style: Apartment
- Living space: 1,000–1,199 sq ft
- Basement: None
- Exposure: South
- View: Golf course
InsideVinyl, Tile, Ensuite, in bathroom, main level, Carpet free, primary bedroom - main floor
- Flooring: Vinyl, Tile
- Laundry: Ensuite, in bathroom, main level
- Features: Carpet free, primary bedroom - main floor
- Security: Carbon monoxide detectors, security guard, concierge/security, smoke detector
- Rooms above ground: 5
- Rooms in the basement: 1
- Bedrooms: 2
- Bathrooms: 2
- Kitchens: 1
OutsideBrick, Flat, Concrete, poured concrete
- Exterior: Brick
- Roof: Flat
- Foundation: Concrete, poured concrete
- Balcony: None
- Features: Backs on green belt, recreational area, security gate
Parking and locker1 Parking, Underground, Parking type Owned
- Spaces: 1 Parking
- Garage: Underground
- Parking type: Owned
- Driveway: Underground
- Spot: 575
- Locker: Exclusive
- Locker unit: A1
- Locker number: 60
- Locker level: A1
BuildingFairways Condos, Storeys 21, Units 270
- Name: Fairways Condos
- Storeys: 21
- Units: 270
- Registered: 1979
- Condo corporation: 199
- Amenities: Bike storage, community bbq, gym, car wash, club house, concierge
- Pets: Allowed
Heating, water and powerForced air, gas, Central air
- Heating: Forced air, gas
- Cooling: Central air
Costs and taxesTaxes $3,300 a year, Condo fee $962 a month, Heat included, hydro included, water included, cable tv included, cac included, common elements included, building insurance included, parking included
- Taxes, 2024: $3,300 a year
- Condo fee: $962 a month
- Fee includes: Heat included, hydro included, water included, cable tv included, cac included, common elements included, building insurance included, parking included
- HST: HST included in the price
- Rental items: None
Included in the saleFridge, stove, built in dishwasher, clothes washer, clothes dryer, microwave, all window coverings and blinds, all electric light fixtures. additional amenities: hair salon, workshop, bingo, yoga, card games, billiards room, pickleball, putting green, tennis and shuffleboard.
- Included: Fridge, stove, built in dishwasher, clothes washer, clothes dryer, microwave, all window coverings and blinds, all electric light fixtures. additional amenities: hair salon, workshop, bingo, yoga, card games, billiards room, pickleball, putting green, tennis and shuffleboard.
NearbyGolf, greenbelt/conservation, library, public transit, ravine, wooded/treed
- Close to: Golf, greenbelt/conservation, library, public transit, ravine, wooded/treed
Listing detailsW12338414, Terminated, Aug 11, 2025
- MLS® number: W12338414
- Status: Terminated
- Listed on: Aug 11, 2025
- Days on market: 10
- Updated: Aug 21, 2025
- Possession: 60-89 days
- Occupied by: Owner
- Listing brokerage: ROYAL LEPAGE MEADOWTOWNE REALTY
About this home
Unit 504, 1400 Dixie Road, Mississauga (Lakeview), ON L5E 3E1
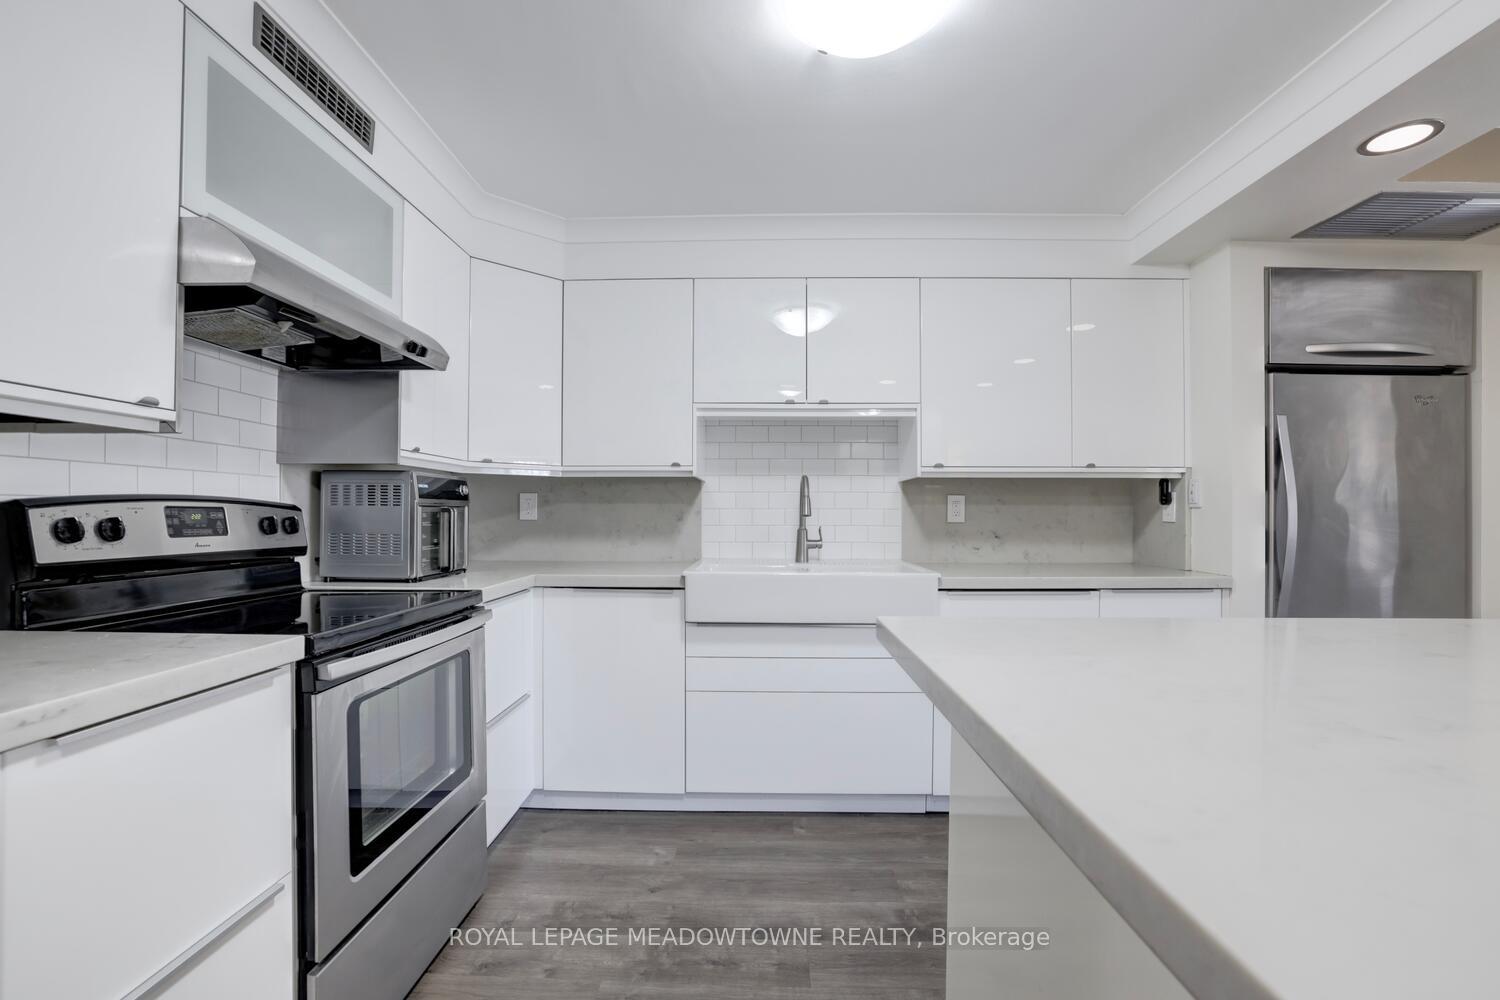
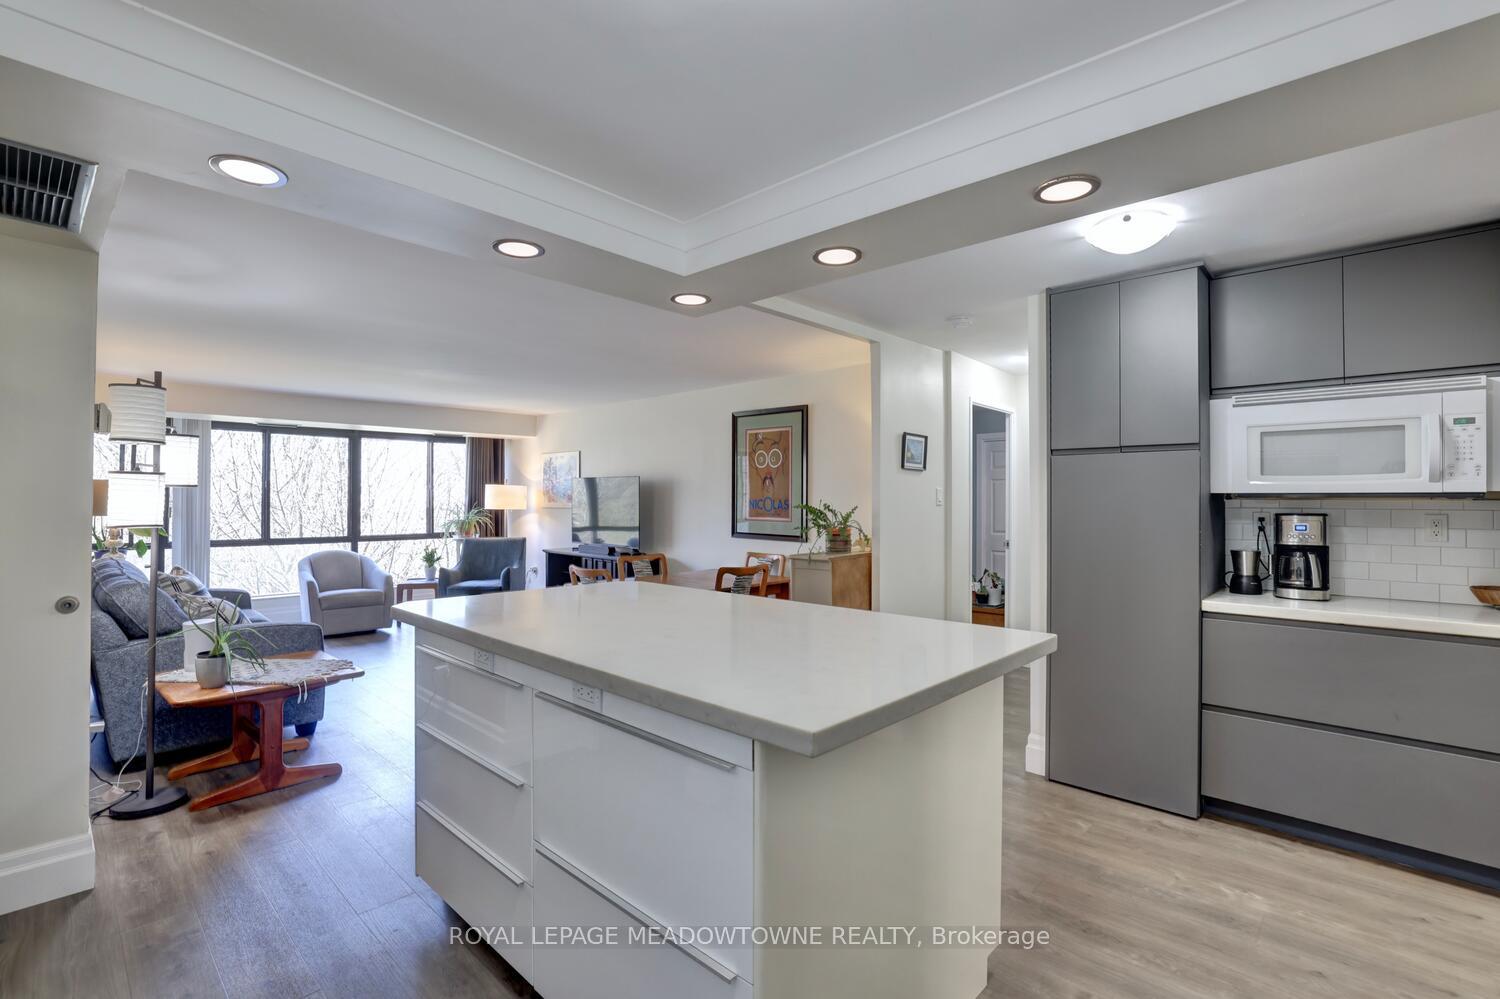
Welcome to The Fairways, Winner of the 2021 Condo Of The Year award - a Luxurious Condo Residence Overlooking Lakeview Golf Course. Step into this stunning 2 bedroom suite, converted from a 1+Den suite, where floor-to-ceiling south facing windows fill the main living space with natural light. Warm vinyl flooring runs throughout, creating a cozy and inviting atmosphere. The beautifully renovated chef's kitchen features a large island with quartz countertops and is seamlessly open to the living area - perfect for entertaining guests. The spacious primary bedroom includes a modern, fully upgraded ensuite with sleek glass shower. Prepare to be impressed by the resort like amenities: Outdoor pool, BBQ area, Tennis courts, Library, Sauna and Gym, 24 hour front gate security, Weekday concierge service. All utilities are included in the Condo Fee: heat, hydro, water. High speed internet, Bell Fibe Cable. Experience upscale living at The Fairways - where comfort meets convenience. No dogs allowed, cat's are allowed.
Ask about this home
A HOMEH agent will answer your questions about this home.
Know more about Fairways Condos
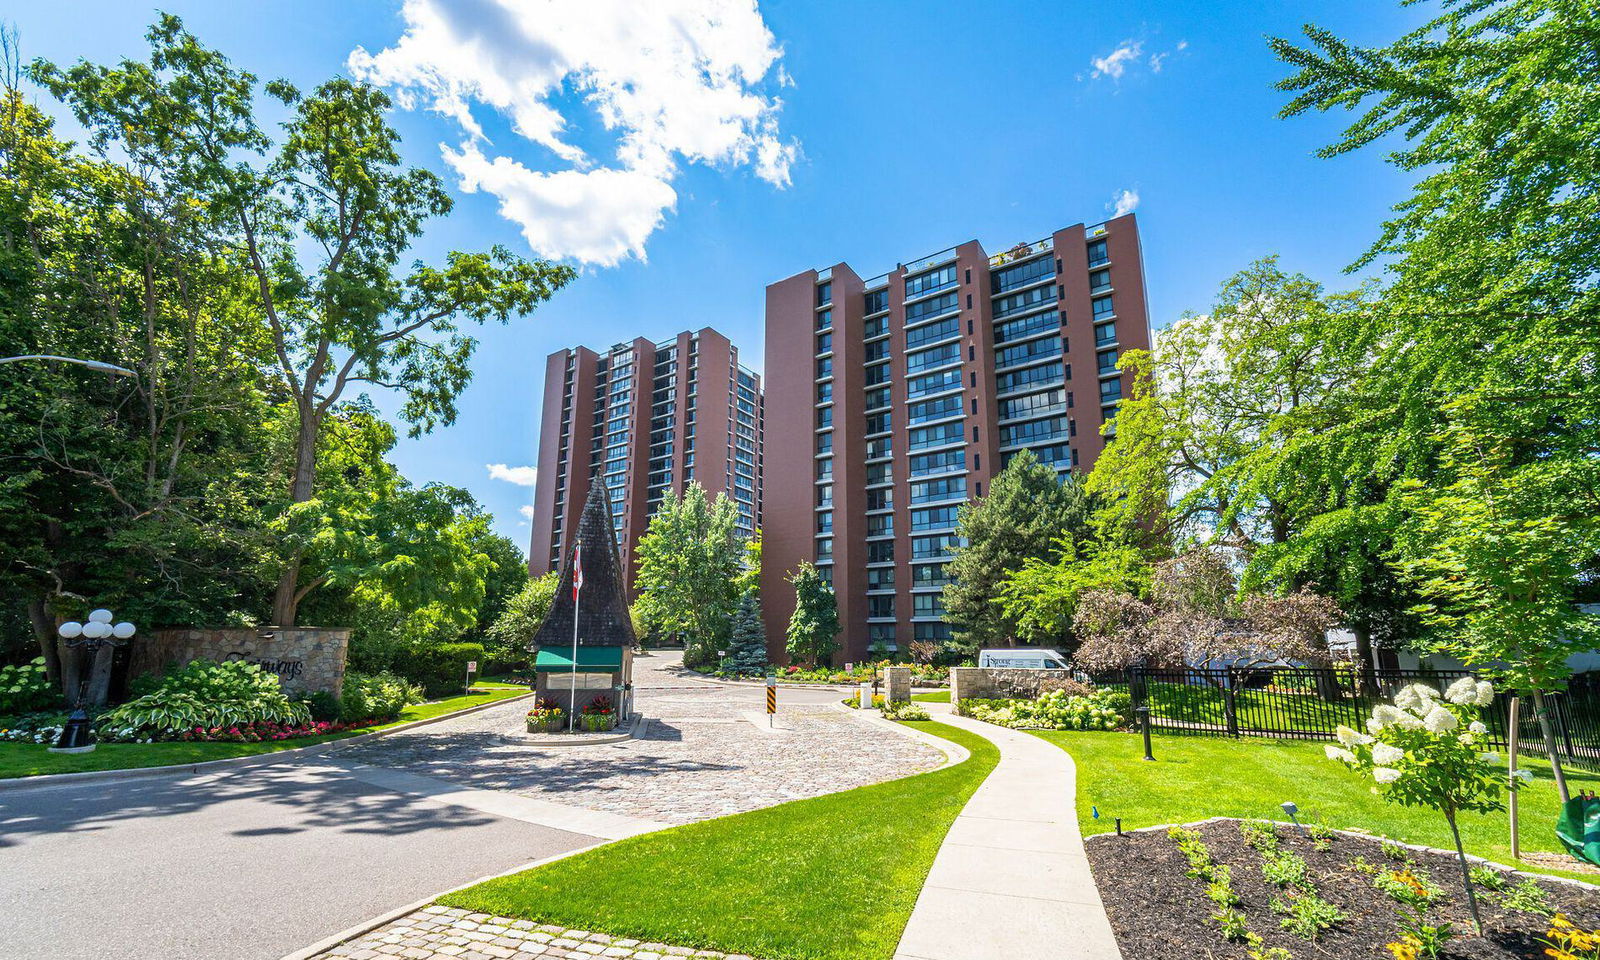
Condo building · 1400 Dixie Road
Fairways Condos is a 21-storey condo with 270 suites, built in 1979 by Unknown. Right now 5 for sale and 2 for rent are on the market here.
- 21storeys
- 270suites
- $508/sq ft
- 1979built
No similar units for sale in Fairways Condos right now.
Around this home
Daily convenience, out of 100, from the distances below
Schools nearby
School rating, out of 10.
Helpful calculators
Your HOMEH agent

"I would see it this week."