

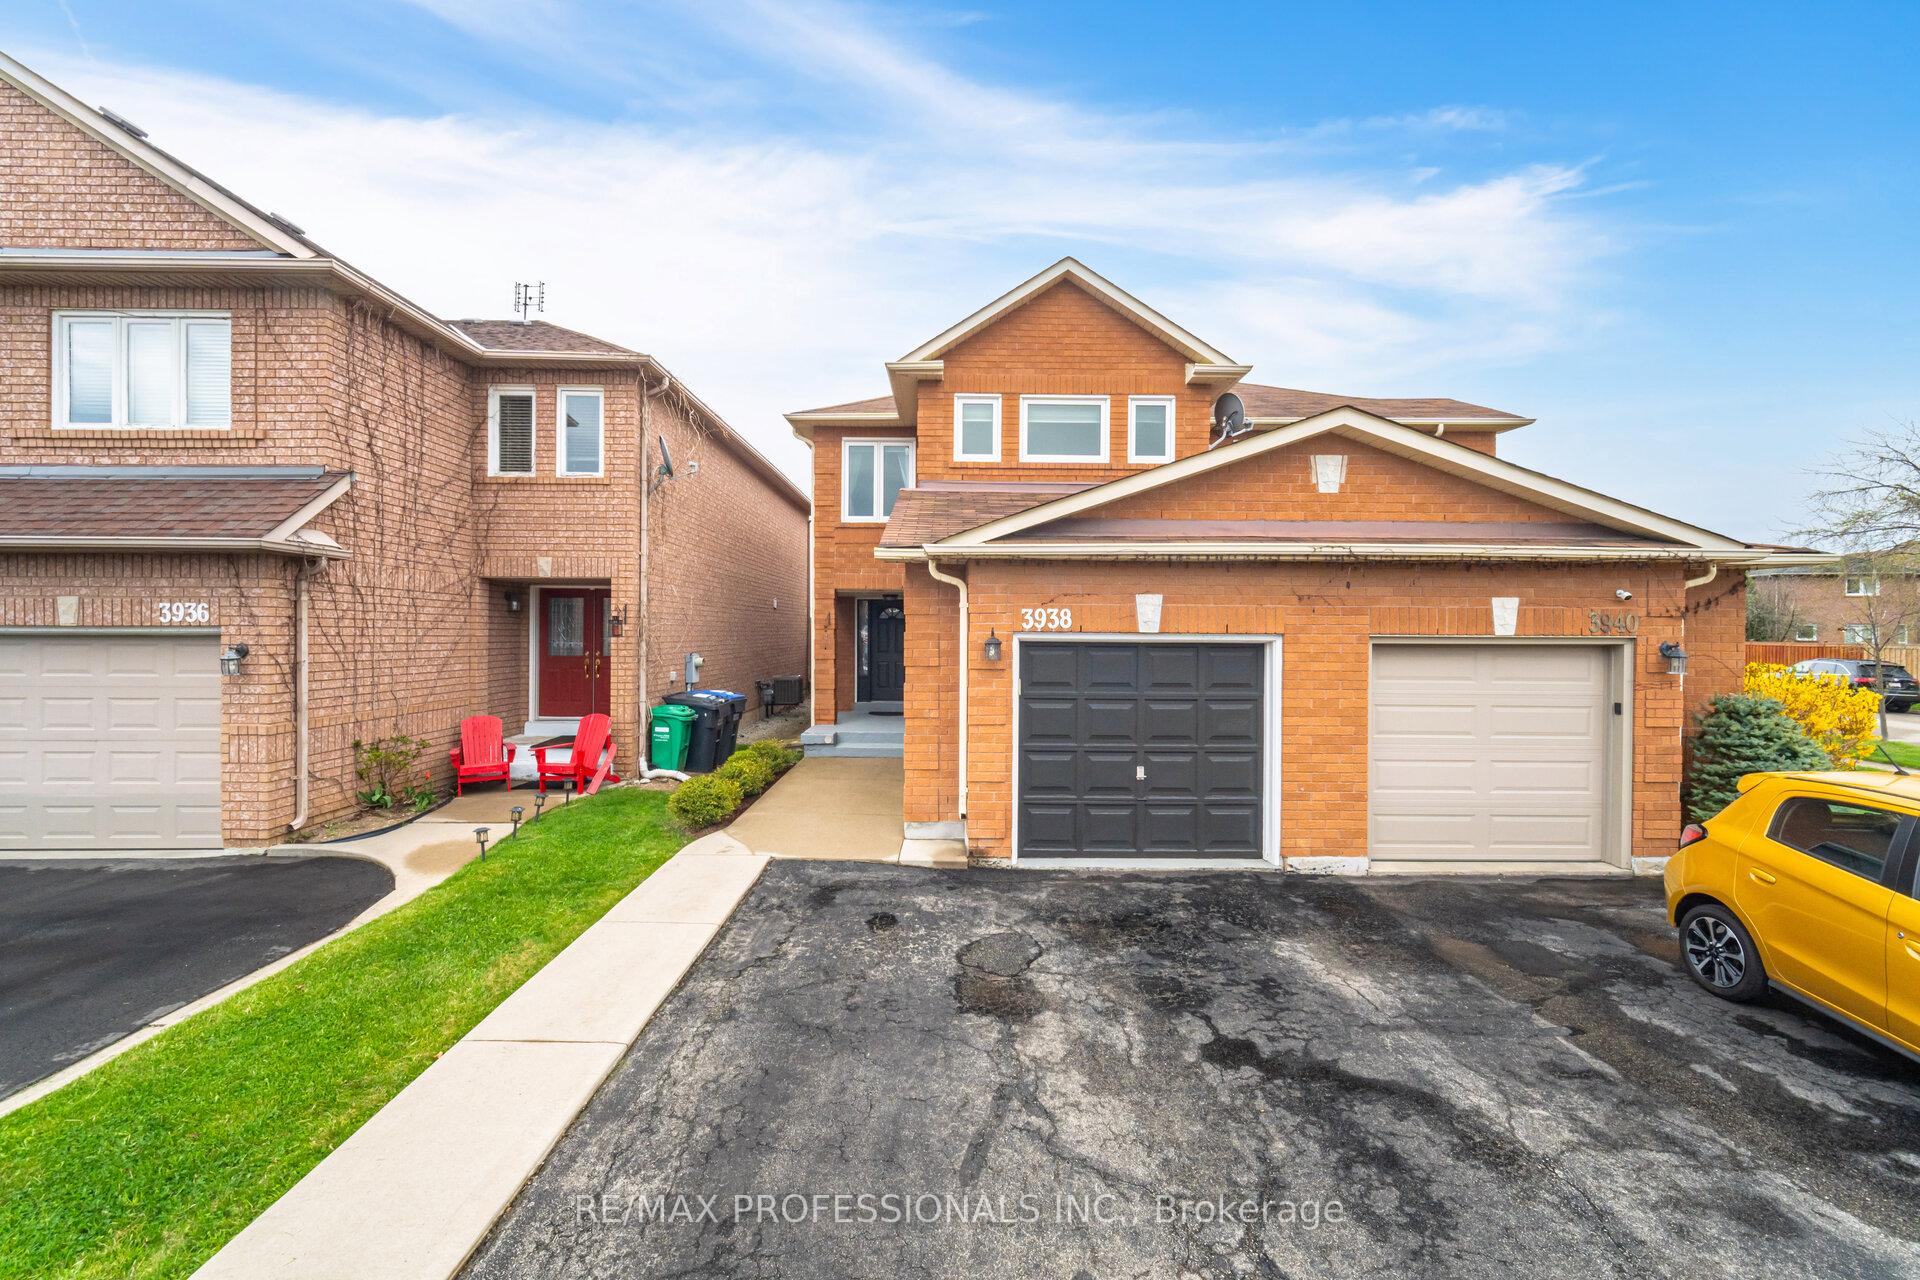
3938 Beechnut Row
3938 Beechnut Row
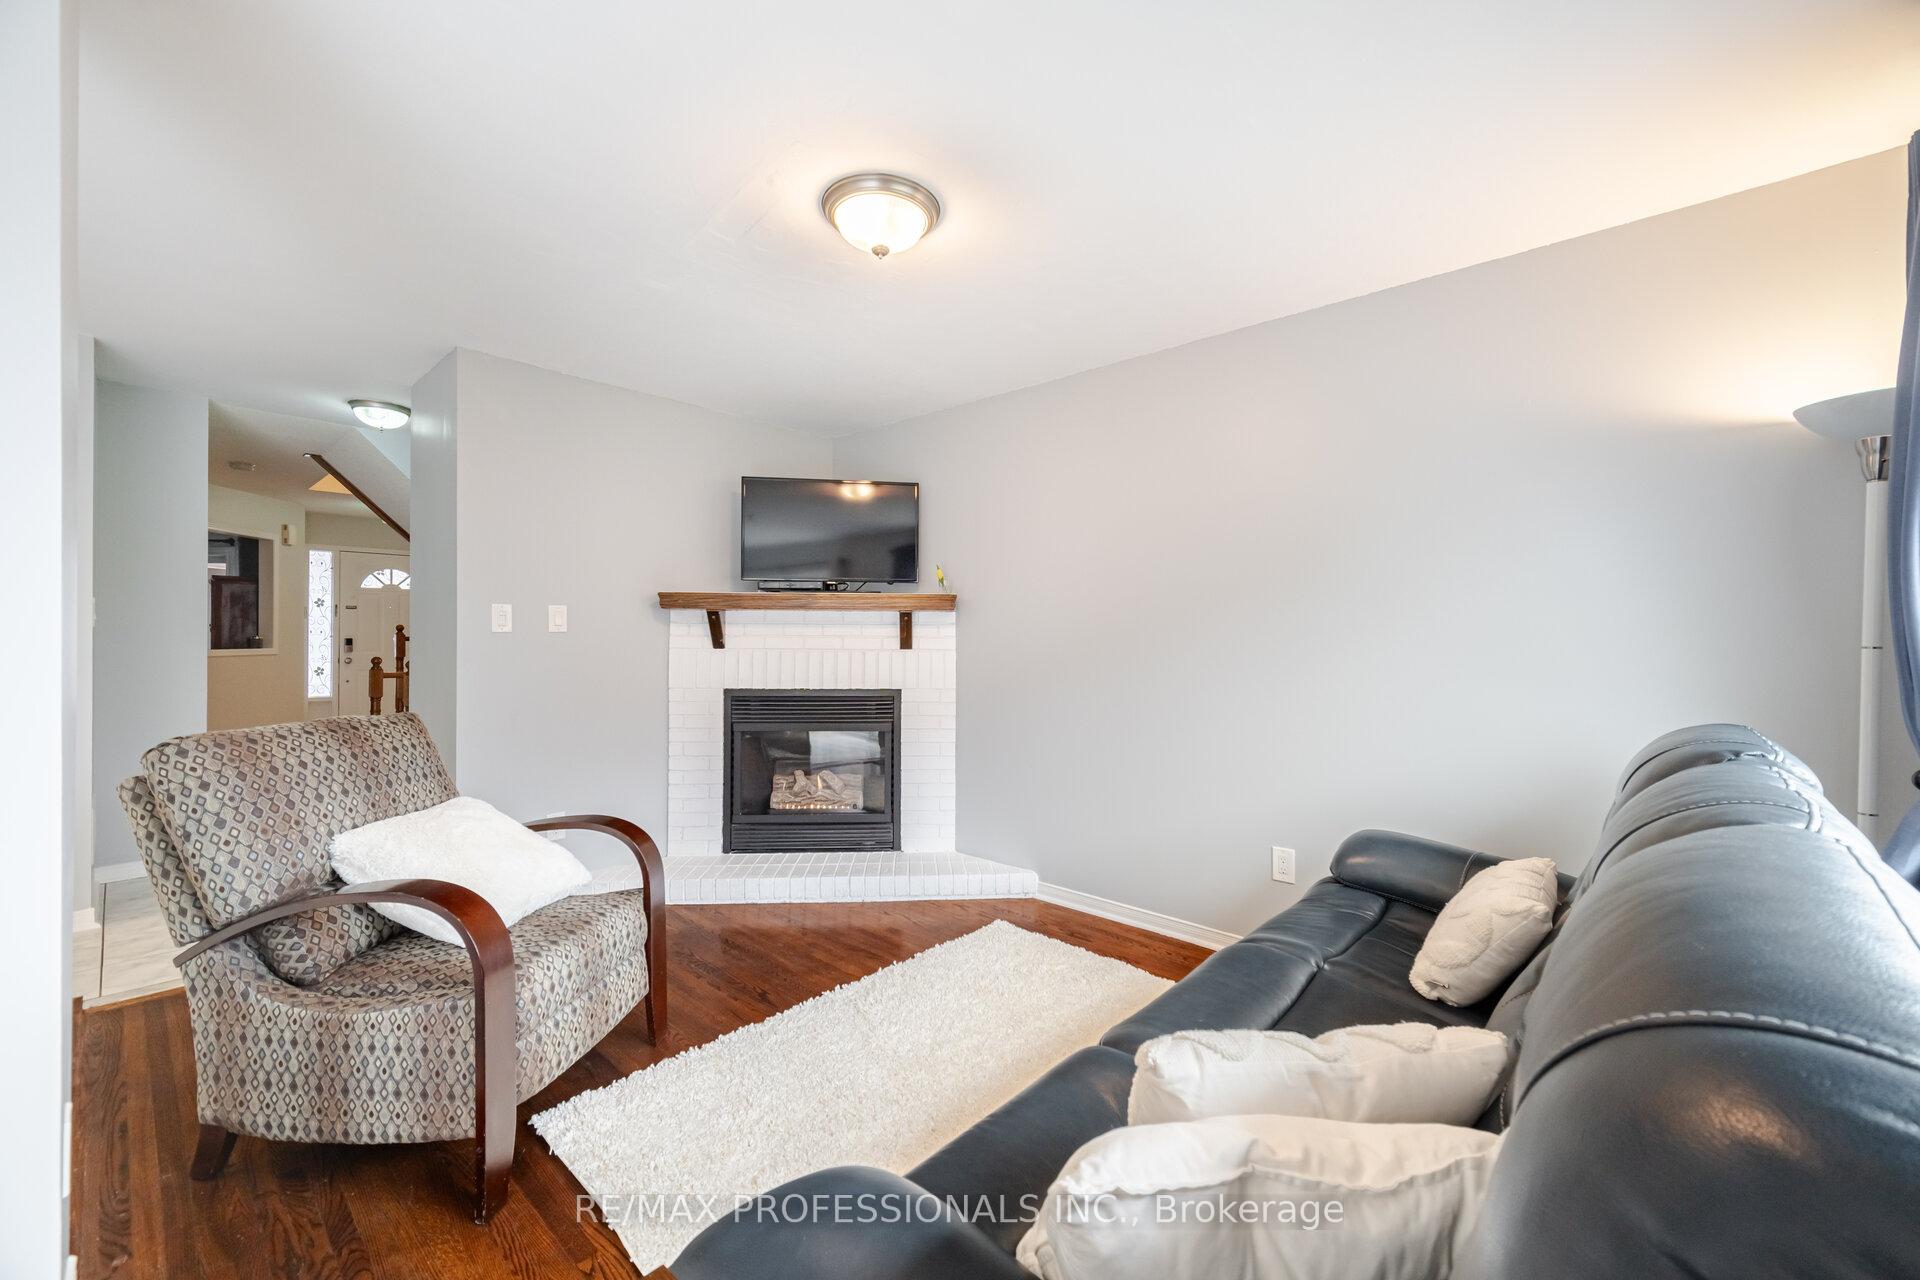 See all 47 photos
Property history
Facts and features
- BasementFinished
- Water, sewerMunicipal
- HeatingForced air
- CoolingCentral air
- Hardwood floors
- Fireplace
- Central air
The homeSemi-Detached, 2-storey, 1,500–2,000 sq ft
- Type: Semi-Detached
- Style: 2-storey
- Living space: 1,500–2,000 sq ft
- Basement: Full, finished
InsideFireplace Yes, natural gas, Hardwood, Tile, Auto garage door remote, carpet free, central vacuum, on demand water heater, water heater owned
- Fireplace: Yes, natural gas
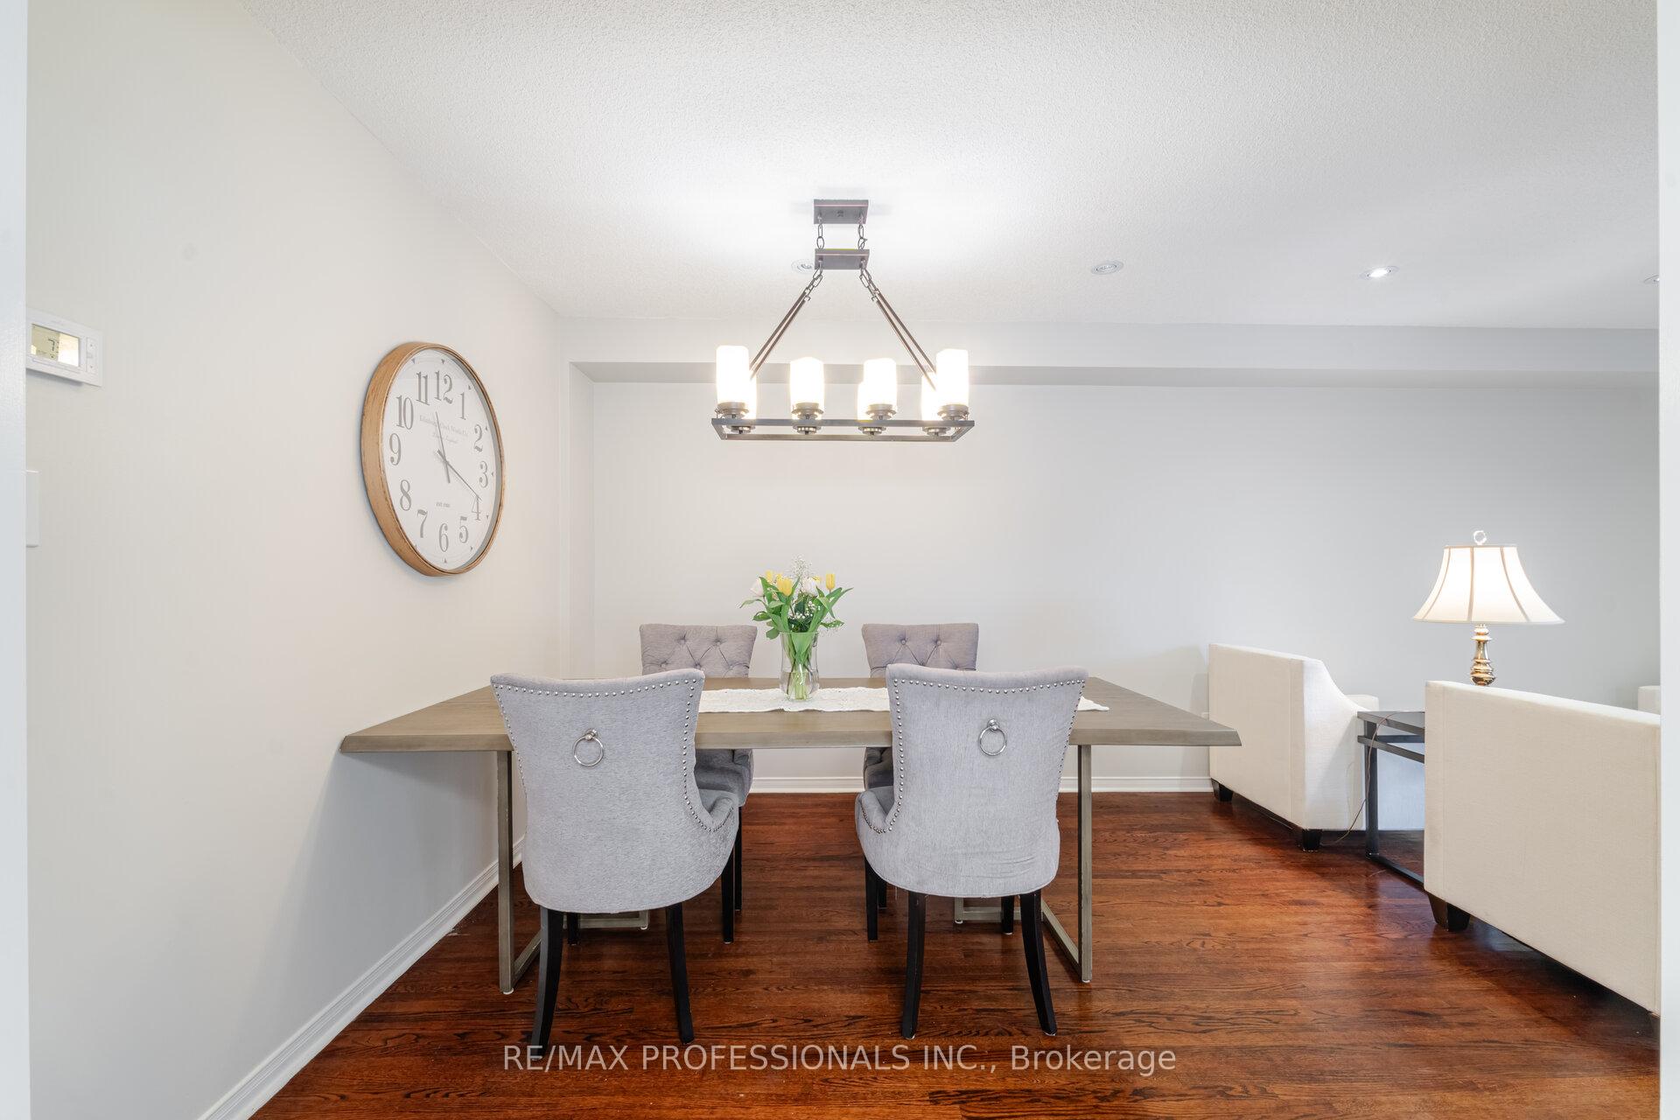
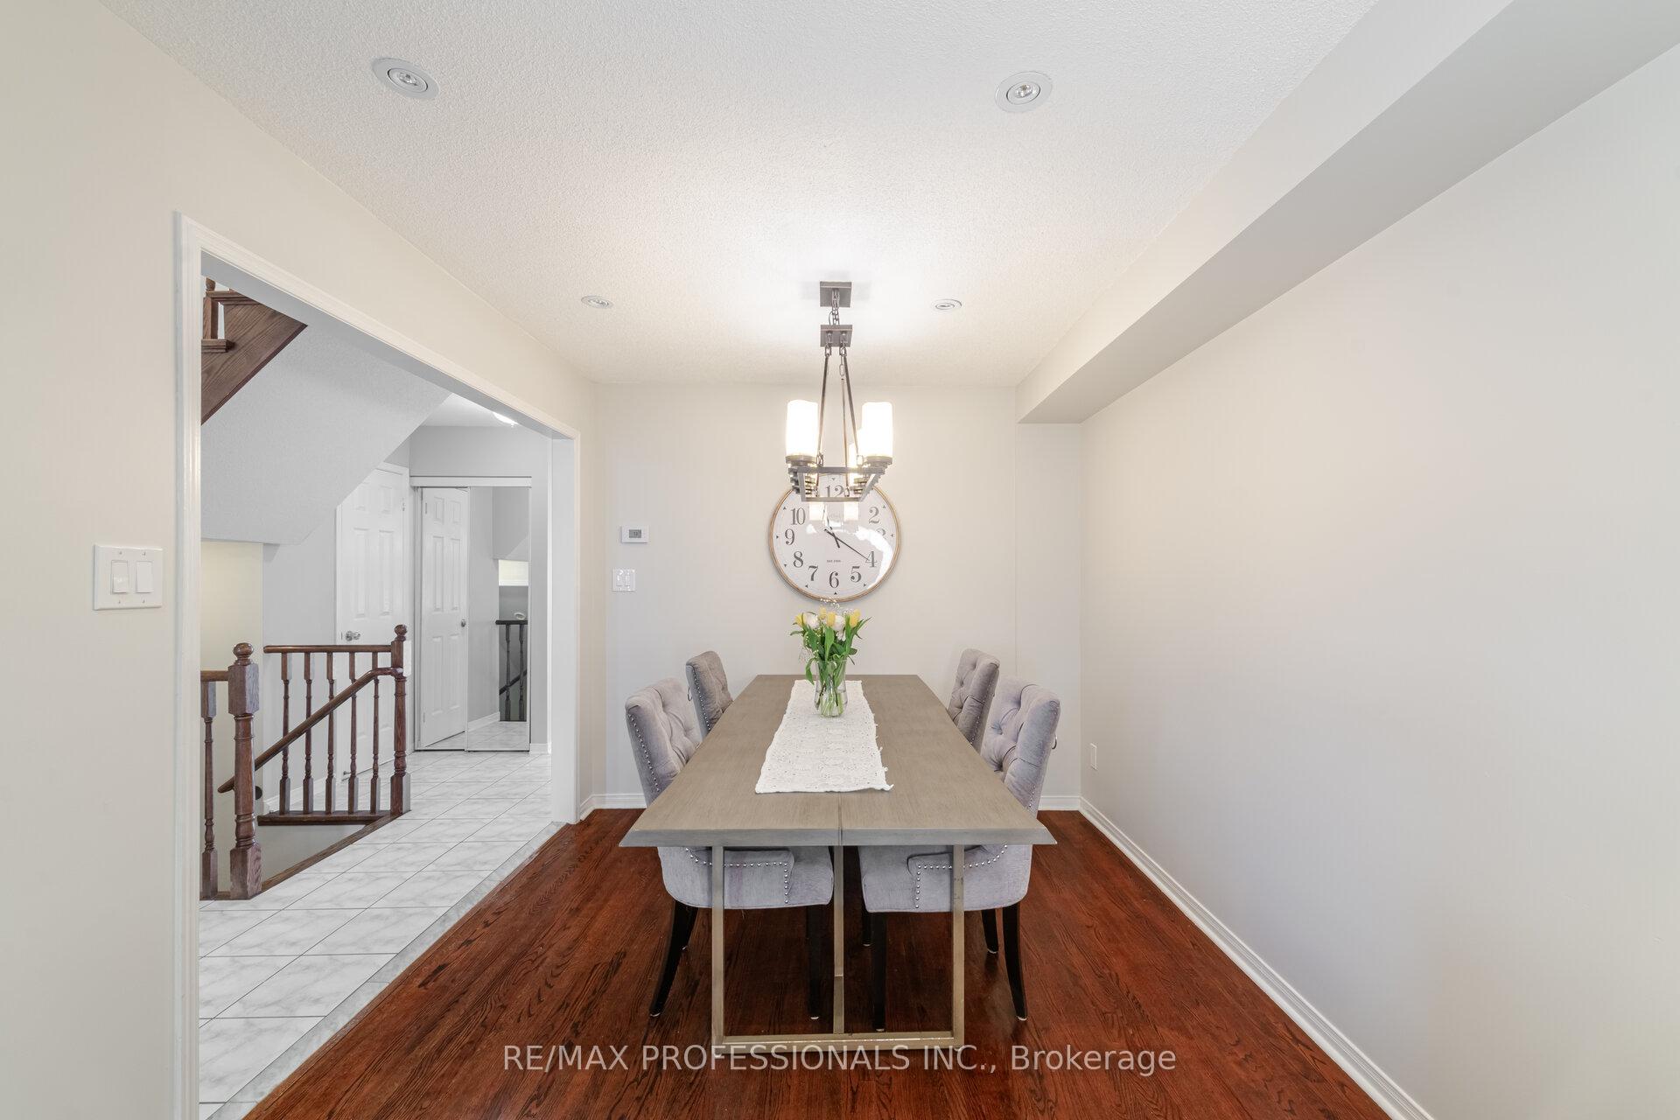
- Flooring: Hardwood, Tile
- Features: Auto garage door remote, carpet free, central vacuum, on demand water heater, water heater owned
- Rooms above ground: 8
- Bedrooms: 3
- Bathrooms: 4
- Kitchens: 1
- Family room: Yes
Outside and lotBrick, Asphalt shingle, Concrete
- Exterior: Brick
- Roof: Asphalt shingle
- Foundation: Concrete
- Size: 22.56 × 110.97 ft
Parking1 Garage, Attached
- Spaces: 1 Garage
- Garage: Attached
Heating, water and powerForced air, gas, Central air, Municipal water
- Heating: Forced air, gas
- Cooling: Central air
- Water: Municipal water
- Sewer: Municipal sewer
Costs and taxesTaxes $4,989 a year, HST No HST
- Taxes, 2025: $4,989 a year
- HST: No HST
Included in the saleAll existing appliances including s/s refrigerator, s/s stove, built in dishwasher, washer, dryer. tankless water heater, gas fireplace, gas furnace and equipment, all elf's, window covering and hardware home pre inspection available.
- Included: All existing appliances including s/s refrigerator, s/s stove, built in dishwasher, washer, dryer. tankless water heater, gas fireplace, gas furnace and equipment, all elf's, window covering and hardware home pre inspection available.
Listing detailsW12119899, Sold, May 2, 2025
- MLS® number: W12119899
- Status: Sold
- Listed on: May 2, 2025
- Days on market: 11
- Updated: May 13, 2025
- Possession: 2025-06-25 / Flexible
- Occupied by: Owner+tenant
- Listing brokerage: RE/MAX PROFESSIONALS INC.
About this home
3938 Beechnut Row, Mississauga (Lisgar), ON L5N 6X3
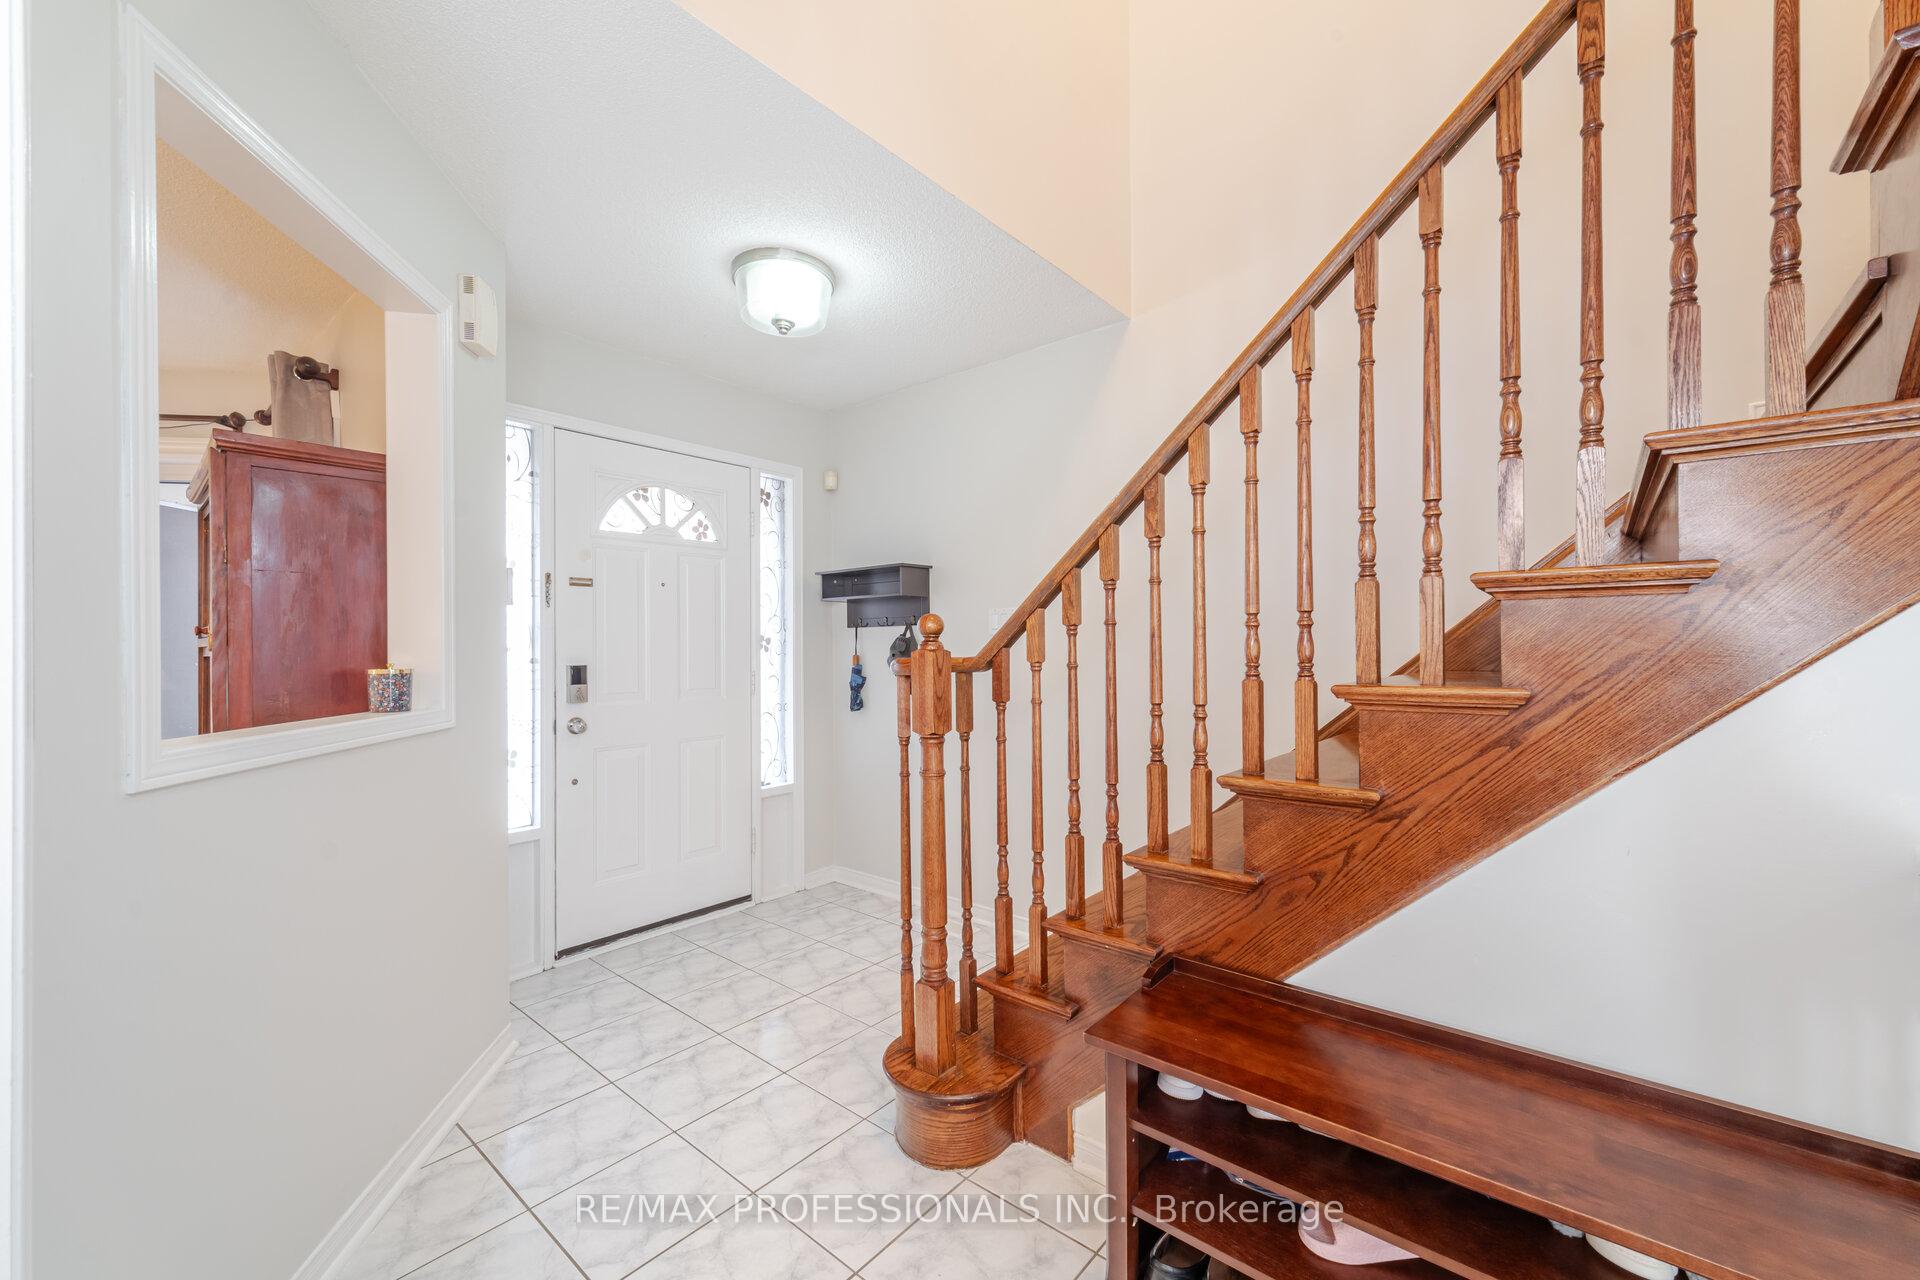
Coveted Lisgar Community, replete with great schools, park areas, trails, shops - big and small - and activities for all comers. Red brick, 3 bedroom, 4 bathroom home, with South facing garden for all day sunlight. Primary bedroom with full ensuite bath, huge closet and plenty of room for respite. Two additional bedrooms, generously sized, with hardwood throughout the upper level. Furnace installed 2017, most windows replaced in 2018, heat on demand owned tankless water heater, double wide driveway. Multi functional lower rec-room with ceramic tiles, excellent ceiling height, and accessible 4 pc bathroom!
Ask about this home
A HOMEH agent will answer your questions about this home.
Around this home
Daily convenience, out of 100, from the distances below
Schools nearby
School rating, out of 10.
Helpful calculators
Your HOMEH agent

"I would see it this week."