

Unit 815, 251 Masonry Way
Unit 815, 251 Masonry Way
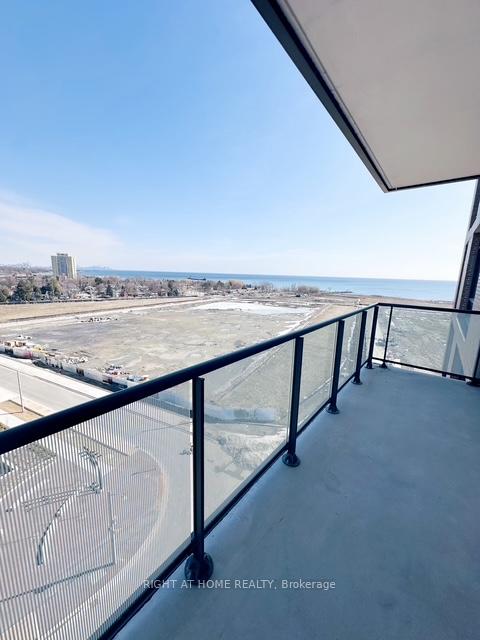 See all 13 photos
Property history
Facts and features
- ExposureSouth east
- LaundryEnsuite
- LockerOwned
- BalconyOpen
- Central air
- Party room/meeting room
- Gym
- Exercise room
- Concierge
The homeCondo Apartment, Apartment, New
- Type: Condo Apartment
- Style: Apartment
- Age: New
- Living space: 500–599 sq ft
- Basement: None
- Exposure: South East
InsideWindow floor to ceiling, Ensuite, Built-in oven, carpet free
- Flooring: Window floor to ceiling
- Laundry: Ensuite
- Features: Built-in oven, carpet free
- Security: Concierge/security, carbon monoxide detectors, smoke detector
- Rooms above ground: 4
- Rooms in the basement: 1
- Bedrooms: 1 + 1 in the basement
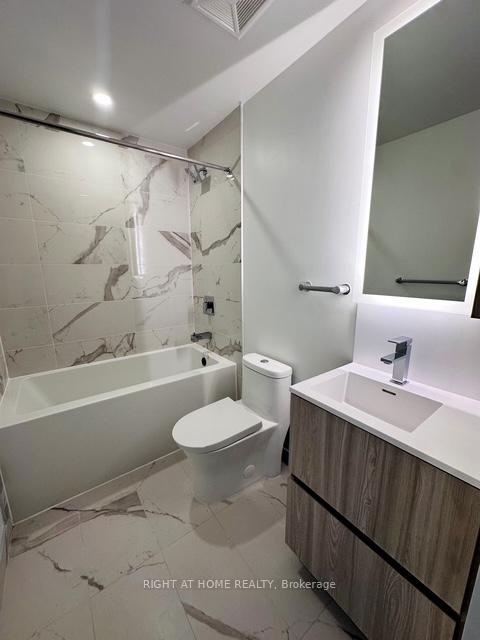
- Bathrooms: 1
- Kitchens: 1
OutsideConcrete, Open
- Exterior: Concrete
- Balcony: Open
Parking and locker1 Parking, Underground, Parking type Owned
- Spaces: 1 Parking
- Garage: Underground
- Parking type: Owned
- Locker: Owned
- Locker unit: 172
- Locker level: Level b
BuildingThe mason at brightwater, Condo corporation 0, Party room/meeting room, gym, bike storage, exercise room, visitor parking, concierge
- Name: The mason at brightwater
- Condo corporation: 0
- Amenities: Party room/meeting room, gym, bike storage, exercise room, visitor parking, concierge
- Pets: Allowed
Heating, water and powerForced air, gas, Central air
- Heating: Forced air, gas
- Cooling: Central air
Rent and termsRent $2,250 a month, Main, Unfurnished
- Rent: $2,250 a month
- Space for rent: Main
- Furnished: Unfurnished
- Lease: 12 months
- Paid: Monthly
- Rent includes: Common elements, heat, high speed internet, water, building insurance, parking
- Deposit: Required
- Credit check: Required
- Employment letter: Required
- Rental application: Required
- References: Required
IncludedKitchen appliance package, 24' paneled refrigerator, built in dishwasher, drop-in cooktop, built in-oven and over the range combination microwave/hood fan, roll-out blind out blinds in living room and primary bedroom. stackable washer/dryer. underground parking (level b- unit48) and locker (level b- unit 172). utilities include: water, heat, high speed internet and free shuttle to port credit go station, Hydro and tenant insurance
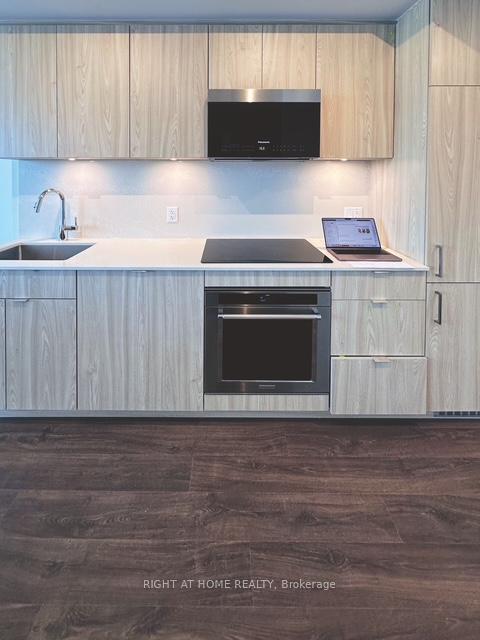
- Included: Kitchen appliance package, 24' paneled refrigerator, built in dishwasher, drop-in cooktop, built in-oven and over the range combination microwave/hood fan, roll-out blind out blinds in living room and primary bedroom. stackable washer/dryer. underground parking (level b- unit48) and locker (level b- unit 172). utilities include: water, heat, high speed internet and free shuttle to port credit go station
- Not included: Hydro and tenant insurance
NearbyWaterfront, park, public transit
- Close to: Waterfront, park, public transit
Listing detailsW12129073, Rented, May 5, 2025
- MLS® number: W12129073
- Status: Rented
- Listed on: May 5, 2025
- Days on market: 8
- Updated: May 13, 2025
- Possession: 2025-05-06 / Immediate
- Occupied by: Vacant
- Listing brokerage: RIGHT AT HOME REALTY
About this home
Unit 815, 251 Masonry Way, Mississauga (Port Credit), ON L5H 0B3
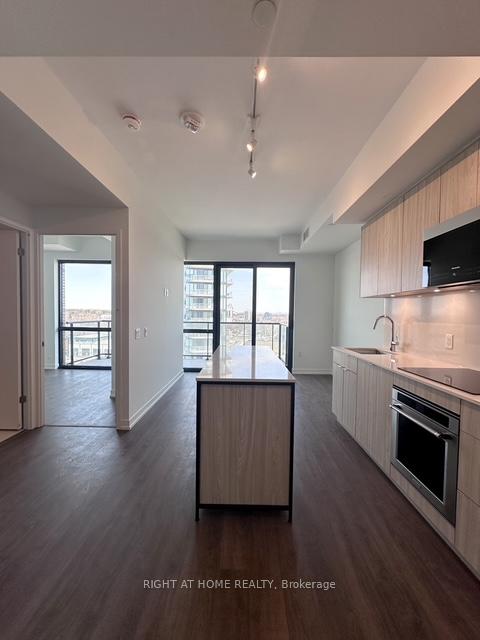
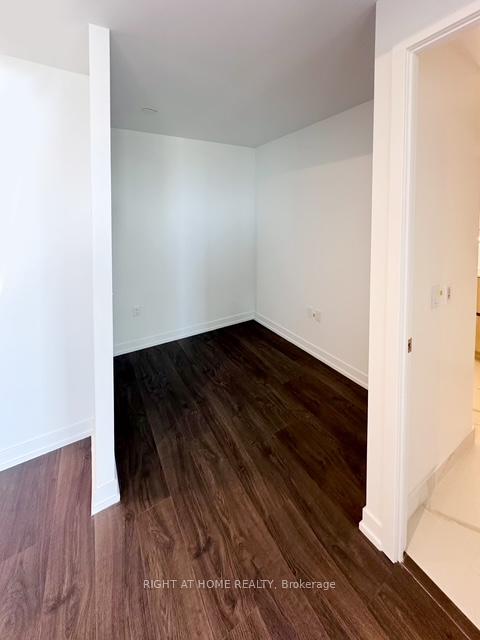
Be the first to live in this beautifully designed suite offering unobstructed southwest views,9 ft ceilings, and floor-to-ceiling windows. The open-concept layout features a modern kitchen with high-end built-in appliances, an island, sleek backsplash, and contemporary cabinetry. Enjoy a spacious living area with walk-out to a large balcony, a generous bedroom, and a versatile den perfect for a home office or guest space. Includes roll-out blinds in both the living room and bedroom. Located in the heart of Port Credit Brightwater community, steps from the waterfront, parks, shops, restaurants, and with a free shuttle to Port Credit GO Station. Utilities included: water, heat, and high-speed internet. Building amenities: 24/7 concierge and security, smart parcel storage, party room, co-working lounge, fitness studio, bicycle and pet wash station. Experience waterfront living in Mississauga most exciting new master-planned community. Schedule your showing today.
Ask about this home
A HOMEH agent will answer your questions about this home.
Know more about The Mason at Brightwater

Condo building · 251 Masonry Way
The Mason at Brightwater is a condo. Right now 5 for sale and 4 for rent are on the market here.
No similar units for rent in The Mason at Brightwater right now.
Around this home
Daily convenience, out of 100, from the distances below
Schools nearby
School rating, out of 10.
Helpful calculators
Your HOMEH agent

"I would see it this week."