

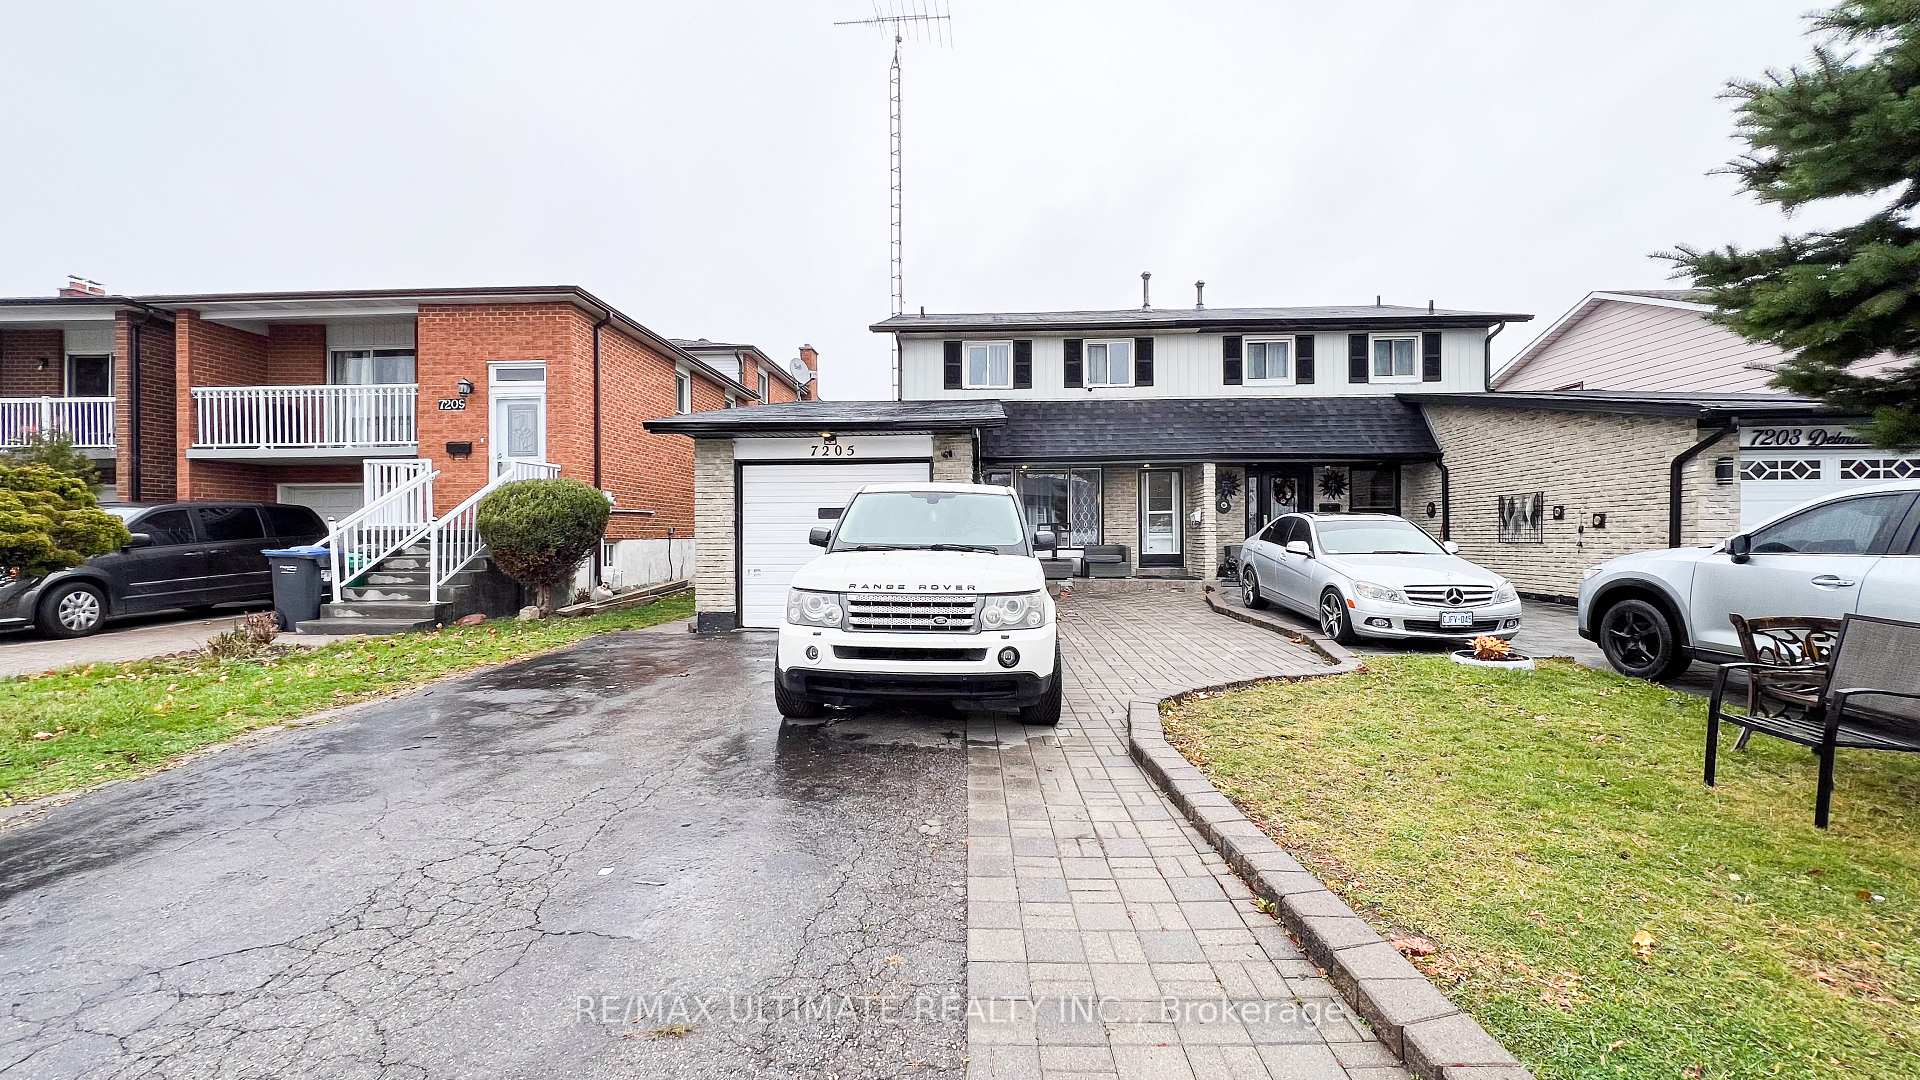
7205 Delmonte Crescent
Semi-Detached Terminated
1/277205 Delmonte Crescent
Semi-Detached Terminated
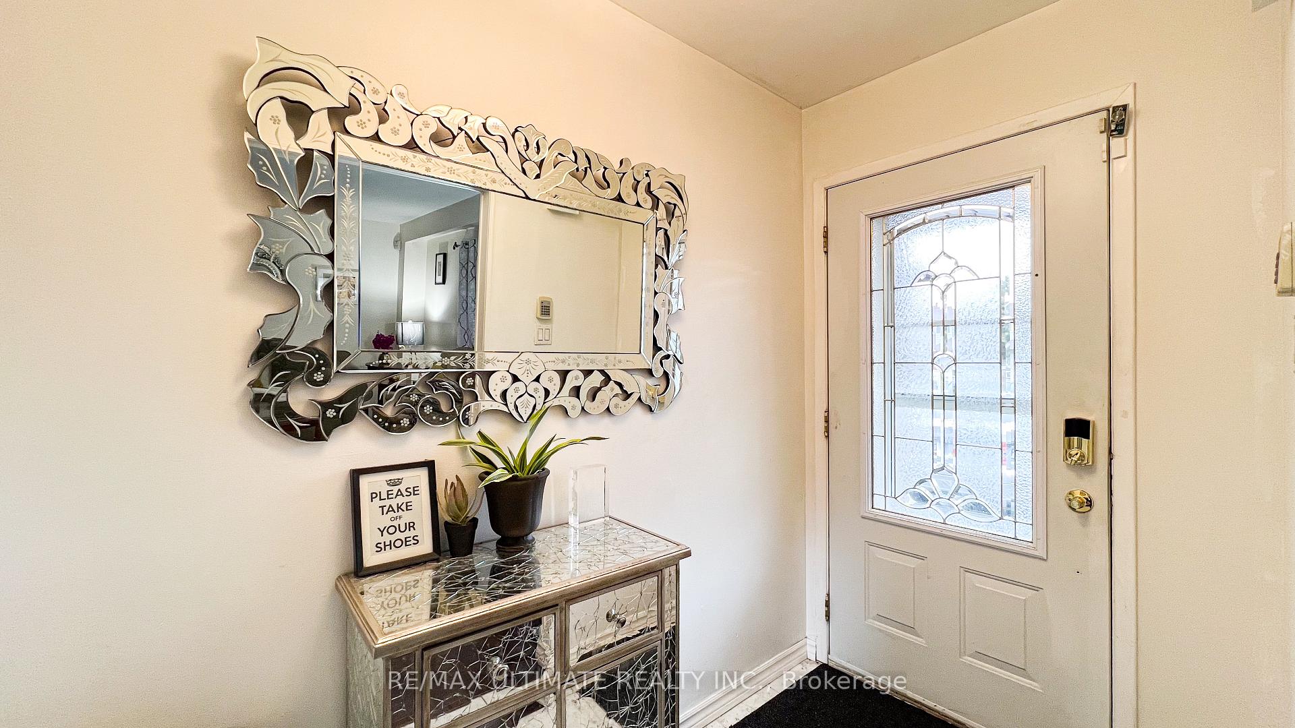
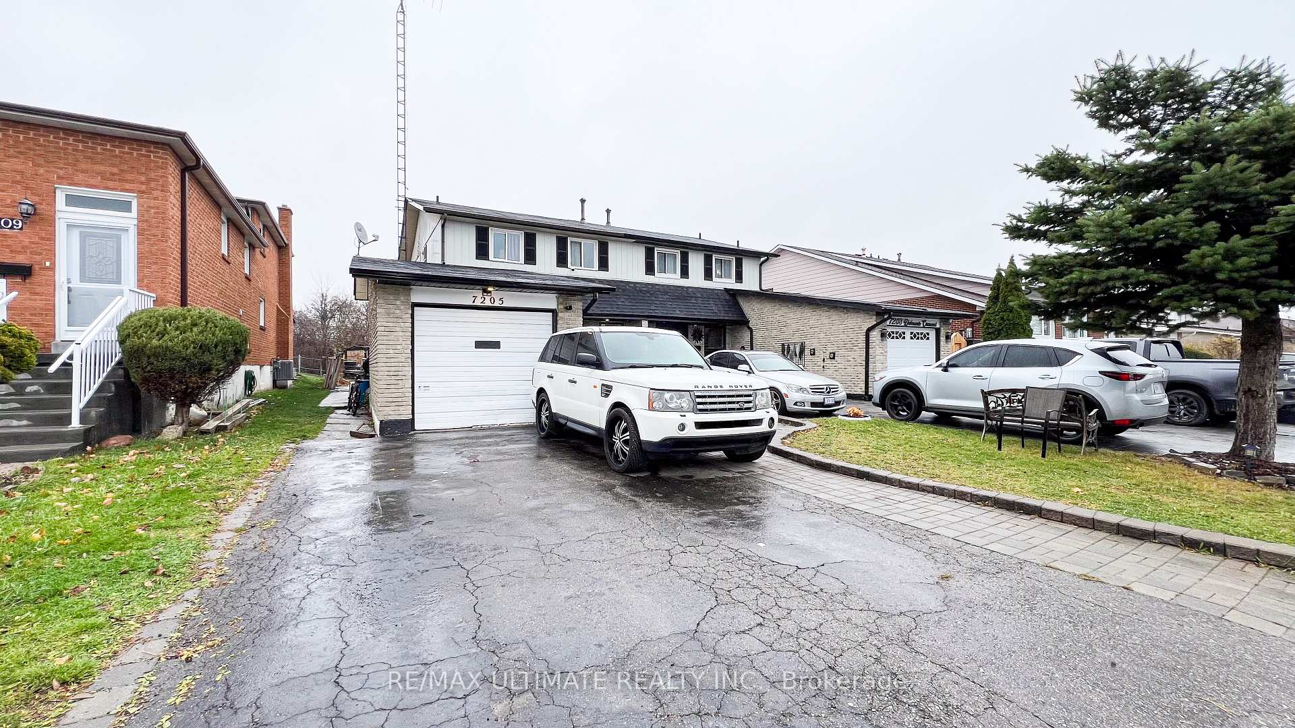
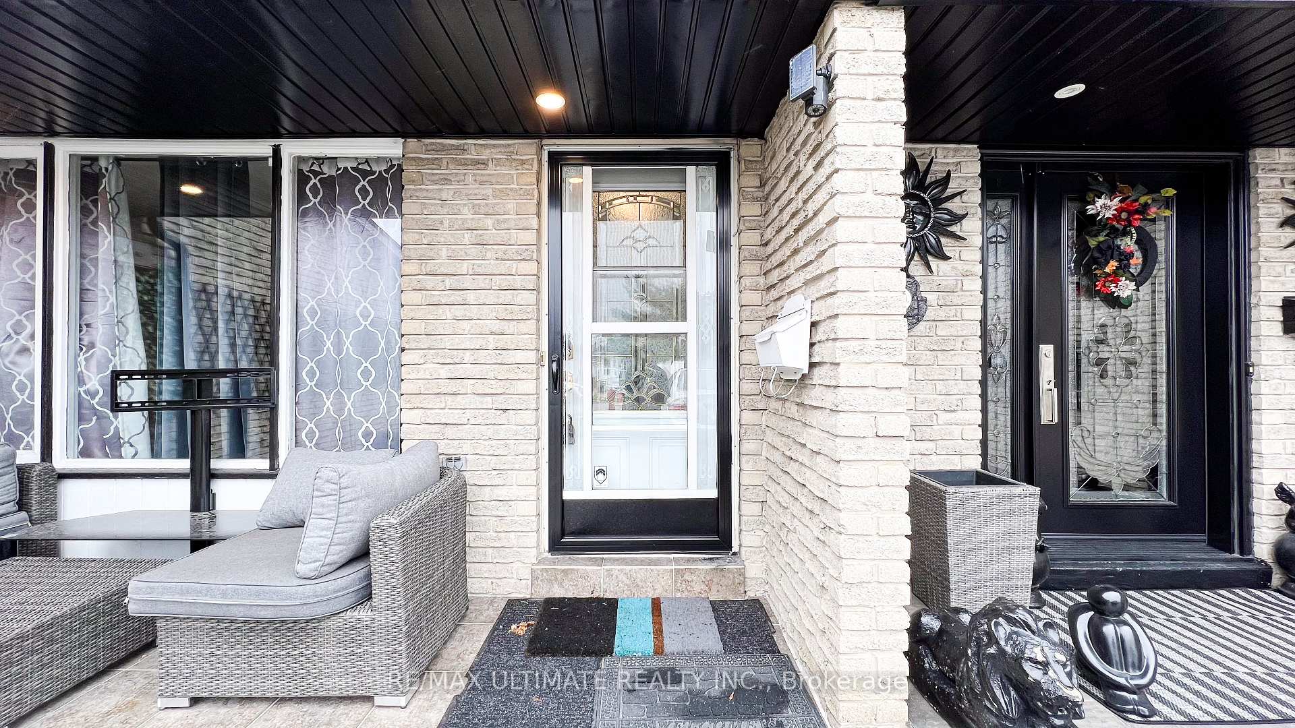
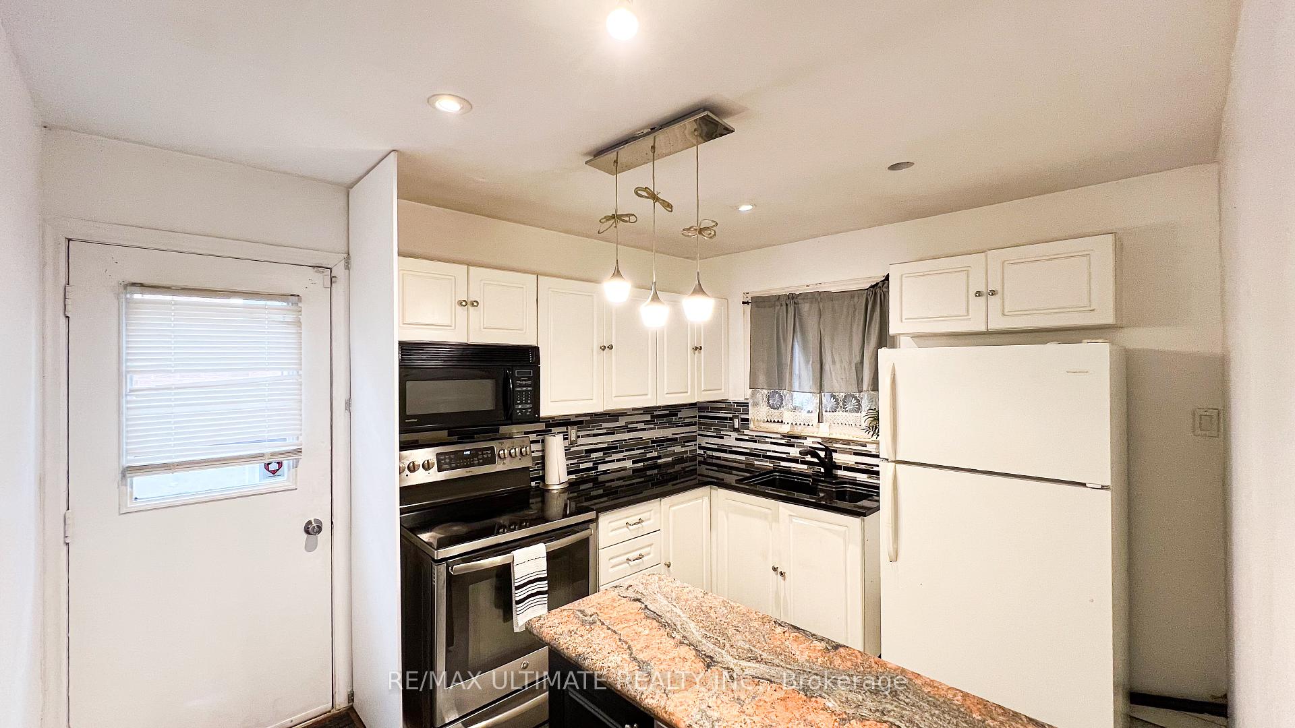 See all 27 photos
3+1 Bedrooms
3 Bathrooms
1 Garage
— sq.ft
30×139.05 ft
$3,288/yr
Property history
- $889,000TerminatedList: 2024-11-18|End: 2025-02-18|92 daysW10432429
Facts and features
- BasementFull
- Water, sewerMunicipal
- HeatingForced air
- CoolingCentral air
What stands out
- Second kitchen
- Hardwood floors
- Central air
The homeSemi-Detached, 2-storey, Full
- Type: Semi-Detached
- Style: 2-storey
- Basement: Full
InsideHardwood, Marble, Other, Rooms above ground 7
- Flooring: Hardwood, Marble
- Features: Other
- Rooms above ground: 7
- Bedrooms: 3 + 1 in the basement
- Bathrooms: 3
- Kitchens: 2
Outside and lotBrick, aluminum siding, Other, Other
Outside
- Exterior: Brick, aluminum siding
- Roof: Other
- Foundation: Other
- Size: 30 × 139.05 ft
Parking1 Garage, Attached, Private
- Spaces: 1 Garage
- Garage: Attached
- Driveway: Private
Heating, water and powerForced air, gas, Central air, Municipal water
- Heating: Forced air, gas
- Cooling: Central air
- Water: Municipal water
- Sewer: Municipal sewer
Costs and taxesTaxes $3,288 a year, HST included in the price
- Taxes, 2023: $3,288 a year
- HST: HST included in the price
Included in the sale2 fridges / 2 stove
- Included: 2 fridges / 2 stove
Listing detailsW10432429, Terminated, Nov 18, 2024
- MLS® number: W10432429
- Status: Terminated
- Listed on: Nov 18, 2024
- Days on market: 92
- Updated: Feb 18, 2025
- Possession: To Be Determined
- Occupied by: Owner
- Listing brokerage: RE/MAX ULTIMATE REALTY INC.
About this home
7205 Delmonte Crescent, Mississauga (Malton), ON L4T 3L4
Other
Discover your perfect home! This beautifully maintained semi-detached property features 3+1 bedrooms and 3 bathrooms, along with a finished basement that offers fantastic rental income potential. Boasting a spacious backyard and a prime location, this home is an ideal opportunity for first-time buyers looking for comfort and investment value. Enjoy convenient access to Humber College, primary schools, Hwy 427, 407, and various amenities. Don't let this exceptional property slip away!
Read more
Ask about this home
A HOMEH agent will answer your questions about this home.
Ask a question
Thinking of selling your home?See what your home is worth today.
Around this home
MORNING STAR/ BRANDON GATE
Errands
Parks
Schools
Daily convenience, out of 100, from the distances below
ParkIndian Line Park · 4 within 1 km5 min walk330 m
GroceryDaisy Mart2 min walk146 m
SchoolDunrankin Drive Public School9 min walk550 m
PharmacyGood Luck Pharmacy16 min walk998 m
Cafés & foodPizza Inn · 2 within 1 km2 min walk135 m
Gym & rec centreMalton Community Centre17 min walk1.1 km
LibraryToronto Public Library - Humberwood10 min walk588 m
WalkDriveStraight-line distance, open map data
Grocery0.1 km
Park0.3 km
Coffee1.1 km
Dining1.0 km
Gym1.1 km
Schools nearby
School rating, out of 10.
Dunrankin Drive Public Schoolelementary · Public · 0.6 km
—
Humberwood Downs Junior Middle Academyelementary · Public · 0.6 km
7.9/10Good
Holy Child Catholic Schoolelementary · Catholic · 0.6 km
6.3/10Fair
Contact agent
Helpful calculators
Mortgage
Affordability
Closing costs
Land transfer tax
Property tax
Down payment
CMHC insurance
Stress test
Cashback Rebate
Your HOMEH agent

NimaHOMEH agent · Mississauga
"I would see it this week."
Ask Nima