

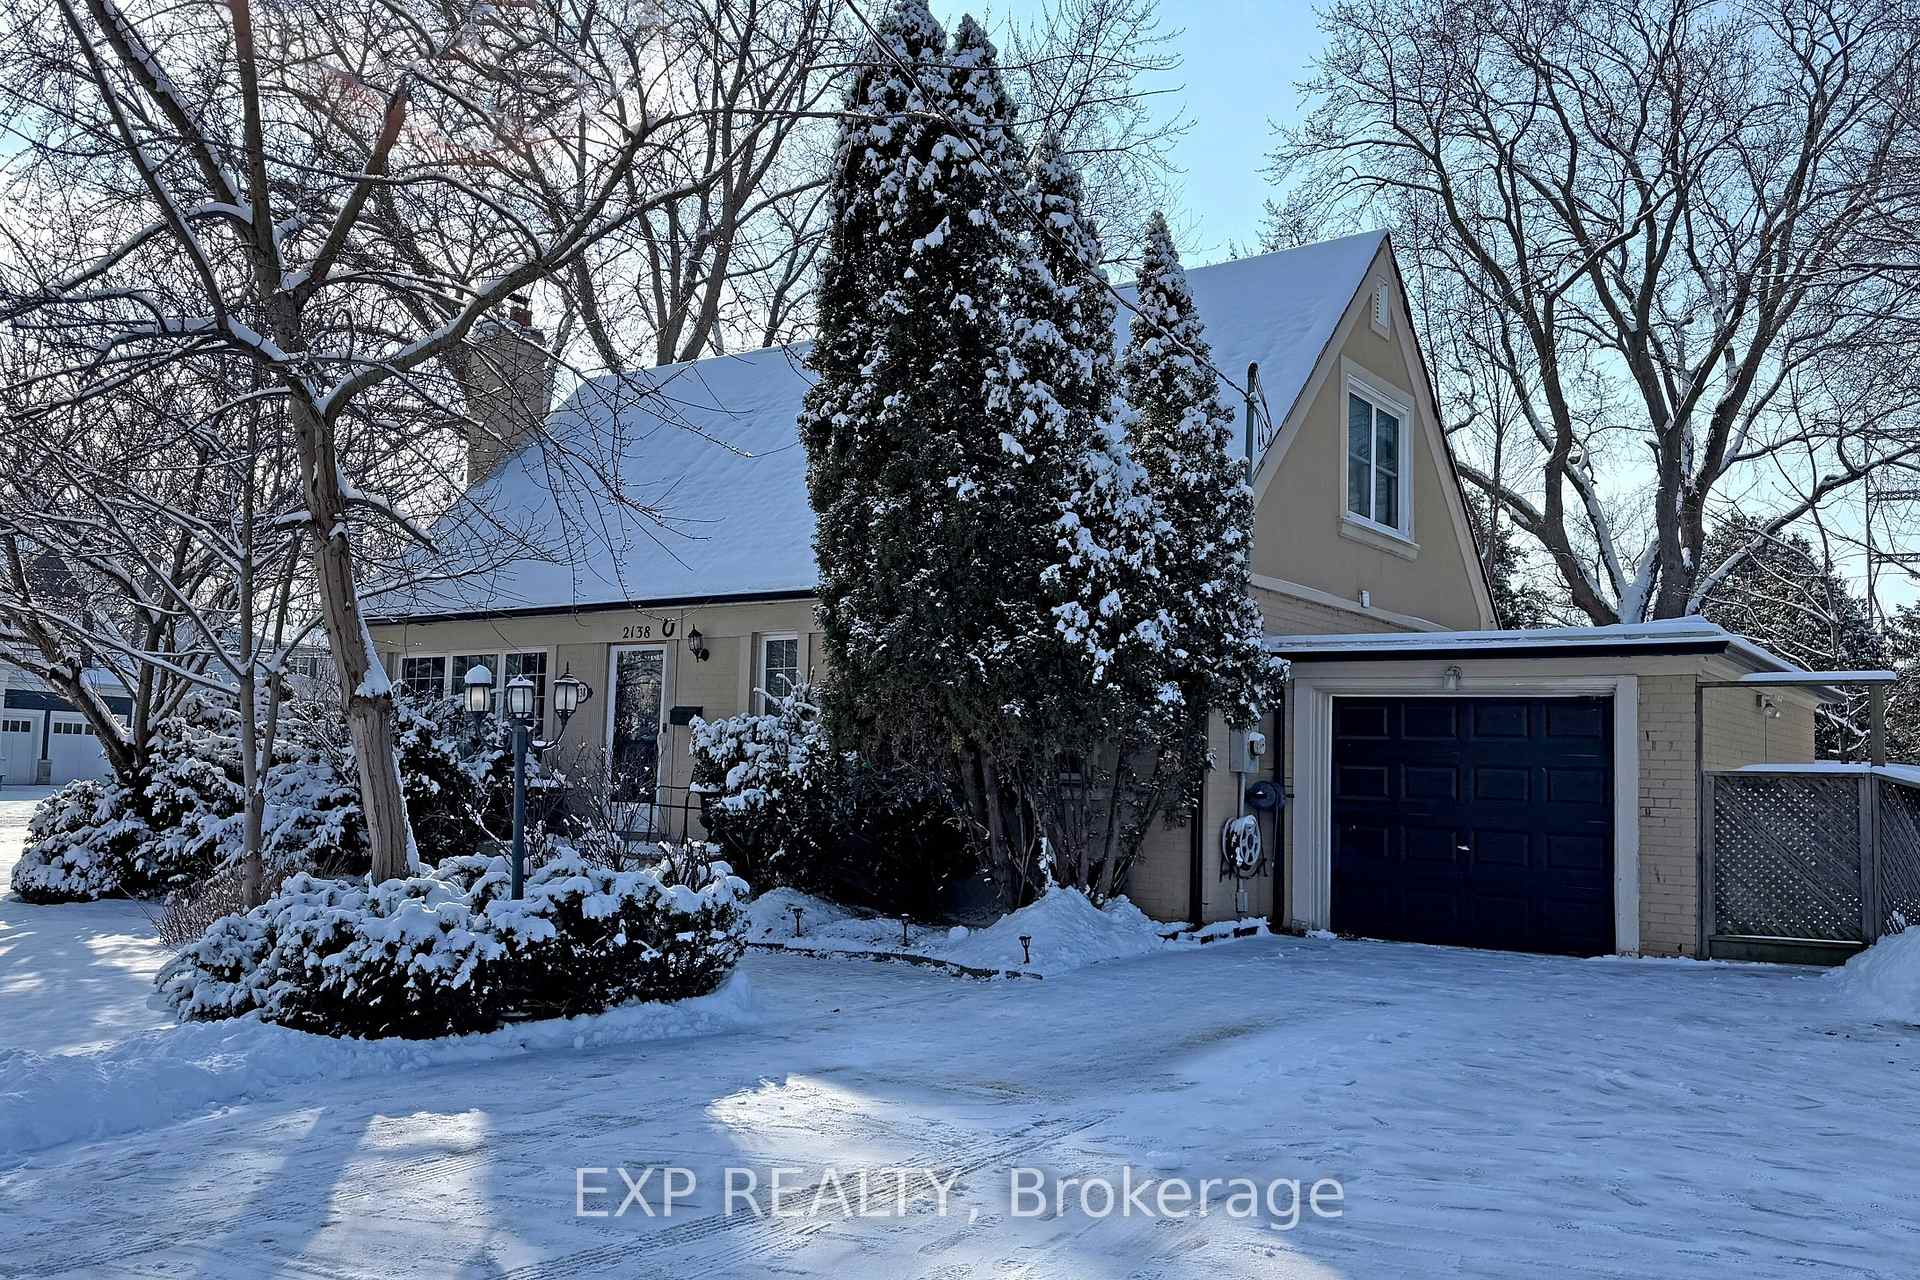
2138 Russett Road
2138 Russett Road
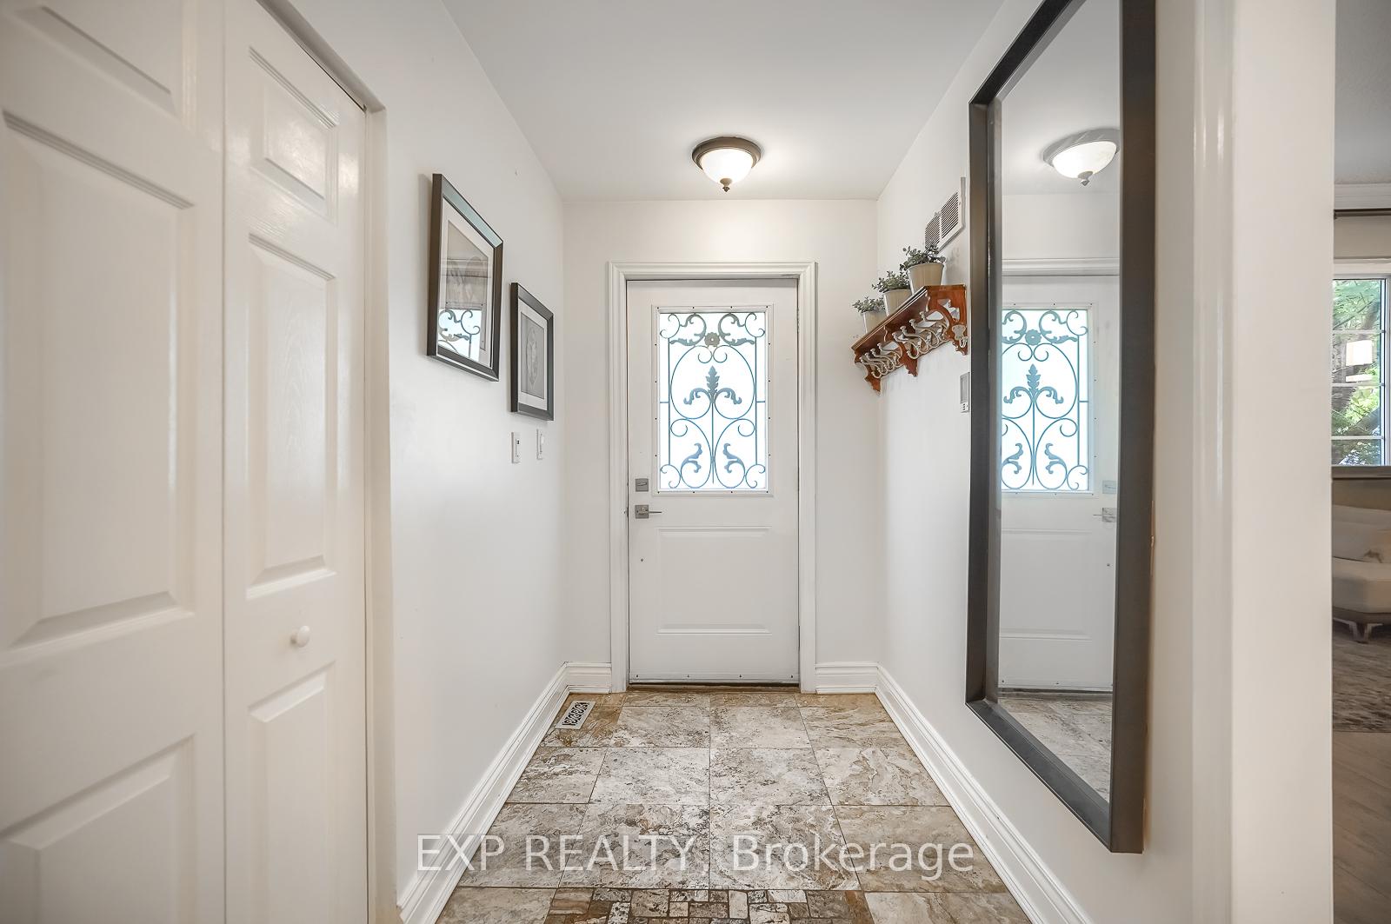
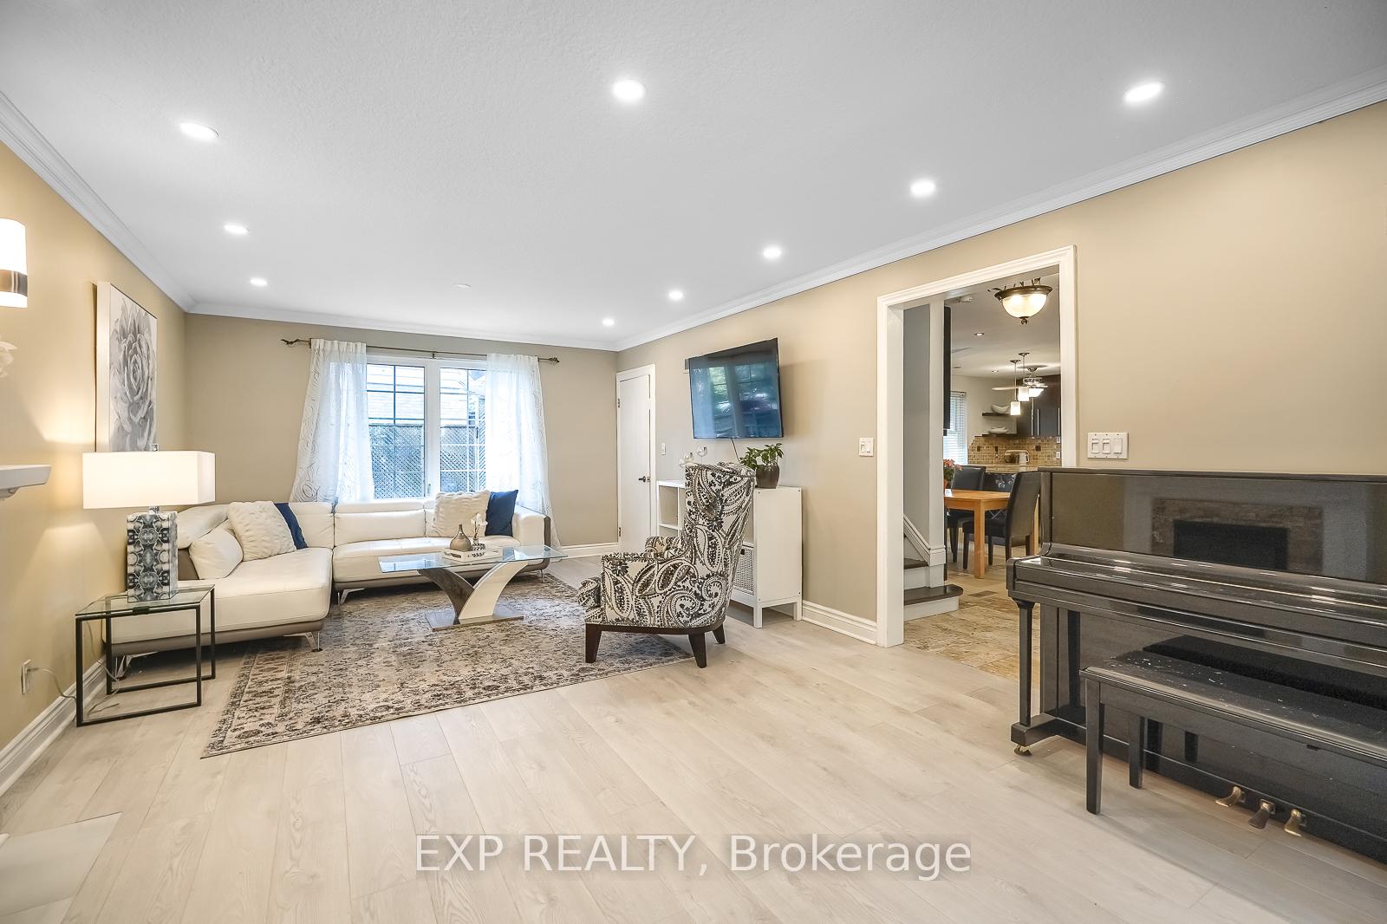
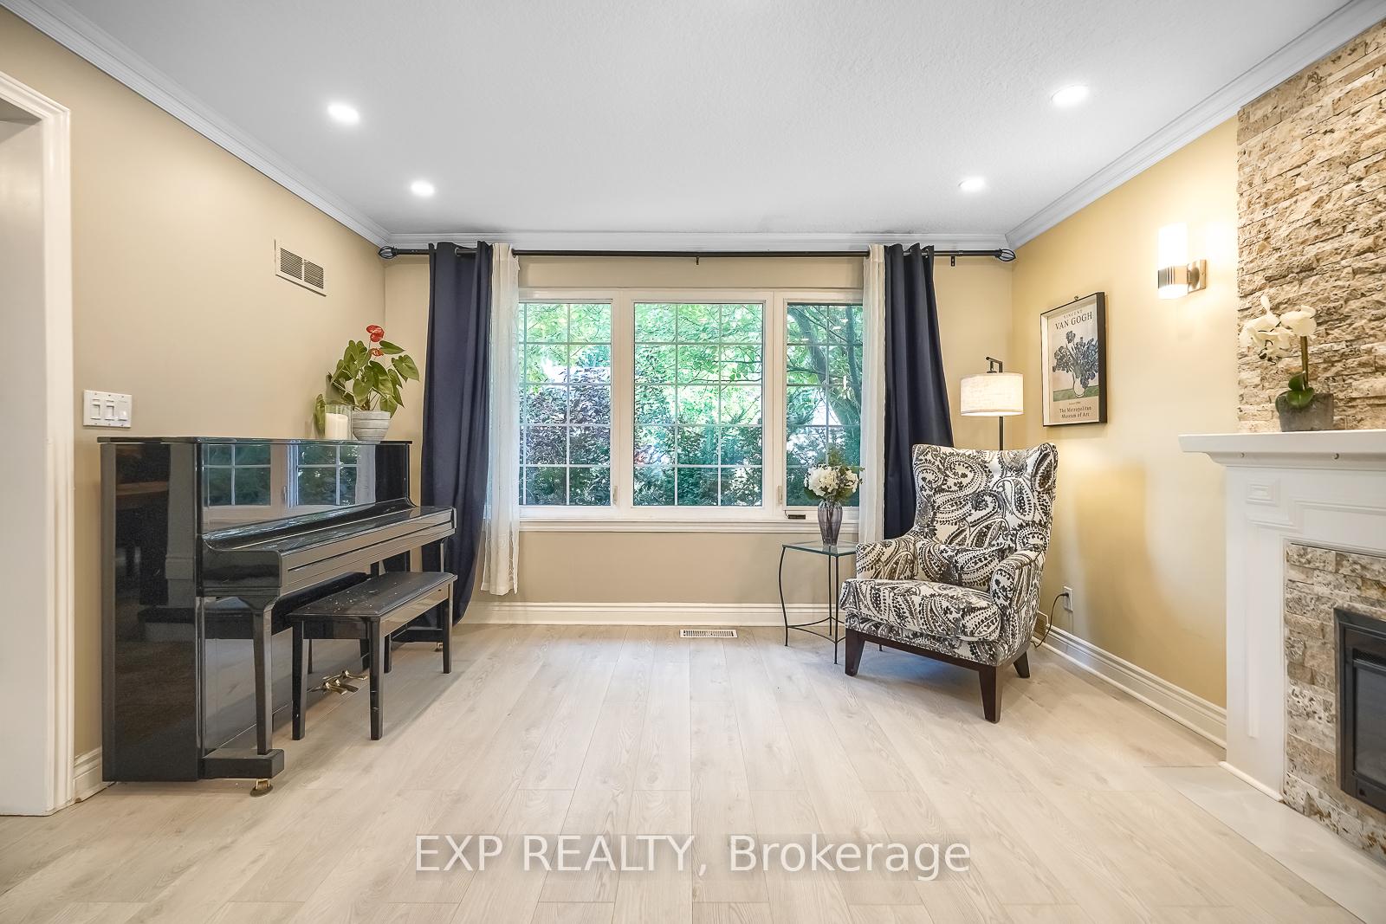
 See all 40 photos
Property history
Facts and features
- BasementUnfinished
- Water, sewerMunicipal
- HeatingForced air
- CoolingCentral air
- Separate entrance
- Fireplace
- Central air
The homeDetached, 1 1/2 storey, Separate entrance, unfinished
- Type: Detached
- Style: 1 1/2 storey
- Basement: Separate entrance, unfinished
InsideFireplace Yes, Tile, Carpet free
- Fireplace: Yes
- Flooring: Tile
- Features: Carpet free
- Rooms above ground: 6
- Bedrooms: 3
- Bathrooms: 2
- Kitchens: 1
Outside and lotBrick, stucco (plaster), Asphalt shingle, Poured concrete
- Exterior: Brick, stucco (plaster)
- Roof: Asphalt shingle
- Foundation: Poured concrete
- Other structures: Garden shed
- Size: 52.67 × 130 ft
Parking1 Garage, Attached, Private
- Spaces: 1 Garage
- Garage: Attached
- Driveway: Private
Heating, water and powerForced air, gas, Central air, Municipal water
- Heating: Forced air, gas
- Cooling: Central air
- Water: Municipal water
- Sewer: Municipal sewer
Costs and taxesTaxes $6,153 a year, HST included in the price, Hwt approx $30 per month, furnace approx $100 per month
- Taxes, 2024: $6,153 a year
- HST: HST included in the price
- Rental items: Hwt approx $30 per month, furnace approx $100 per month
Included in the saleFridge, stove, dishwasher, laundry washer & dryer, All drapes
- Included: Fridge, stove, dishwasher, laundry washer & dryer
- Not included: All drapes
NearbyCul de sac/dead end, fenced yard, park, school
- Close to: Cul de sac/dead end, fenced yard, park, school
Listing detailsW11951618, Sold, Feb 2, 2025
- MLS® number: W11951618
- Status: Sold
- Listed on: Feb 2, 2025
- Days on market: 16
- Updated: Feb 18, 2025
- Possession: 2025-04-01 / April 1, 2025
- Occupied by: Owner
- Listing brokerage: eXp Realty
About this home
2138 Russett Road, Mississauga (Lakeview), ON L4Y 1C3
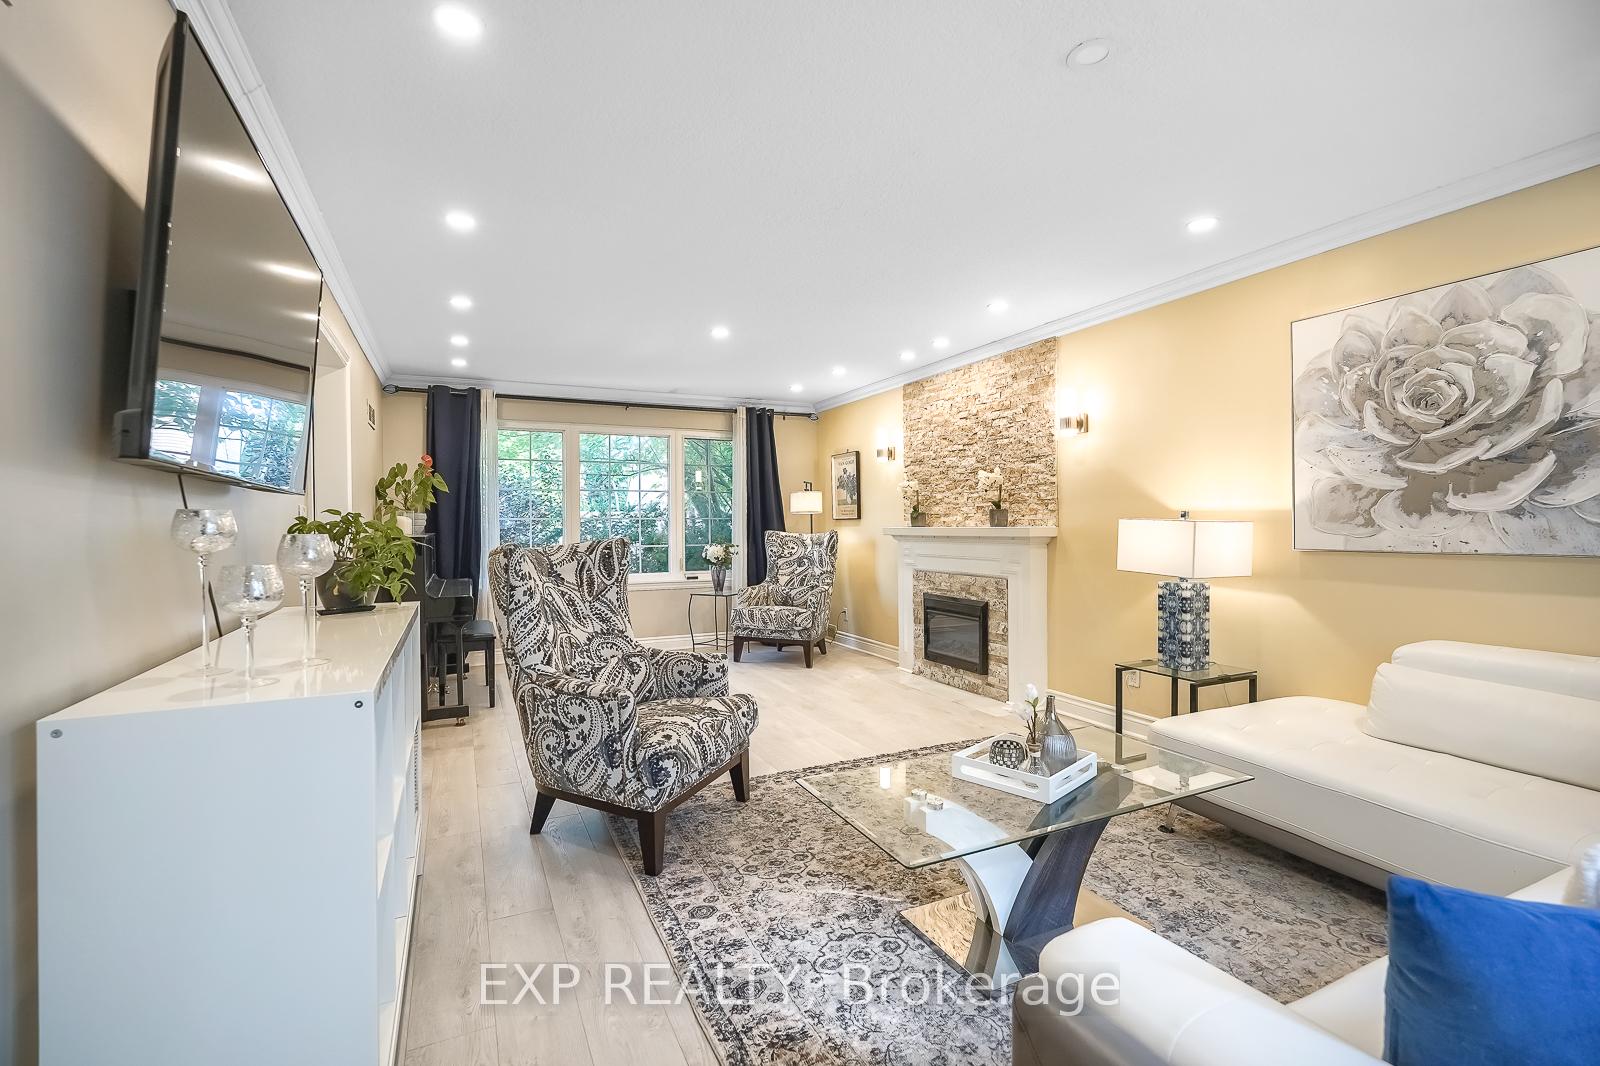
Introducing a true Applewood Acres gem! Featuring 3 large bedrooms and 2 full bathrooms, this 1.5 storey home is situated on a private lot at the end of a cul-de-sac in a highly desirable family friendly neighbourhood. The main floor not only provides an extra spacious living room, but an open concept kitchen & dining area with walk-out to back deck, perfect for entertaining. The basement features extraordinary potential with a separate entrance, 3 bedrooms framed in, full bathroom and kitchen roughed in. Find your outdoor oasis with the ample yard space available at 2138 Russett Rd, with impressive 132 x 78 ft lot dimensions and conveniently located near everything your family needs, greenspace at your doorstep, schools, parks, shopping malls, quick commute to Toronto, you cannot beat this location! Book your showing today!
Ask about this home
A HOMEH agent will answer your questions about this home.
Around this home
Daily convenience, out of 100, from the distances below
Schools nearby
School rating, out of 10.
Helpful calculators
Your HOMEH agent

"I would see it this week."