

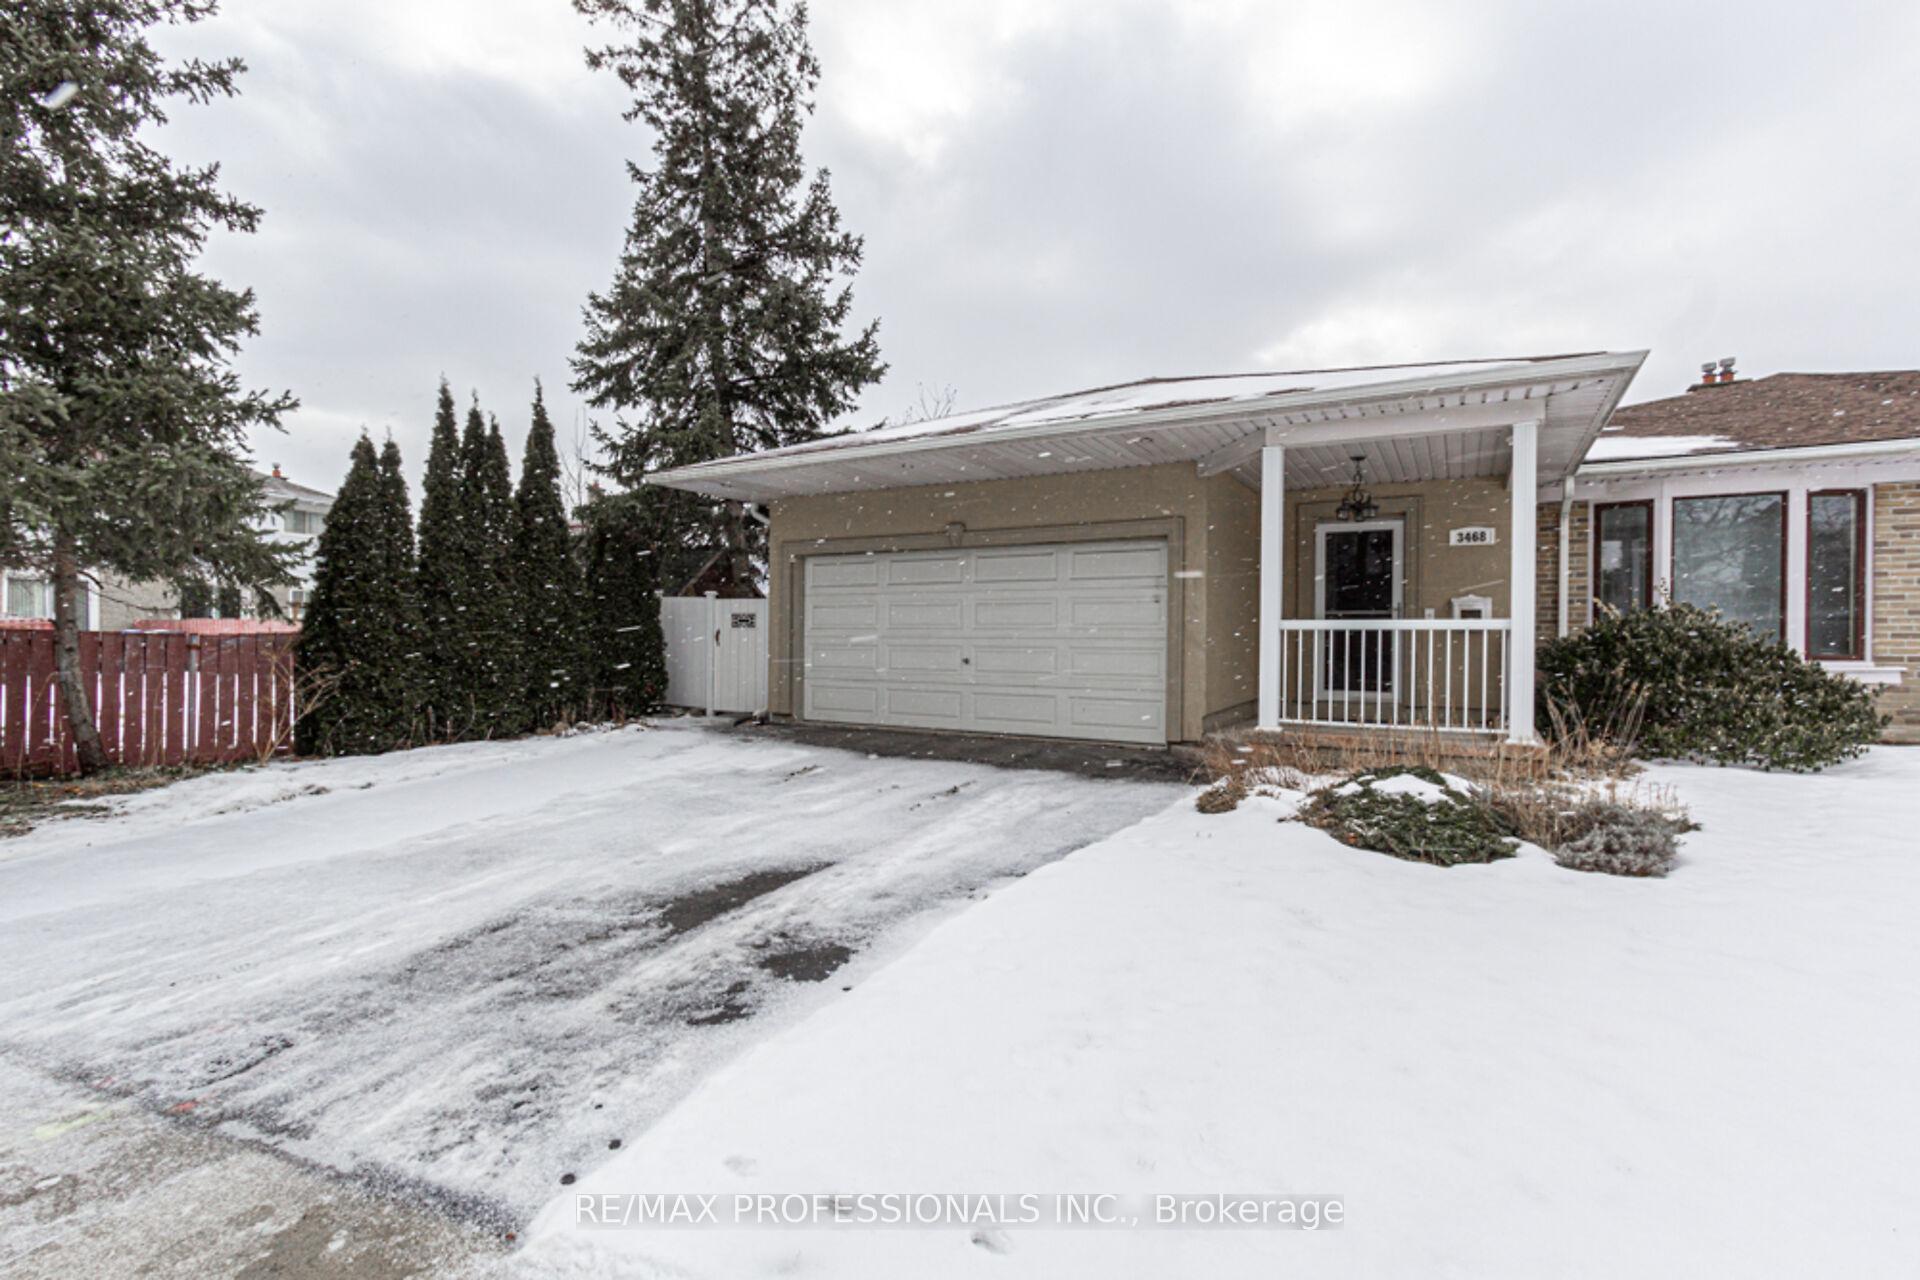
3468 Galena Crescent
3468 Galena Crescent
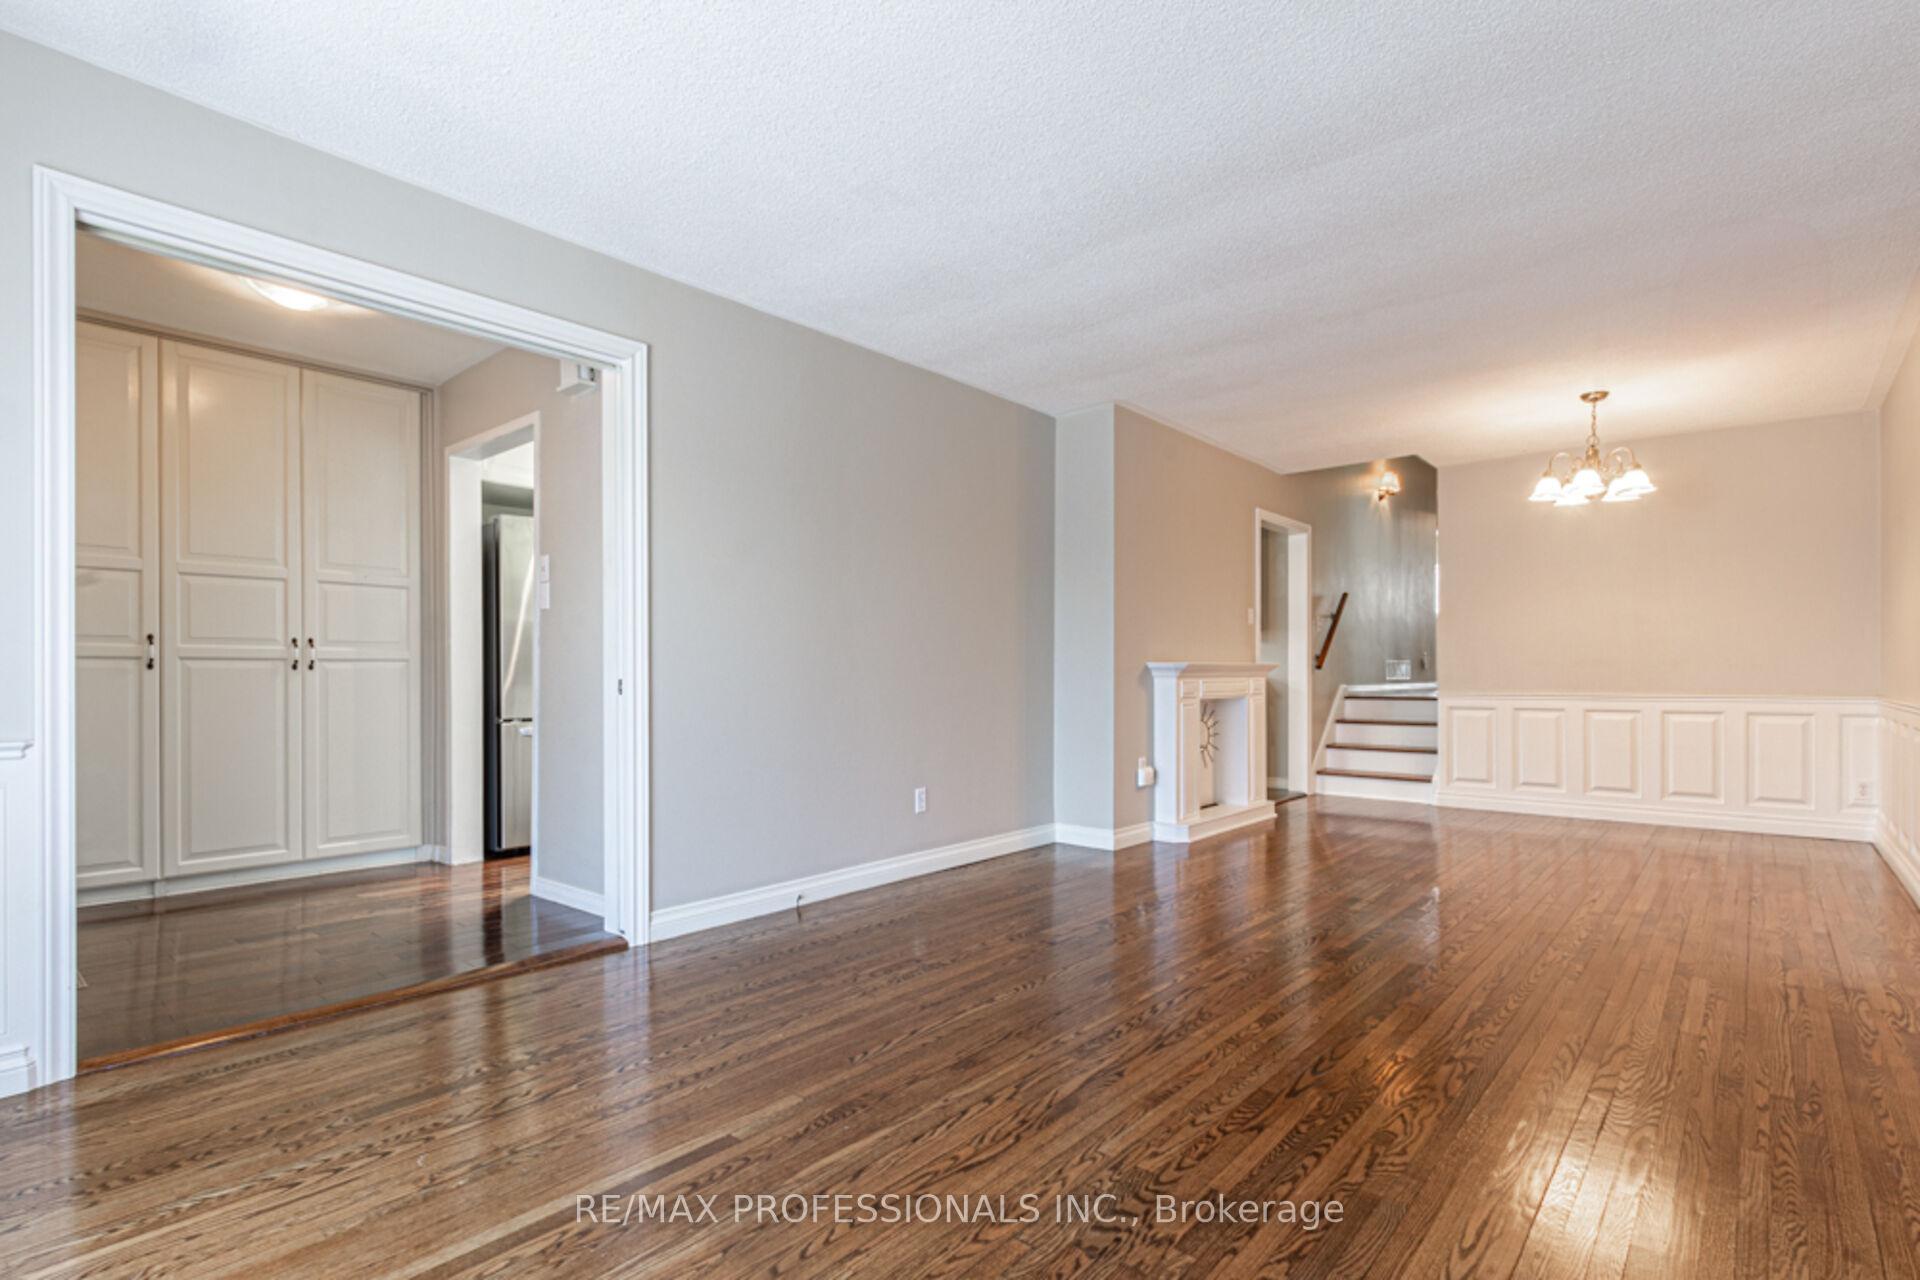 See all 31 photos
Property history
Facts and features
- BasementFinished
- Water, sewerMunicipal
- HeatingForced air
- CoolingCentral air
- Central air
The homeSemi-Detached, Backsplit 3, Finished, crawl space
- Type: Semi-Detached
- Style: Backsplit 3
- Basement: Finished, crawl space
InsideAuto garage door remote, water heater, Rooms above ground 6, Rooms in the basement 1
- Features: Auto garage door remote, water heater
- Rooms above ground: 6
- Rooms in the basement: 1
- Bedrooms: 3
- Bathrooms: 2
- Kitchens: 1
Outside and lotBrick, other, Shingles, Unknown
- Exterior: Brick, other
- Roof: Shingles
- Foundation: Unknown
- Size: 53.22 × 131.54 ft
- Zoning: Residential
Parking1 Garage, Attached, Private double
- Spaces: 1 Garage
- Garage: Attached
- Driveway: Private double
Heating, water and powerForced air, gas, Central air, Municipal water
- Heating: Forced air, gas
- Cooling: Central air
- Water: Municipal water
- Sewer: Municipal sewer
Costs and taxesTaxes $5,235 a year, HST included in the price
- Taxes, 2024: $5,235 a year
- HST: HST included in the price
Included in the saleAll elf's, stainless steel fridge, stainless steel gas stove, stainless steel b/i dishwasher, new stainless steel b/i microwave, washer, dryer. garage door opener with remote, some rooms irreg.
- Included: All elf's, stainless steel fridge, stainless steel gas stove, stainless steel b/i dishwasher, new stainless steel b/i microwave, washer, dryer. garage door opener with remote, some rooms irreg.
Listing detailsW11958215, Sold, Feb 5, 2025
- MLS® number: W11958215
- Status: Sold
- Listed on: Feb 5, 2025
- Days on market: 13
- Updated: Feb 18, 2025
- Possession: Immediately/TBD
- Occupied by: Vacant
- Listing brokerage: RE/MAX PROFESSIONALS INC.
About this home
3468 Galena Crescent, Mississauga (Mississauga Valleys), ON L5A 3L8
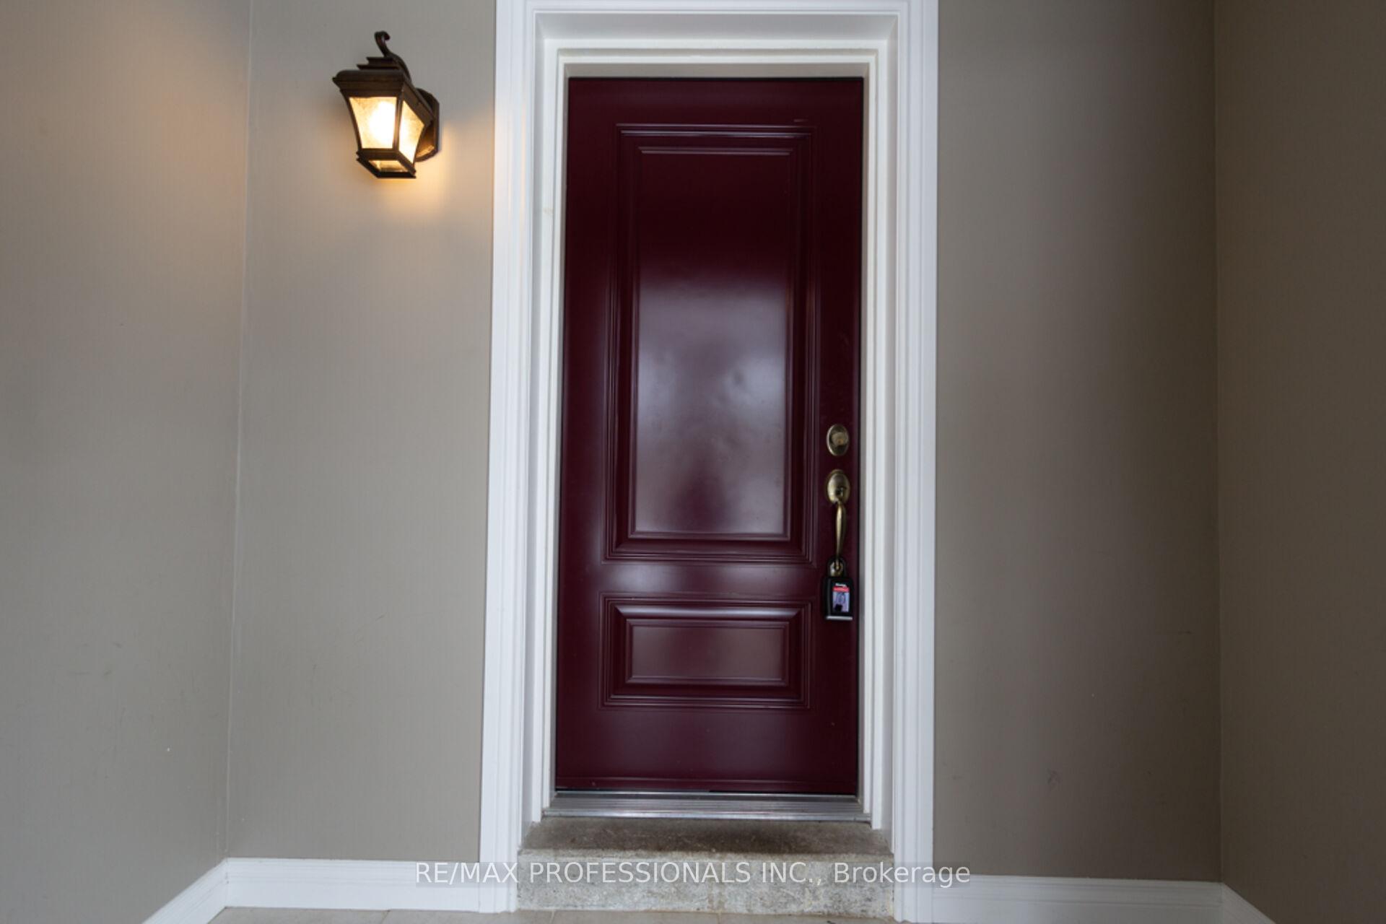
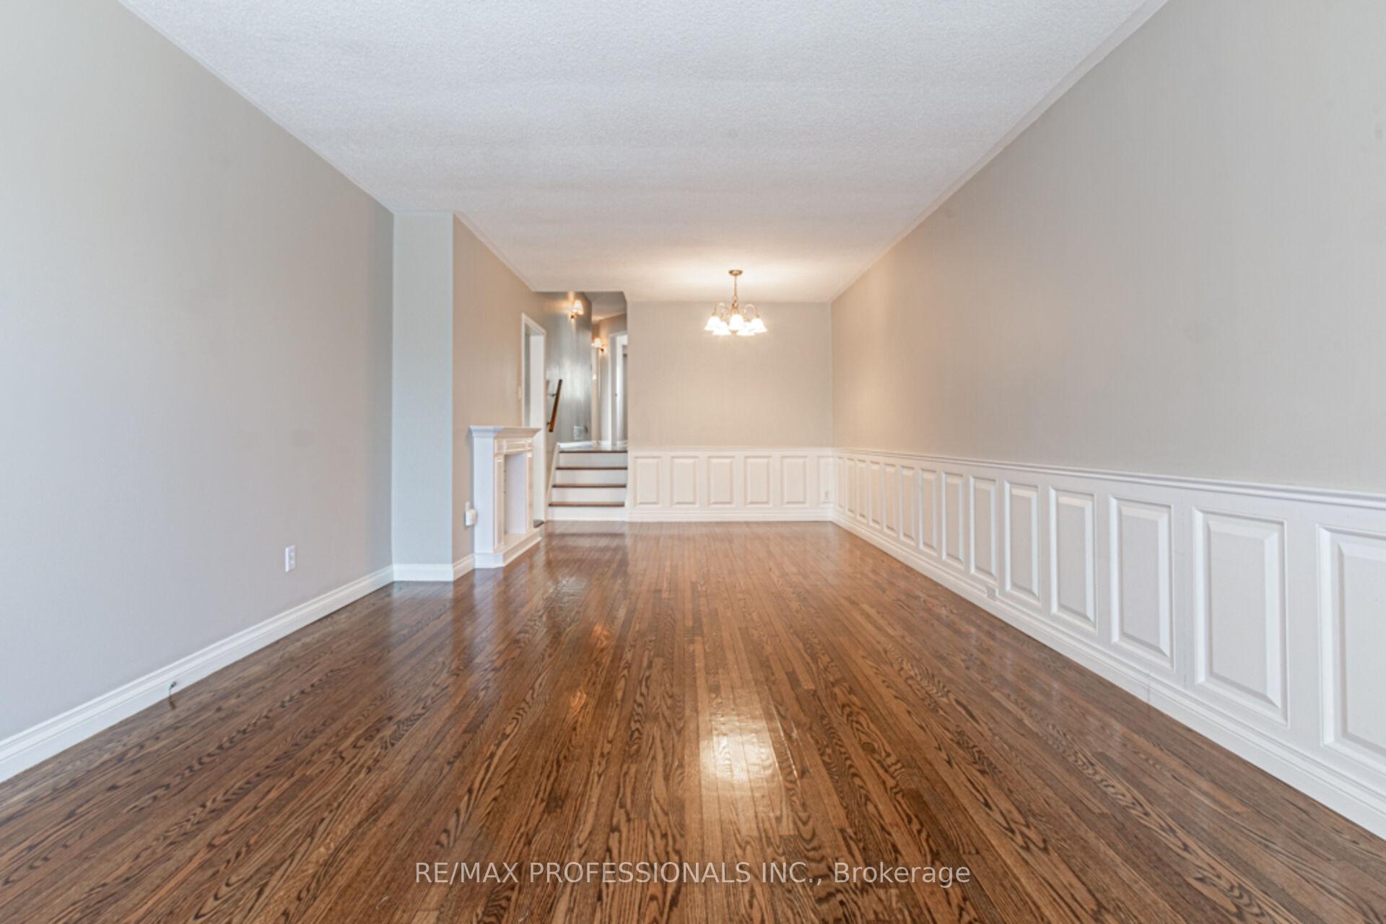
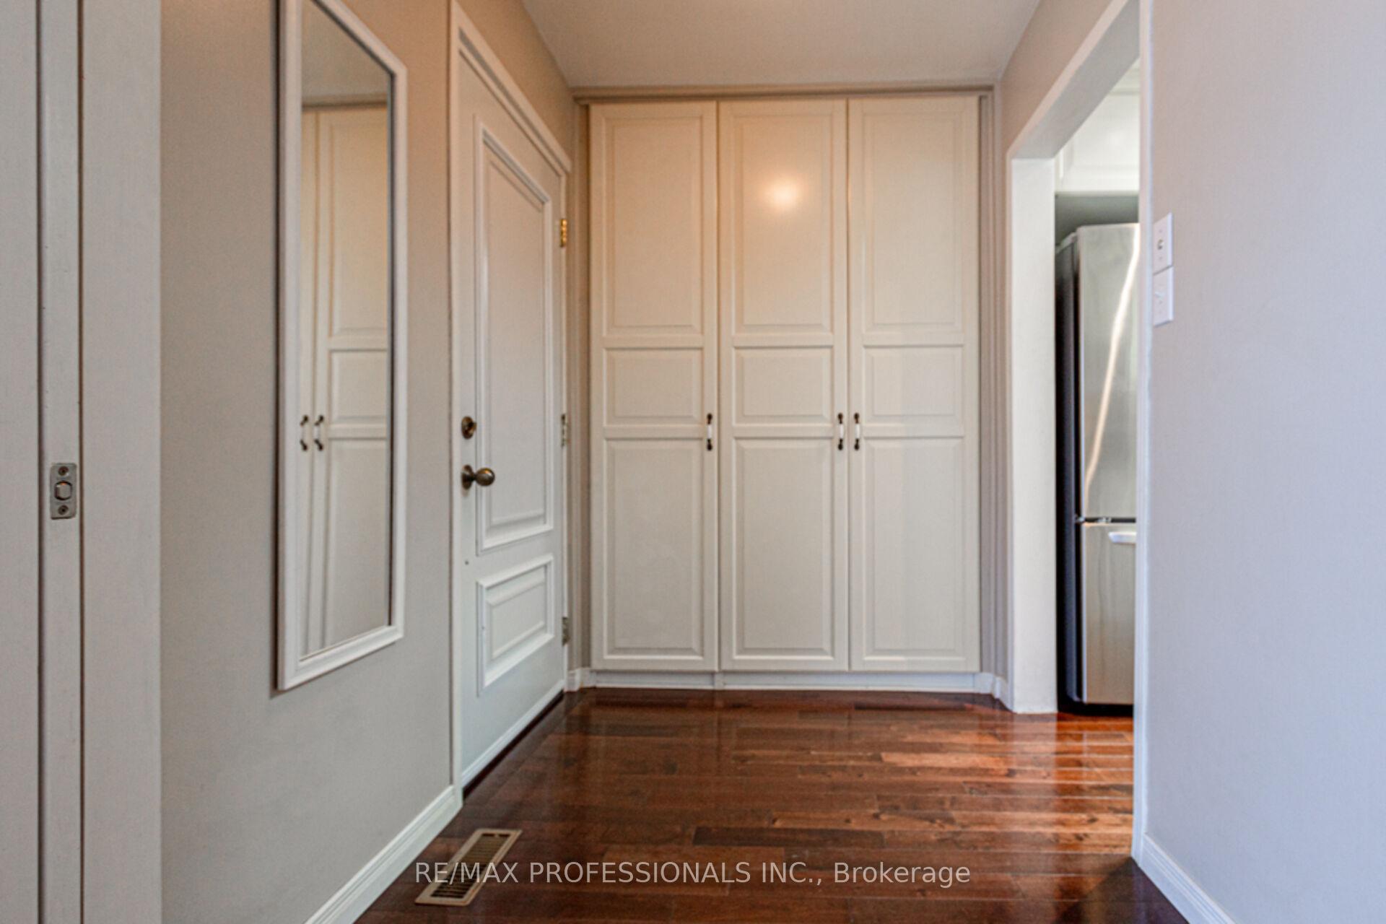
Location! Location! Location! Demand Central Mississauga on a Cres! Bright & Spacious Family Home! Large Foyer with Ample Closet Space to Welcome your Guests! Updated Eat-in Kitchen with Stainless Steel Appliances, Lots of Cabinets with Some Slide Outs, Pot Lighting & Skylight to Inspire the Chef from within! Gleaming Hardwood Flooring! French Pocket Doors from Foyer to Living to add Some Privacy! Gorgeous Renovated 5PC Bathroom! Generous Sized Bedrooms with Hardwood Flooring! Large Walk-in Closet in the Primary Bedroom! Side Entrance leads you down to the Huge Finished Rec Room with Pot Lights and 3PC Bath! Massive Crawl Space great for storage. Mature Big Backyard with lots of Perennials to Entertain your Family and Friends! See This Home Before it's Gone!
Ask about this home
A HOMEH agent will answer your questions about this home.
Around this home
Daily convenience, out of 100, from the distances below
Schools nearby
School rating, out of 10.
Helpful calculators
Your HOMEH agent

"I would see it this week."