

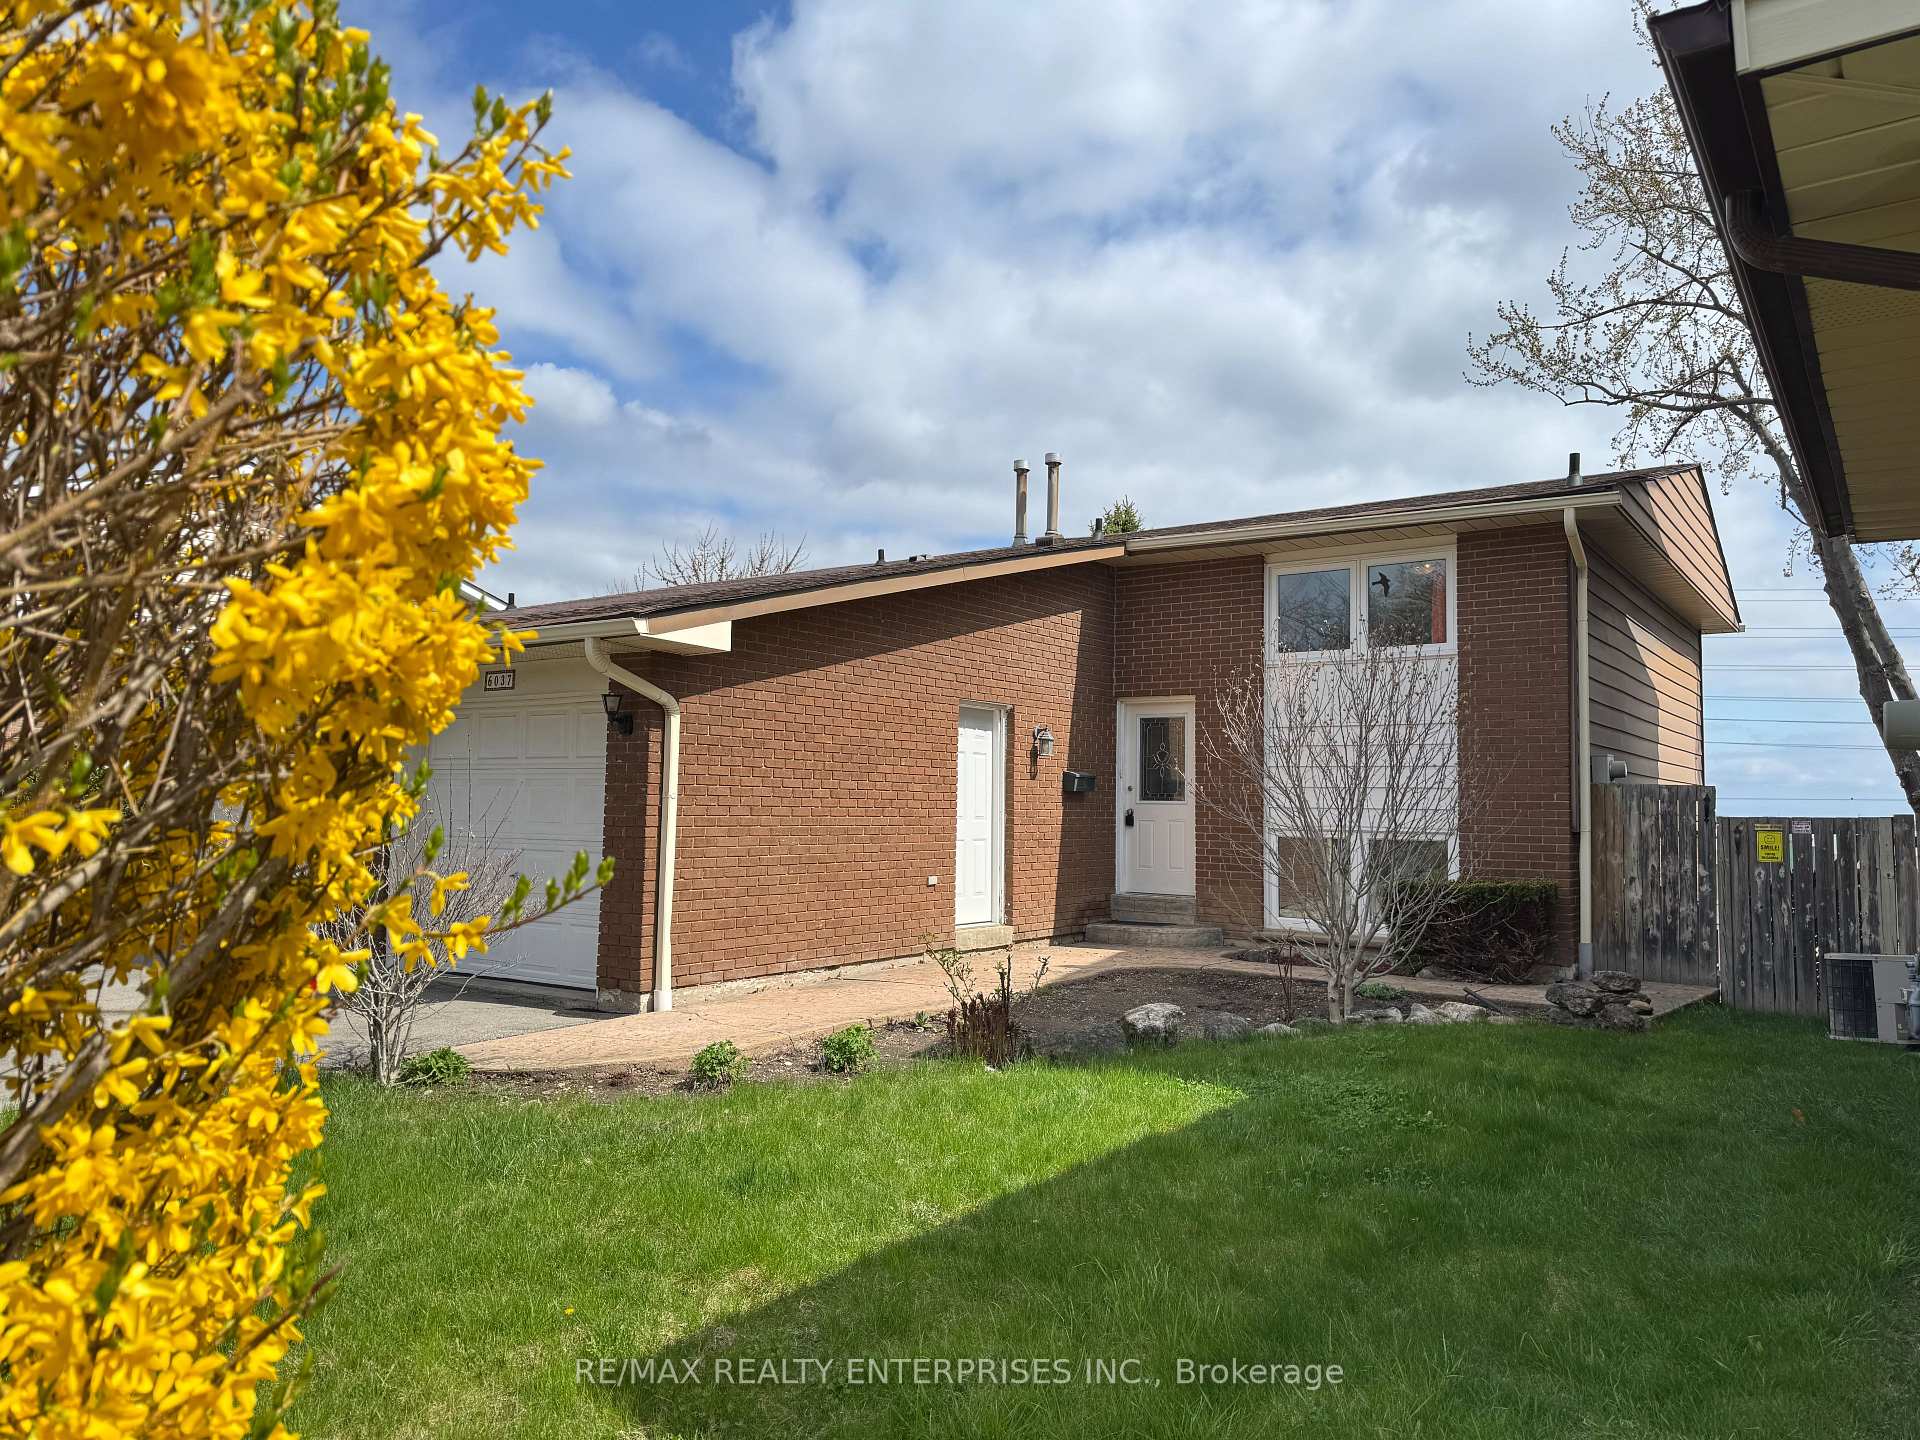
6037 Featherhead Crescent
6037 Featherhead Crescent
 See all 44 photos
Property history
- $899,000TerminatedList: 2025-04-08|End: 2025-05-13|35 daysW12068684
Facts and features
- BasementFinished
- Price per sq ft~$692
- Water, sewerMunicipal
- HeatingForced air
- Central air
The homeSemi-Detached, 2-storey, 1,100–1,500 sq ft
- Type: Semi-Detached
- Style: 2-storey
- Living space: 1,100–1,500 sq ft
- Basement: Finished, full
InsideCarpet free, storage, water heater, Rooms above ground 6, Rooms in the basement 1
- Features: Carpet free, storage, water heater
- Rooms above ground: 6
- Rooms in the basement: 1
- Bedrooms: 3
- Bathrooms: 3
- Kitchens: 1
Outside and lotOther, Asphalt shingle, Concrete
- Exterior: Other
- Roof: Asphalt shingle
- Foundation: Concrete
- Size: 30 × 150 ft
Parking1 Garage, Attached, Private
- Spaces: 1 Garage
- Garage: Attached
- Driveway: Private
Heating, water and powerForced air, gas, Central air, Municipal water
- Heating: Forced air, gas
- Cooling: Central air
- Water: Municipal water
- Sewer: Municipal sewer
Costs and taxesTaxes $4,941 a year, HST included in the price, Hwt, furnace and a/c
- Taxes, 2024: $4,941 a year
- HST: HST included in the price
- Rental items: Hwt, furnace and a/c
- Under contract: Hot water tank-gas
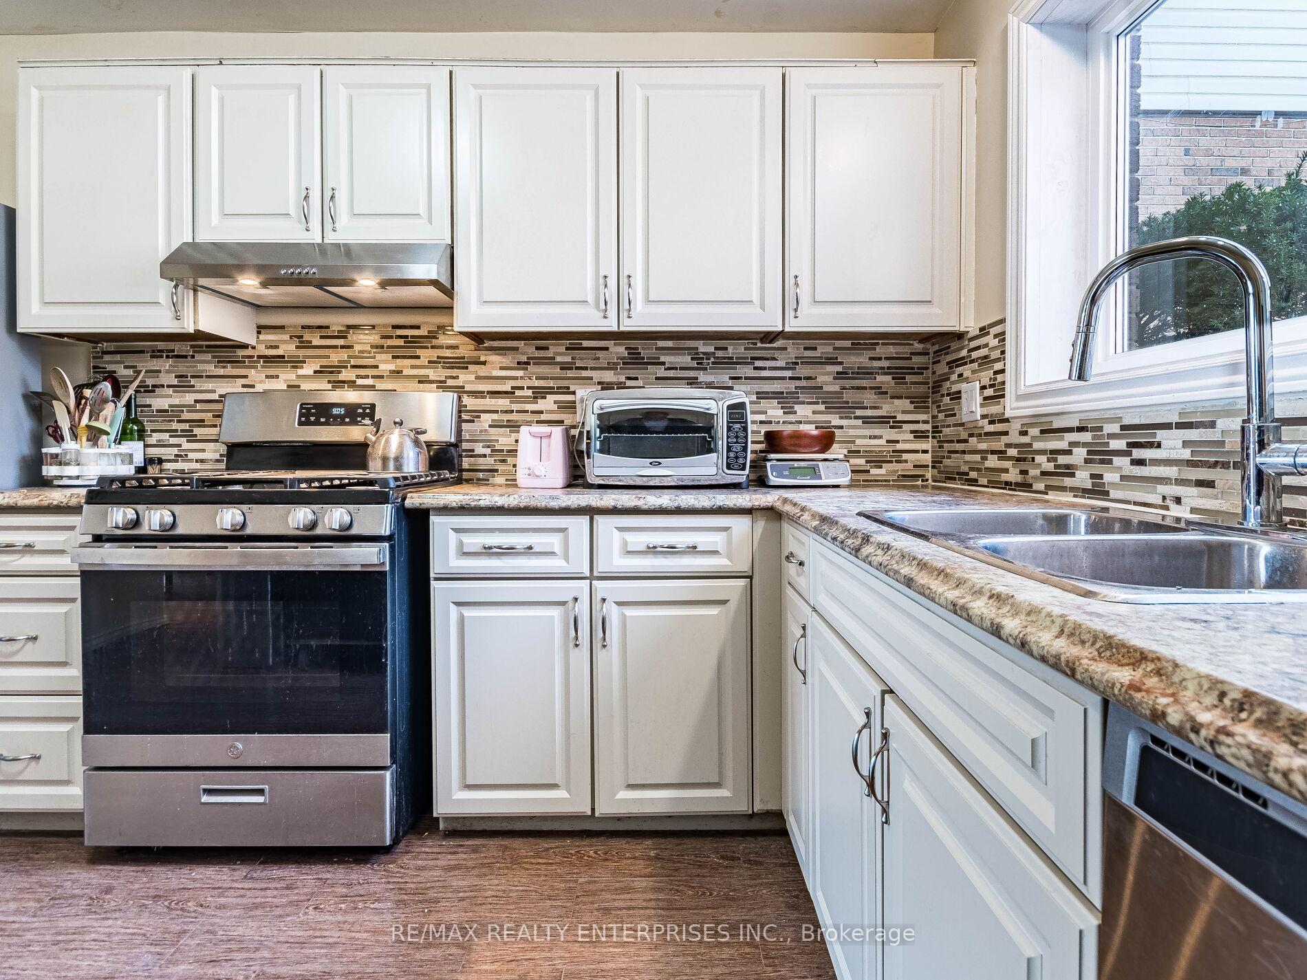
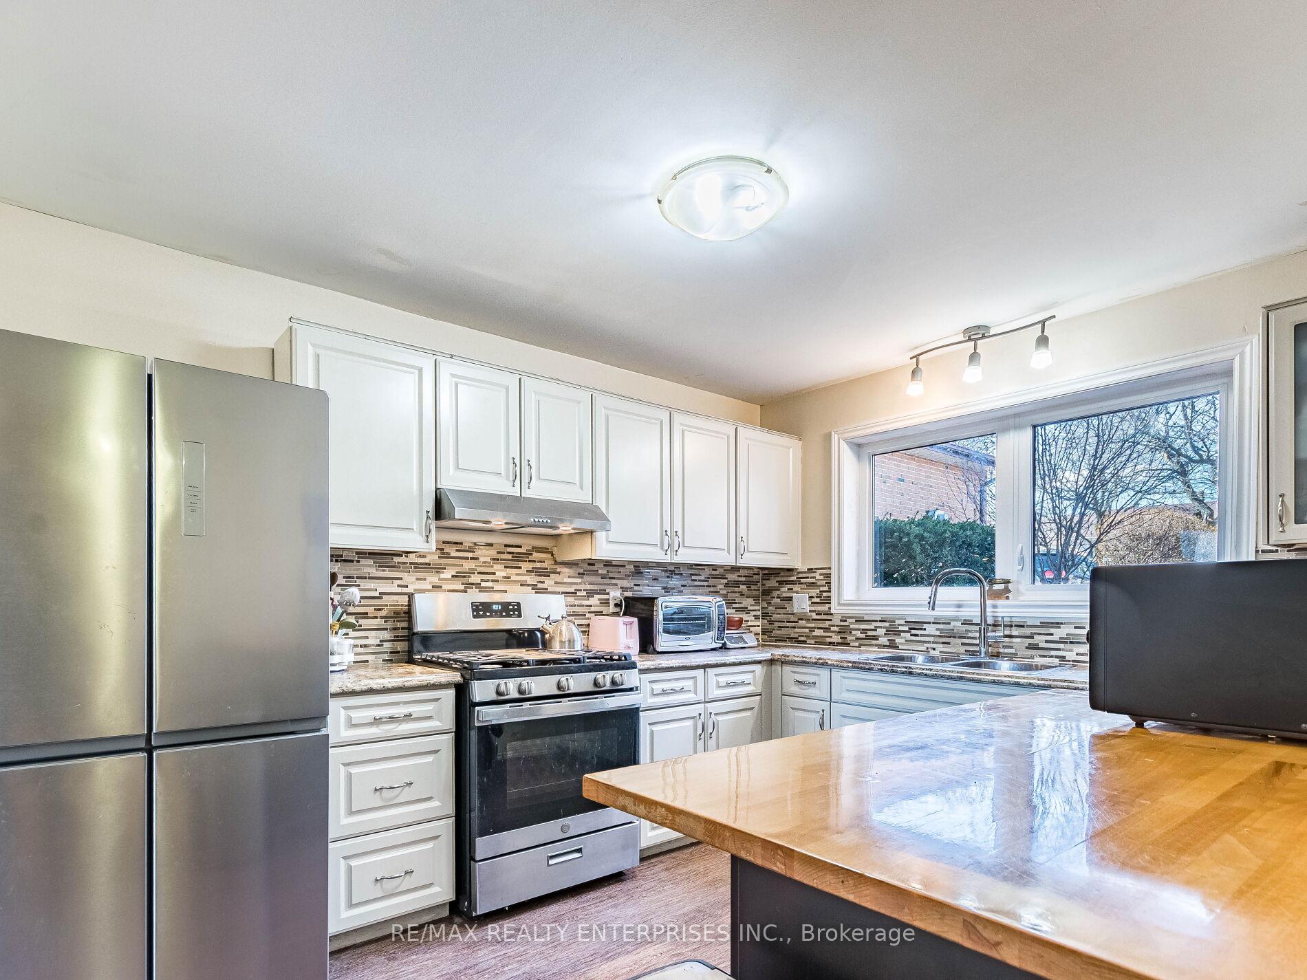
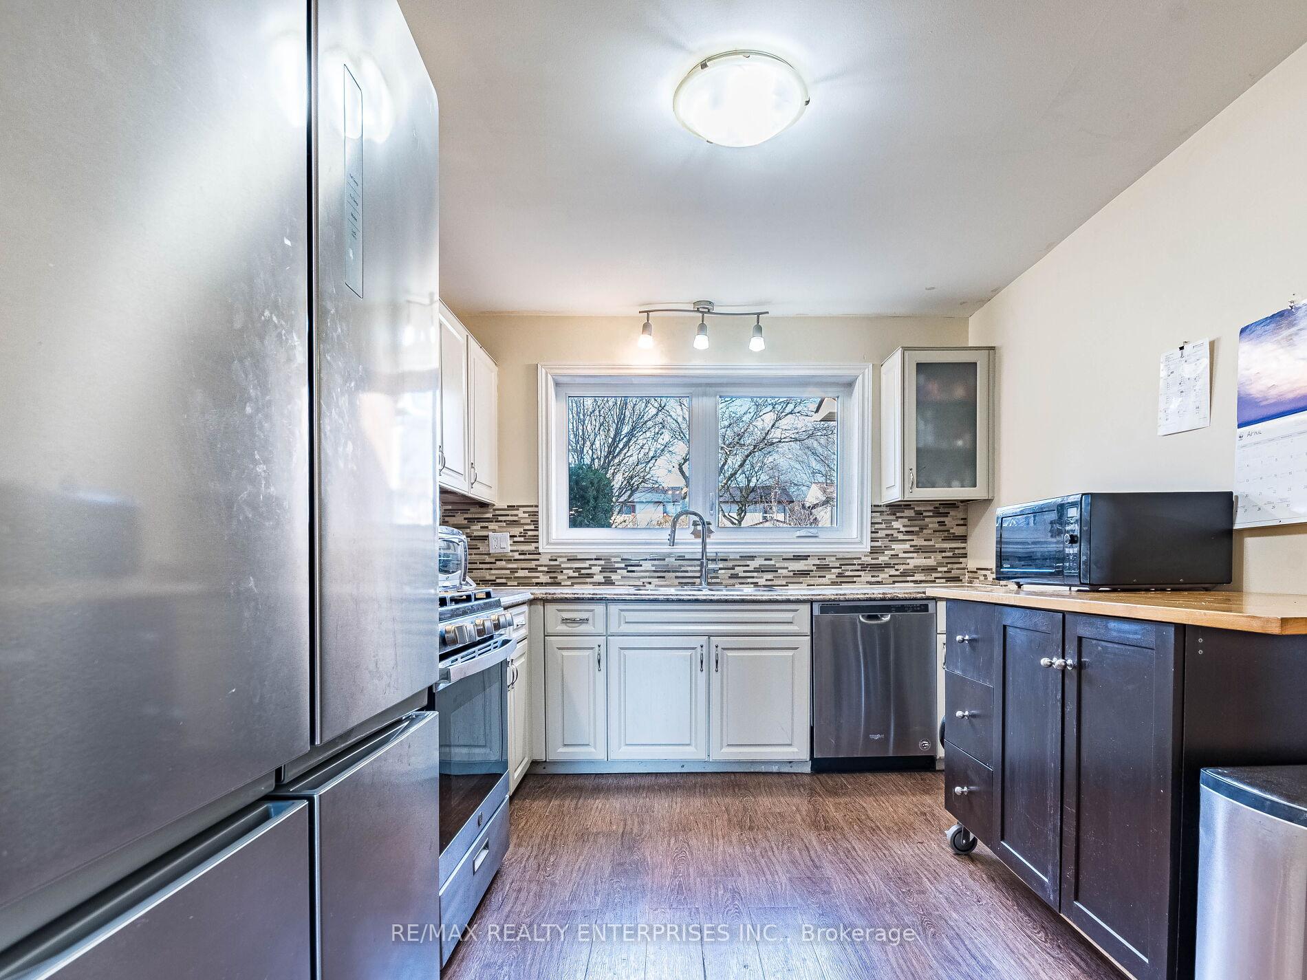
Included in the saleExisting stainless steel fridge, stove, dishwasher, washer, dryer, moveable kitchen island, existing window coverings, all elf's. includes shed in back yard "as is"
- Included: Existing stainless steel fridge, stove, dishwasher, washer, dryer, moveable kitchen island, existing window coverings, all elf's. includes shed in back yard "as is"
NearbyFenced yard, lake/pond, park, public transit
- Close to: Fenced yard, lake/pond, park, public transit
Listing detailsW12068684, Terminated, Apr 8, 2025
- MLS® number: W12068684
- Status: Terminated
- Listed on: Apr 8, 2025
- Days on market: 35
- Updated: May 13, 2025
- Possession: Flexible
- Occupied by: Owner
- Listing brokerage: RE/MAX REALTY ENTERPRISES INC.
About this home
6037 Featherhead Crescent, Mississauga (Meadowvale), ON L5N 2B5
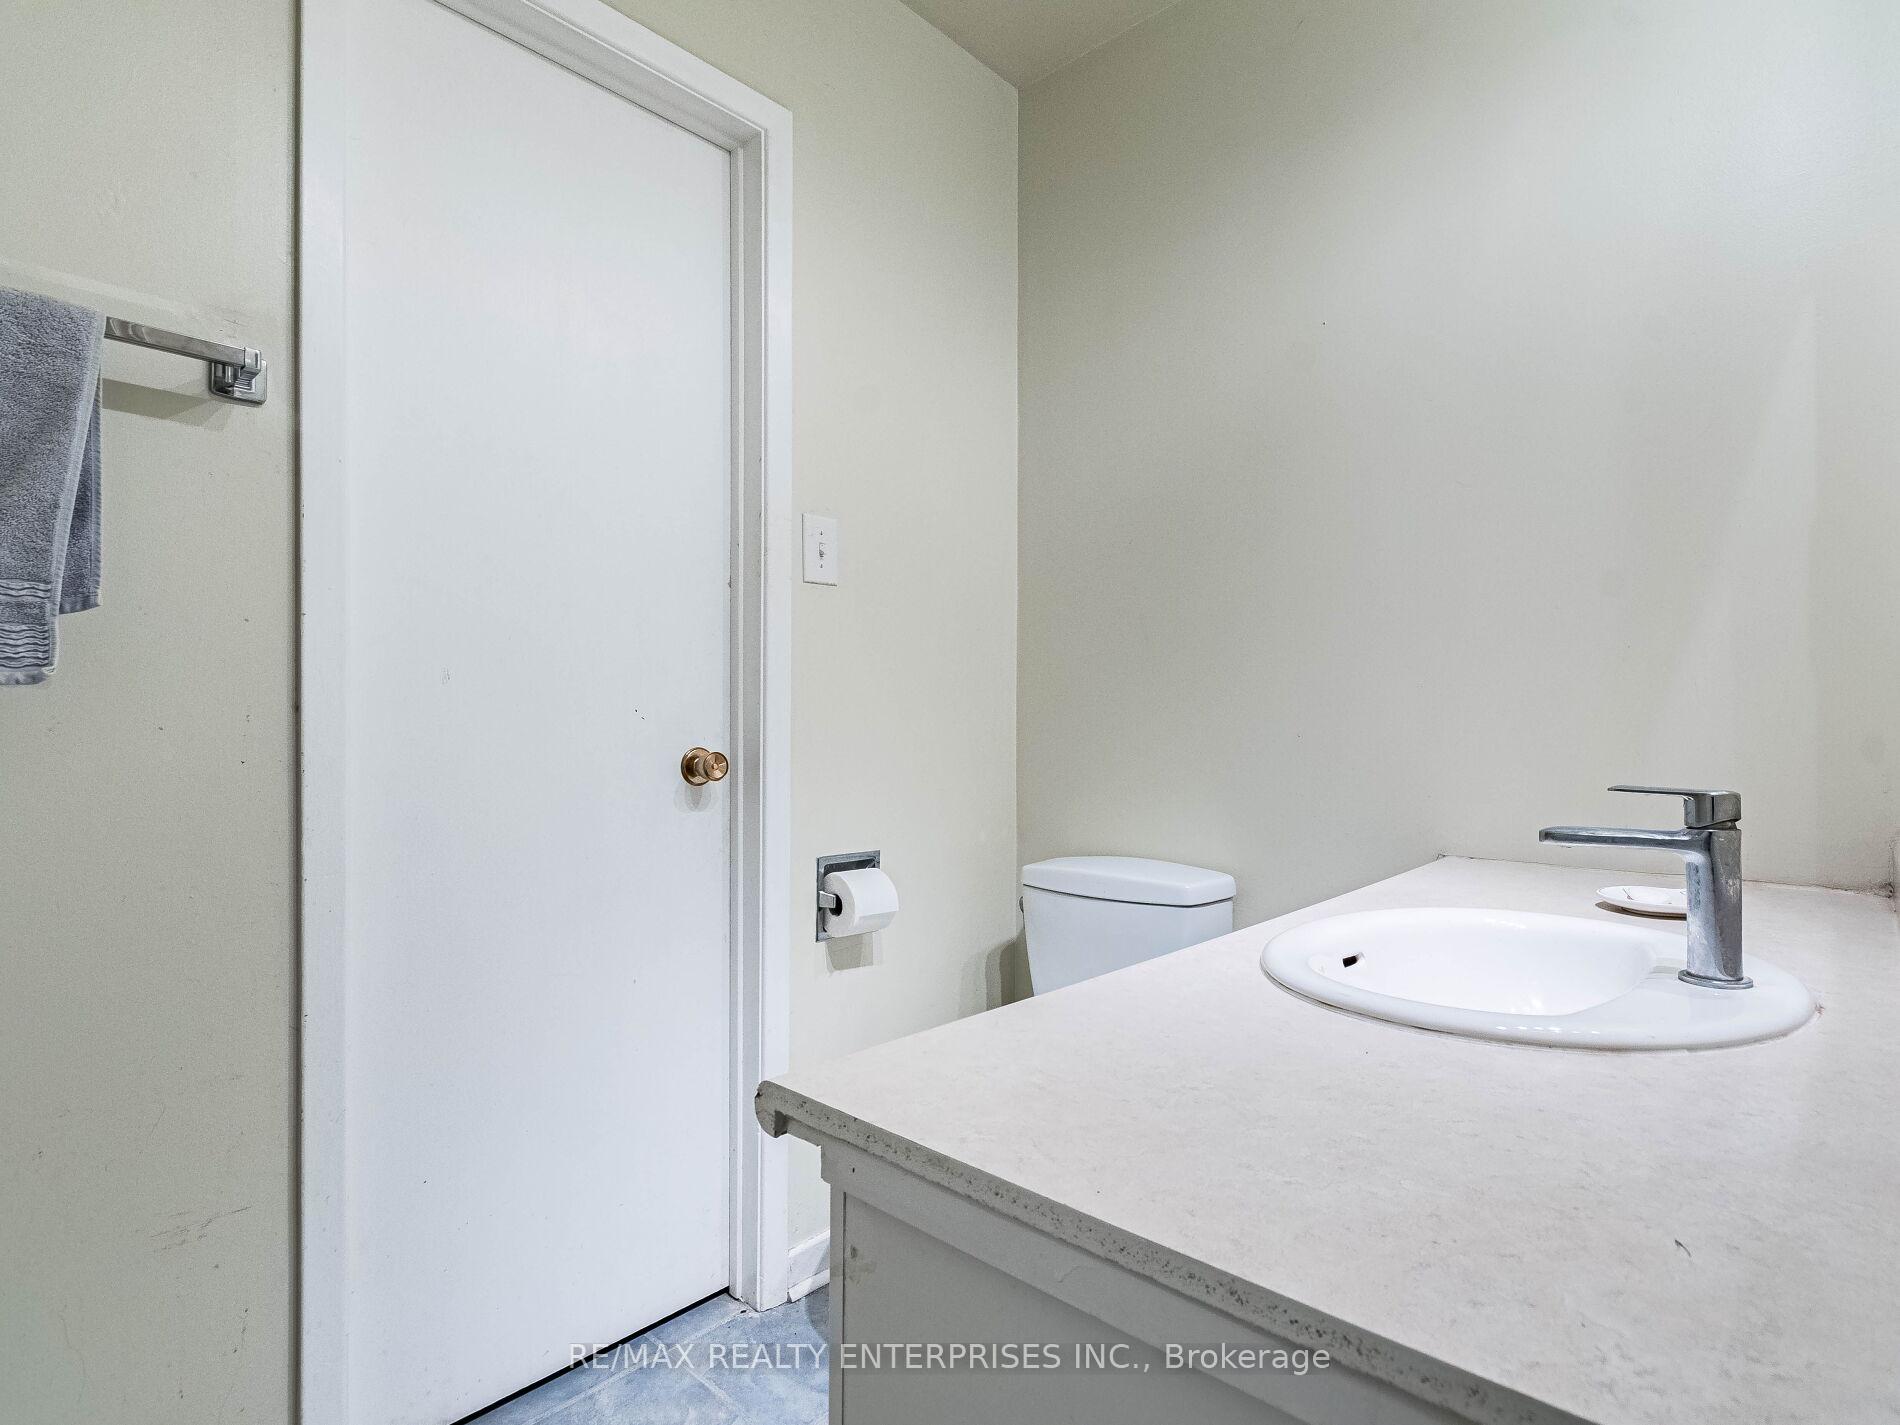
Located a short walk to Lake Wabukayne Park, this semi-detached home is in a mature, family friendly crescent; a walk to parks, schools, transit, great restaurants, Starbucks and a grocery store! Plus easy access to highways. This home is situated on a 150 foot deep lot with lots of room for the kids to enjoy. It has open concept living/dining with a walk-out to the deck & expansive backyard. The kitchen is bright and has a moveable island that comes with the home. There is a main floor powder room with access to a storage room - which a creative owner may ask a contractor if it could be converted into a larger shower or just keep as extra storage. The second floor has 3 bedrooms, a main 4-piece bathroom and a 2-piece ensuite is located in the primary bedroom which also has two large his/her closets. The basement is finished and provides extra space. Come check out all the possibilities in this home.
Ask about this home
A HOMEH agent will answer your questions about this home.
Around this home
Daily convenience, out of 100, from the distances below
Schools nearby
School rating, out of 10.
Helpful calculators
Your HOMEH agent

"I would see it this week."