

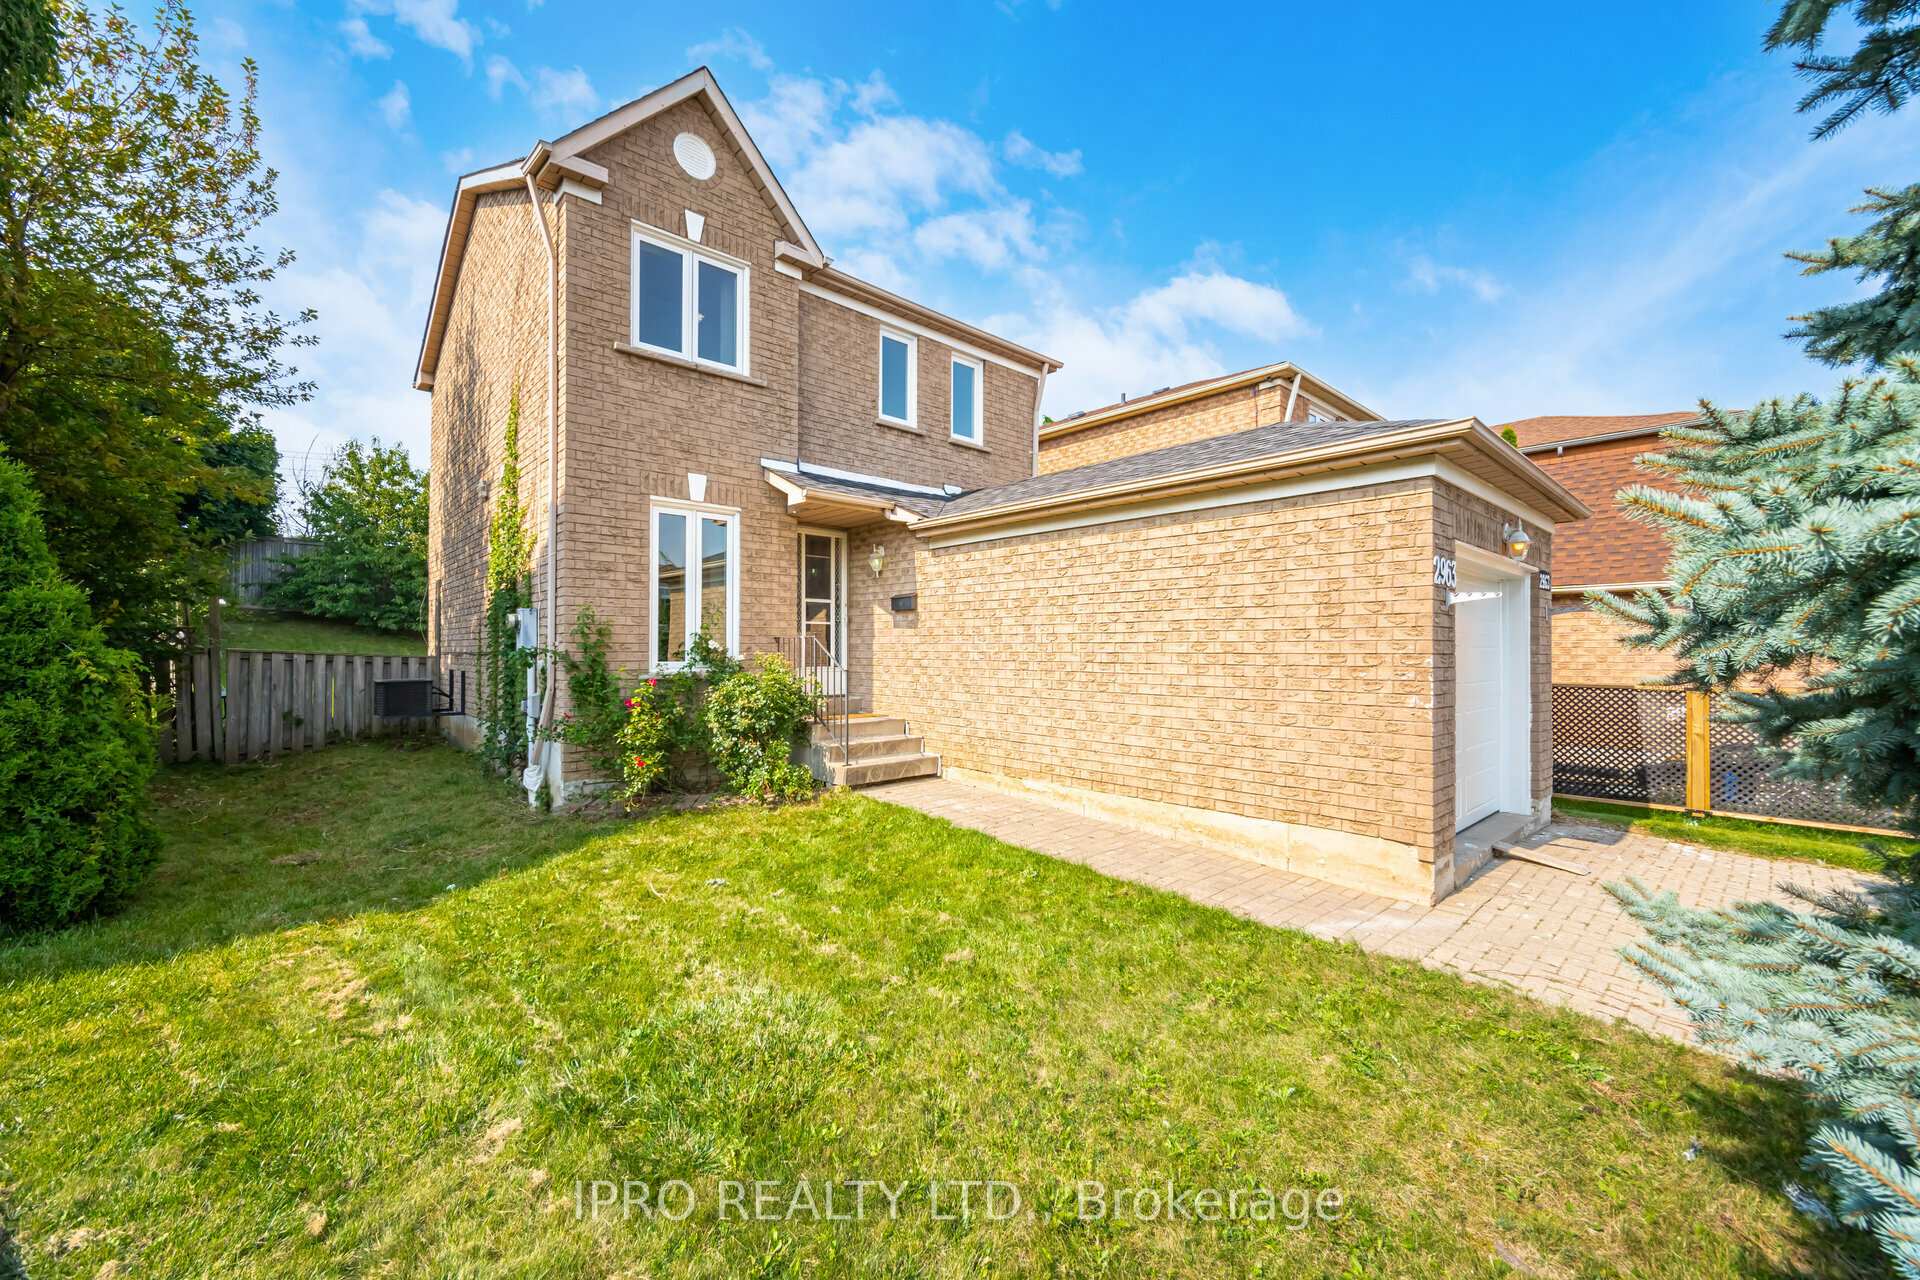
2963 Gulfstream Way
2963 Gulfstream Way
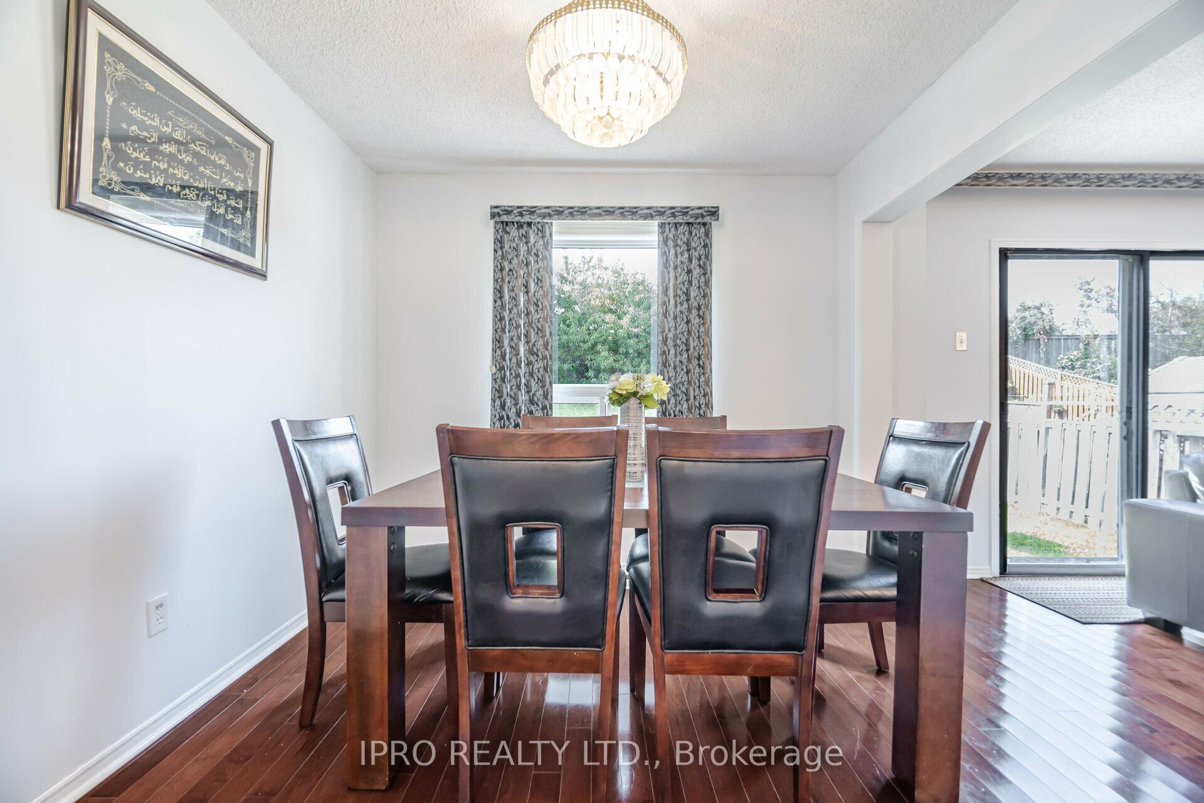
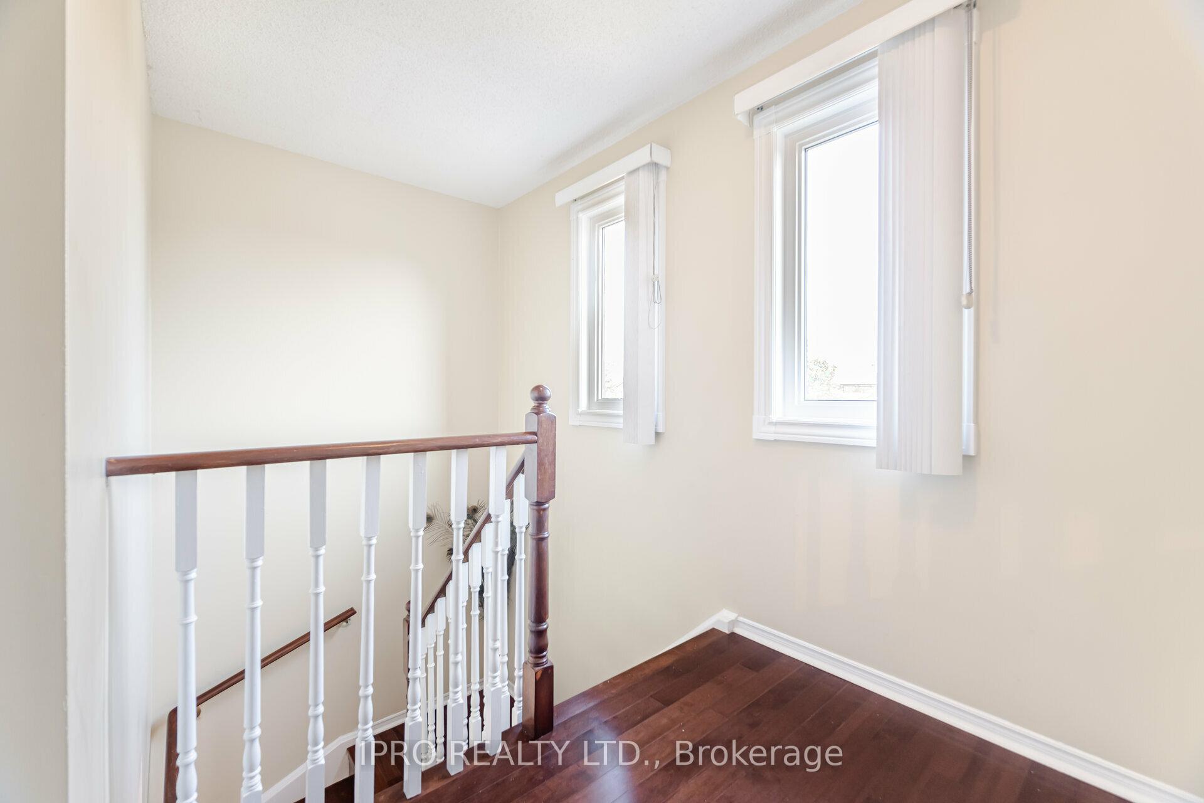
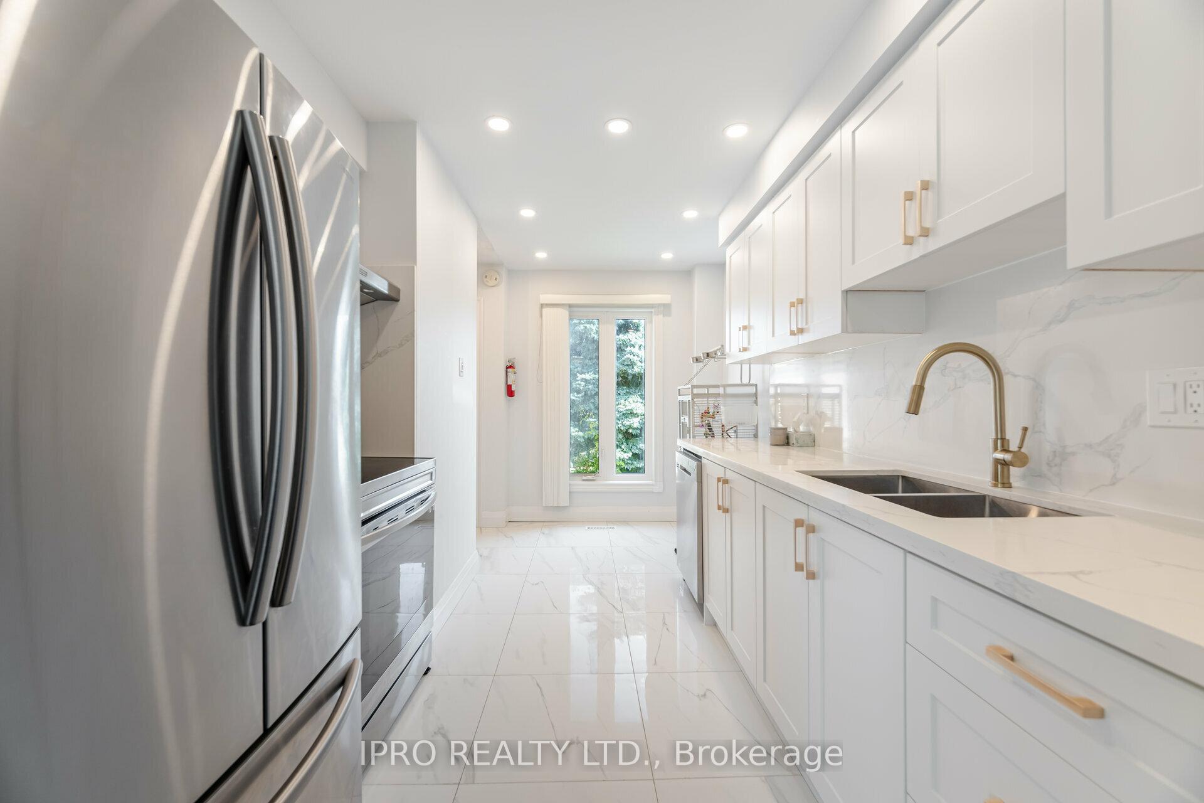
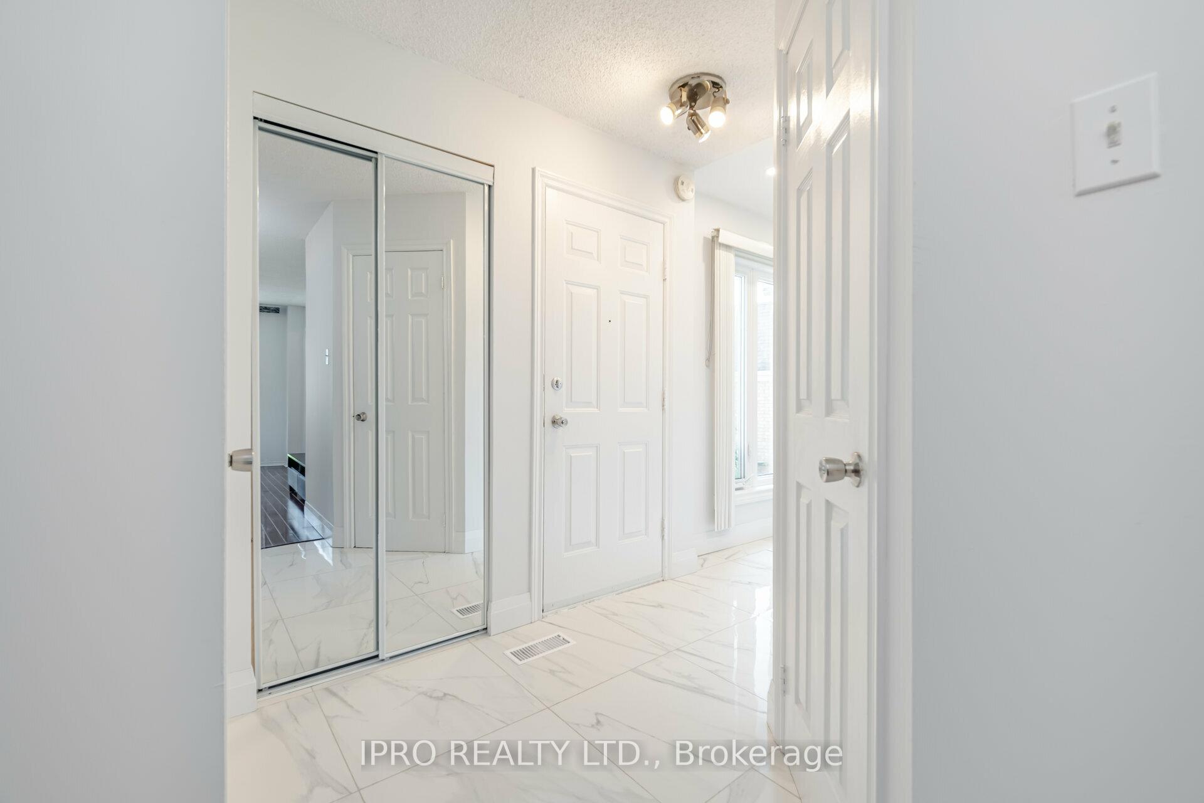 See all 30 photos
Property history
- $949,999TerminatedList: 2025-07-02|End: 2025-08-20|49 daysW12257170
- $999,786TerminatedList: 2024-12-22|End: 2025-04-05|104 daysW11899829
- $999,786TerminatedList: 2024-08-16|End: 2024-11-20|96 daysW9257583
Facts and features
- BasementFinished
- Price per sq ft~$731
- Water, sewerMunicipal
- HeatingForced air
- Hardwood floors
- Central air
The homeDetached, 2-storey, 1,100–1,500 sq ft
- Type: Detached
- Style: 2-storey
- Living space: 1,100–1,500 sq ft
- Basement: Finished
InsideHardwood, Tile, Lower level, Water heater
- Flooring: Hardwood, Tile
- Laundry: Lower level
- Features: Water heater
- Rooms above ground: 6
- Rooms in the basement: 2
- Bedrooms: 3
- Bathrooms: 3
- Kitchens: 1
- Family room: Yes
Outside and lotBrick, Asphalt shingle, Concrete
- Exterior: Brick
- Roof: Asphalt shingle
- Foundation: Concrete
- Size: 29.48 × 139.6 ft
- Zoning: Res
Parking1 Garage, Attached, Private
- Spaces: 1 Garage
- Garage: Attached
- Driveway: Private
Heating, water and powerForced air, gas, Central air, Municipal water
- Heating: Forced air, gas
- Cooling: Central air
- Water: Municipal water
- Sewer: Municipal sewer
Costs and taxesTaxes $4,346 a year, HST included in the price, Hwt
- Taxes, 2024: $4,346 a year
- HST: HST included in the price
- Rental items: Hwt
Included in the saleStainless steel (ss) fridge, stove, dishwasher and kitchen exhaust. washer and dryer. all elfs. all window coverings where laid. gdo with remote.
- Included: Stainless steel (ss) fridge, stove, dishwasher and kitchen exhaust. washer and dryer. all elfs. all window coverings where laid. gdo with remote.
Listing detailsW12257170, Terminated, Jul 2, 2025
- MLS® number: W12257170
- Status: Terminated
- Listed on: Jul 2, 2025
- Days on market: 49
- Updated: Aug 20, 2025
- Possession: 2025-11-01 / 90+ days
- Occupied by: Owner
- Listing brokerage: IPRO REALTY LTD.
About this home
2963 Gulfstream Way, Mississauga (Meadowvale), ON L5N 6J9
Client RemarksBeautifully Maintained Detached House Located In A Highly Sought after Neighborhood. Functional Layout. Family Sized Recently Updated Kitchen with Quartz countertop and Cabinets with plenty of Storage Space. Stainless Steel Appliances. Updated Lighting With Pot lights. Recently Renovated Kitchen (2024). Powder Room (2024). Windows (2020). Roof(2023). Garage Door(2024). Finished Basement With Large Rec Room which Offers many Future Possibilities. Ideal For Entertaining. Double Driveway. Ideally Located Close to Shopping, Hwy's, Public Transport, Shopping & Restaurants. Won't Last!! **EXTRAS** Stainless Steel (SS) Fridge, Stove, Dishwasher and Kitchen Exhaust. Washer and Dryer. All ELFs. All window Coverings where laid. GDO with Remote.
Ask about this home
A HOMEH agent will answer your questions about this home.
Around this home
Daily convenience, out of 100, from the distances below
Schools nearby
School rating, out of 10.
Helpful calculators
Your HOMEH agent

"I would see it this week."