

Unit 1709, 28 Ann Street
Unit 1709, 28 Ann Street
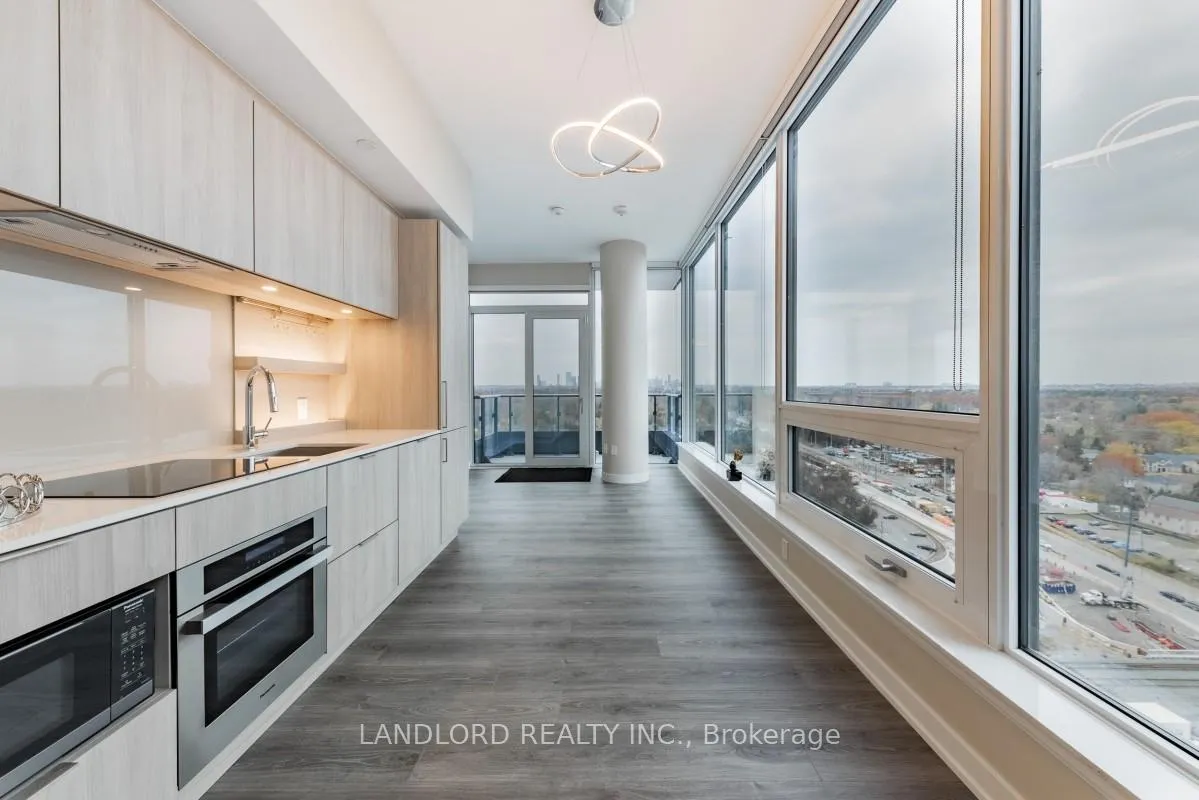 See all 38 photos
Property history
Facts and features
- ExposureNorth east
- LaundryIn-suite
- LockerOwned
- BalconyOpen
- Central air
- Gym
- Concierge
- Party room/meeting room
The homeCondo Apartment, Apartment, 600–699 sq ft
- Type: Condo Apartment
- Style: Apartment
- Living space: 600–699 sq ft
- Basement: None
- Exposure: North East
InsideWindow floor to ceiling, In-suite laundry, Built-in oven, countertop range, carpet free
- Flooring: Window floor to ceiling
- Laundry: In-suite laundry
- Features: Built-in oven, countertop range, carpet free
- Security: Alarm system, security guard, security system, concierge/security, smoke detector
- Rooms above ground: 5
- Bedrooms: 1 + 1 in the basement
- Bathrooms: 1
- Kitchens: 1
OutsideBrick, concrete, Open
- Exterior: Brick, concrete
- Balcony: Open
Parking and locker1 Parking, Underground, Parking type Owned
- Spaces: 1 Parking
- Garage: Underground
- Parking type: Owned
- Driveway: Underground
- Spot: 37
- Locker: Owned
- Locker number: 335
- Locker level: P3
BuildingWestport Condos, Storeys 22, Units 360
- Name: Westport Condos
- Storeys: 22
- Units: 360
- Registered: 2024
- Condo corporation: 1171
- Amenities: Gym, visitor parking, concierge, party room/meeting room
- Pets: Not allowed
Heating, water and powerForced air, gas, Central air
- Heating: Forced air, gas
- Cooling: Central air
Rent and termsRent $2,595 a month, Entire property, Unfurnished
- Rent: $2,595 a month
- Space for rent: Entire property
- Furnished: Unfurnished
- Lease: 12 months
- Paid: Monthly
- Rent includes: Building insurance, common elements, heat, parking
- Deposit: Required
- Credit check: Required
- Employment letter: Required
- Rental application: Required
- References: Required
Included**appliances: b/i fridge, electric cooktop, b/i oven, b/i dishwasher, b/i microwave, washer & dryer **utilities: heat included **parking: 1 spot included **locker: 1 locker included, **utilities: hydro & water extra
- Included: **appliances: b/i fridge, electric cooktop, b/i oven, b/i dishwasher, b/i microwave, washer & dryer **utilities: heat included **parking: 1 spot included **locker: 1 locker included
- Not included: **utilities: hydro & water extra
NearbyPublic transit, park, marina
- Close to: Public transit, park, marina
Listing detailsW11998223, Rented, Mar 3, 2025
- MLS® number: W11998223
- Status: Rented
- Listed on: Mar 3, 2025
- Days on market: 1
- Updated: Mar 4, 2025
- Possession: Immediate
- Occupied by: Vacant
- Listing brokerage: LANDLORD REALTY INC.
About this home
Unit 1709, 28 Ann Street, Mississauga (Port Credit), ON L5G 0E1
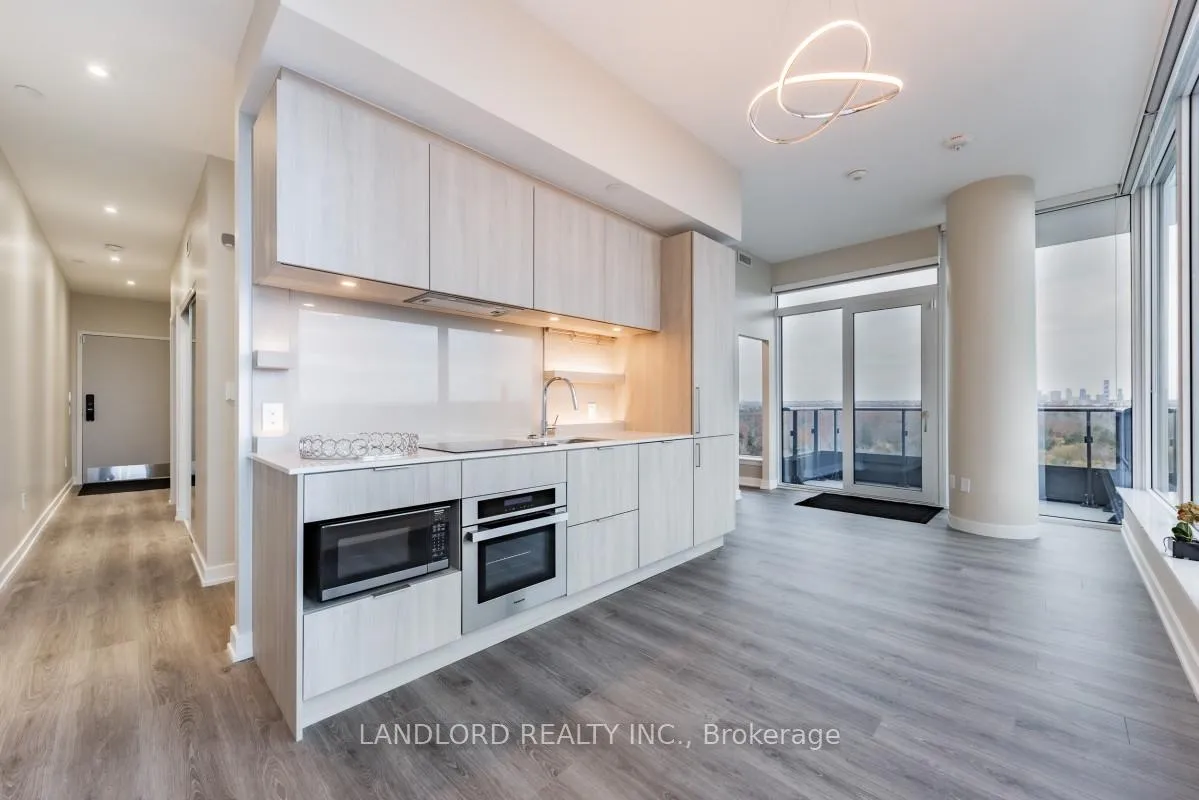
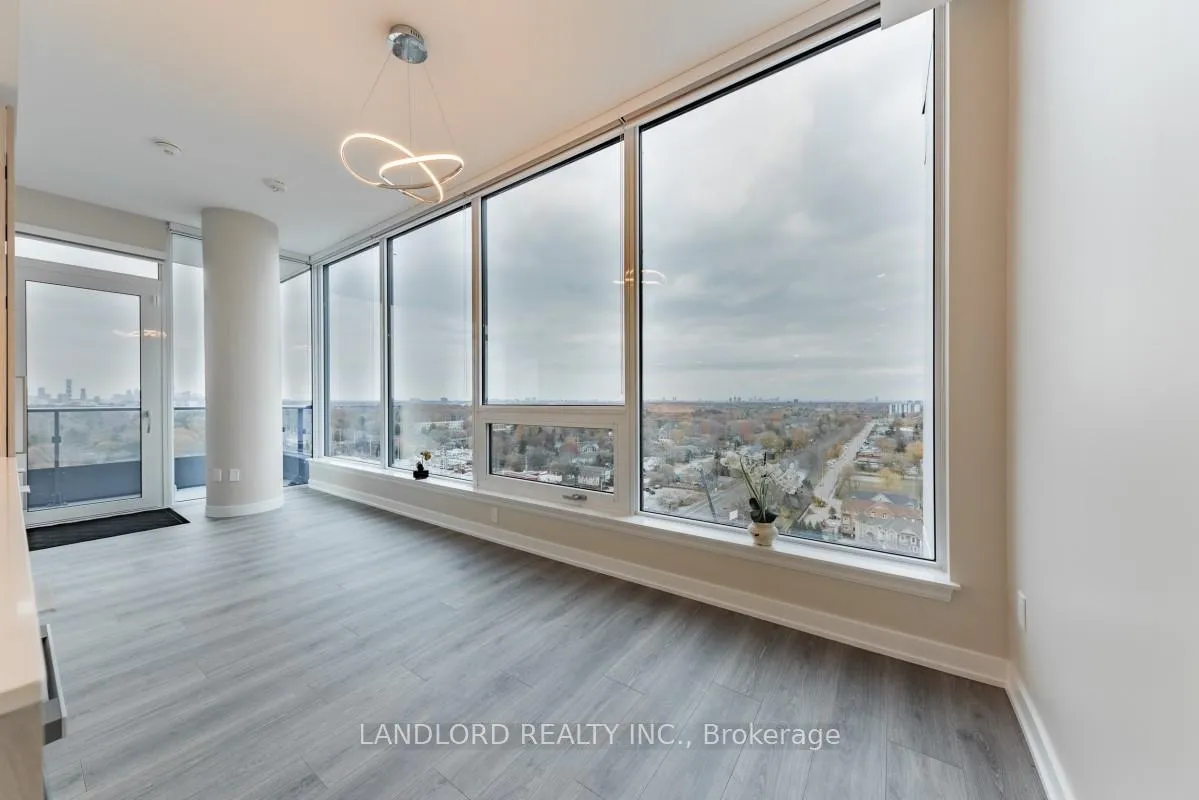
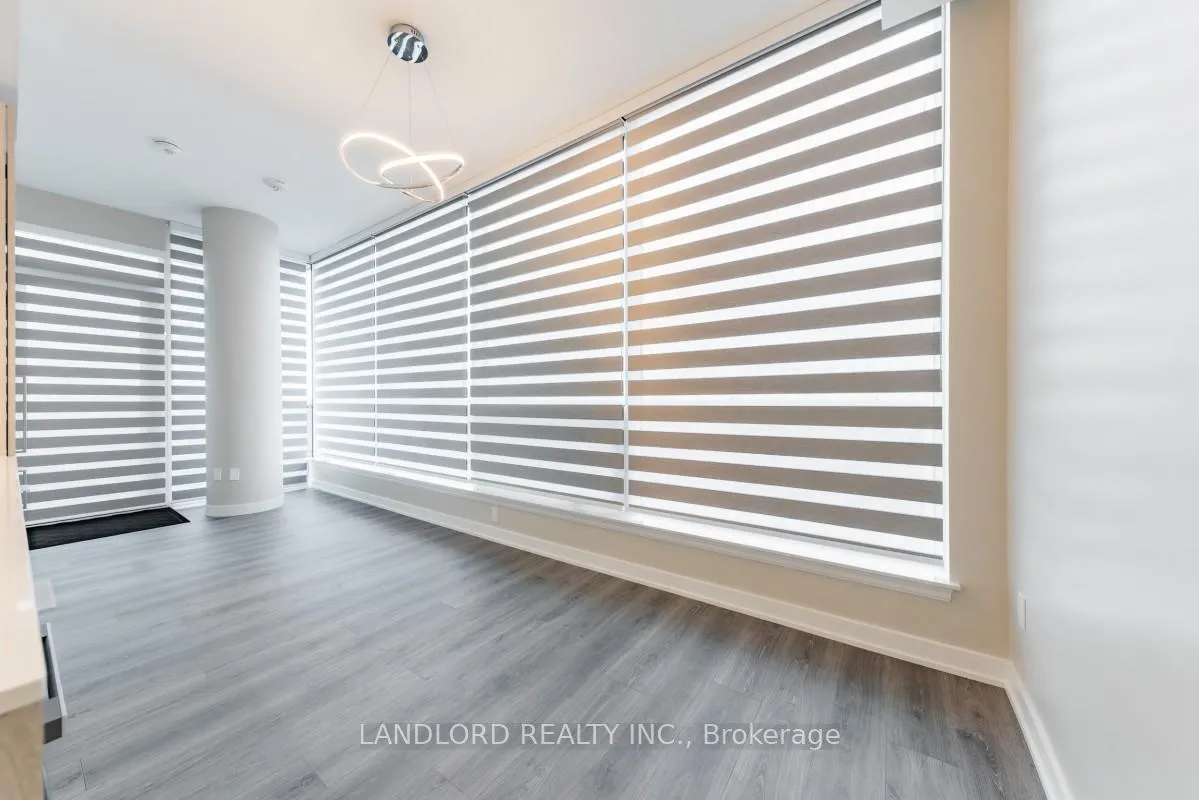
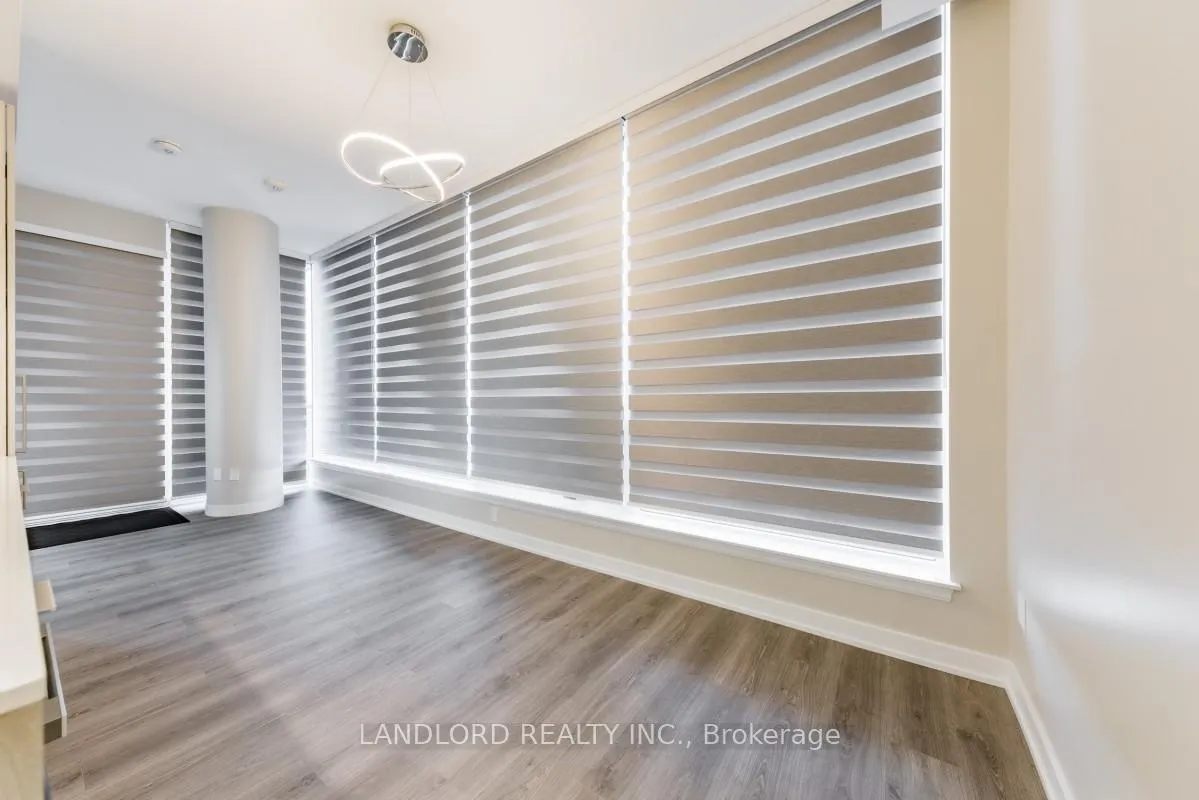
Experience Carefree Living In This Professionally Managed 1 Bed + Den Suite Located In The Vibrant Port Credit Neighbourhood. This Bright And Modern Suite Features An Open-Concept Layout With Upgraded Finishes, Wall-To-Wall Windows Equipped With Custom Blinds, An Abundance Of Natural Light And Fantastic Views. The Contemporary Kitchen Is Complete With Integrated Appliances And Stone Countertops While The Den Serves As An Ideal Space For A Home Office. The Primary Bedroom Offers A Tranquil Retreat With Floor-To-Ceiling Windows And A Spacious Closet Complete With An Organizer. For Added Security, The Unit Includes Two In-Suite Alarm Systems Connected To The Buildings Security. Residents Can Enjoy Exceptional Building Amenities, Including A Outdoor Deck With Bbqs, A State-Of-The-Art Gym, A Stylish Party Room And More. Ideally Situated Near Parks, The Waterfront, Shopping, And Transit, This Home Combines Comfort And Convenience. A Must See!
Ask about this home
A HOMEH agent will answer your questions about this home.
Know more about Westport Condos

Condo building · 28 Ann Street
Westport Condos is a 22-storey condo with 360 suites, built in 2024 by Edenshaw Developments Limited. Right now 8 for sale and 7 for rent are on the market here.
- 22storeys
- 360suites
- $869/sq ft
- 2024built
No similar units for rent in Westport Condos right now.
Around this home
Daily convenience, out of 100, from the distances below
Schools nearby
School rating, out of 10.
Helpful calculators
Your HOMEH agent

"I would see it this week."