

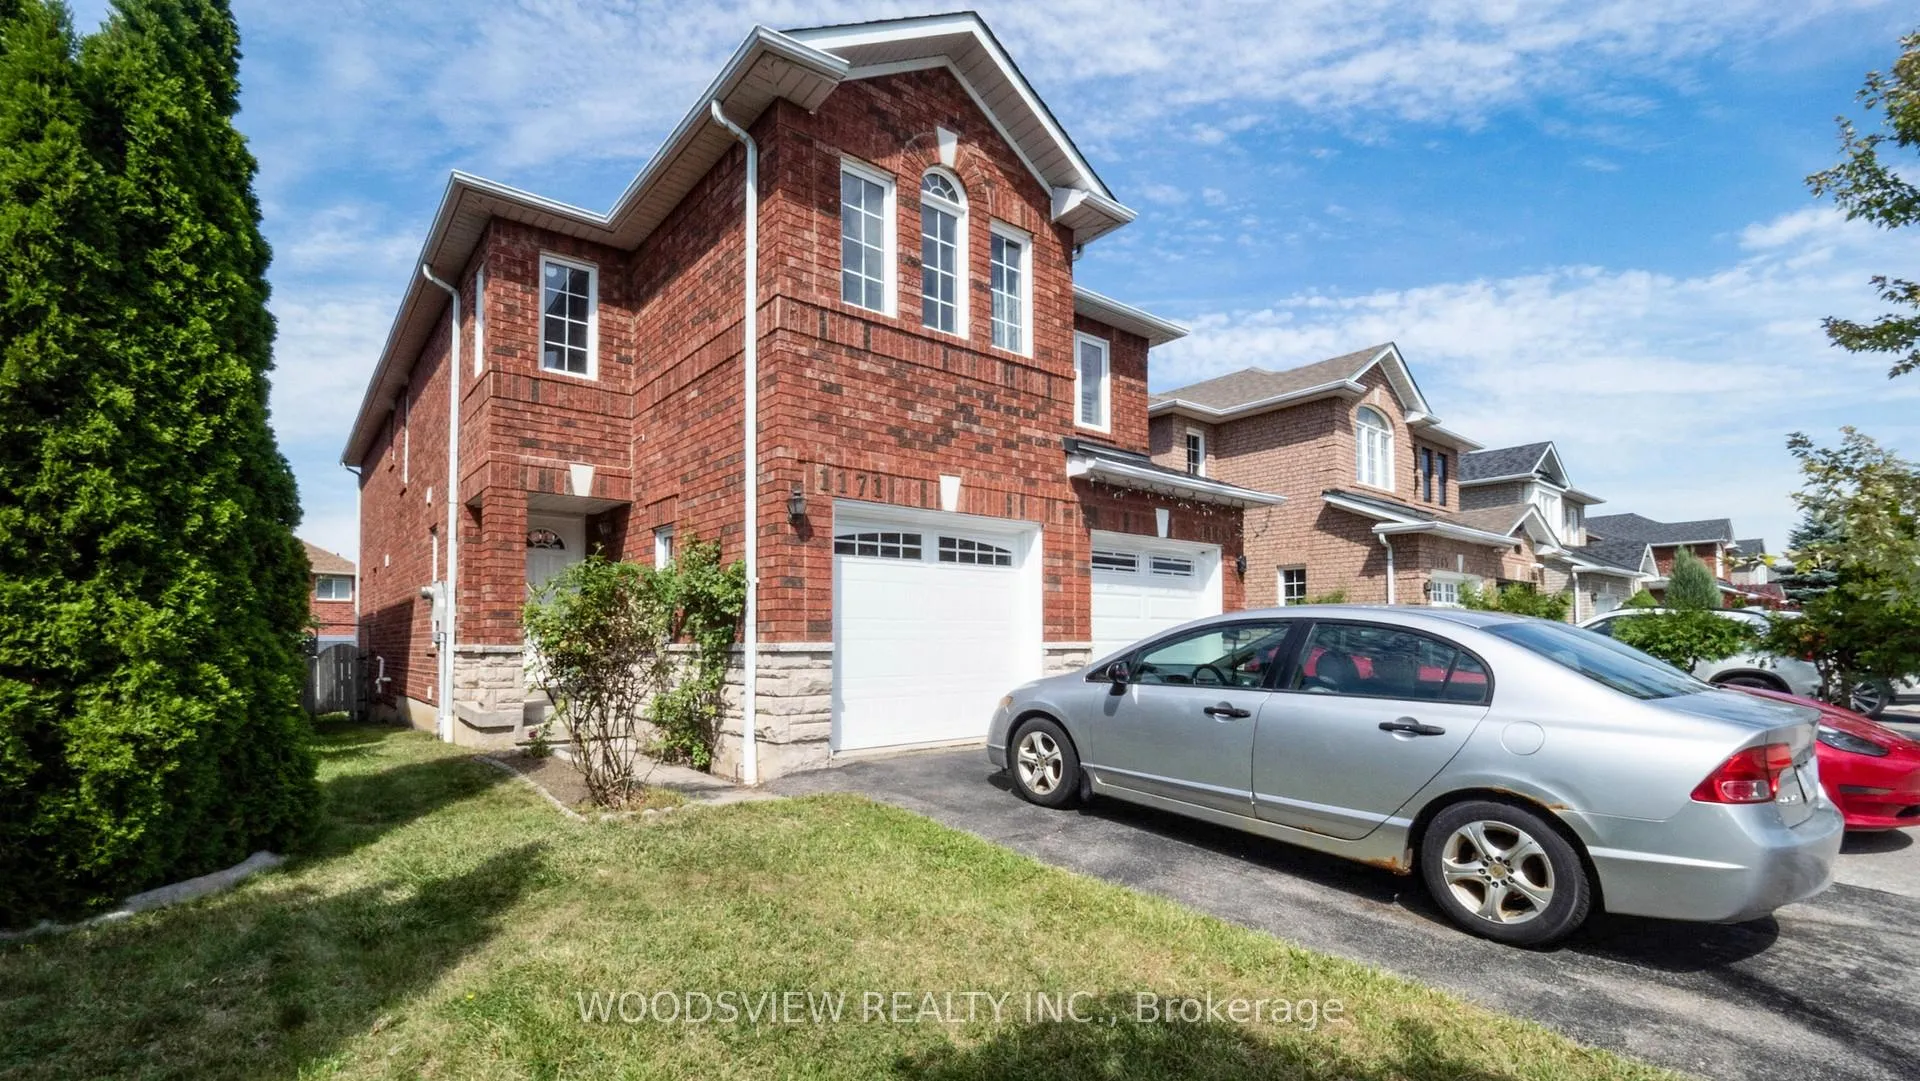
1171 Foxglove Place
1171 Foxglove Place
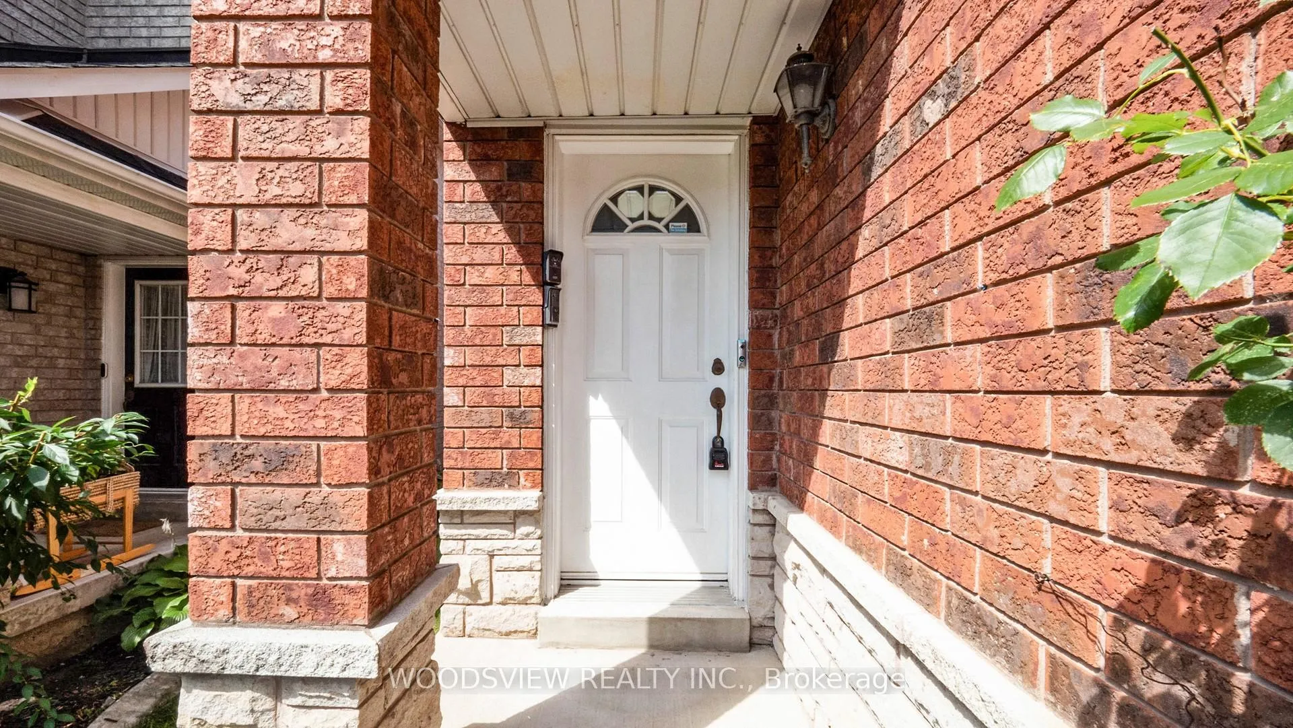
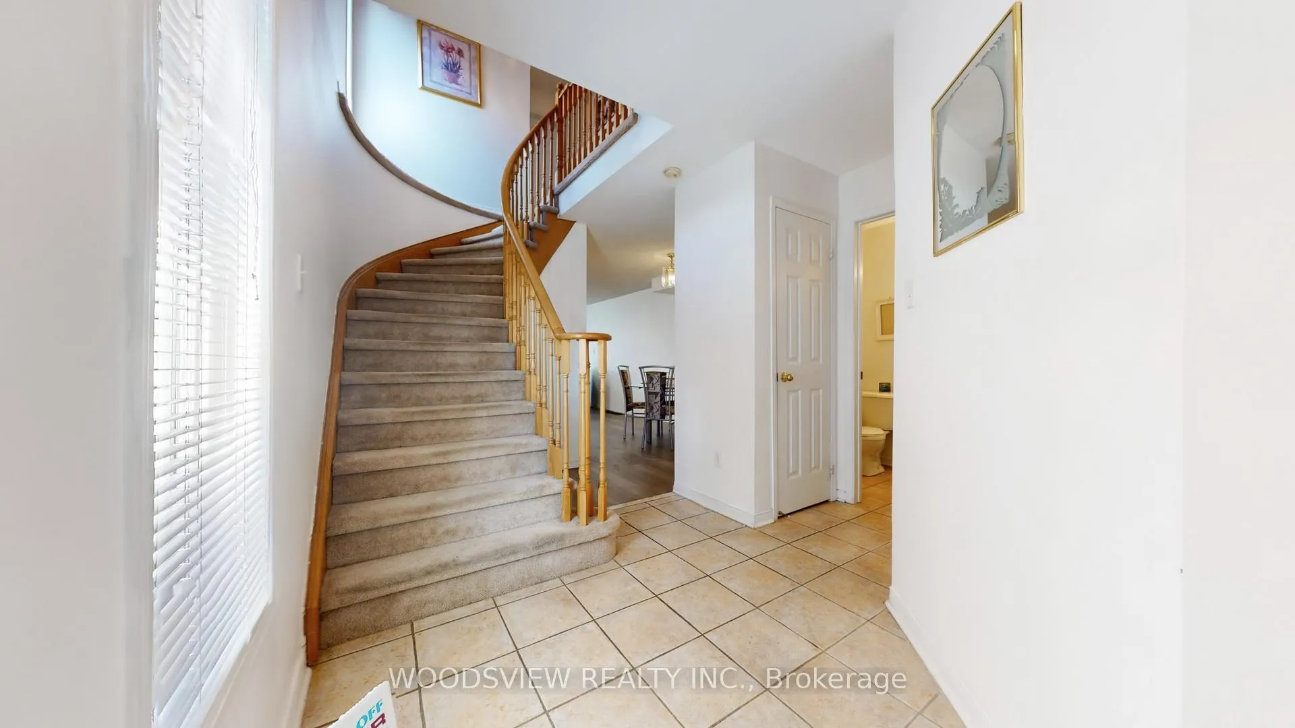
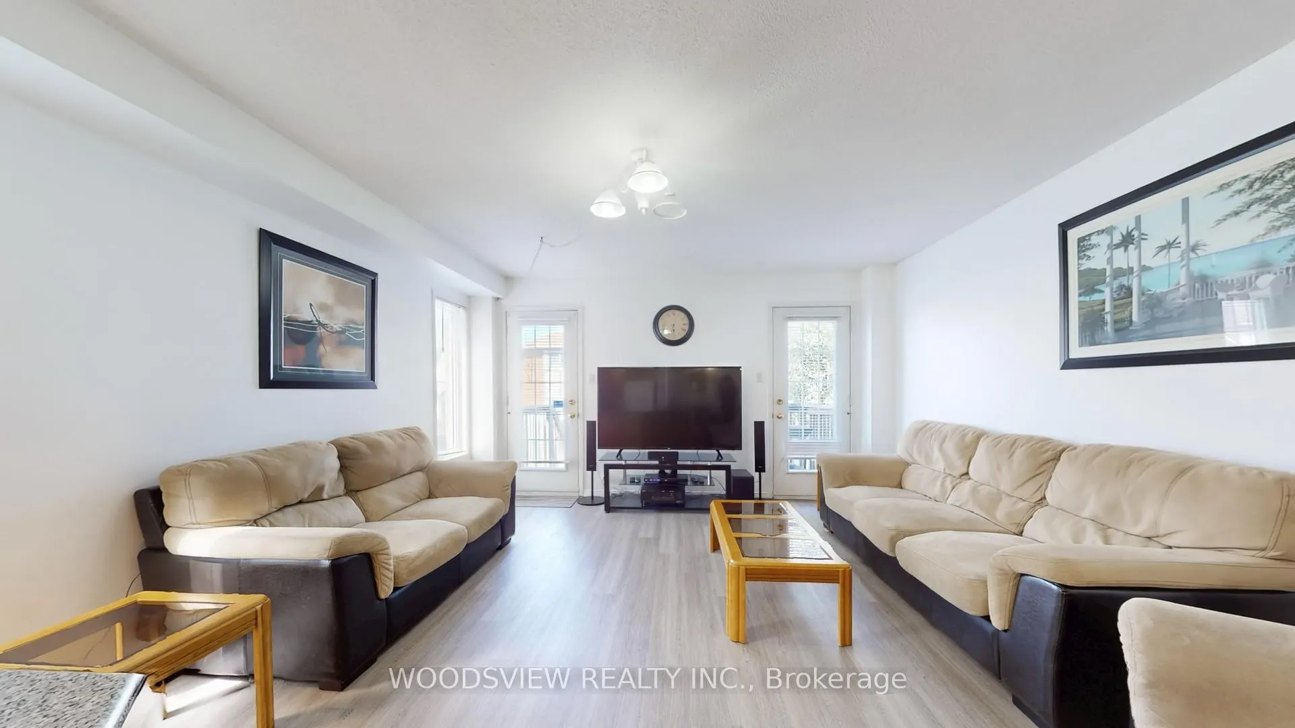
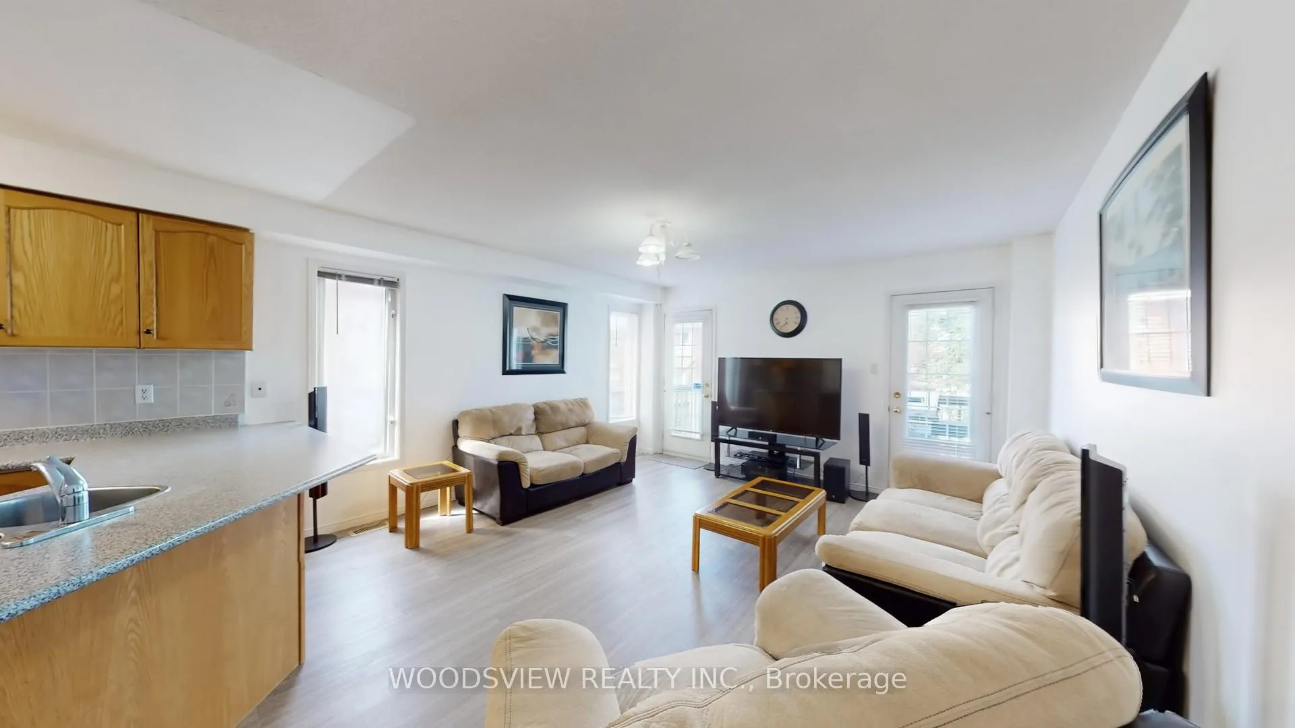 See all 19 photos
Property history
Facts and features
- BasementUnfinished
- Age of home16–30 years
- Water, sewerMunicipal
- HeatingForced air
- Central air
The homeSemi-Detached, 2-storey, Age 16–30 years
- Type: Semi-Detached
- Style: 2-storey
- Age: 16–30 years
- Living space: 1,500–2,000 sq ft
- Basement: Unfinished
- Waterfront: None
InsideBroadloom, Lower level, Carbon monoxide detectors
- Flooring: Broadloom
- Laundry: Lower level
- Security: Carbon monoxide detectors
- Rooms above ground: 6
- Bedrooms: 3
- Bathrooms: 3
- Kitchens: 1
- Family room: Yes
Outside and lotBrick, Asphalt shingle, Concrete
- Exterior: Brick
- Roof: Asphalt shingle
- Foundation: Concrete
- Features: Deck
- Size: 20.01 × 114.83 ft
Parking1 Garage, Attached
- Spaces: 1 Garage
- Garage: Attached
Heating, water and powerForced air, gas, Central air, Municipal water
- Heating: Forced air, gas
- Cooling: Central air
- Water: Municipal water
- Sewer: Municipal sewer
Costs and taxesTaxes $5,614 a year, HST included in the price, Furnace, air conditioner, humidifier, thermostat (2023) reliance home comfort $177.40 per month. hot water tank rental $43.63.
- Taxes, 2025: $5,614 a year
- HST: HST included in the price
- Rental items: Furnace, air conditioner, humidifier, thermostat (2023) reliance home comfort $177.40 per month. hot water tank rental $43.63.
Included in the saleExisting fridge, stove, built in dishwasher, washer, dryer, window coverings,light fixtures, garage door opener (all as is)
- Included: Existing fridge, stove, built in dishwasher, washer, dryer, window coverings,light fixtures, garage door opener (all as is)
NearbyFenced yard, public transit, park
- Close to: Fenced yard, public transit, park
Listing detailsW12655488, Sold, Jan 2, 2026
- MLS® number: W12655488
- Status: Sold
- Listed on: Jan 2, 2026
- Days on market: 123
- Updated: May 5, 2026
- Possession: Flexible
- Occupied by: Vacant
- Listing brokerage: WOODSVIEW REALTY INC.
About this home
1171 Foxglove Place, Mississauga (East Credit), ON L5V 2N1
Welcome to this bright and spacious 2-storey, 3-bedroom semi-detached home in the highly sought-after Heartland area of Mississauga. Ideally located just steps from major grocery stores, top shopping centres, golf courses, excellent schools, and scenic parks, this home offers outstanding convenience for everyday living.With quick access to Highways 401, 403, 410, and 407, commuting is effortless. The open-concept main floor features a family room, a kitchen with a breakfast bar, and a walk-out to a deck and fenced backyard-an excellent opportunity for buyers looking to update and personalize the space to their own taste.Upstairs, the generous primary bedroom includes a walk-in closet and a 4-piece ensuite, along with two additional well-sized bedrooms and a second full bathroom.Additional features include direct garage access, an unfinished basement offering great potential, and major mechanical updates such as the furnace, central air, humidifier, and thermostat (2023). Roof replaced in 2017. Home inspection report available.A fantastic opportunity to add value in a prime location.
Ask about this home
A HOMEH agent will answer your questions about this home.
Around this home
Daily convenience, out of 100, from the distances below
Schools nearby
School rating, out of 10.
Helpful calculators
Your HOMEH agent

"I would see it this week."