

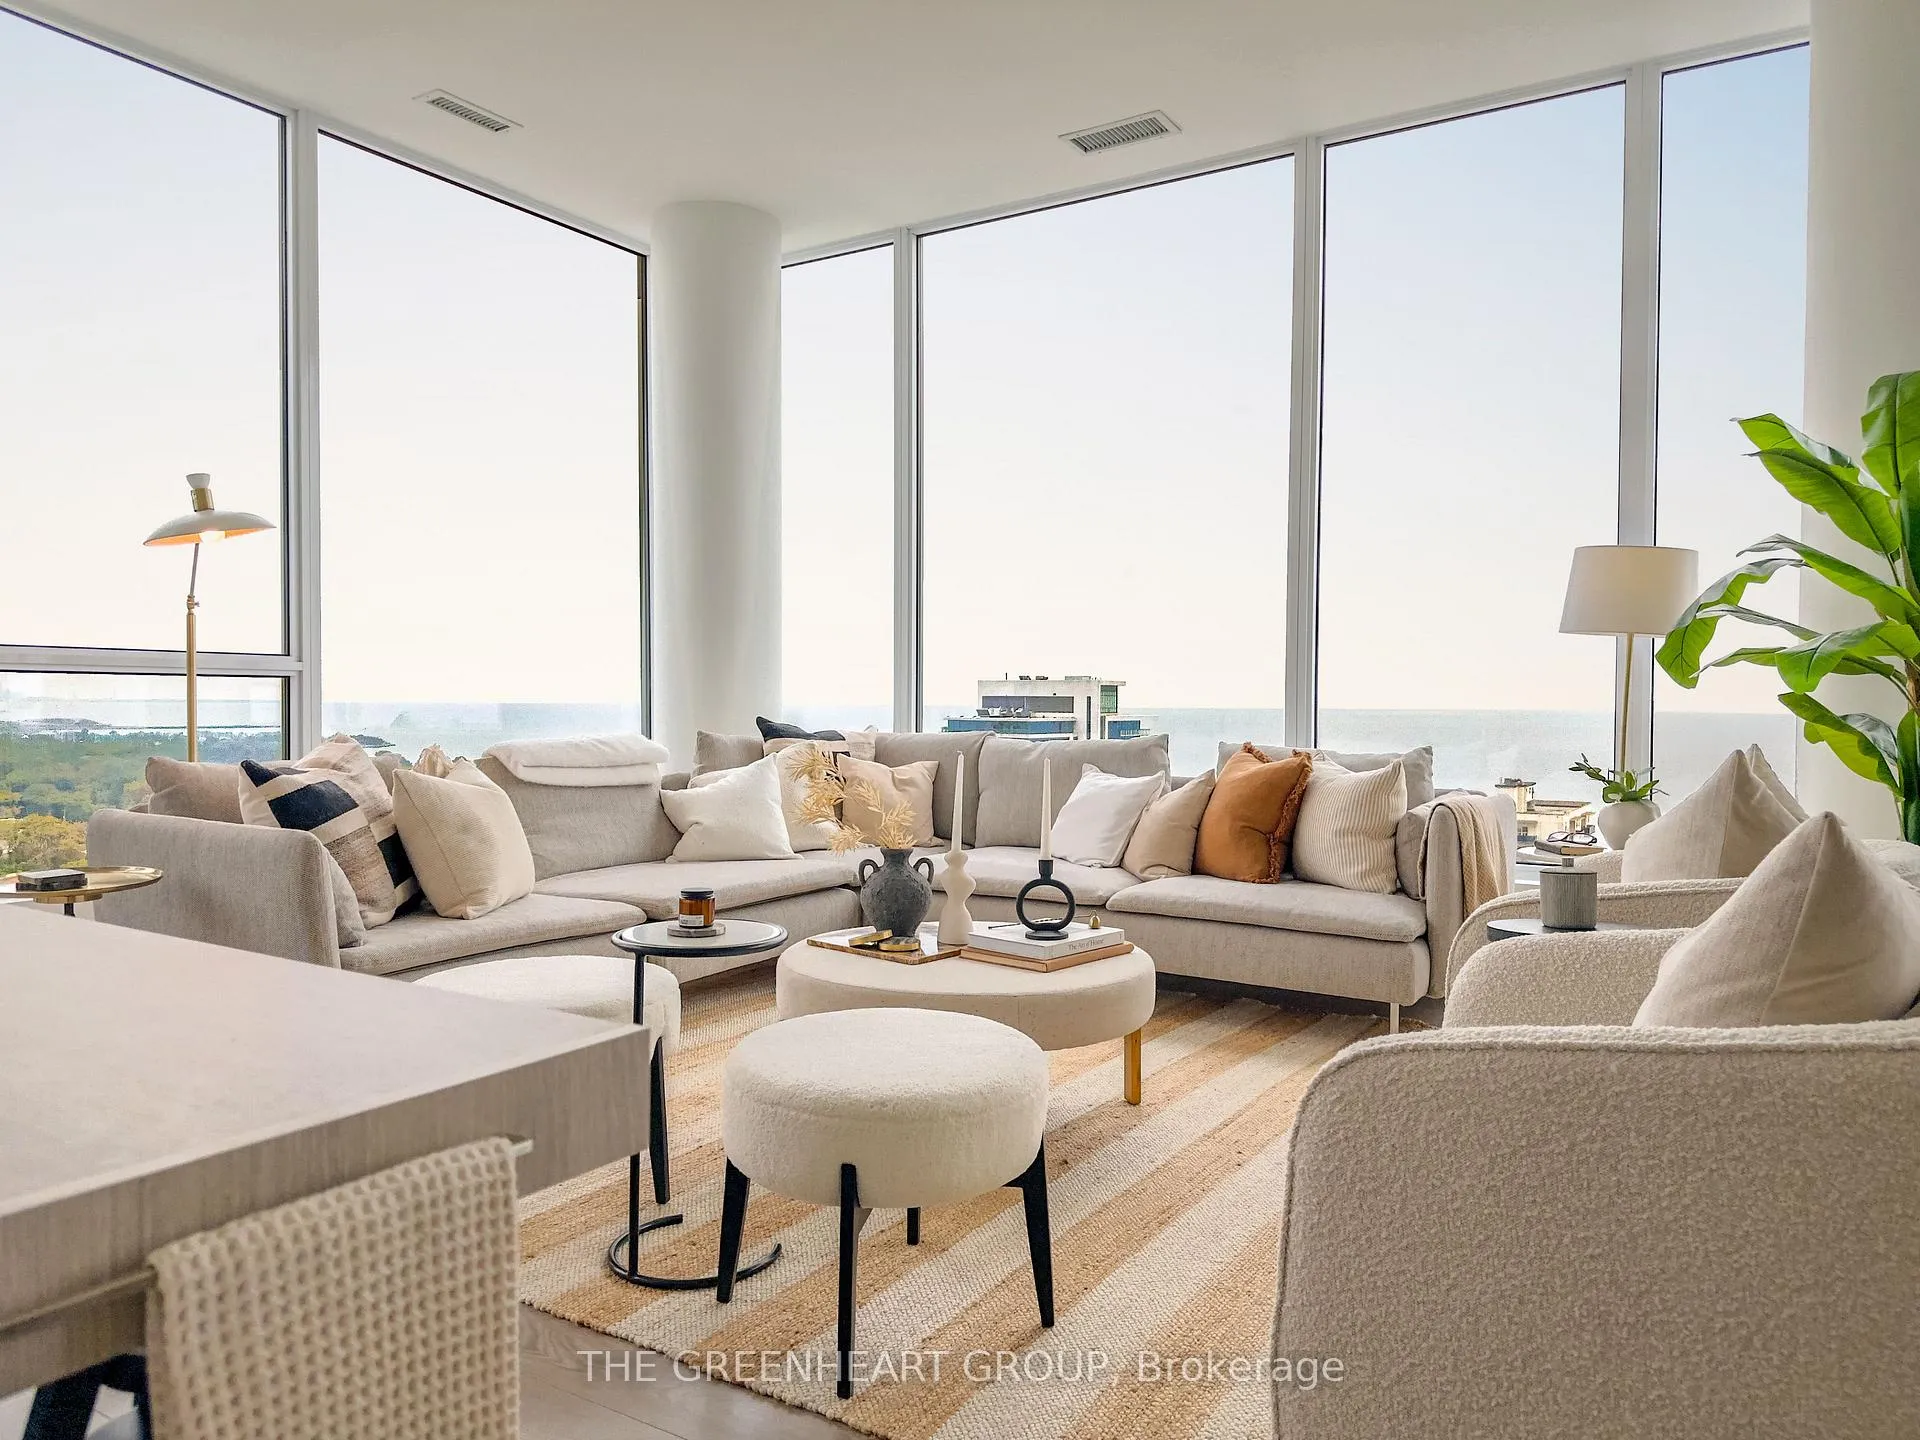
Unit 1802, 28 Ann Street
Unit 1802, 28 Ann Street
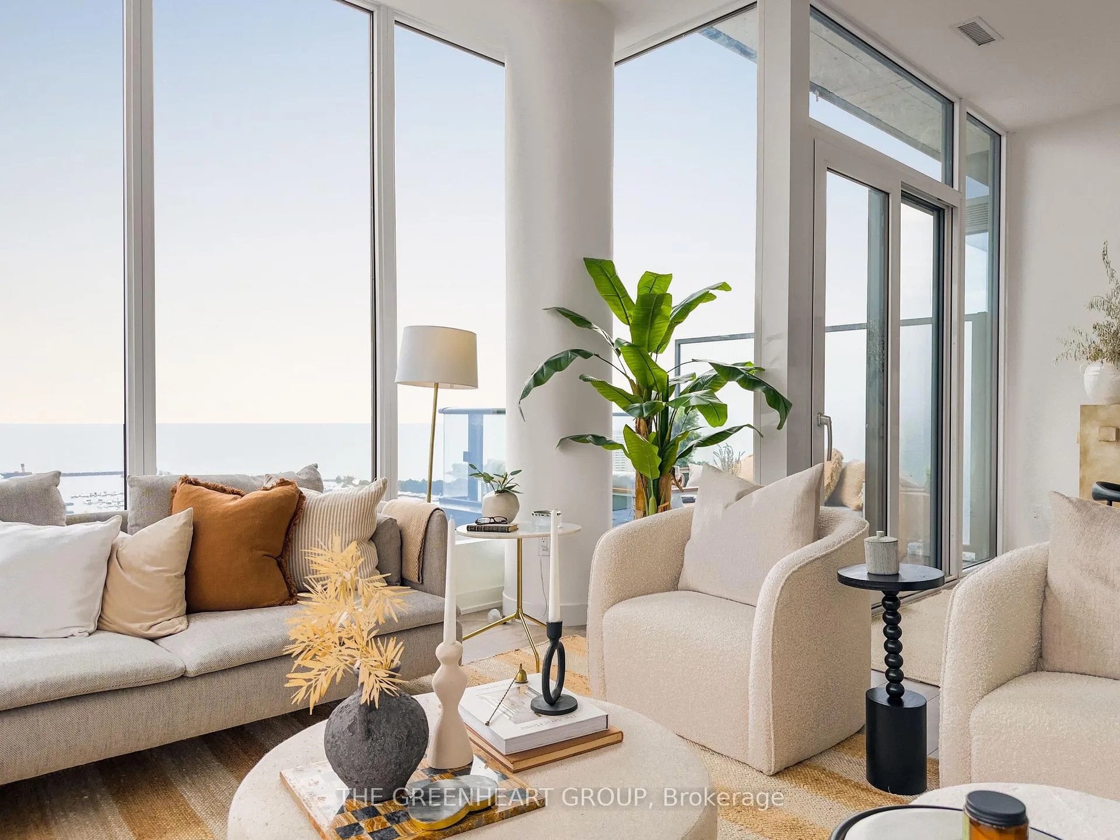
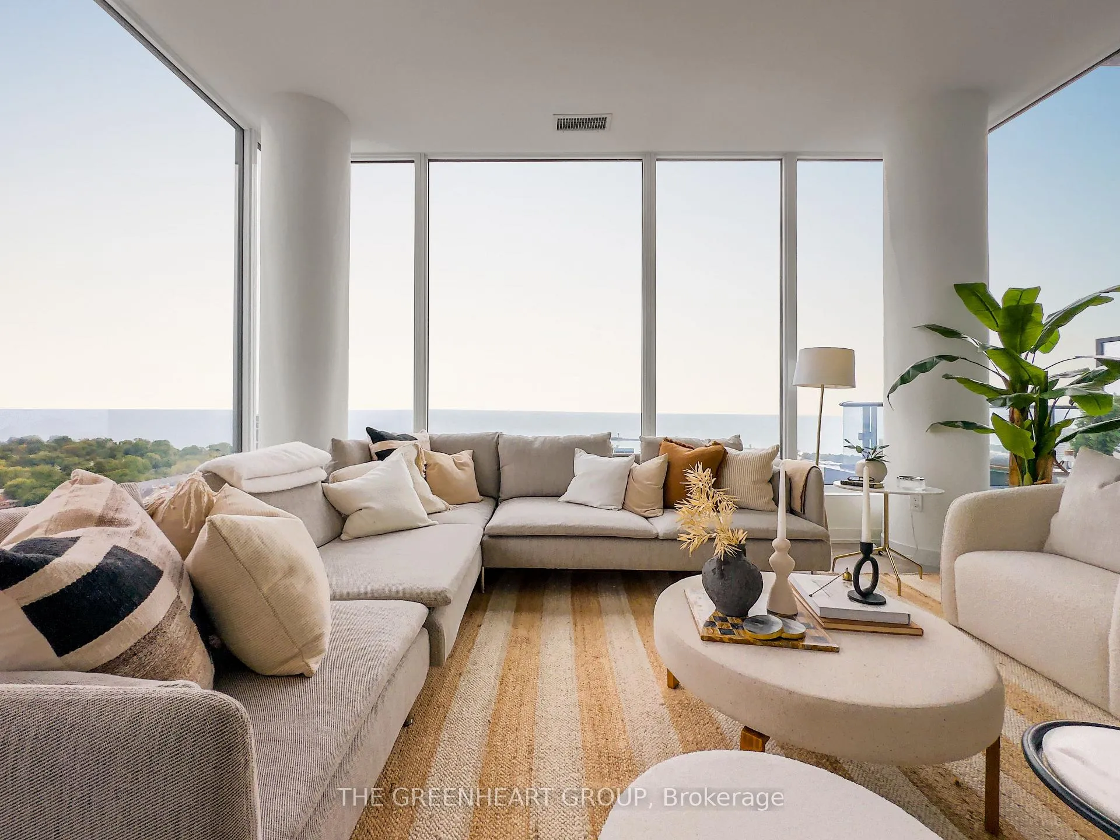
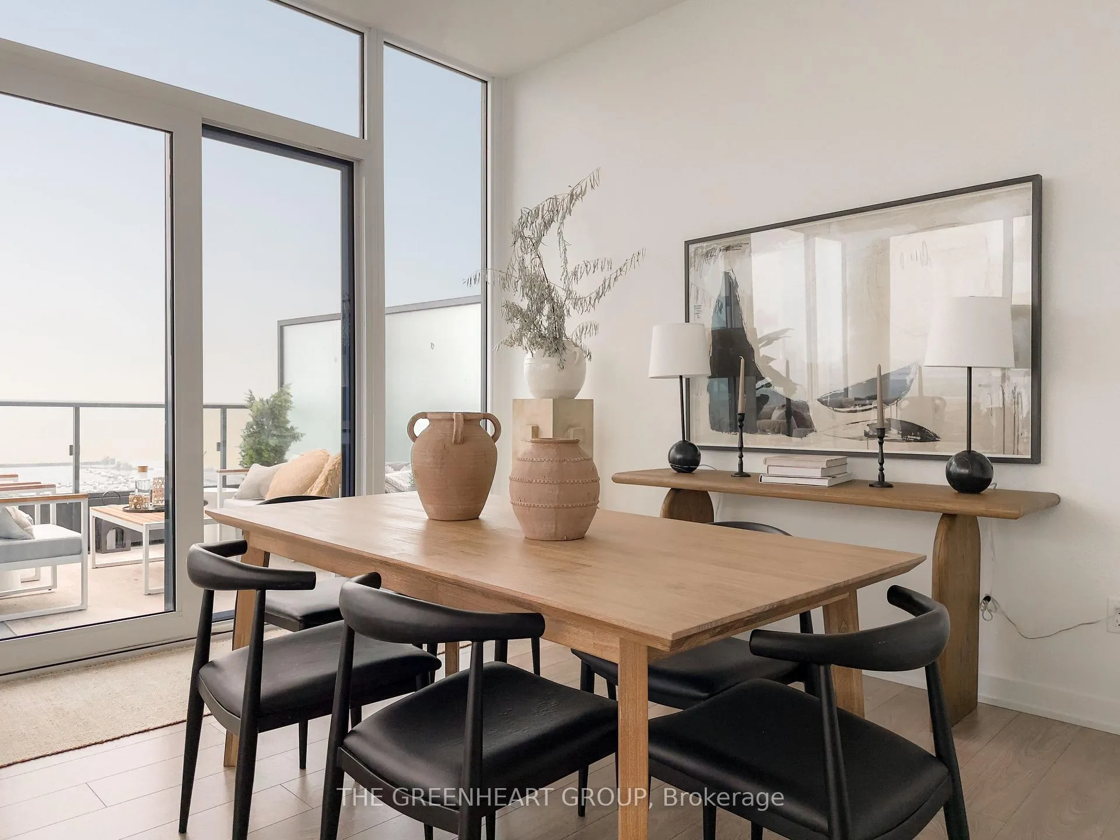
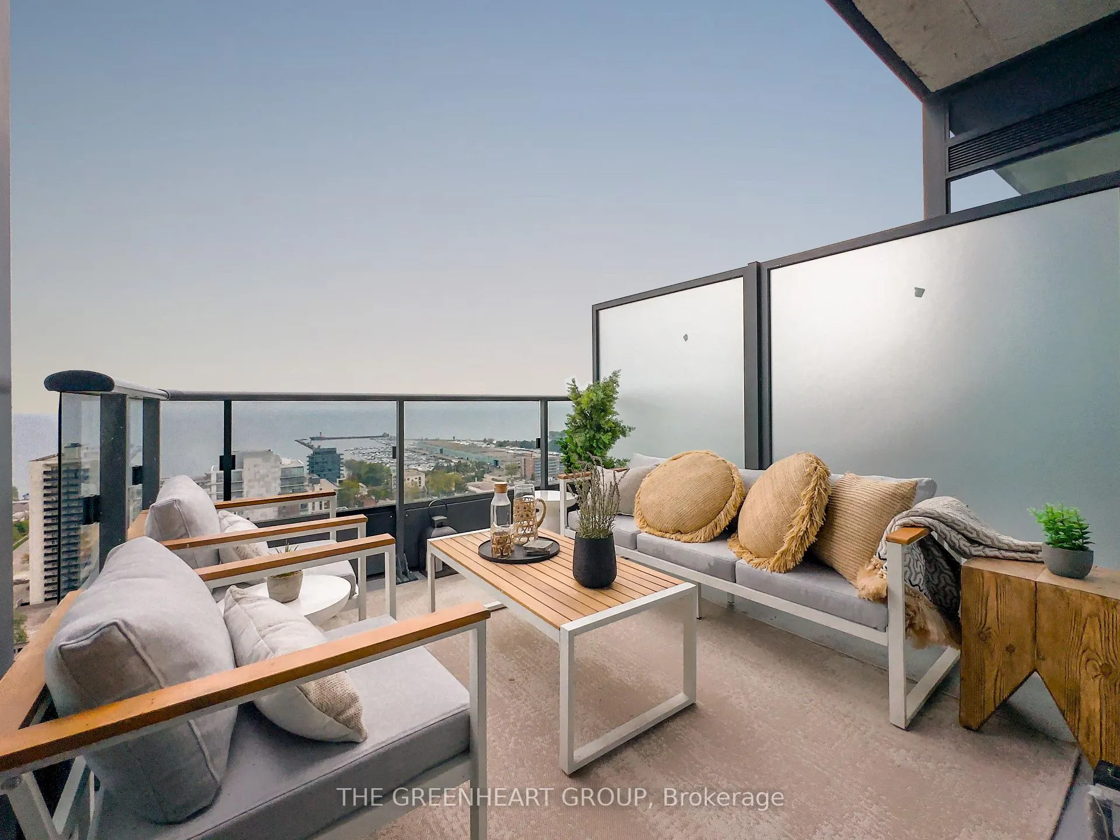 See all 17 photos
Included in condo fee: Heat, Central air, Parking, Common Elements, Building Insurance
Property history
- $1,085,000TerminatedList: 2026-03-11|End: 2026-06-18|99 daysW12870554
Facts and features
- ExposureSouth east
- LaundryEnsuite
- LockerOwned
- BalconyOpen
- Central air
- Concierge
- Gym
- Party room/meeting room
- Rooftop deck/garden
The homeCondo Apartment, Apartment, Age 0–5 years
- Type: Condo Apartment
- Style: Apartment
- Age: 0–5 years
- Living space: 1,000–1,199 sq ft
- Basement: None
- Exposure: South East
- View: Lake, panoramic, trees/woods, downtown, clear, water, city
InsideEnsuite, Carpet free, built-in oven, countertop range, primary bedroom - main floor, separate heating controls, separate hydro meter, Rooms above ground 5
- Laundry: Ensuite
- Features: Carpet free, built-in oven, countertop range, primary bedroom - main floor, separate heating controls, separate hydro meter
- Rooms above ground: 5
- Bedrooms: 2
- Bathrooms: 2
- Kitchens: 1
OutsideMetal/steel siding, brick, Open
- Exterior: Metal/steel siding, brick
- Balcony: Open
Parking and locker1 Parking, Underground, Parking type Owned
- Spaces: 1 Parking
- Garage: Underground
- Parking type: Owned
- Locker: Owned
BuildingWestport Condos, Storeys 22, Units 360
- Name: Westport Condos
- Storeys: 22
- Units: 360
- Registered: 2024
- Condo corporation: 1171
- Amenities: Concierge, guest suites, gym, party room/meeting room, rooftop deck/garden, visitor parking
- Pets: Allowed
Heating, water and powerForced air, gas, Central air
- Heating: Forced air, gas
- Cooling: Central air
Costs and taxesTaxes $6,200 a year, Condo fee $947 a month, Heat included, common elements included, building insurance included, cac included, parking included
- Taxes, 2025: $6,200 a year
- Condo fee: $947 a month
- Fee includes: Heat included, common elements included, building insurance included, cac included, parking included
- HST: No HST
NearbyLake/pond, marina, library, public transit, hospital, golf
- Close to: Lake/pond, marina, library, public transit, hospital, golf
Listing detailsW12870554, Terminated, Mar 11, 2026
- MLS® number: W12870554
- Status: Terminated
- Listed on: Mar 11, 2026
- Days on market: 99
- Updated: Jun 18, 2026
- Possession: Flexible
- Occupied by: Tenant
- Listing brokerage: THE GREENHEART GROUP
About this home
Unit 1802, 28 Ann Street, Mississauga (Port Credit), ON L5G 0E1
Experience luxury living in this stunning corner suite at Westport Condos by Port Credit's premier developer, Edenshaw Developments. Showcasing breathtaking, uninterrupted views of Lake Ontario, this 2-bedroom residence is a rare offering with TWO private balconies - one perfectly suited for al fresco dining with access from both the primary bedroom and the living room. Thoughtfully designed with a contemporary aesthetic, the suite features impressive 10-foot ceilings and spans 1,135 sq. ft. Floor-to-ceiling windows flood the space with natural light, while a separate dining room and upgraded kitchen island create the perfect setting for both everyday living and elegant entertaining. Westport offers over 15,000 sq. ft. of premium amenities, including a concierge, sophisticated lobby lounge, co-working hub, state-of-the-art fitness centre, dog run and pet spa, sports and entertainment lounge, indoor and outdoor children's play areas, and guest suites - all curated to elevate your lifestyle. The expansive rooftop terrace provides outdoor spaces for relaxation, along with an indoor party room and lounge complete with a chef's kitchen, ideal for hosting memorable gatherings. Located just steps from the GO Train station for effortless commuting and only a 5-minute walk to Lake Ontario, this home offers unmatched convenience. Enjoy access to over 225 km of scenic trails and parks, along with vibrant dining, shopping, and nightlife just moments from your door.
Ask about this home
A HOMEH agent will answer your questions about this home.
Know more about Westport Condos

Condo building · 28 Ann Street
Westport Condos is a 22-storey condo with 360 suites, built in 2024 by Edenshaw Developments Limited. Right now 7 for sale and 7 for rent are on the market here.
- 22storeys
- 360suites
- $869/sq ft
- 2024built
No similar units for sale in Westport Condos right now.
Around this home
Daily convenience, out of 100, from the distances below
Schools nearby
School rating, out of 10.
Helpful calculators
Your HOMEH agent

"Priced 18% over the Hestimate. I would see it this week."