

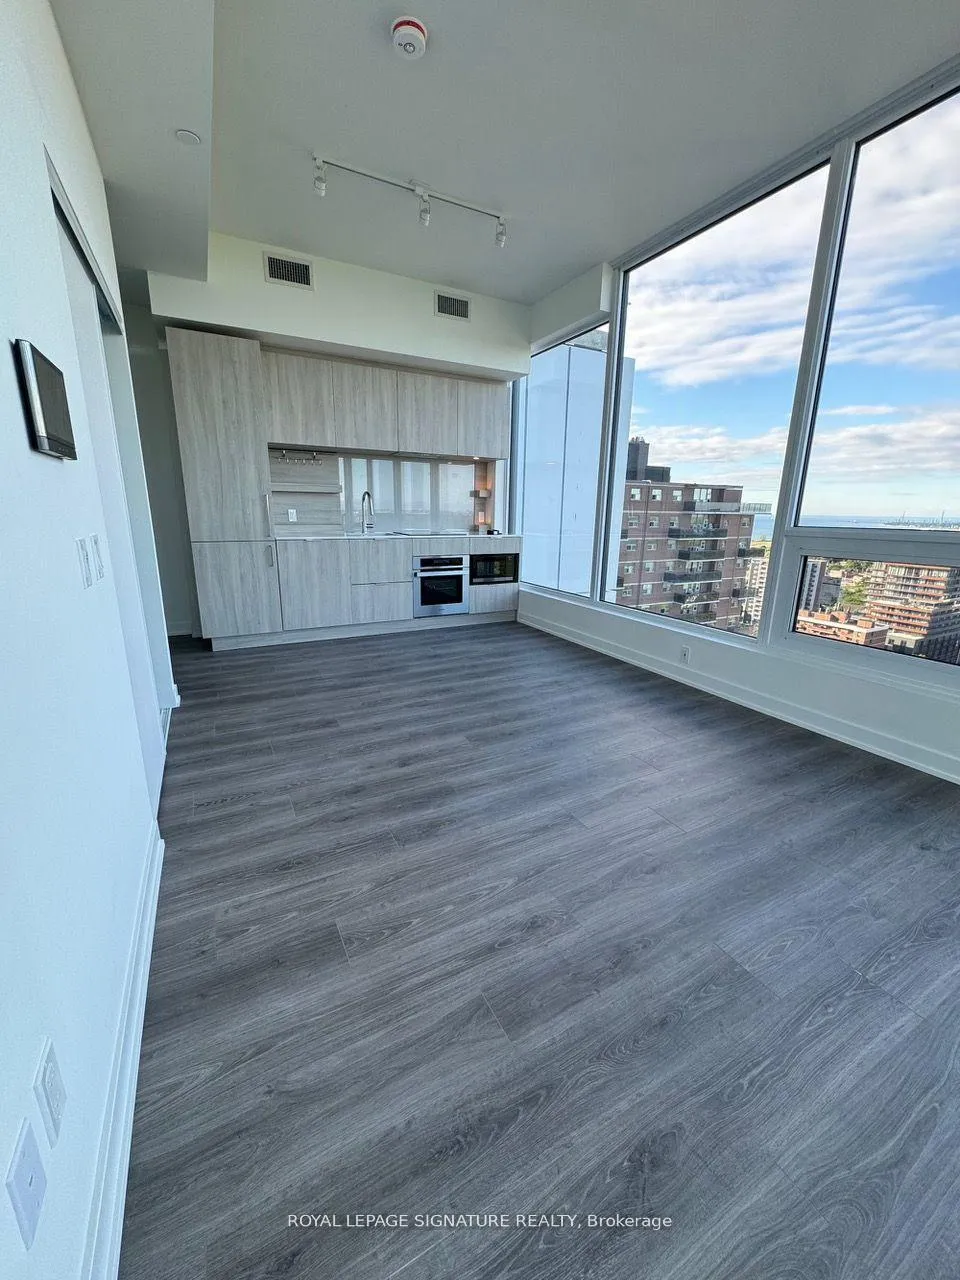
Unit 2107, 28 Ann Street
Unit 2107, 28 Ann Street
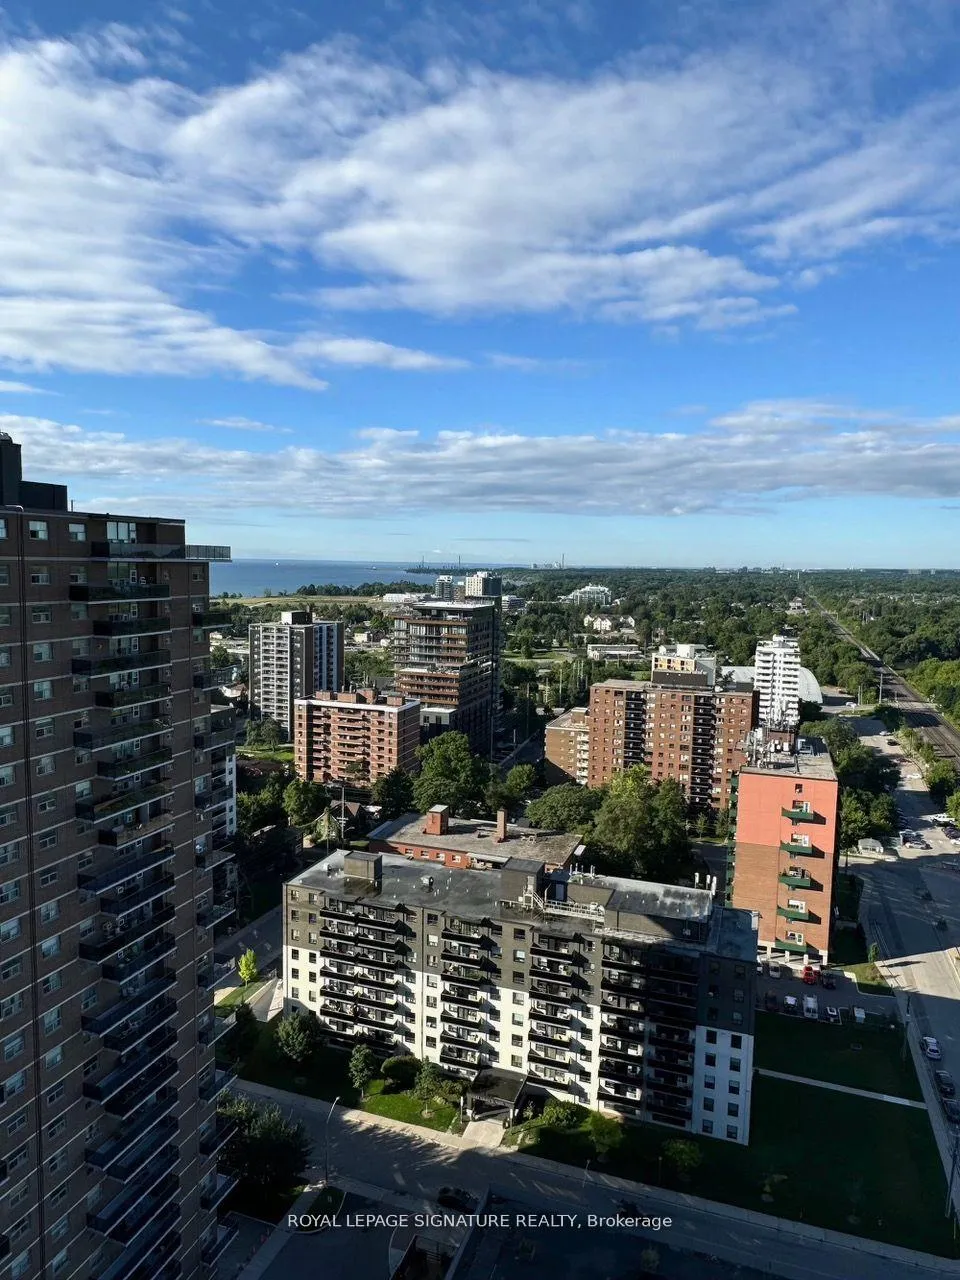
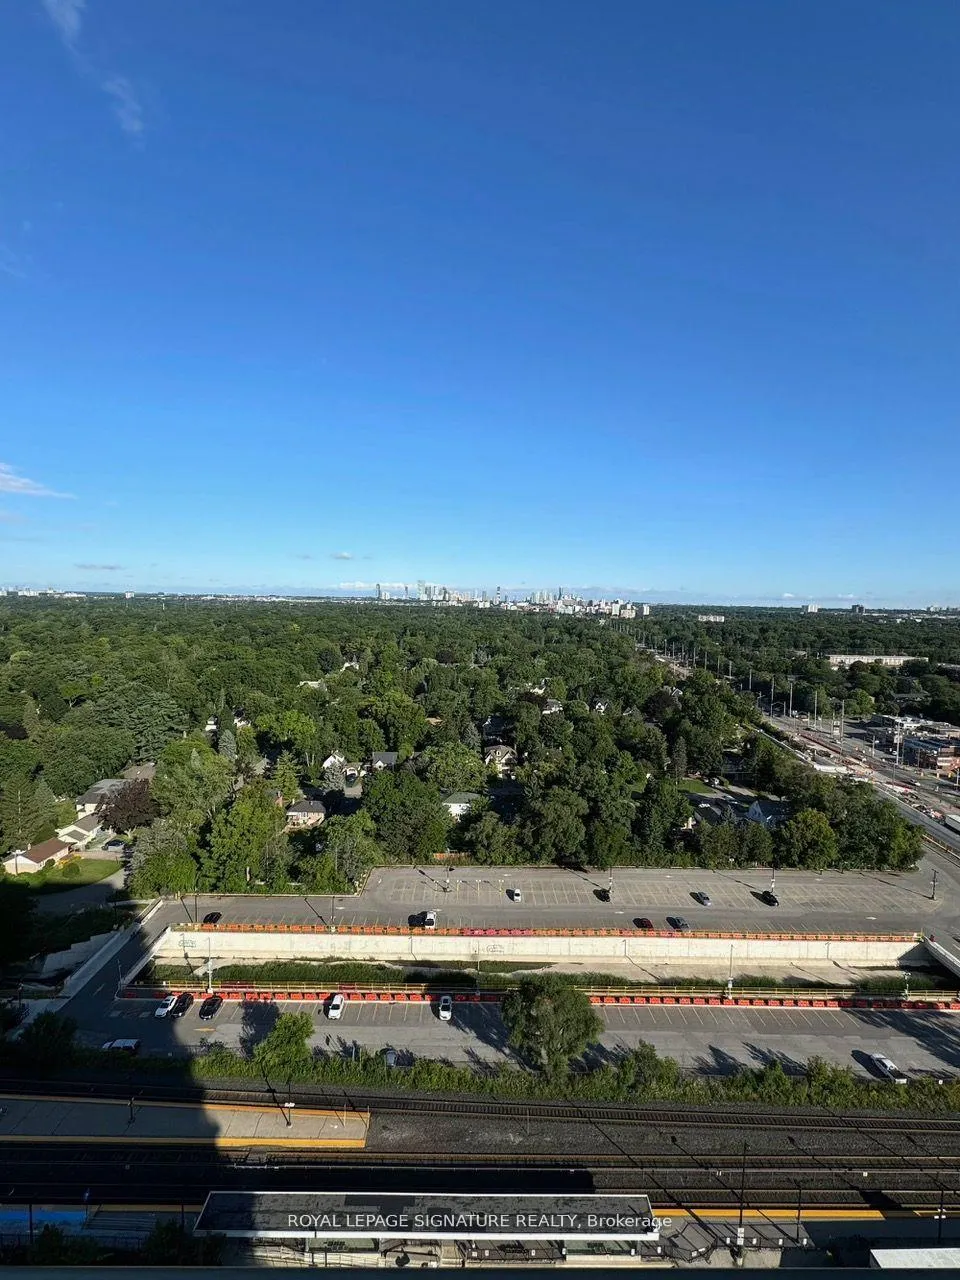
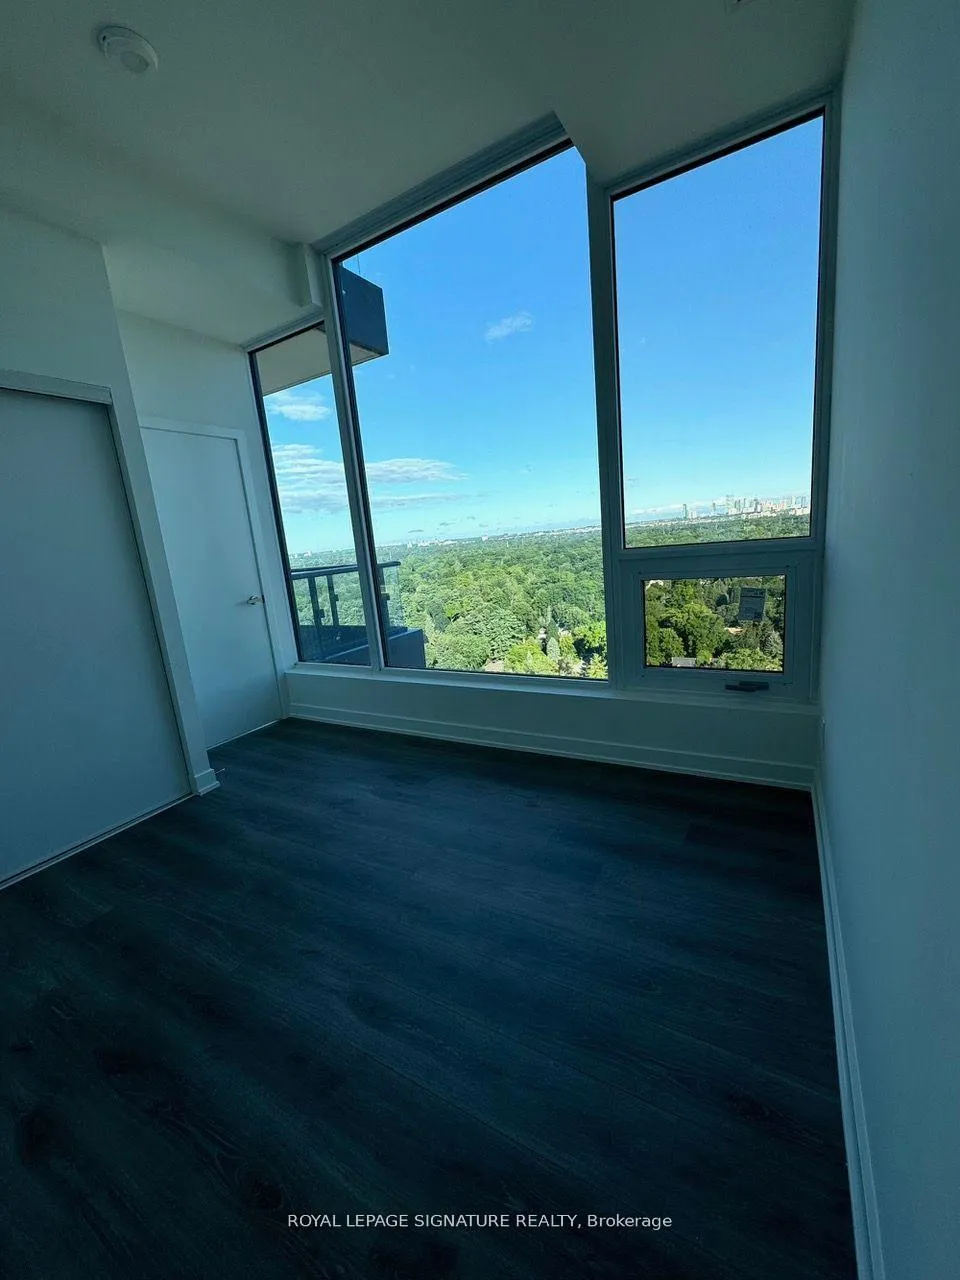 See all 13 photos
Property history
Facts and features
- ExposureNorth west
- LaundryEnsuite
- LockerNone
- BalconyOpen
- Hardwood floors
- Central air
- Concierge
- Gym
- Party room/meeting room
The homeCommon Element Condo, 1 storey/apt, New
- Type: Common Element Condo
- Style: 1 storey/apt
- Age: New
- Living space: 600–699 sq ft
- Basement: None
- Exposure: North West
- View: City, park/greenbelt
InsideHardwood, Tile, Ensuite, main level, Built-in oven, countertop range, separate heating controls, separate hydro meter, water meter
- Flooring: Hardwood, Tile
- Laundry: Ensuite, main level
- Features: Built-in oven, countertop range, separate heating controls, separate hydro meter, water meter
- Security: Security guard, smoke detector
- Elevator: Yes
- Rooms above ground: 4
- Bedrooms: 1
- Bathrooms: 1
- Kitchens: 1
OutsideBrick front, concrete poured, Open
- Exterior: Brick front, concrete poured
- Balcony: Open
Parking and locker1 Parking, Underground, Exclusive
- Spaces: 1 Parking
- Garage: Underground
- Parking type: Exclusive
- Driveway: Mutual
- Locker: None
BuildingWestport Condos, Storeys 22, Units 360
- Name: Westport Condos
- Storeys: 22
- Units: 360
- Registered: 2024
- Condo corporation: 1171
- Amenities: Community bbq, concierge, gym, party room/meeting room
- Pets: Not allowed
Heating, water and powerForced air, gas, Central air
- Heating: Forced air, gas
- Cooling: Central air
Rent and termsRent $2,550 a month, Entire property, Unfurnished
- Rent: $2,550 a month
- Space for rent: Entire property
- Furnished: Unfurnished
- Lease: 12 months
- Paid: Monthly
- Rent includes: Building insurance, central air conditioning, common elements
- Deposit: Required
- Credit check: Required
- Employment letter: Required
- Rental application: Required
- References: Required
IncludedS/s fridge, s/s stove, s/s otr hood, s/s dishwasher, washer & dryer, all elf's
- Included: S/s fridge, s/s stove, s/s otr hood, s/s dishwasher, washer & dryer, all elf's
NearbyLibrary, park, place of worship, public transit, school, school bus route
- Close to: Library, park, place of worship, public transit, school, school bus route
Listing detailsW12307044, Rented, Jul 25, 2025
- MLS® number: W12307044
- Status: Rented
- Listed on: Jul 25, 2025
- Days on market: 13
- Updated: Aug 7, 2025
- Possession: 2025-08-31 / 1-29 days
- Occupied by: Tenant
- Listing brokerage: ROYAL LEPAGE SIGNATURE REALTY
About this home
Unit 2107, 28 Ann Street, Mississauga (Port Credit), ON L5G 3G1
Perched high on the 21st floor, this is a truly exceptional opportunity to enjoy the Port Credit lifestyle, in a rare and sophisticated one-bedroom corner suite at the Northshore building. From the moment you step inside, you are greeted by an incredible sense of space and light, thanks to soaring ceilings and panoramic windows that frame stunning, dual-facing views of both the vibrant Mississauga skyline and the tranquil waters of Lake Ontario.The intelligently designed layout maximizes every square inch, with Hardwood flooring throughout, offering a seamless flow for modern living. The high-end kitchen is a masterpiece of design, featuring sleek integrated appliances, elegant stone countertops, and ample storage. The suite is equipped with modern keyless entry for ultimate convenience. The spacious primary bedroom connects to a chic, dual-entry washroom, enhancing the suite's functional luxury. Step out onto your deep private balcony the perfect spot to enjoy your morning coffee while watching the sunrise over the lake or to unwind with cityscape lights as your backdrop.Located in the heart of Mississauga's most desirable waterfront community, your new home is a walker's paradise. You are just steps from the Port Credit GO Station for an effortless commute to downtown Toronto. Immerse yourself in the village-like atmosphere with a stroll to waterfront restaurants, charming cafes, boutique shops, and the picturesque marina and walking trails.This is more than just a condo; it's a lifestyle of convenience, luxury, and breathtaking beauty. Don't miss your chance to call this spectacular, never-lived-in suite your new home.
Ask about this home
A HOMEH agent will answer your questions about this home.
Know more about Westport Condos

Condo building · 28 Ann Street
Westport Condos is a 22-storey condo with 360 suites, built in 2024 by Edenshaw Developments Limited. Right now 8 for sale and 7 for rent are on the market here.
- 22storeys
- 360suites
- $869/sq ft
- 2024built
No similar units for rent in Westport Condos right now.
Around this home
Daily convenience, out of 100, from the distances below
Schools nearby
School rating, out of 10.
Helpful calculators
Your HOMEH agent

"I would see it this week."