

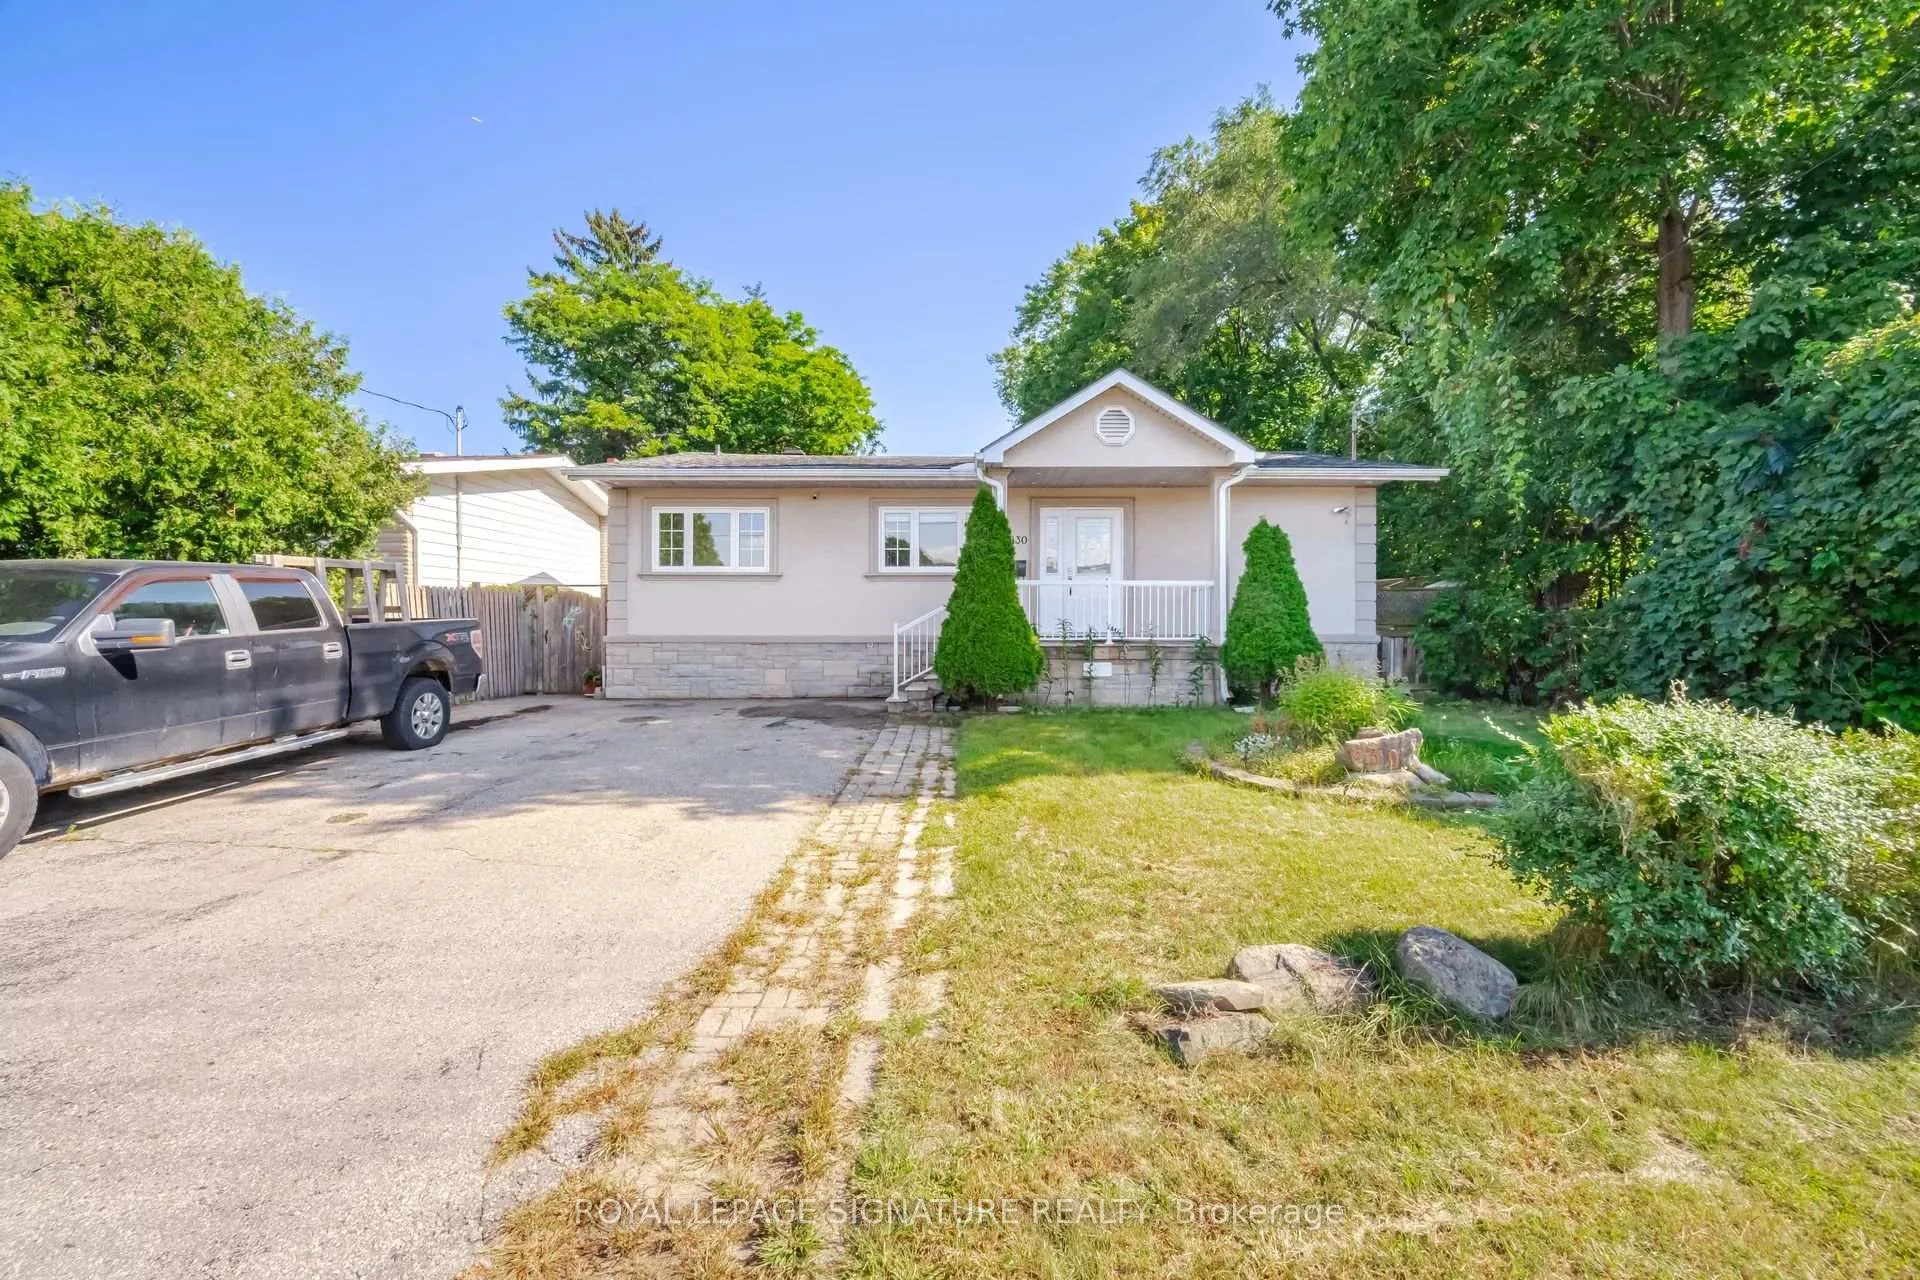
830 South Service Road
830 South Service Road
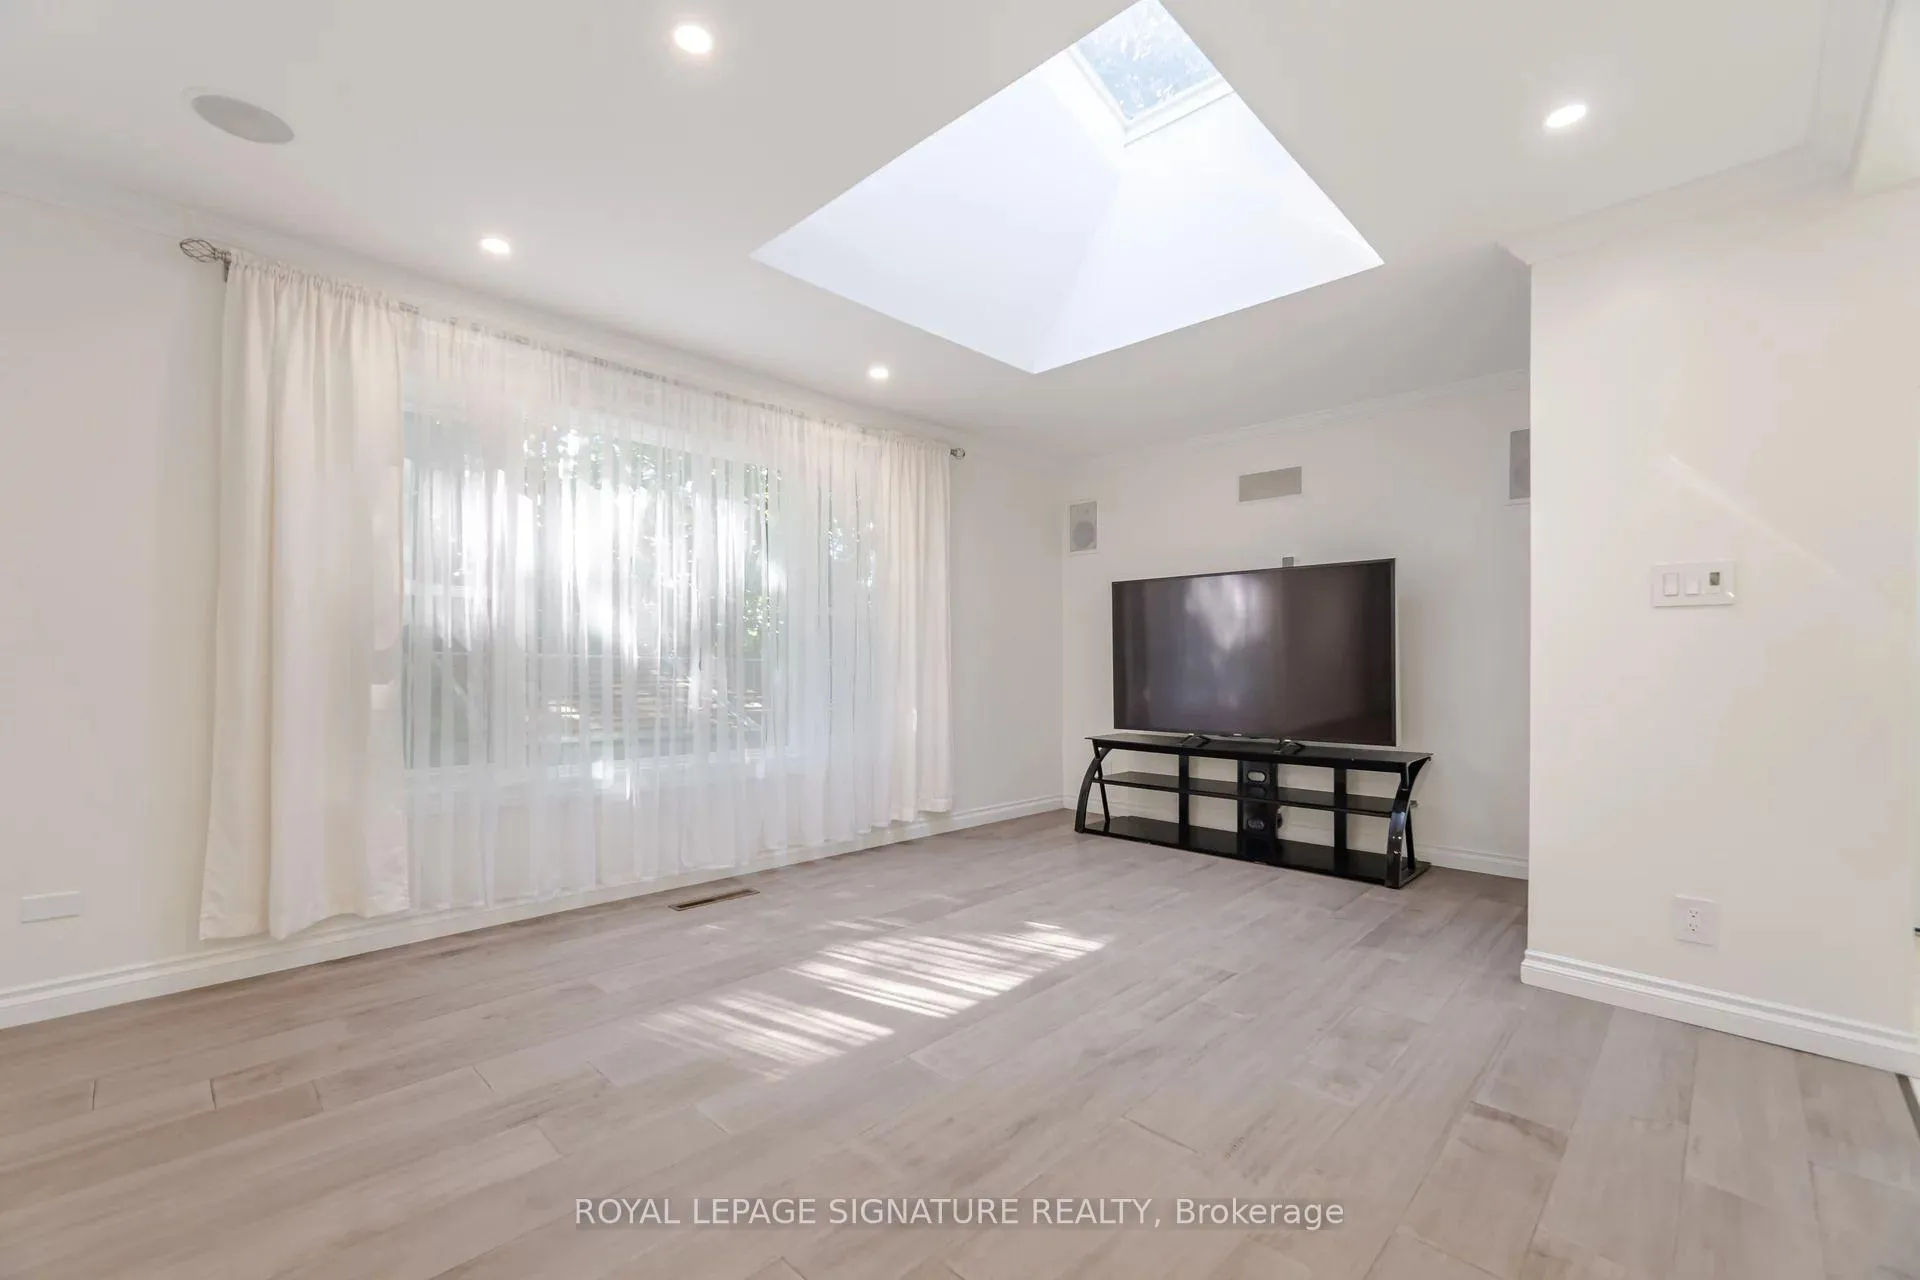 See all 34 photos
Property history
Facts and features
- BasementFinished
- Water, sewerMunicipal
- HeatingForced air
- CoolingCentral air
- Second kitchen
- Separate entrance
- Hardwood floors
- Central air
The homeDetached, Bungalow, Finished, separate entrance
- Type: Detached
- Style: Bungalow
- Basement: Finished, separate entrance
InsideCeramic, Hardwood, Vinyl, Main level, Other
- Flooring: Ceramic, Hardwood, Vinyl
- Laundry: Main level
- Features: Other
- Rooms above ground: 11
- Bedrooms: 3 + 2 in the basement
- Bathrooms: 2
- Kitchens: 2
- Family room: Yes
Outside and lotAluminum siding, brick, Asphalt shingle, Concrete
- Exterior: Aluminum siding, brick
- Roof: Asphalt shingle
- Foundation: Concrete
- Size: 52.2 × 104 ft
- Zoning: Single Family Residential
Parking6 Parking, Private
- Spaces: 6 Parking
- Driveway: Private
Heating, water and powerForced air, gas, Central air, Municipal water
- Heating: Forced air, gas
- Cooling: Central air
- Water: Municipal water
- Sewer: Municipal sewer
Costs and taxesTaxes $3,077 a year, HST included in the price
- Taxes, 2024: $3,077 a year
- HST: HST included in the price
NearbyGolf, lake/pond, library, park, school, wooded/treed
- Close to: Golf, lake/pond, library, park, school, wooded/treed
Listing detailsW11900154, Sold, Dec 23, 2024
- MLS® number: W11900154
- Status: Sold
- Listed on: Dec 23, 2024
- Days on market: 30
- Updated: Jan 22, 2025
- Possession: 60-90 days/TBD
- Occupied by: Vacant
- Listing brokerage: ROYAL LEPAGE SIGNATURE REALTY
About this home
830 South Service Road, Mississauga (Lakeview), ON L5E 1T8
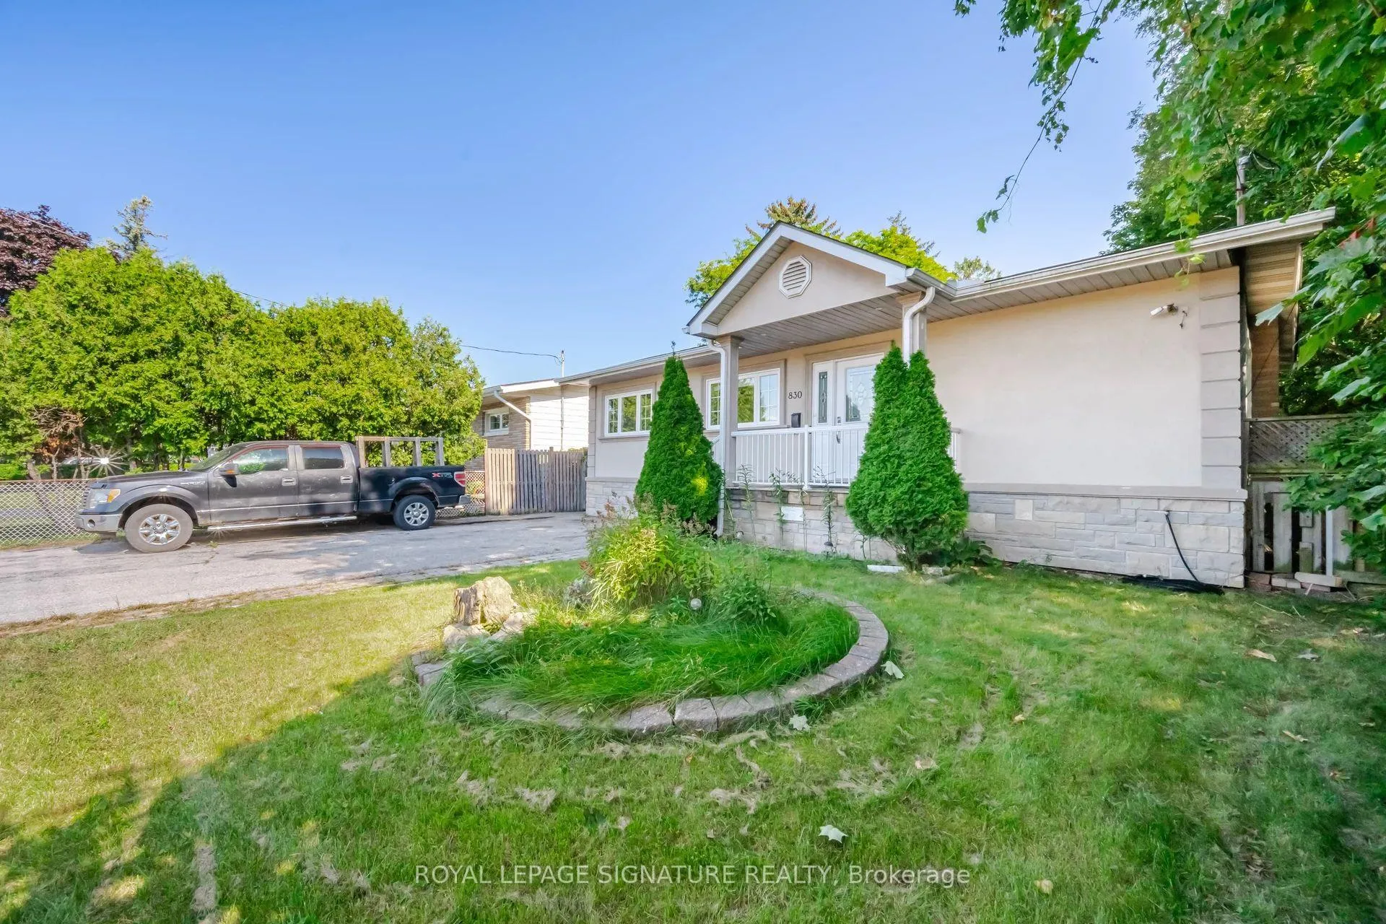
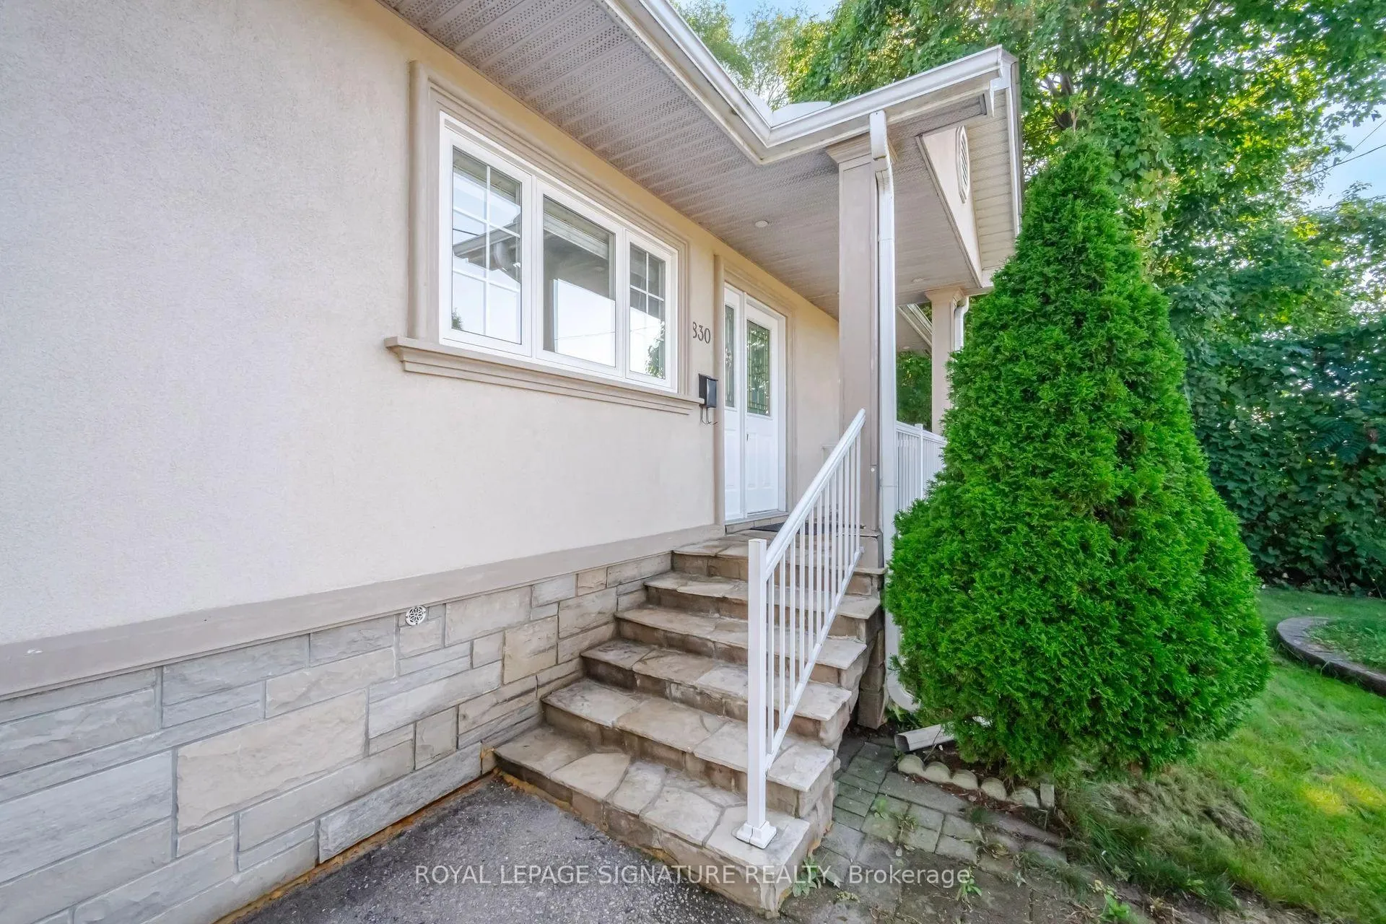
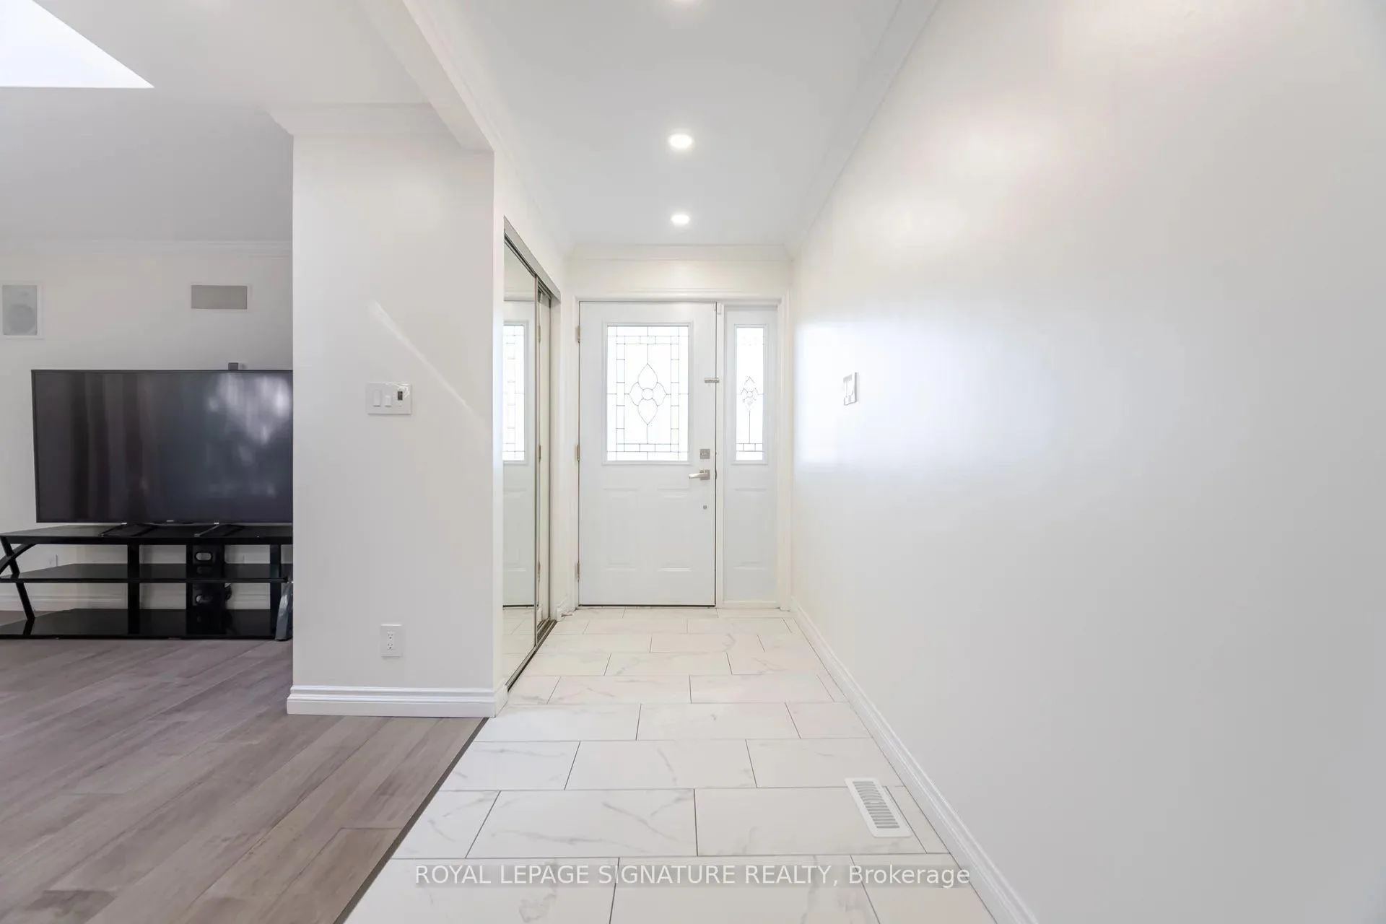
This home is ideal for family living and for those who love to enjoy the outdoors! It offers privacy with no rear neighbors and is located next to the serene Cawthra Park Forest. The spacious driveway accommodates 4+ cars, while the large deck provides ample room for outdoor gatherings. The main floor features an open-concept layout, including three well-sized bedrooms and a nice 4-piece bathroom. Improvements (2022) include fresh paint, upgraded kitchen, new lighting, flooring, and bathrooms, with the roof replaced in 2014. The lower-level in-law suite, complete with a separate entrance, includes a full kitchen, two bedrooms, a brand-new 3-piece bath, and a cozy living space. The shed is wired with electricity, and a new fridge and stove complete the package. Ready to move in and enjoy!
Ask about this home
A HOMEH agent will answer your questions about this home.
Around this home
Daily convenience, out of 100, from the distances below
Schools nearby
School rating, out of 10.
Helpful calculators
Your HOMEH agent

"I would see it this week."