

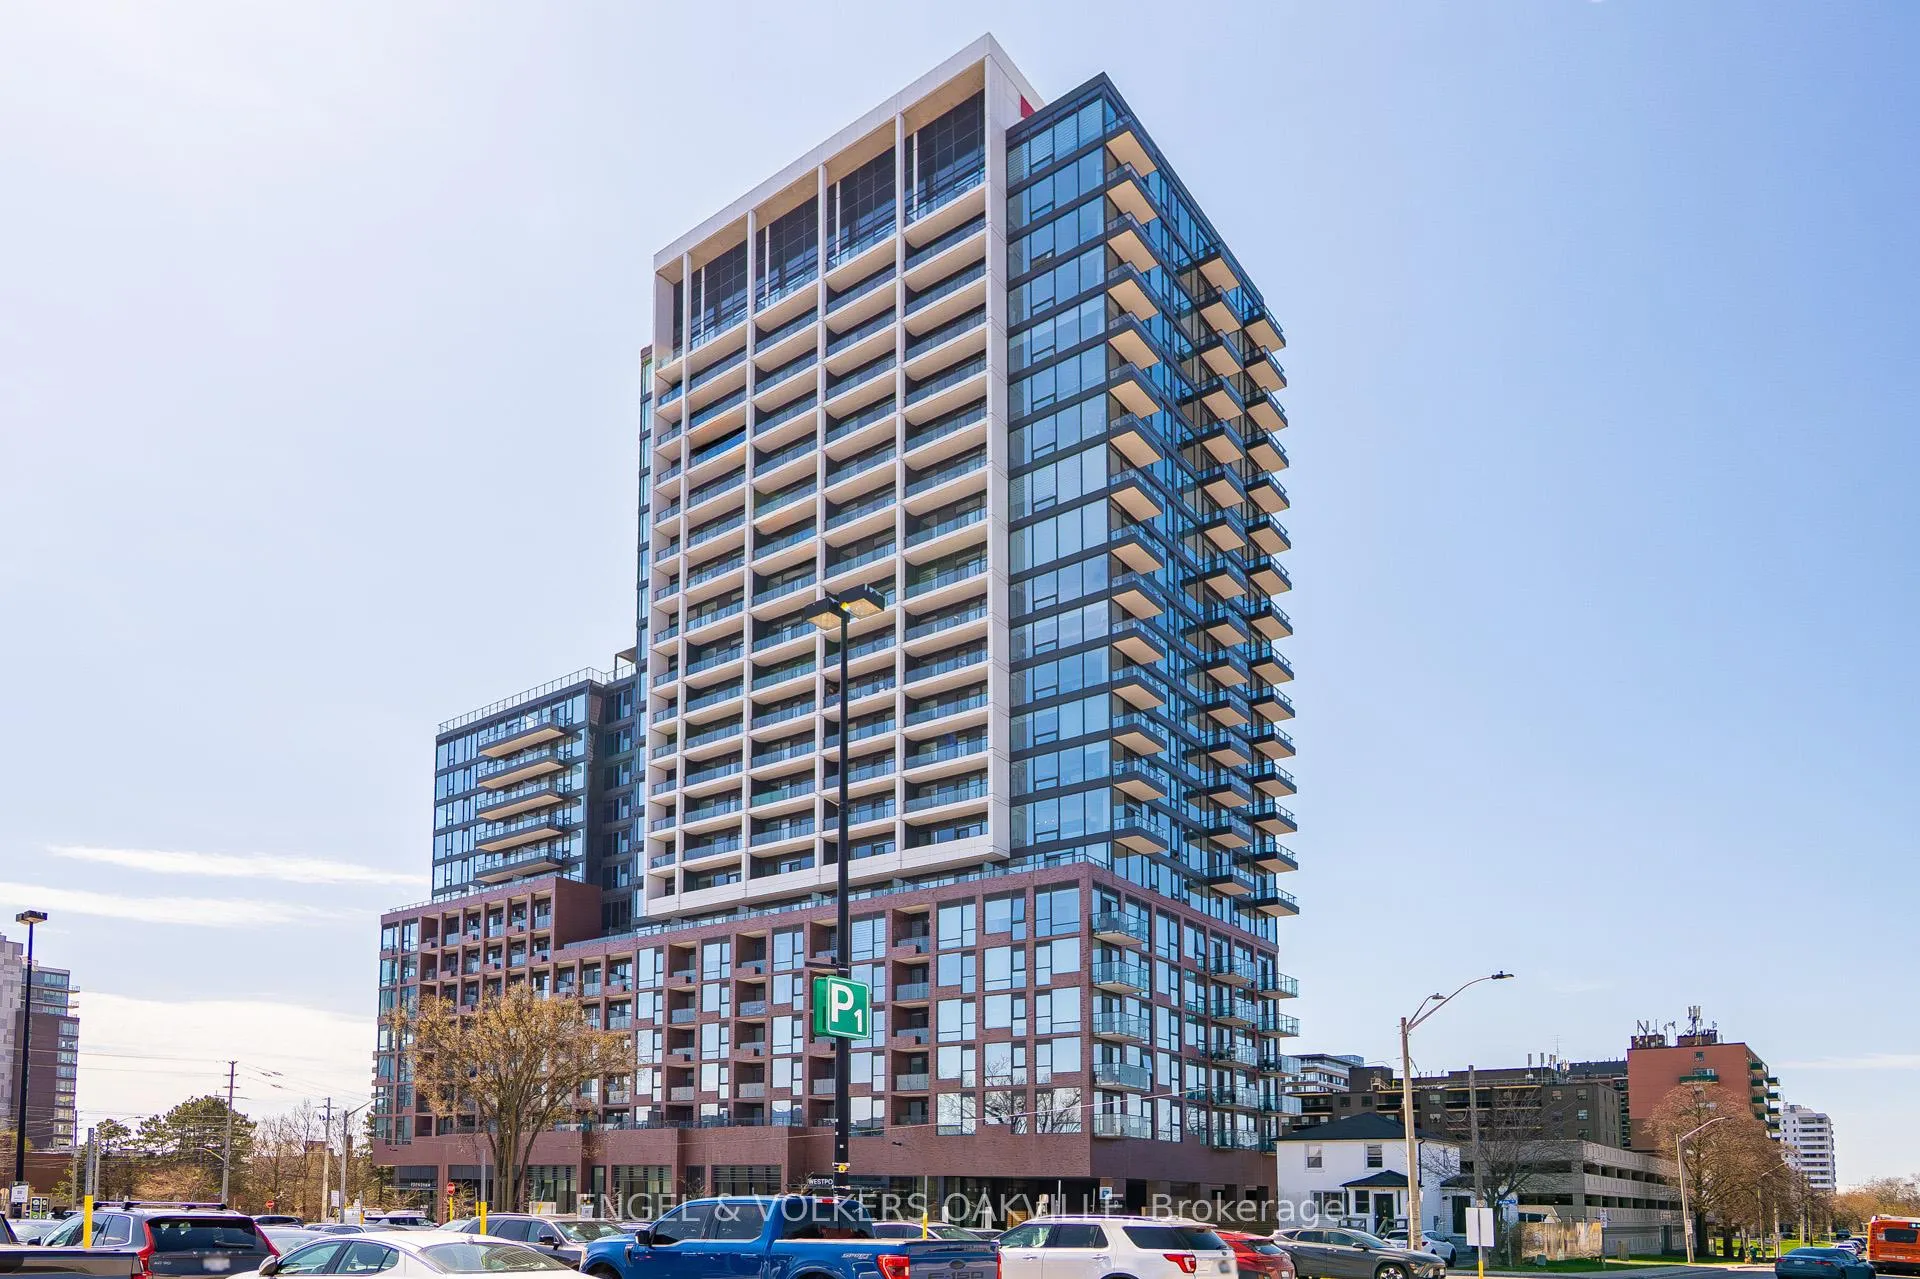
Unit 418, 28 Ann Street
Unit 418, 28 Ann Street
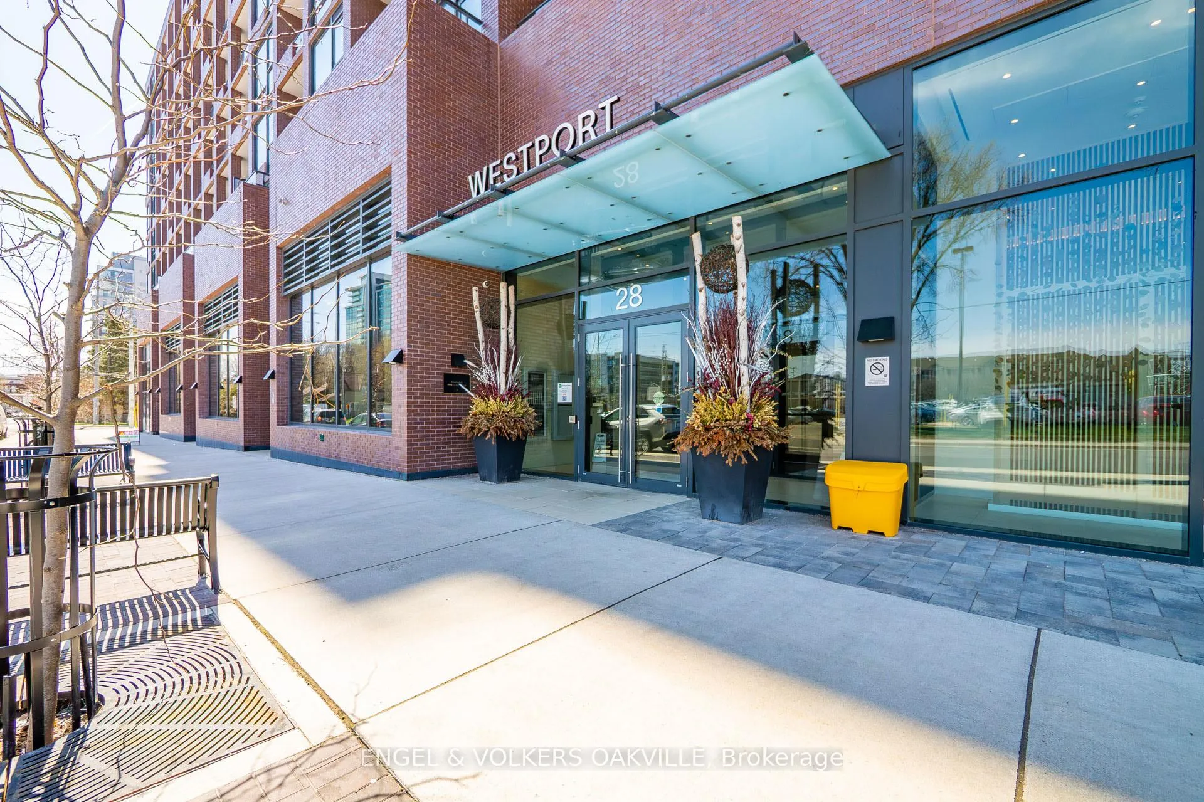
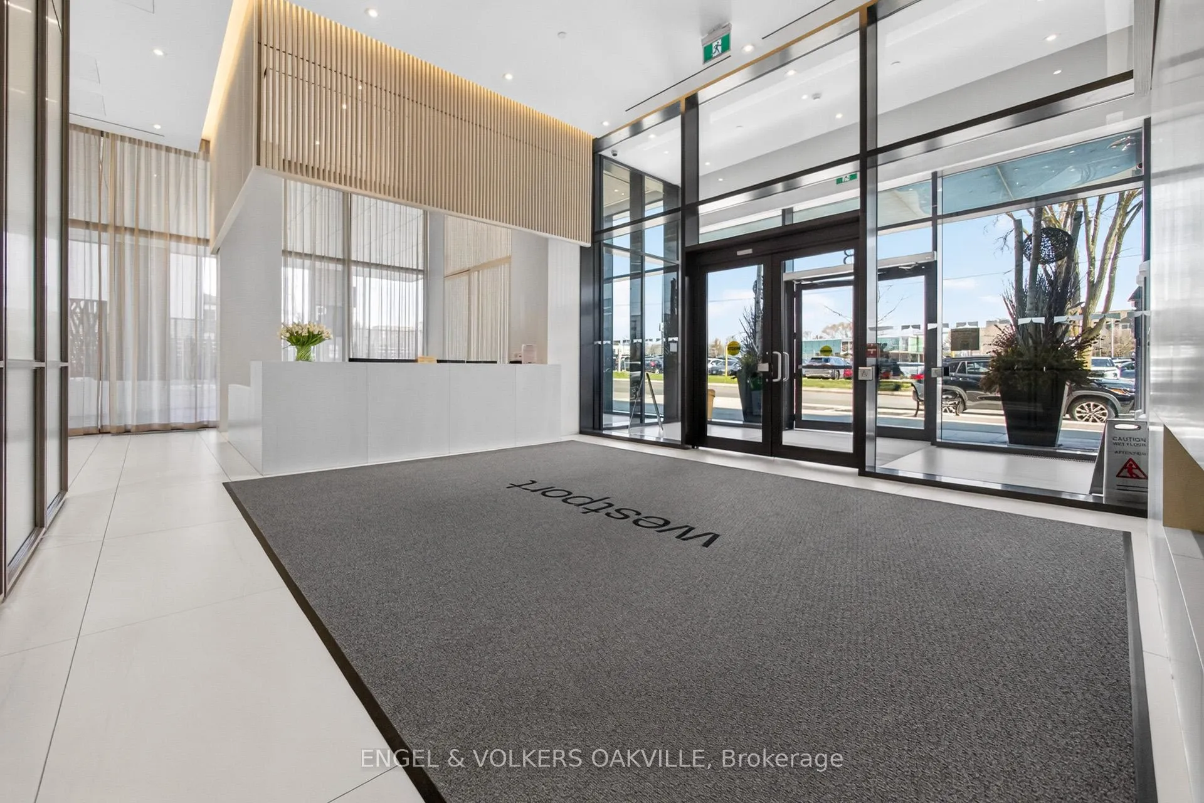
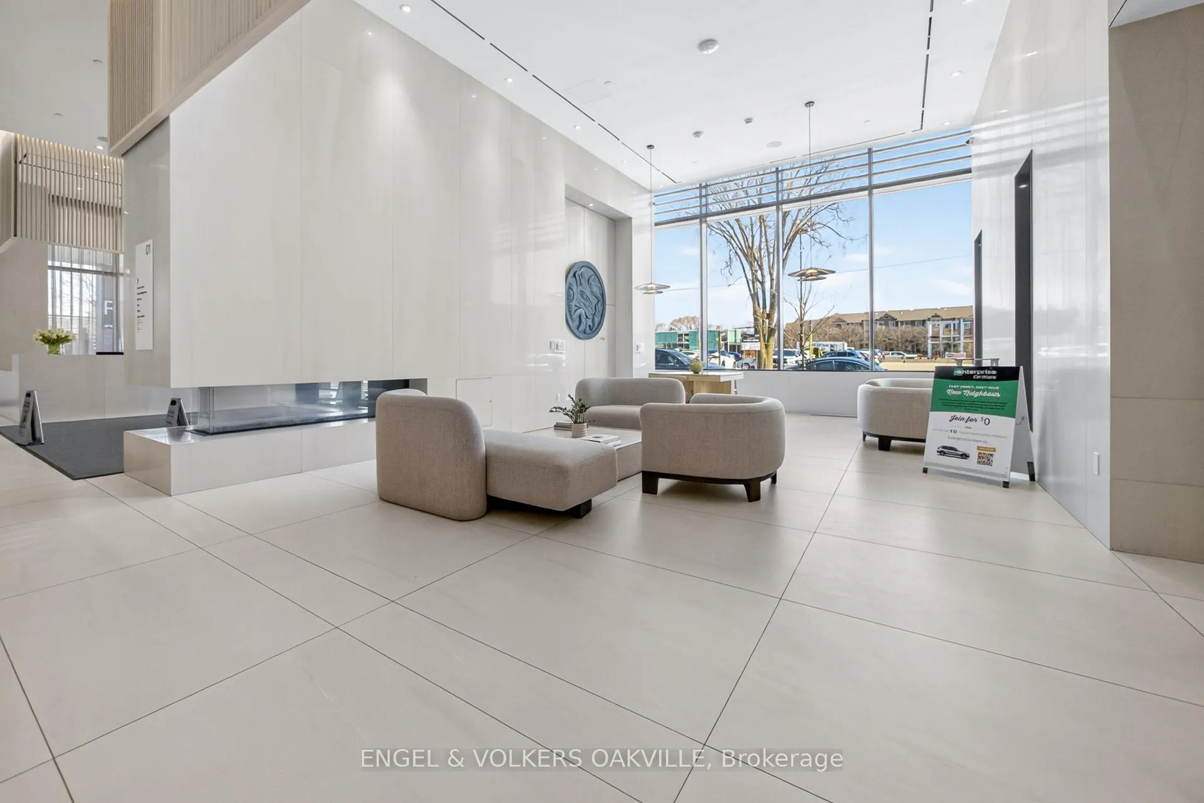
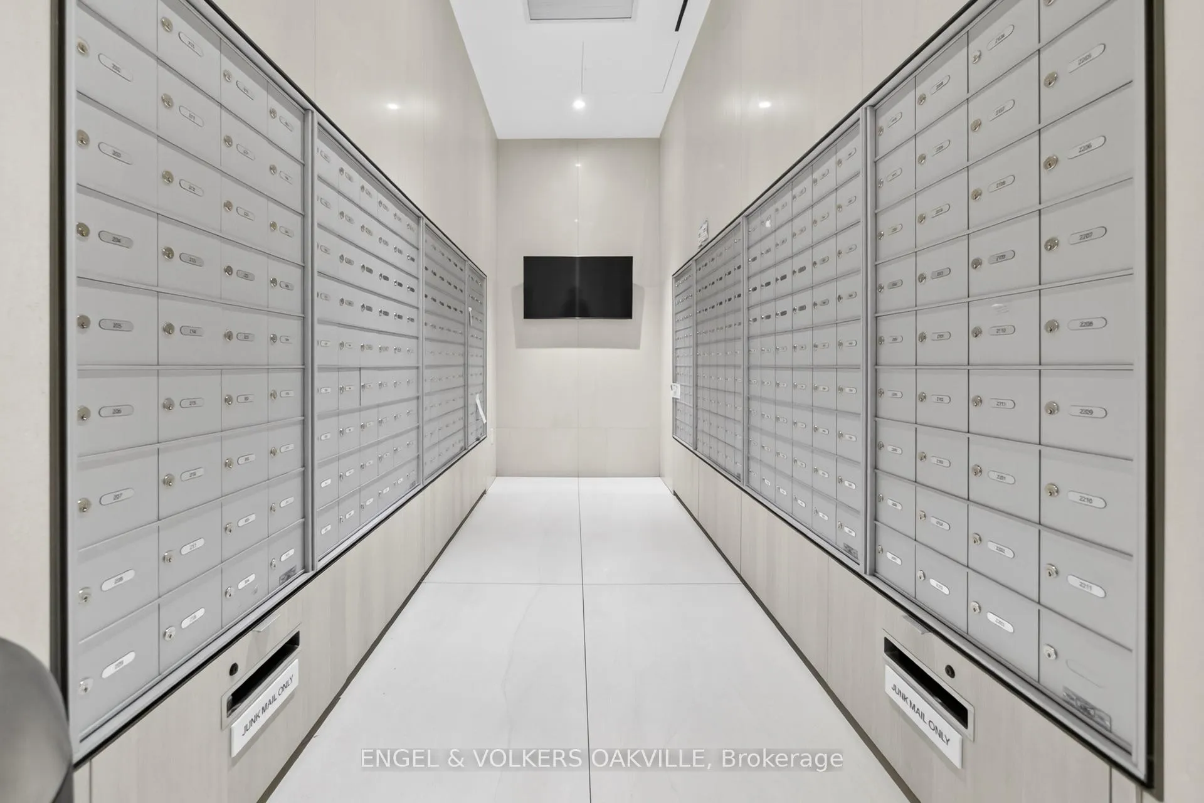 See all 28 photos
Property history
- $699,000ExpiredList: 2026-04-27|End: 2026-08-31|126 daysW13054616
- $3,350ExpiredList: 2026-04-27|End: 2026-07-31|95 daysW13054682
Facts and features
- ExposureWest
- LaundryIn-suite
- LockerOwned
- BalconyOpen
- Central air
- Concierge
- Exercise room
- Gym
- Rooftop deck/garden
The homeCondo Apartment, Apartment, Age 0–5 years
- Type: Condo Apartment
- Style: Apartment
- Age: 0–5 years
- Living space: 700–799 sq ft
- Basement: None
- Exposure: West
InsideWindow floor to ceiling, In-suite laundry, Built-in oven, carpet free, countertop range
- Flooring: Window floor to ceiling
- Laundry: In-suite laundry
- Features: Built-in oven, carpet free, countertop range
- Security: Alarm system, carbon monoxide detectors, concierge/security, security system, smoke detector
- Rooms above ground: 4
- Bedrooms: 2
- Bathrooms: 2
- Kitchens: 1
OutsideBrick, concrete, Open
- Exterior: Brick, concrete
- Balcony: Open
Parking and locker1 Parking, Underground, Parking type Owned
- Spaces: 1 Parking
- Garage: Underground
- Parking type: Owned
- Spot: 133
- Locker: Owned
- Locker number: 387
- Locker level: P4
BuildingWestport Condos, Storeys 22, Units 360
- Name: Westport Condos
- Storeys: 22
- Units: 360
- Registered: 2024
- Condo corporation: 1171
- Amenities: Concierge, elevator, exercise room, gym, rooftop deck/garden, visitor parking
- Pets: Allowed
Heating, water and powerForced air, gas, Central air
- Heating: Forced air, gas
- Cooling: Central air
Rent and termsRent $3,350 a month, Main, Unfurnished
- Rent: $3,350 a month
- Space for rent: Main
- Furnished: Unfurnished
- Lease: 12 months
- Paid: Monthly
- Rent includes: Building insurance, building maintenance, central air conditioning, common elements, heat, high speed internet, parking
- Deposit: Required
- Credit check: Required
- Employment letter: Required
- Rental application: Required
- References: Required
IncludedBuilding insurance, central air conditioning, common elements, heat, rogers internet existing: s/s fridge, stove, b/i dishwasher, b/i microwave, b/ oven, b/i stove. stacked washer/dryer, ali elfs andexisting window coverings, Hydro, water, tenant insurance.
- Included: Building insurance, central air conditioning, common elements, heat, rogers internet existing: s/s fridge, stove, b/i dishwasher, b/i microwave, b/ oven, b/i stove. stacked washer/dryer, ali elfs andexisting window coverings
- Not included: Hydro, water, tenant insurance.
NearbyGolf, hospital, lake/pond, library, public transit, school
- Close to: Golf, hospital, lake/pond, library, public transit, school
Listing detailsW13054682, Expired, Apr 27, 2026
- MLS® number: W13054682
- Status: Expired
- Listed on: Apr 27, 2026
- Days on market: 95
- Updated: Jul 31, 2026
- Possession: 30-59 days
- Occupied by: Owner
- Listing brokerage: Engel & Volkers Oakville
About this home
Unit 418, 28 Ann Street, Mississauga (Port Credit), ON L5G 0E1
Experience elevated living with exceptional accessibility in this thoughtfully designed suite at Westport Condos, Port Credit's newest landmark. Perfectly positioned in the southeast corner of Port Credit, gracing the shores of Lake Ontario. This stunning 700sqft (including balcony) condo offers an elegant blend of modern design and urban convenience, just minutes from the GO Station-making downtown Toronto a swift 20-minute commute. Step inside this beautifully designed 2 bedroom, 2 Bathroom perfect for modern living. 1 parking space & 1 locker included. The open-concept layout is bathed in natural light, creating a warm and inviting atmosphere. Beyond your doorstep, Port Credit pulses with energy and excitement. Indulge in fabulous street patios, pubs, and top-tier restaurants, all just steps away. Experience the Canada Day celebrations, the renowned Southside Shuffle Jazz & Blues Festival, and a thriving sports scene with hockey, baseball, and soccer. For outdoor enthusiasts, explore J.C. Saddington Park, stroll along the Waterfront Trail, or visit the iconic Port Credit Lighthouse. The area is rich in history, culture, and natural beauty, making it one of Mississauga's most sought-after communities. Rare opportunity to live in one of the GTA's most vibrant waterfront neighborhoods.
Ask about this home
A HOMEH agent will answer your questions about this home.
Know more about Westport Condos

Condo building · 28 Ann Street
Westport Condos is a 22-storey condo with 360 suites, built in 2024 by Edenshaw Developments Limited. Right now 7 for sale and 7 for rent are on the market here.
- 22storeys
- 360suites
- $869/sq ft
- 2024built
No similar units for rent in Westport Condos right now.
Around this home
Daily convenience, out of 100, from the distances below
Schools nearby
School rating, out of 10.
Helpful calculators
Your HOMEH agent

"I would see it this week."