

Unit 901, 28 Ann Street
Unit 901, 28 Ann Street
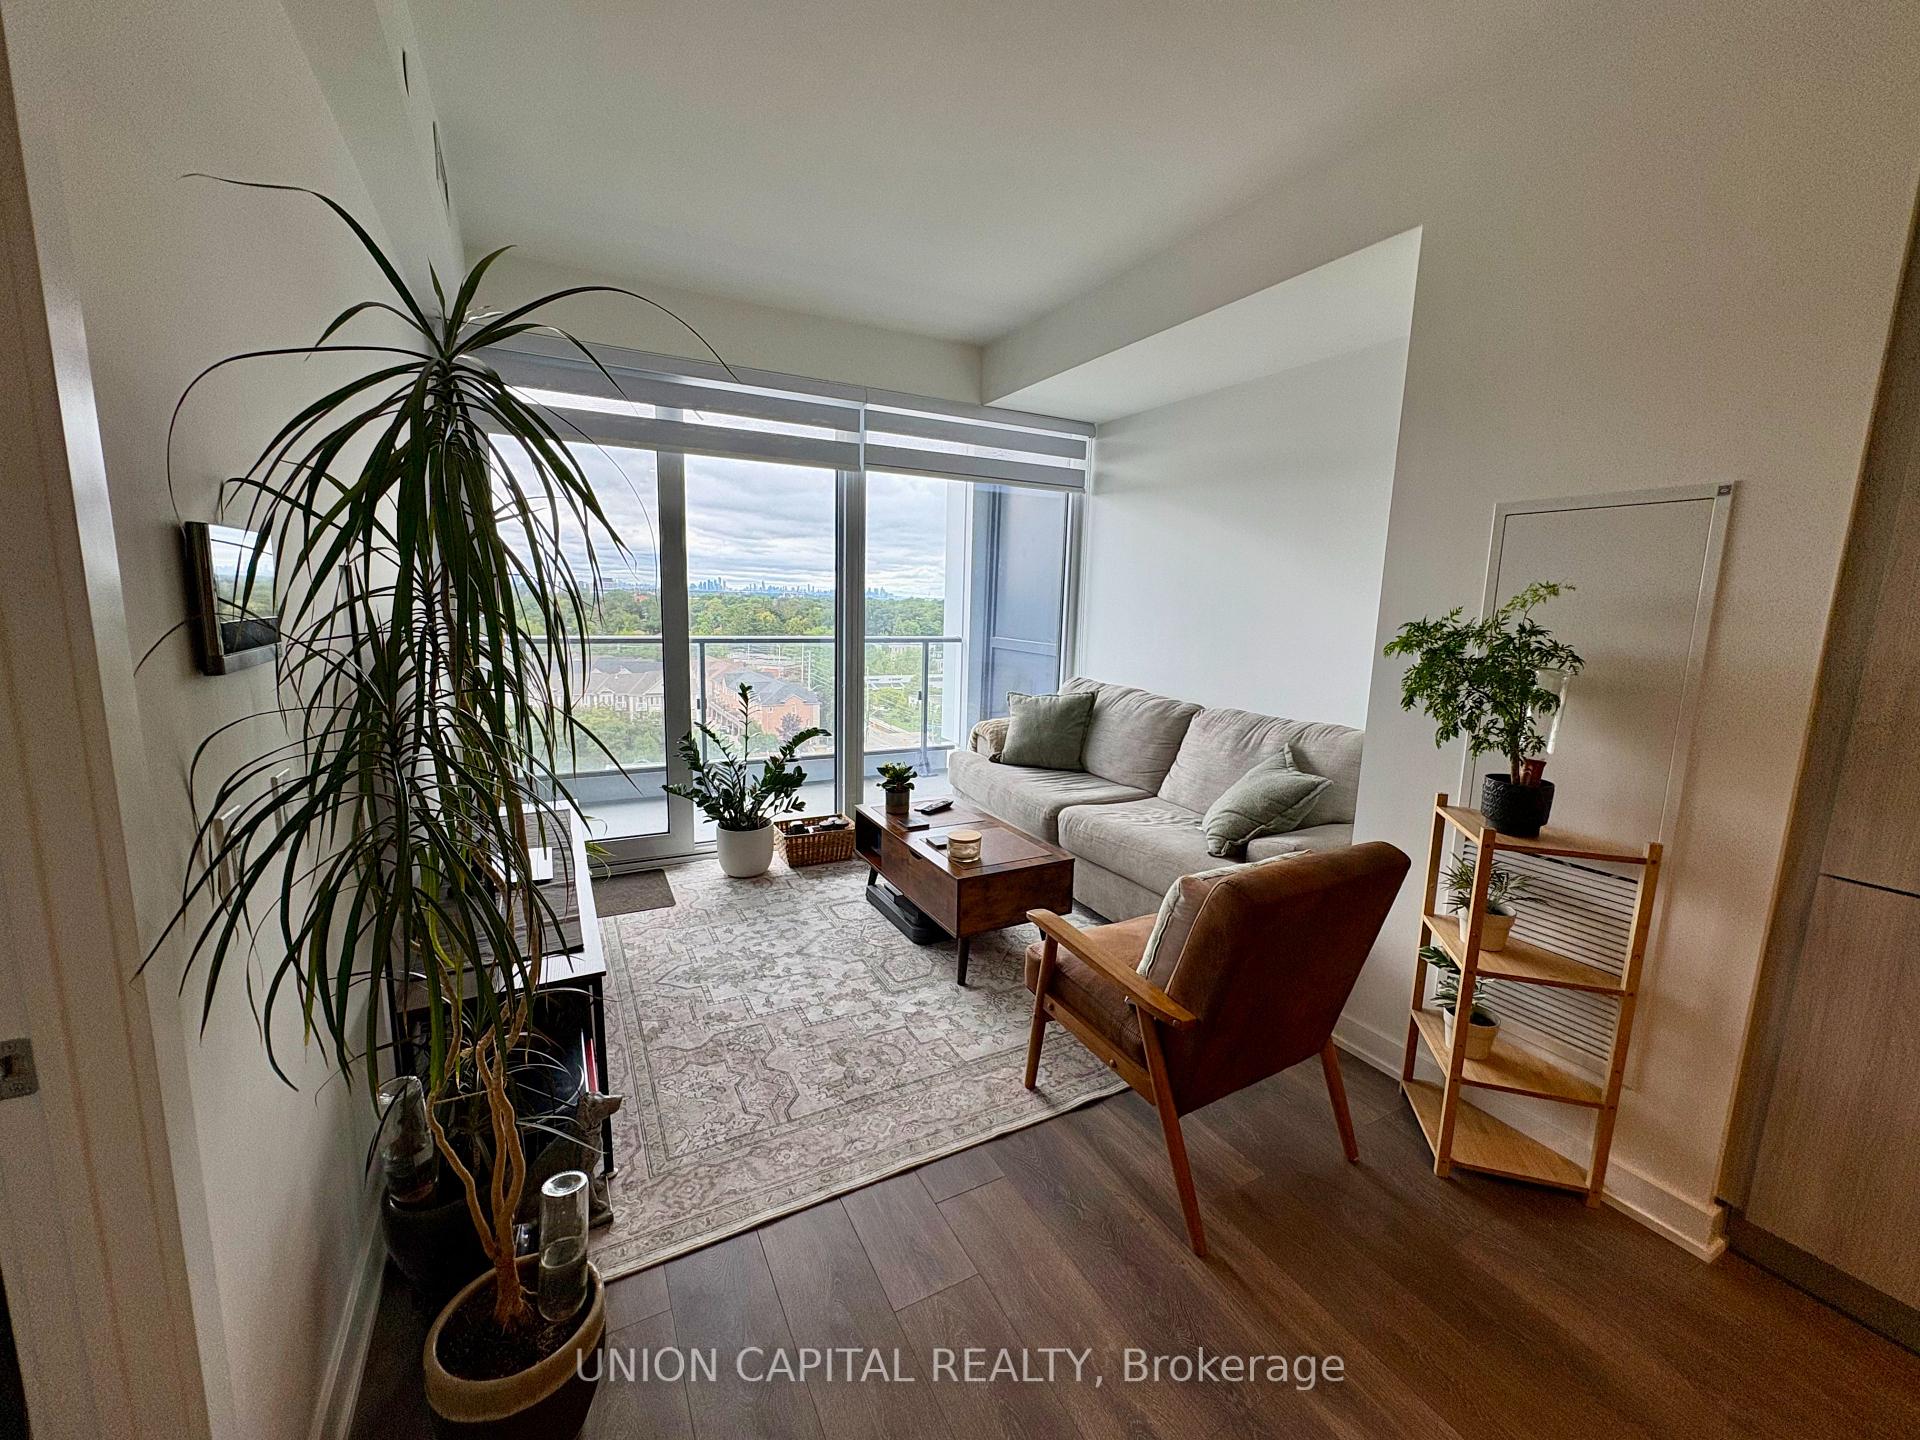 See all 23 photos
Property history
Facts and features
- ExposureNorth east
- LaundryEnsuite
- LockerOwned
- BalconyOpen
- Central air
- Concierge
- Exercise room
- Party room/meeting room
- Rooftop deck/garden
The homeCondo Apartment, Apartment, Age 0–5 years
- Type: Condo Apartment
- Style: Apartment
- Age: 0–5 years
- Living space: 600–699 sq ft
- Basement: None
- Exposure: North East
- View: City
InsideEnsuite, Built-in oven, separate heating controls, Concierge/security, security system
- Laundry: Ensuite
- Features: Built-in oven, separate heating controls
- Security: Concierge/security, security system
- Rooms above ground: 4
- Rooms in the basement: 1
- Bedrooms: 1 + 1 in the basement
- Bathrooms: 1
- Kitchens: 1
OutsideConcrete, brick front, Open
- Exterior: Concrete, brick front
- Balcony: Open
Parking and locker1 Parking, Underground, Parking type Owned
- Spaces: 1 Parking
- Garage: Underground
- Parking type: Owned
- Driveway: Underground
- Locker: Owned
- Locker unit: 380
- Locker level: P6
BuildingWestport, Storeys 22, Units 360
- Name: Westport
- Storeys: 22
- Units: 360
- Registered: 2024
- Condo corporation: 1171
- Amenities: Concierge, exercise room, guest suites, party room/meeting room, rooftop deck/garden
- Pets: Allowed
Heating, water and powerHeat pump, gas, Central air
- Heating: Heat pump, gas
- Cooling: Central air
Rent and termsRent $2,600 a month, Entire property, Unfurnished
- Rent: $2,600 a month
- Space for rent: Entire property
- Furnished: Unfurnished
- Lease: 12 months
- Paid: Monthly
- Rent includes: High speed internet, building maintenance
- Deposit: Required
- Credit check: Required
- Employment letter: Required
- Rental application: Required
- References: Required
- Rental items: N/a
IncludedKitchen: backsplash shelving, panasonic cooktop, oven, microwave, panelized dishwasher and refrigerator; washer and dryer, all electrical light fixtures, smart home technology, 1 parking, 1 locker, zebra roller blinds. amenities: concierge, co-working hub, fitness centre with yoga studio, pet spa, children's area, rooftop lounge with bbq, visitor parking, Hydro and water extra - metered by provident. setup and de-install fee for rogers internet is tenant responsibility if applicable.
- Included: Kitchen: backsplash shelving, panasonic cooktop, oven, microwave, panelized dishwasher and refrigerator; washer and dryer, all electrical light fixtures, smart home technology, 1 parking, 1 locker, zebra roller blinds. amenities: concierge, co-working hub, fitness centre with yoga studio, pet spa, children's area, rooftop lounge with bbq, visitor parking
- Not included: Hydro and water extra - metered by provident. setup and de-install fee for rogers internet is tenant responsibility if applicable.
NearbyLake/pond, library, marina, park, public transit, rec./commun.centre
- Close to: Lake/pond, library, marina, park, public transit, rec./commun.centre
Listing detailsW12358286, Rented, Aug 21, 2025
- MLS® number: W12358286
- Status: Rented
- Listed on: Aug 21, 2025
- Days on market: 30
- Updated: Sep 20, 2025
- Possession: 2025-11-01 / 60-89 days
- Occupied by: Tenant
- Listing brokerage: UNION CAPITAL REALTY
About this home
Unit 901, 28 Ann Street, Mississauga (Port Credit), ON L5G 0E1
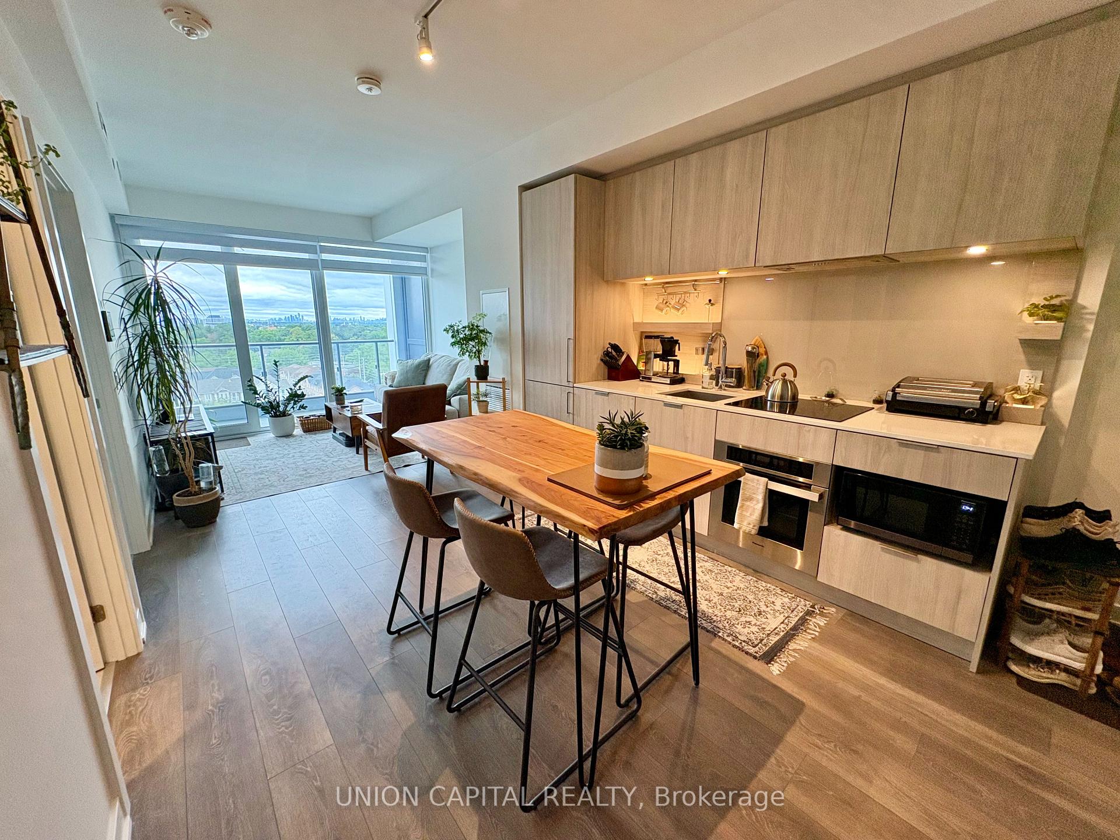
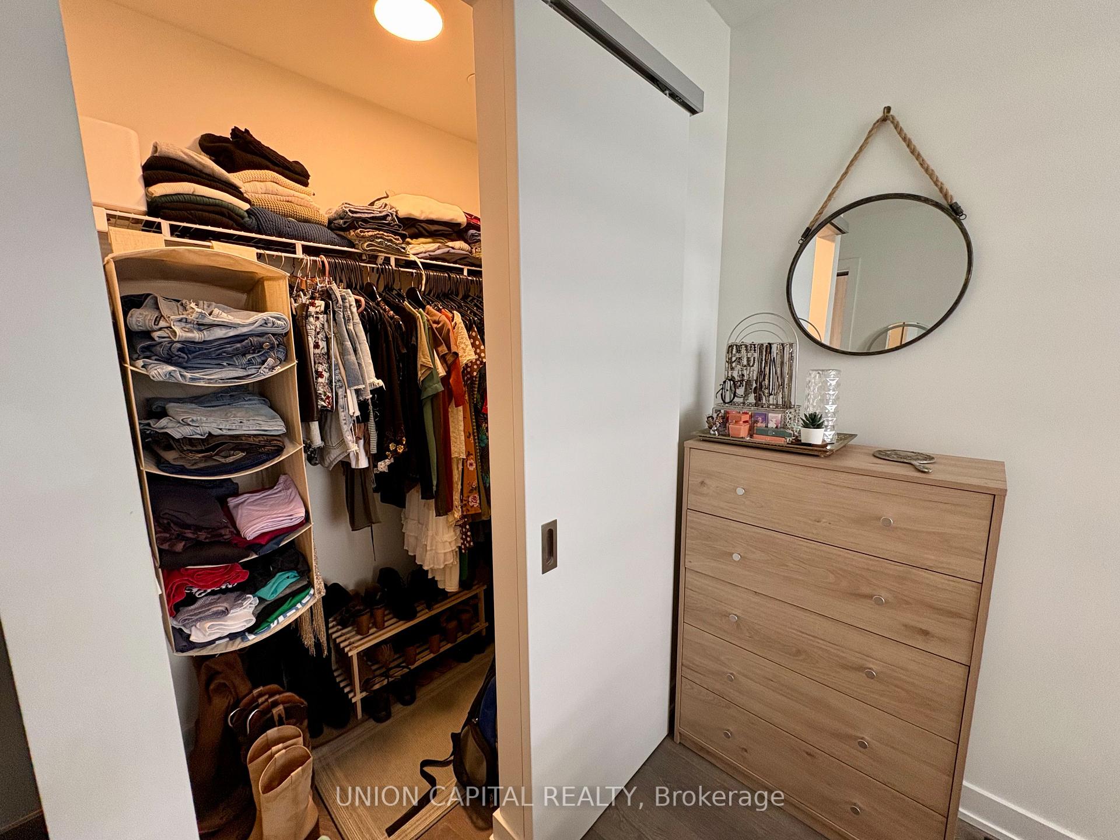
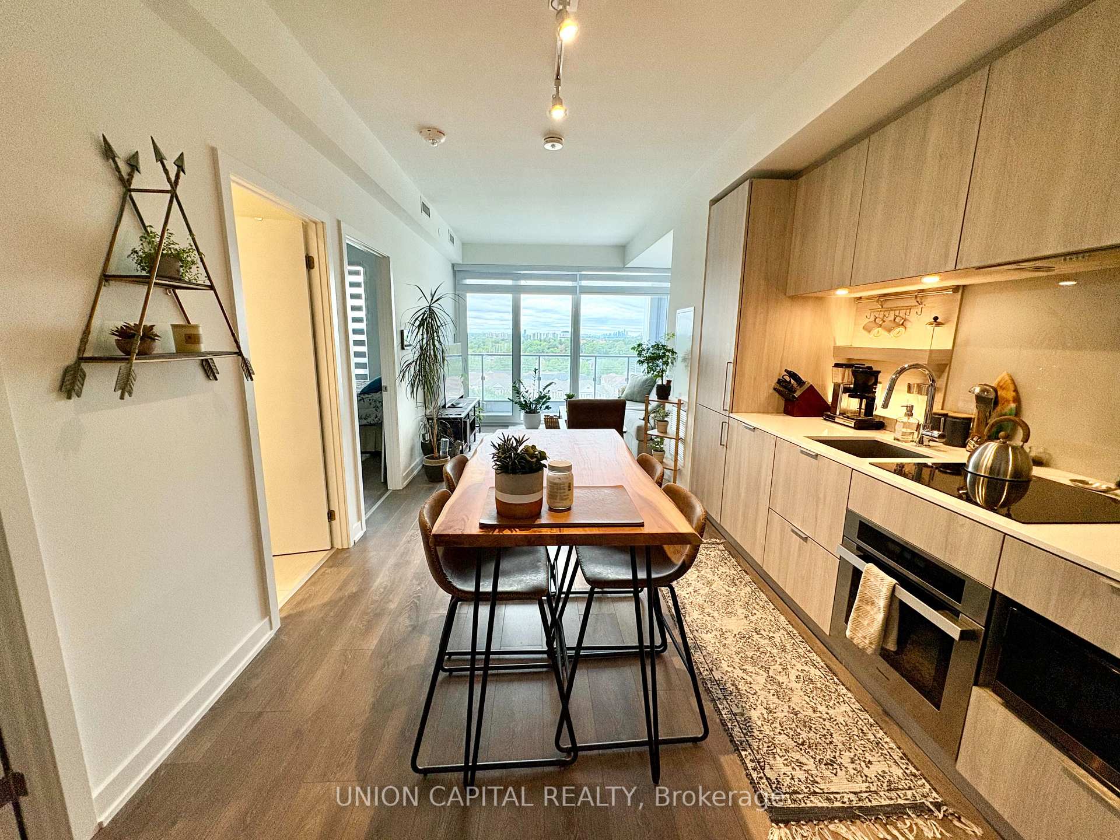
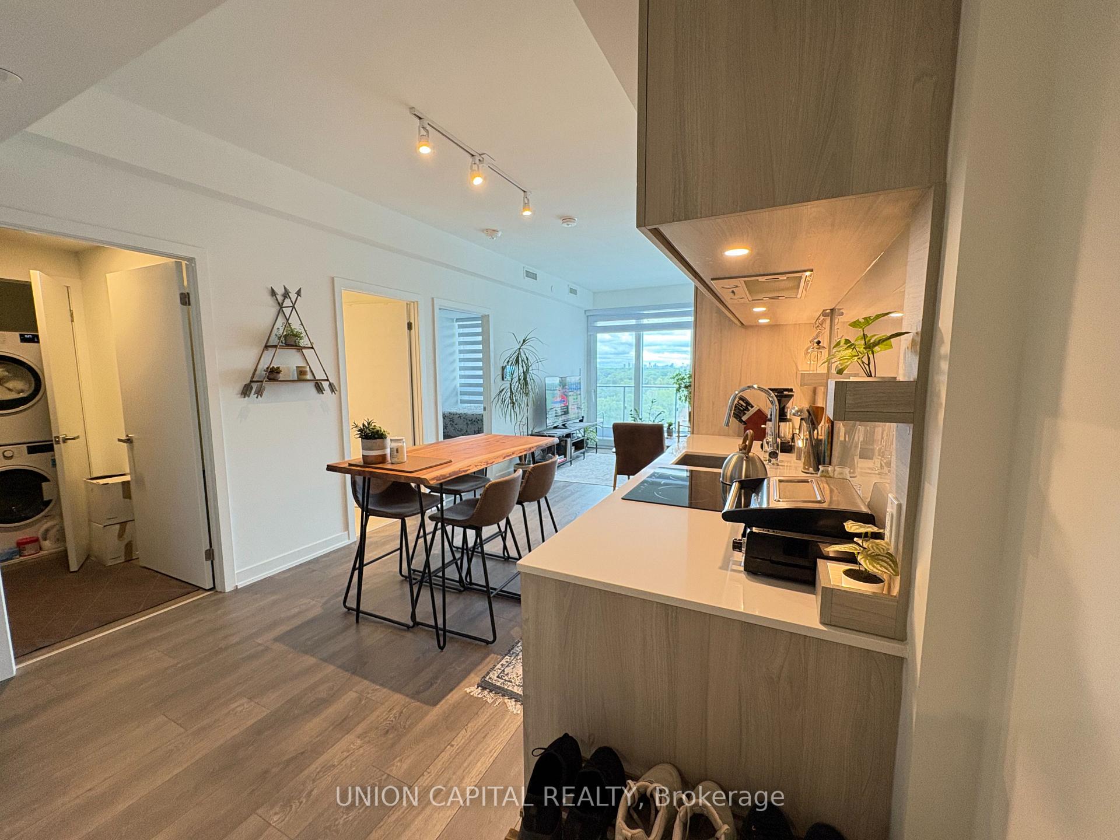
Welcome to this bright and modern 1+Media suite (636 sqft) at Westport Condos by Edenshaw. This thoughtfully designed home comes with Rogers Ignite Internet, locker, and parking included.Perfectly located across from Port Credit GO, enjoy a quick 27-minute commute to Union Station and easy 5-minute access to the QEW. Nestled in the heart of vibrant Port Credit, you're steps from the lakefront, marina, Lawrence Park, weekly Farmers Market, and an array of local shops and restaurants.Step into a sun-filled unit with open views stretching to the CN Tower and Lake Ontario. Designed by Cecconi Simone, interiors feature warm natural tones, an integrated kitchen with backsplash shelving and lighting, a media nook, a large entrance closet for shoes and coats, and in-suite laundry in the main area with a dedicated walk-in closet. The bedroom also boasts its own walk-in closet plus semi-ensuite bath, while a large balcony expands your living space. Zebra blinds are already installed for style and convenience.Residents will love the Smart Home Technology, allowing you to monitor your system from your unit or smartphone. With 15,000+ sqft of exceptional amenities, including fitness, social, and communal spaces, Westport Condos offers an unmatched lifestyle in one of Mississaugas most sought-after neighbourhoods.
Ask about this home
A HOMEH agent will answer your questions about this home.
Know more about Westport Condos

Condo building · 28 Ann Street
Westport Condos is a 22-storey condo with 360 suites, built in 2024 by Edenshaw Developments Limited. Right now 8 for sale and 7 for rent are on the market here.
- 22storeys
- 360suites
- $869/sq ft
- 2024built
No similar units for rent in Westport Condos right now.
Around this home
Daily convenience, out of 100, from the distances below
Schools nearby
School rating, out of 10.
Helpful calculators
Your HOMEH agent

"I would see it this week."