

460 Ginger Downs
460 Ginger Downs
 See all 50 photos
Property history
Facts and features
- BasementApartment
- Age of home51–99 years
- Water, sewerMunicipal
- HeatingForced air
- Second kitchen
- Separate entrance
- Hardwood floors
- Fireplace
- Central air
- Inground pool
The homeSemi-Detached, Backsplit 4, Age 51–99 years
- Type: Semi-Detached
- Style: Backsplit 4
- Age: 51–99 years
- Living space: 700–1,100 sq ft
- Basement: Separate entrance, apartment
InsideFireplace Yes, family room, wood, Hardwood, Tile, Ceramic, Lower level
- Fireplace: Yes, family room, wood
- Flooring: Hardwood, Tile, Ceramic
- Laundry: Lower level
- Features: Carpet free, in-law suite, storage area lockers, sump pump, upgraded insulation
- Security: Smoke detector
- Rooms above ground: 7
- Rooms in the basement: 5
- Bedrooms: 3 + 1 in the basement
- Bathrooms: 2
- Kitchens: 2
Outside and lotStone, stucco (plaster), Asphalt shingle, Unknown
- Exterior: Stone, stucco (plaster)
- Roof: Asphalt shingle
- Foundation: Unknown
- Pool: Inground
- Features: Privacy, year round living
- Other structures: Fence - full, garden shed, gazebo, shed, storage
- Size: 30 × 170 ft
- Zoning: RM1
Parking5 Parking, Private
- Spaces: 5 Parking
- Driveway: Private
Heating, water and powerForced air, gas, Central air, Municipal water
- Heating: Forced air, gas
- Cooling: Central air
- Water: Municipal water
- Sewer: Municipal sewer
- Natural gas: Available
- Hydro: Available
- Cable: Available
- Telephone: Available
Costs and taxesTaxes $4,942 a year, HST included in the price, Rental items None
- Taxes, 2024: $4,942 a year
- HST: HST included in the price
- Rental items: None
Included in the saleAll elfs, all s/s appliances, fridge, stove, dishwasher, washer, dryer, all pool equipment, gazebo, patio set (table and chairs), Red patio set
- Included: All elfs, all s/s appliances, fridge, stove, dishwasher, washer, dryer, all pool equipment, gazebo, patio set (table and chairs)
- Not included: Red patio set
NearbyFenced yard, park, place of worship, public transit, school
- Close to: Fenced yard, park, place of worship, public transit, school
Listing detailsW12148817, Sold, May 14, 2025
- MLS® number: W12148817
- Status: Sold
- Listed on: May 14, 2025
- Days on market: 12
- Updated: May 26, 2025
- Possession: Flexible
- Occupied by: Owner
- Listing brokerage: RE/MAX ESCARPMENT REALTY INC.
About this home
460 Ginger Downs, Mississauga (Mississauga Valleys), ON L5A 3A7
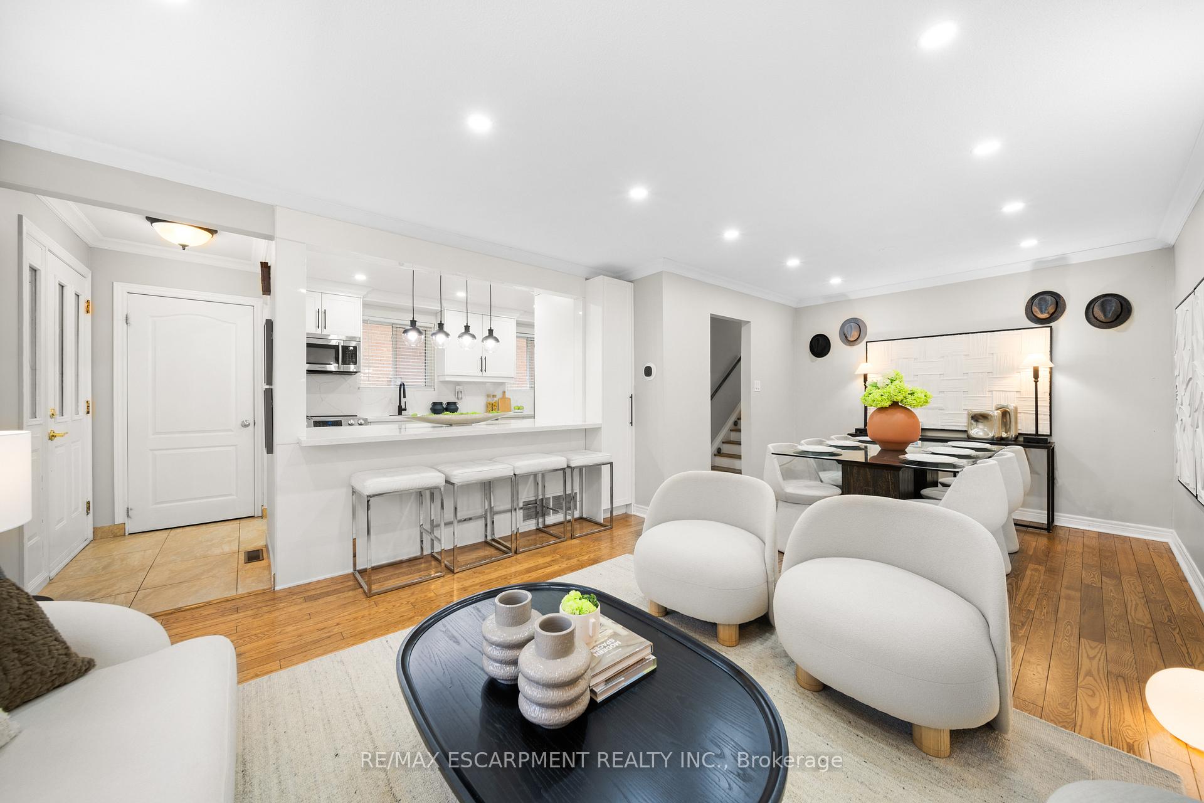
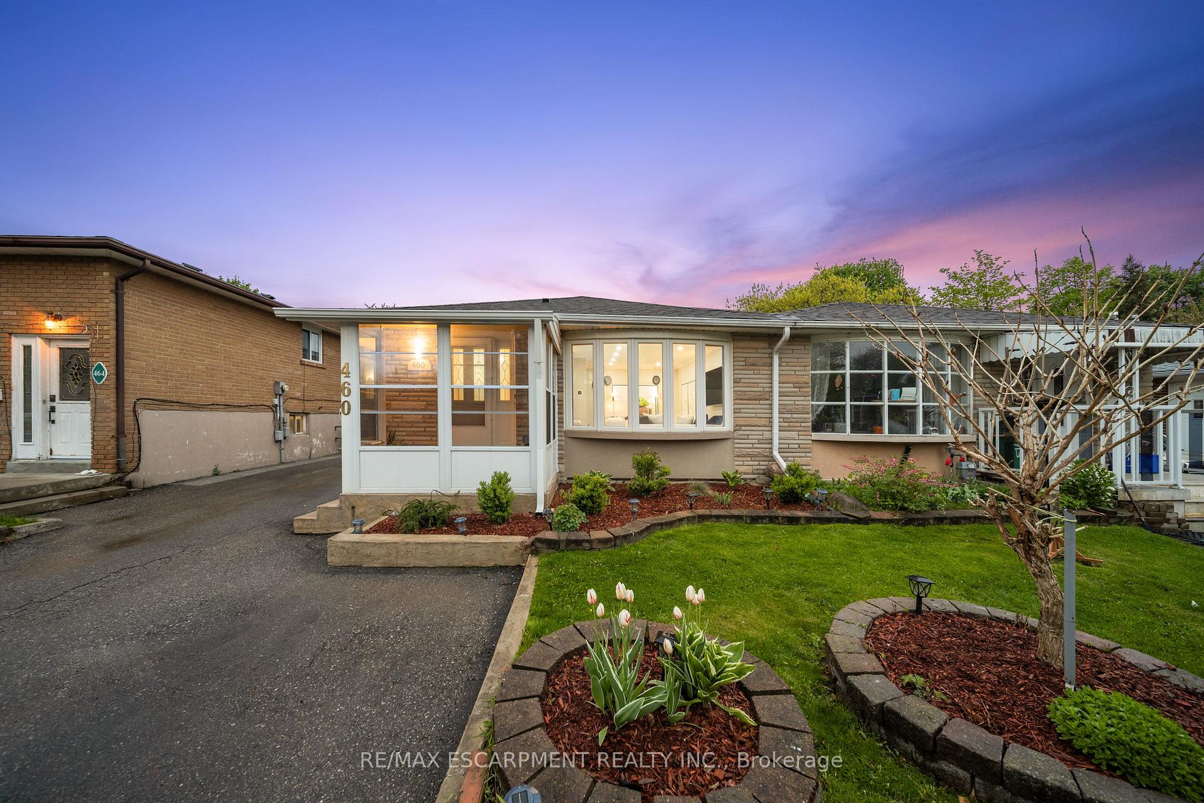
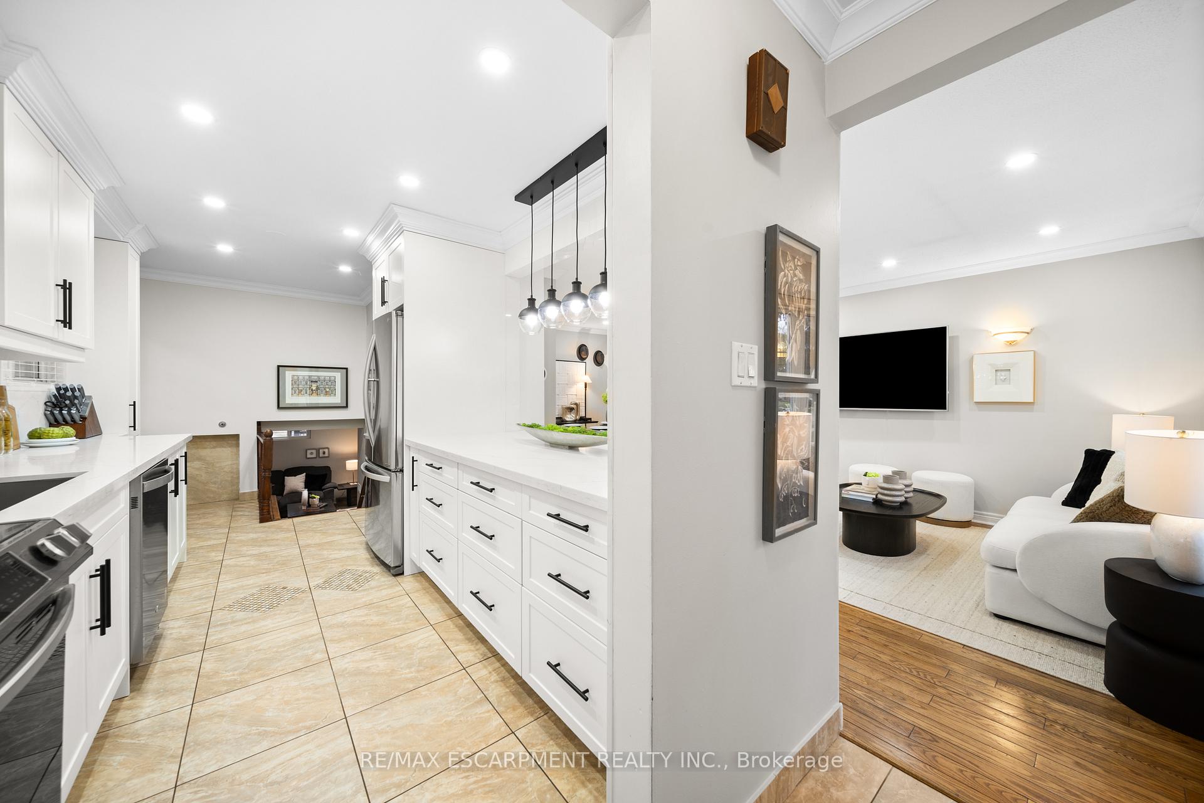
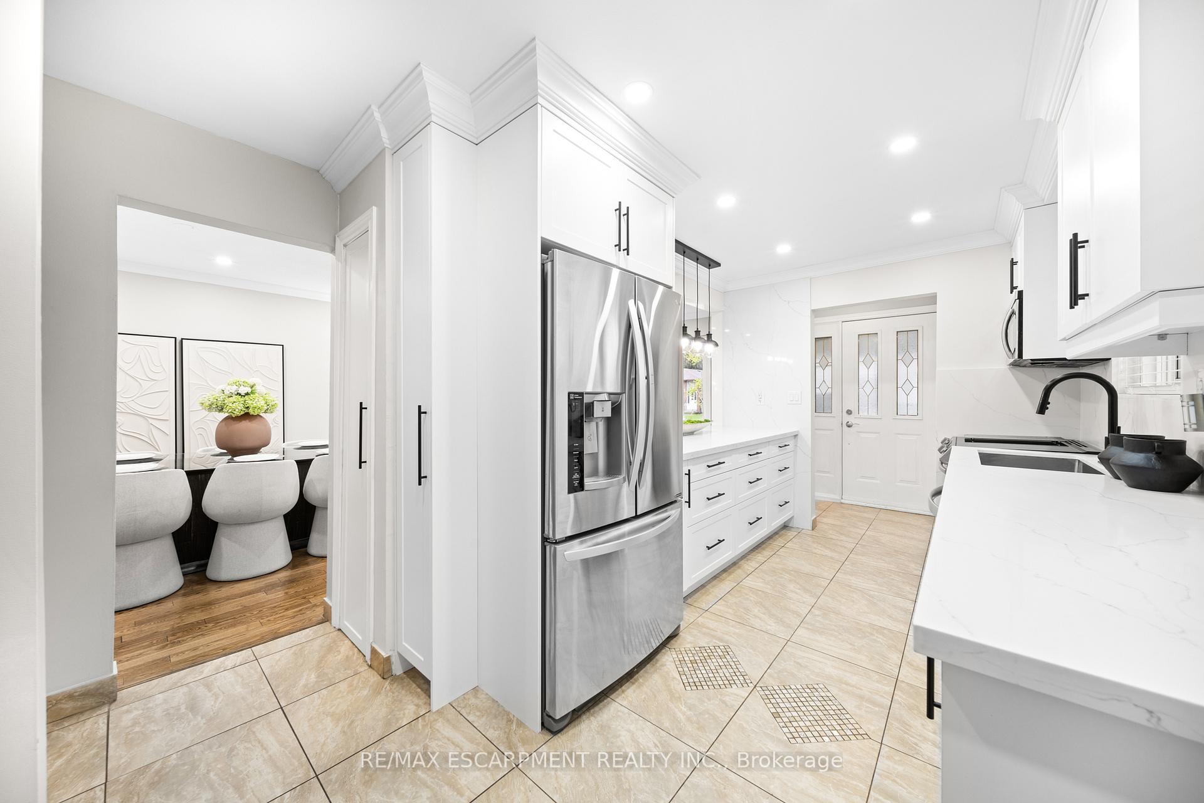
Nestled in the heart of the vibrant Mississauga Valley, this stunning 4-level backsplit semi-detached home offers over 2,000 square feet of thoughtfully designed living space, perfect for modern families or multi-generational living. With its prime location, this property combines convenience, style, and low-maintenance luxury, making it an ideal choice for those seeking a versatile and comfortable home.The main level welcomes you with a custom-designed kitchen (renovated in 2023), featuring sleek cabinetry, new stainless-steel appliances, and ample counter space, perfect for culinary enthusiasts and family gatherings. The open-concept living and dining areas are bathed in natural light, creating a warm and inviting atmosphere. The homes contemporary stucco exterior enhances its curb appeal, blending seamlessly with the neighborhoods charm.Designed for flexibility, this home is ideal for two families, boasting a separate entrance to a fully equipped basement with a second kitchen, perfect for in-laws, guests, or rental potential. With 3 spacious bedrooms upstairs and 1 downstairs, theres plenty of room for everyone. Two beautifully renovated bathrooms add a touch of elegance, featuring modern fixtures and finishes. Ample storage throughout, including two outdoor sheds, ensures all your needs are met, while a sump pump provides added peace of mind.Energy efficiency is a priority, with thermal insulation in the attic ensuring year-round comfort and lower utility costs. Step outside to your private oasis, where a low-maintenance saltwater pool (new liner 2024, pump 2023) offers refreshing summer fun with minimal upkeep. Relax under the charming gazebo, perfect for outdoor dining or lounging, surrounded by a well-maintained backyard.Located in the sought-after Mississauga Valley, you're just steps from top-rated schools, parks, shopping, and transit, with easy access to major highways.
Ask about this home
A HOMEH agent will answer your questions about this home.
Around this home
Daily convenience, out of 100, from the distances below
Schools nearby
School rating, out of 10.
Helpful calculators
Your HOMEH agent

"I would see it this week."