

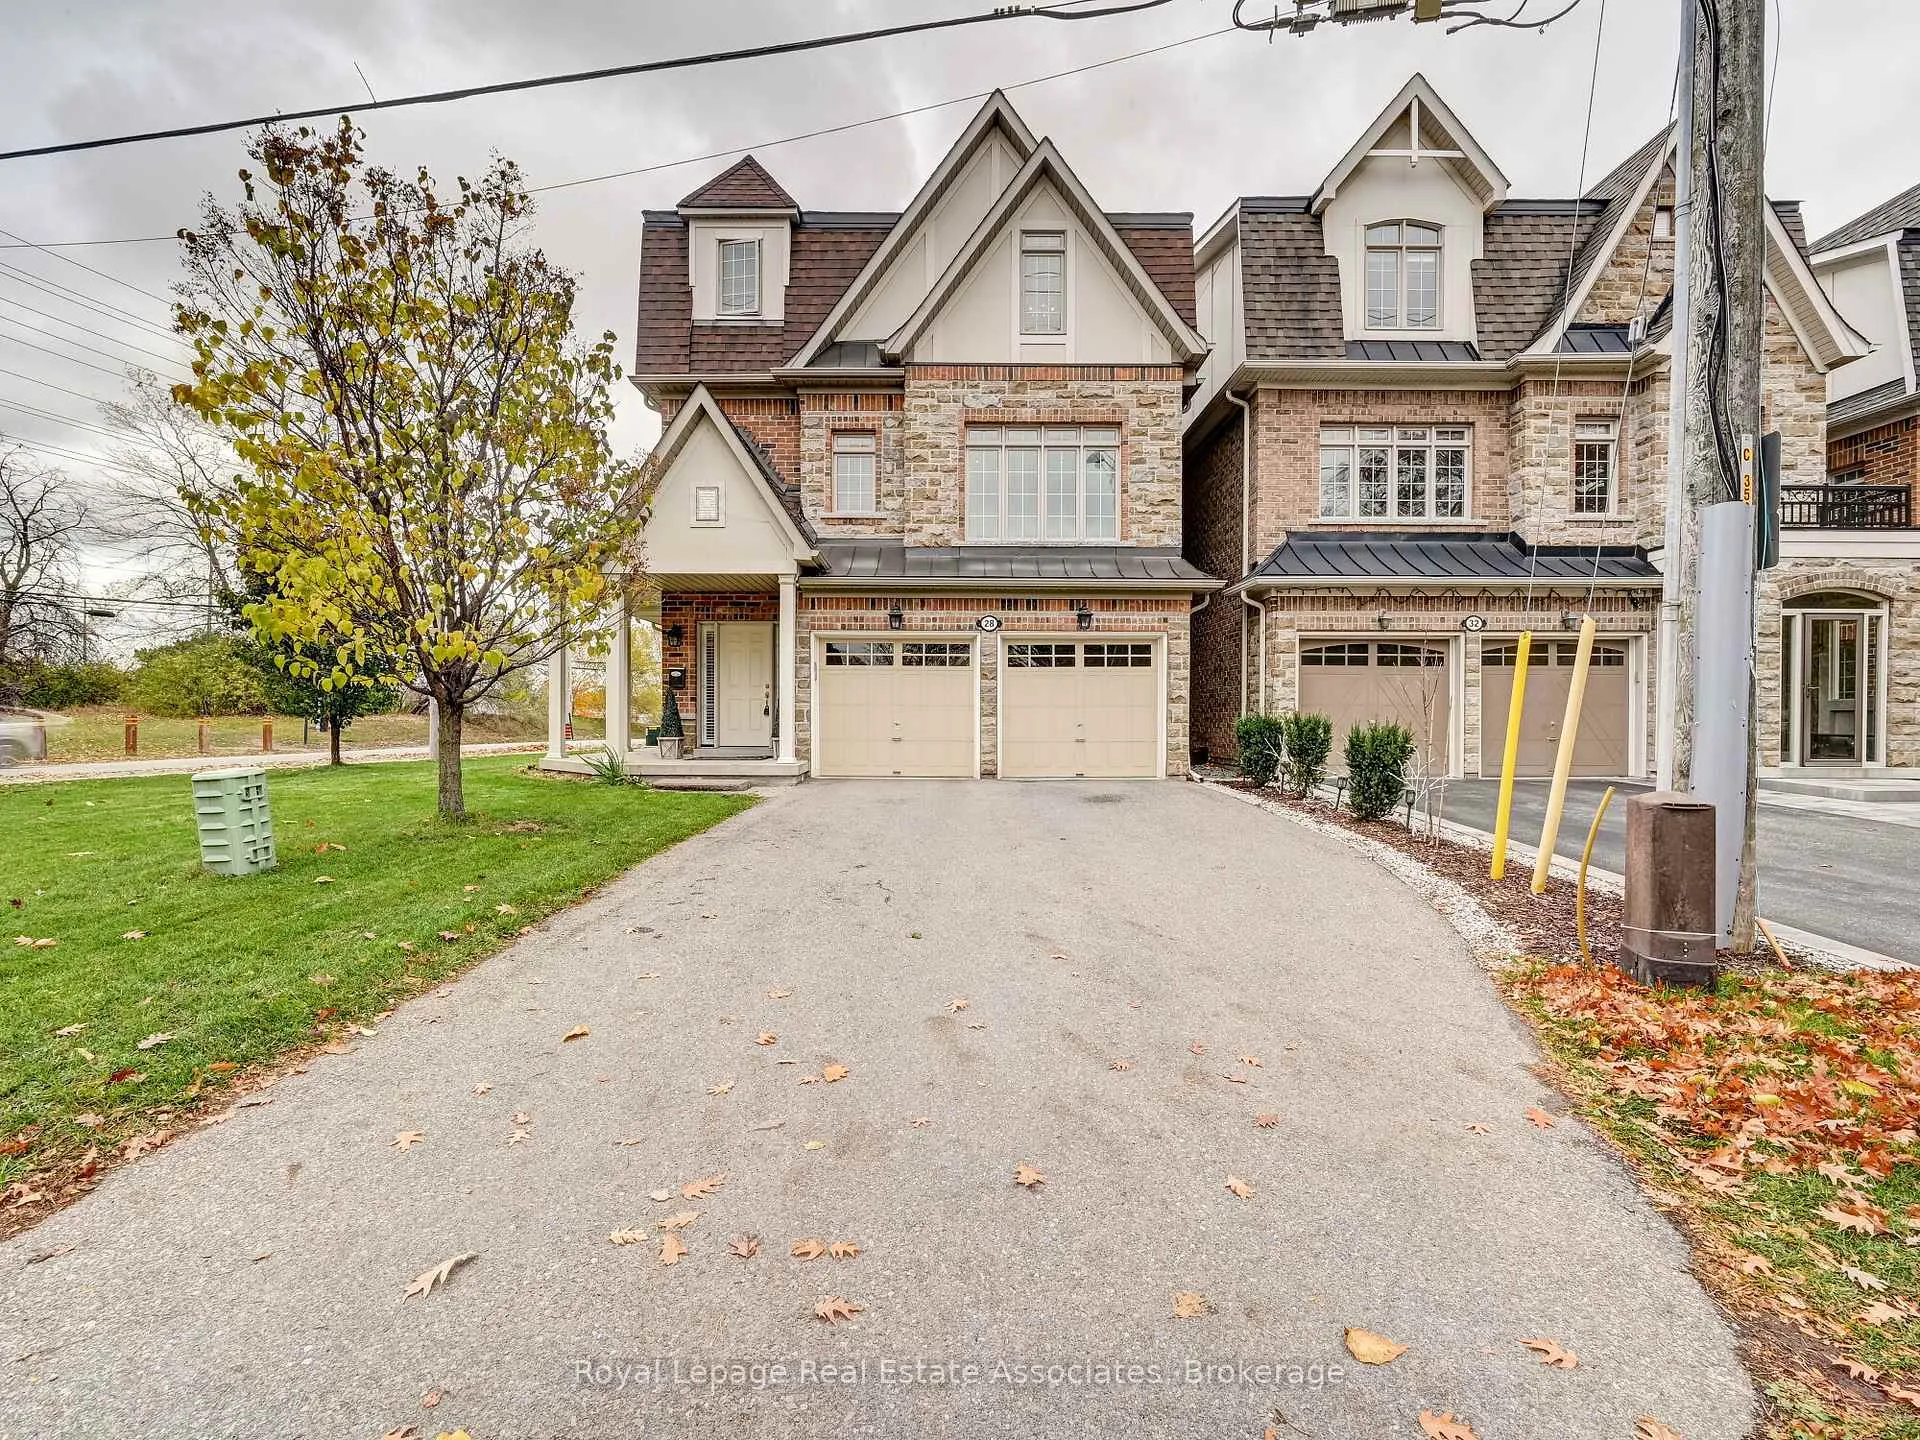
28 Harborn Road
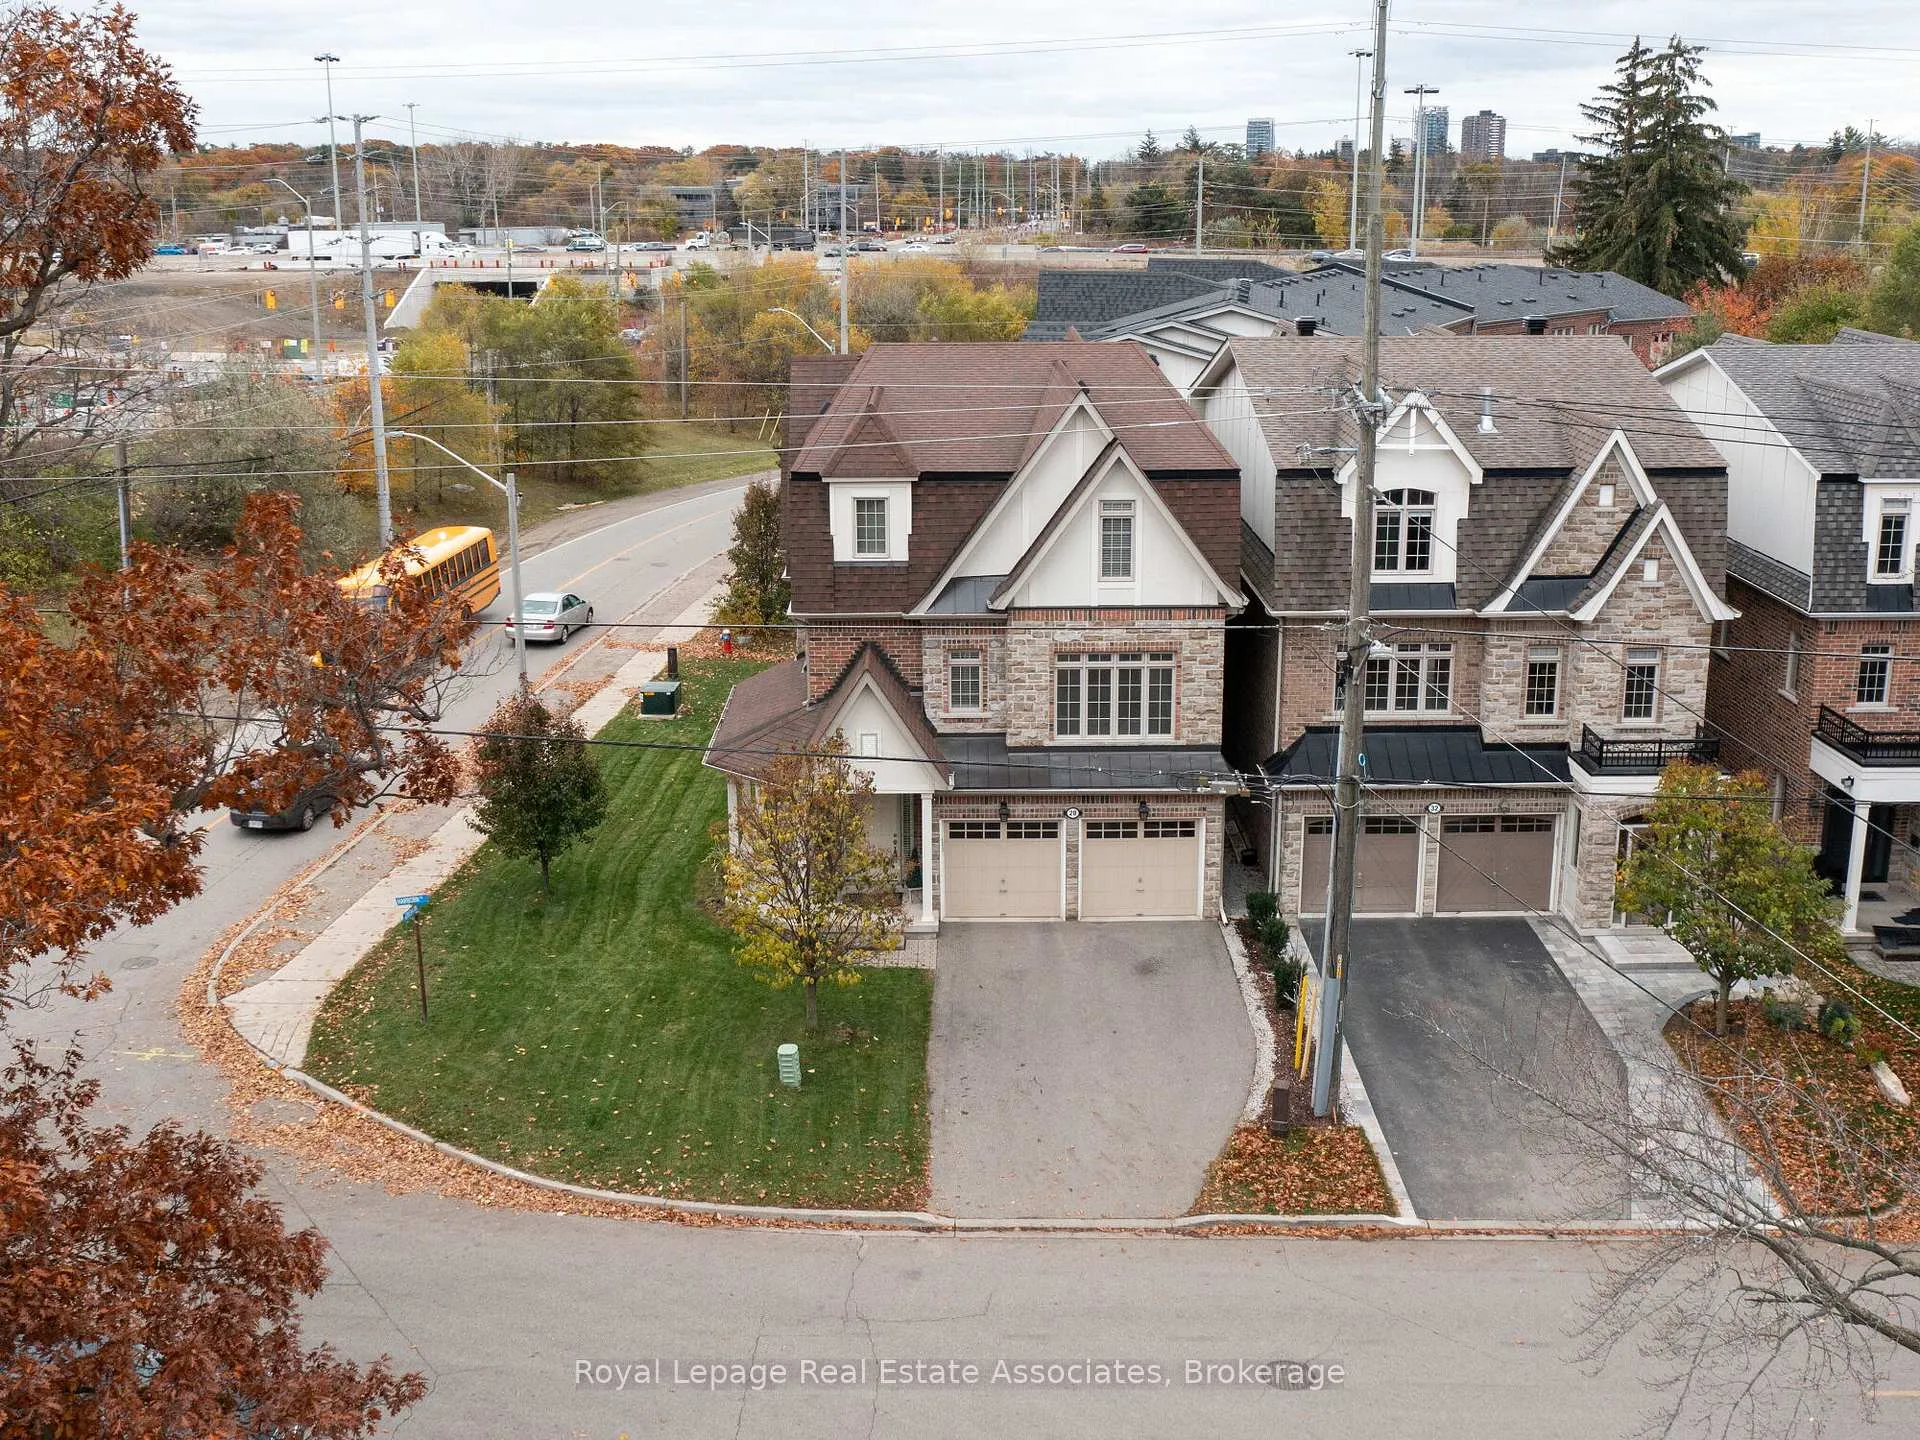
28 Harborn Road
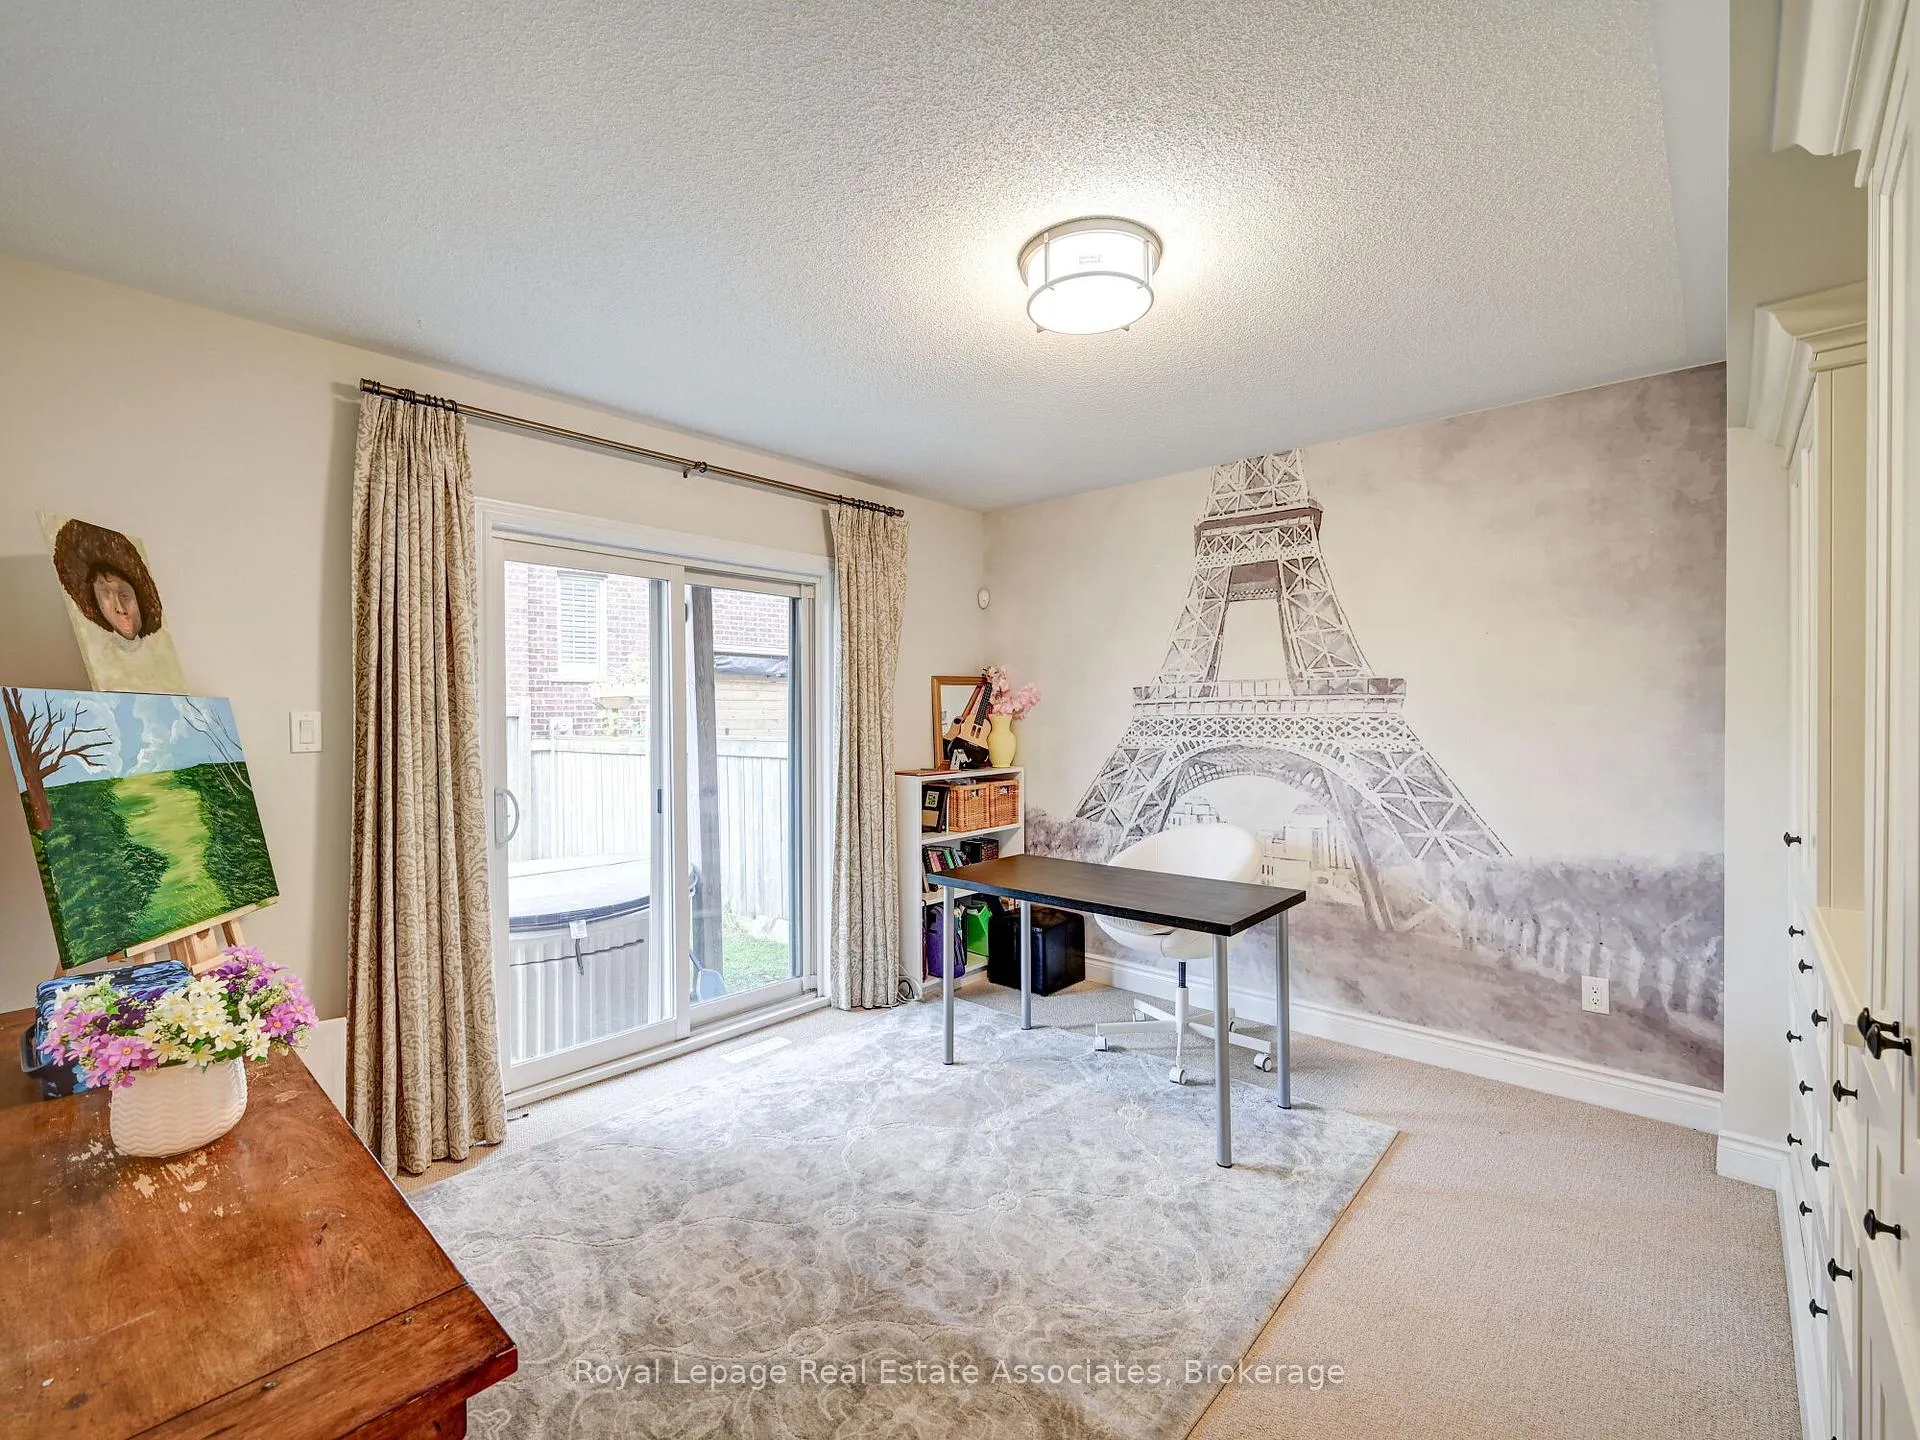 See all 37 photos
Property history
Facts and features
- BasementUnfinished
- Lease term12 months
- FurnishedUnfurnished
- LaundryIn-suite
- 5 kitchens
- Hardwood floors
- Central air
The homeDetached, 3-storey, 3,500–5,000 sq ft
- Type: Detached
- Style: 3-storey
- Living space: 3,500–5,000 sq ft
- Basement: Unfinished
InsideBroadloom, Tile, Hardwood, In-suite laundry, Rooms above ground 11
- Flooring: Broadloom, Tile, Hardwood
- Laundry: In-suite laundry
- Rooms above ground: 11
- Bedrooms: 5
- Bathrooms: 5
- Kitchens: 5
- Family room: Yes
Outside and lotBoard & batten , brick, Shingles, Concrete
- Exterior: Board & batten , brick
- Roof: Shingles
- Foundation: Concrete
Parking2 Garage, Attached, Private
- Spaces: 2 Garage
- Garage: Attached
- Driveway: Private
Heating, water and powerForced air, gas, Central air, Municipal water
- Heating: Forced air, gas
- Cooling: Central air
- Water: Municipal water
- Sewer: Municipal sewer
Rent and termsRent $5,100 a month, Entire property, Unfurnished
- Rent: $5,100 a month
- Space for rent: Entire property
- Furnished: Unfurnished
- Lease: 12 months
- Paid: Monthly
- Rent includes: Parking
- Deposit: Required
- Credit check: Required
- Employment letter: Required
- Rental application: Required
- References: Required
IncludedStainless steel fridge, gas stovetop, built-in oven, built-in microwave, range hood. existing washer and dryer. all existing electrical light fixtures. sprinkler system. tenant pays for all utilities.
- Included: Stainless steel fridge, gas stovetop, built-in oven, built-in microwave, range hood. existing washer and dryer. all existing electrical light fixtures. sprinkler system. tenant pays for all utilities.
Listing detailsW12290893, Rented, Jul 17, 2025
- MLS® number: W12290893
- Status: Rented
- Listed on: Jul 17, 2025
- Days on market: 34
- Updated: Aug 20, 2025
- Possession: Flexible
- Occupied by: Tenant
- Listing brokerage: Royal Lepage Real Estate Associates
About this home
28 Harborn Road, Mississauga (Cooksville), ON L5B 1A4
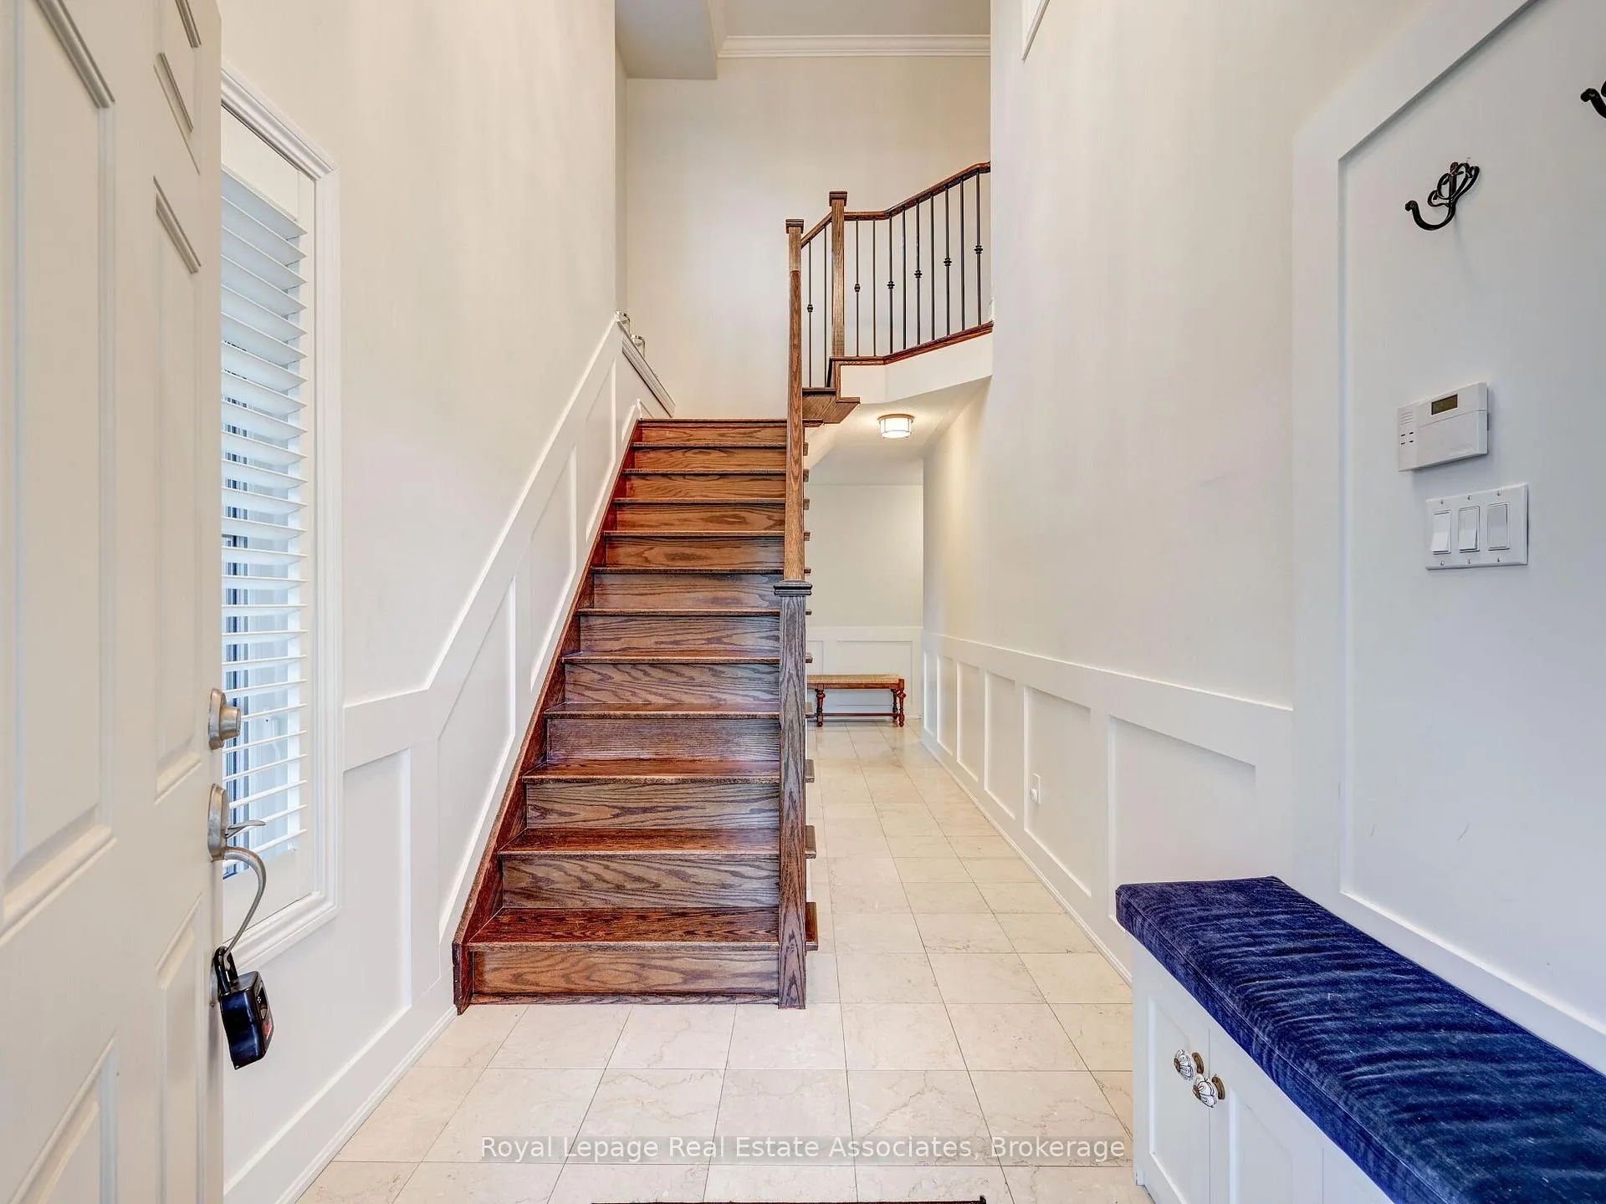
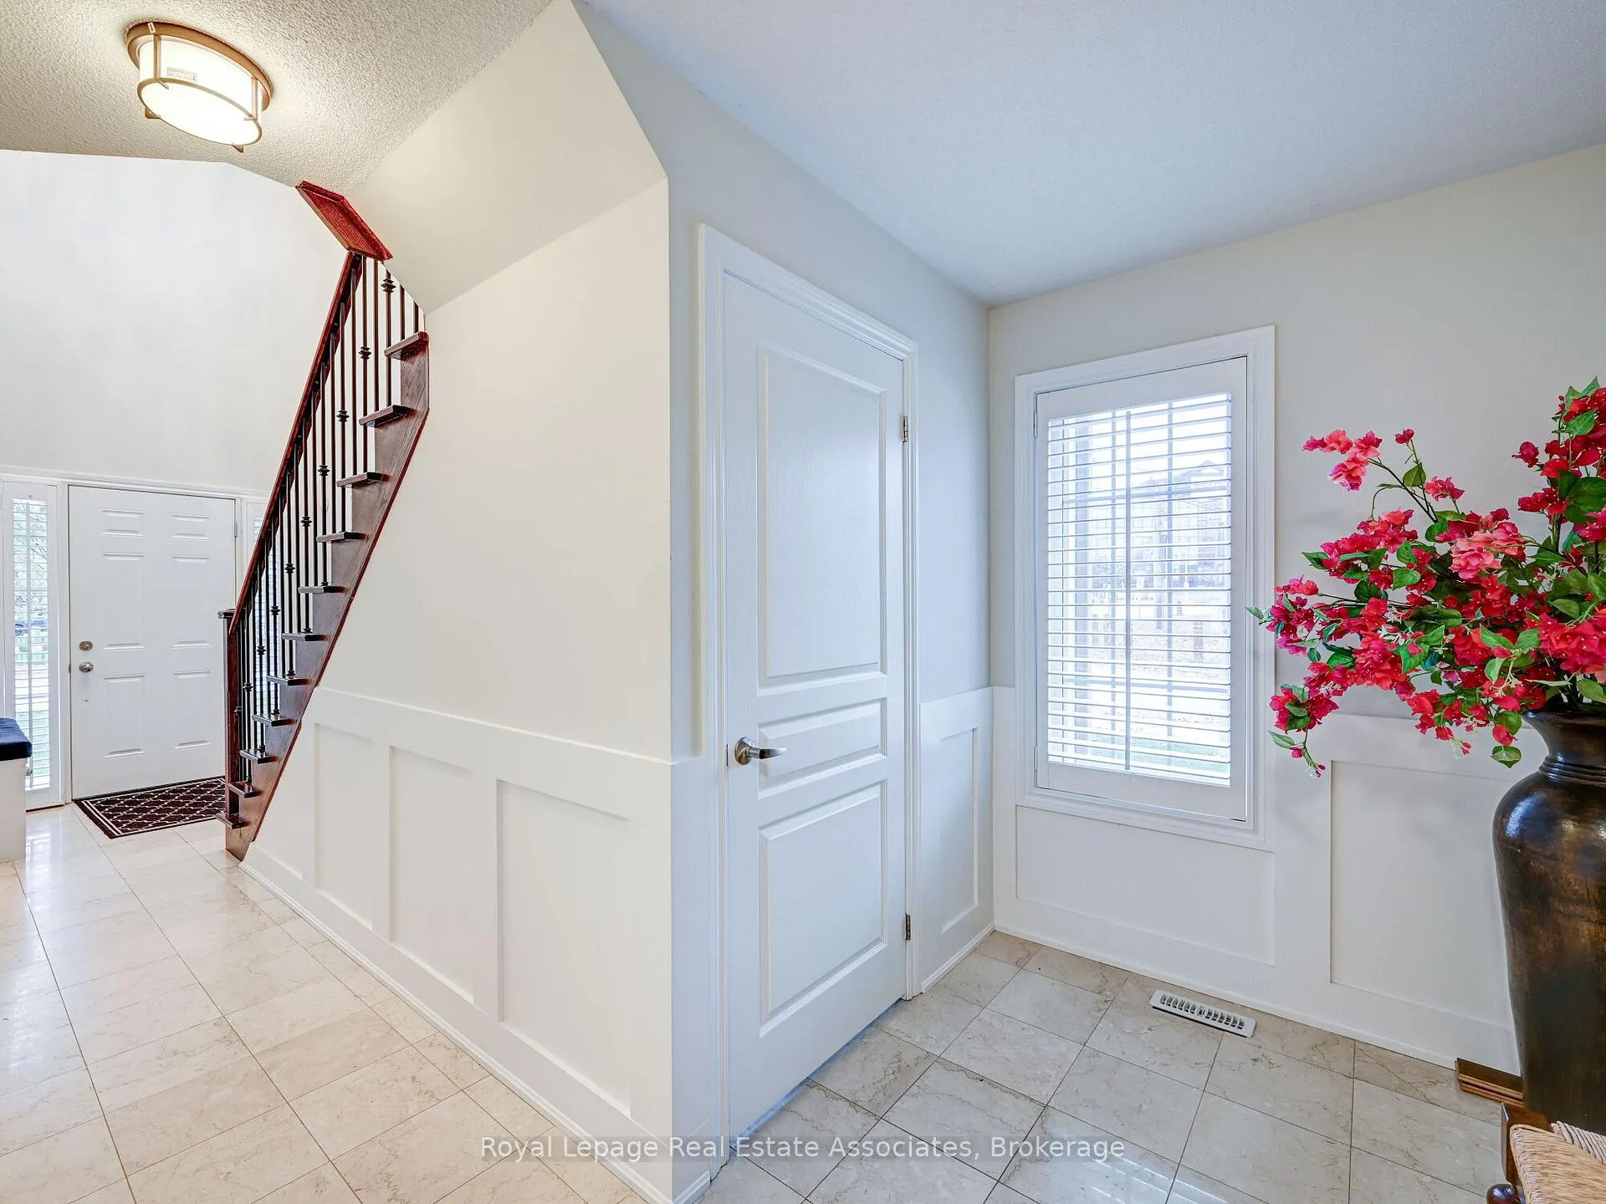
Welcome to this stunning residence in sought-after Cooksville, nestled in the exclusive Gordon Woods community. Perfectly located just minutes from Trillium Hospital, the QEW, and public transit, this 3-storey detached home offers space, style, and convenience. Inside, you'll find 5 spacious bedrooms and 5 bathrooms, all within a top-rated school district. The ground floor features a versatile layout with a bedroom, 3-piece bathroom, laundry room, and a cozy family room with walkout access to the backyard.Head up to the second floor where a bright, open-concept great room awaits, complete with coffered ceilings, hardwood floors, and large windows. The den includes custom built-ins and a stylish double-sided fireplace, making it a perfect work-from-home space or quiet retreat. The kitchen and dining area blend beautifully together with a gas stovetop, oversized centre island, and walkout to a balcony equipped with a gas line ideal for summer BBQs. Upstairs, the primary bedroom is a true retreat with a spacious walk-in closet and a private ensuite. All bedrooms feature California shutters and hardwood flooring, adding warmth and elegance throughout. High-end details like Restoration Hardware light fixtures add the perfect finishing touch to this exceptional home. Don't miss this one, its a must-see!
Ask about this home
A HOMEH agent will answer your questions about this home.
Around this home
Daily convenience, out of 100, from the distances below
Schools nearby
School rating, out of 10.
Helpful calculators
Your HOMEH agent

"I would see it this week."