
2814 Windjammer Road
Mississauga (Erin Mills)2814 Windjammer Road
Mississauga (Erin Mills)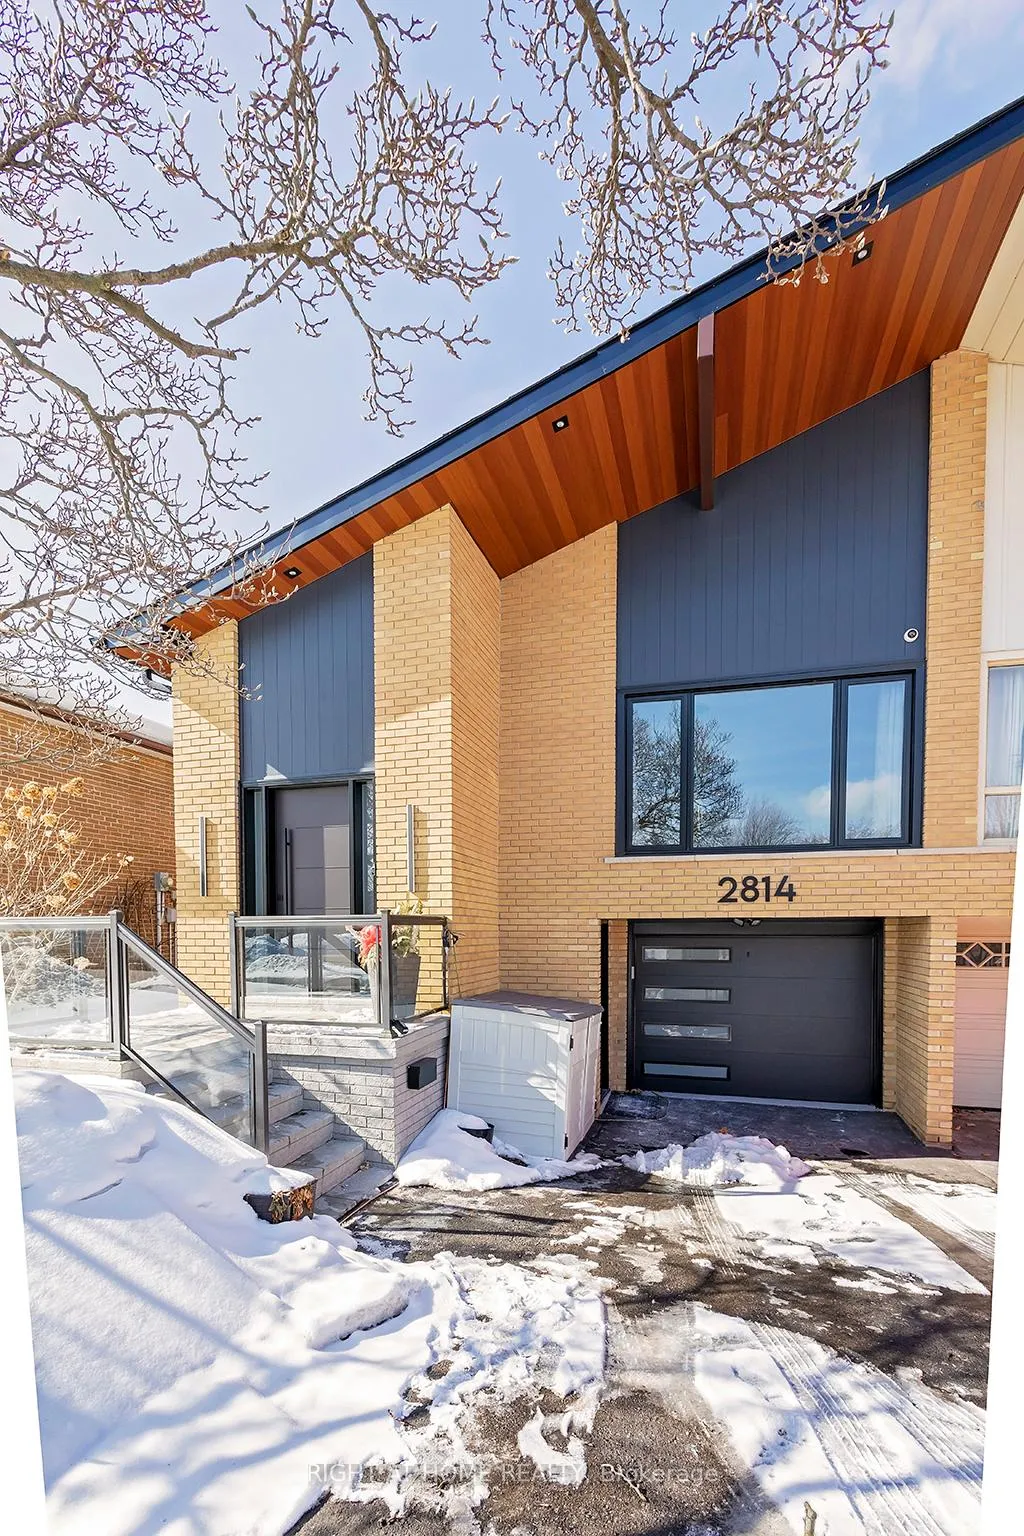
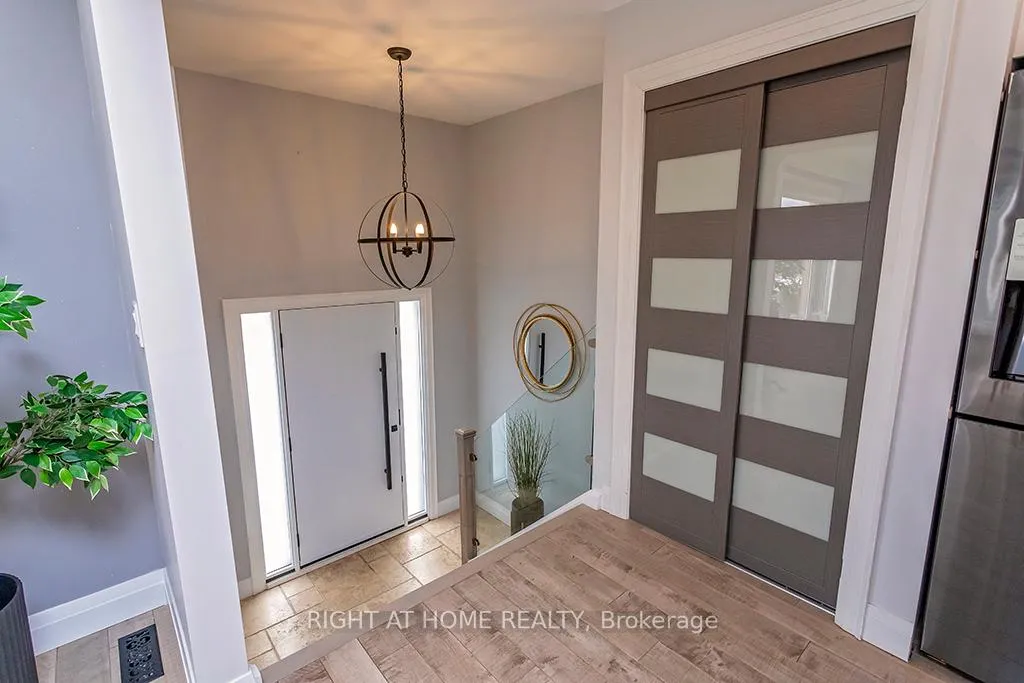 See all 48 photos
Property history

This home has sold. It is no longer available.
Property not available for sale or for rent.
Ask about this home
A HOMEH agent will answer your questions about this home.Ask HOMEH
About this home
2814 Windjammer Road, Mississauga
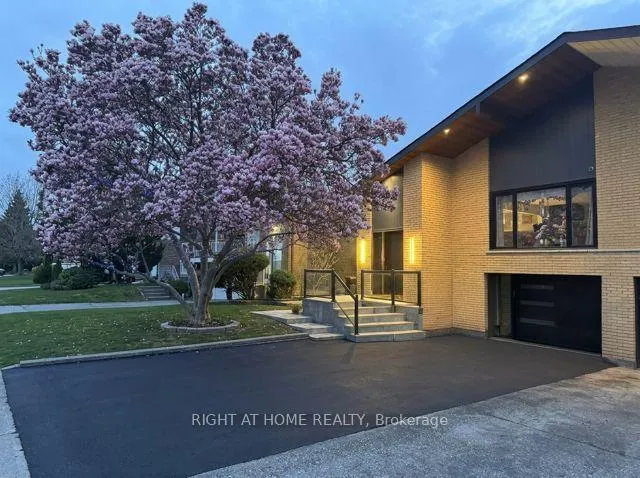
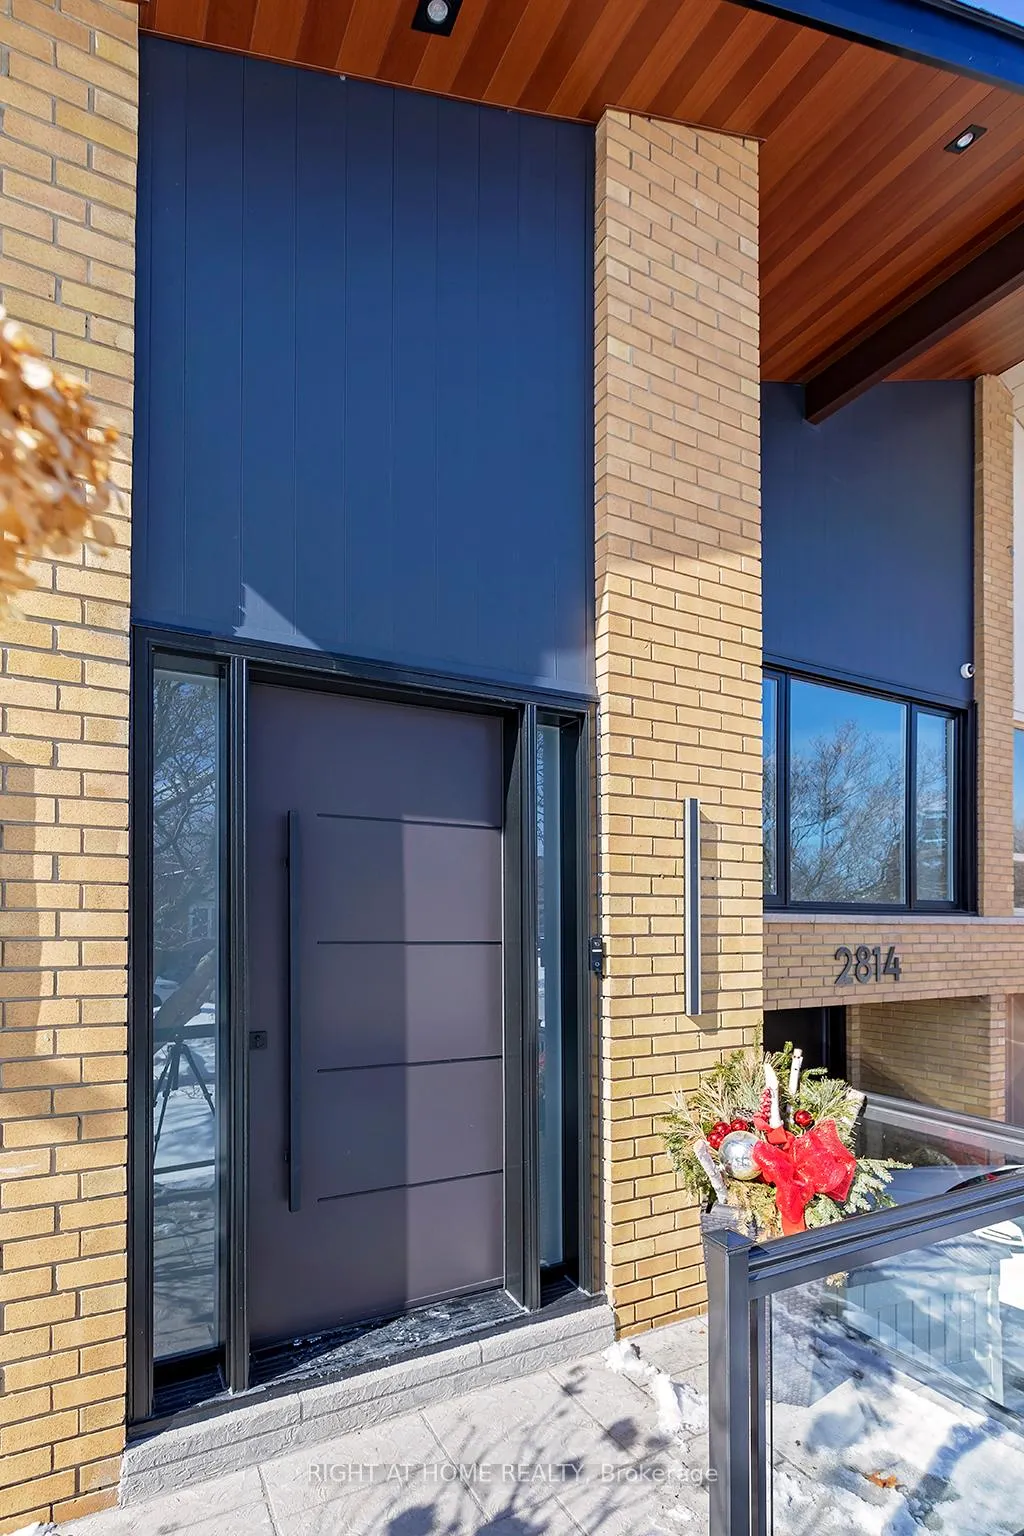
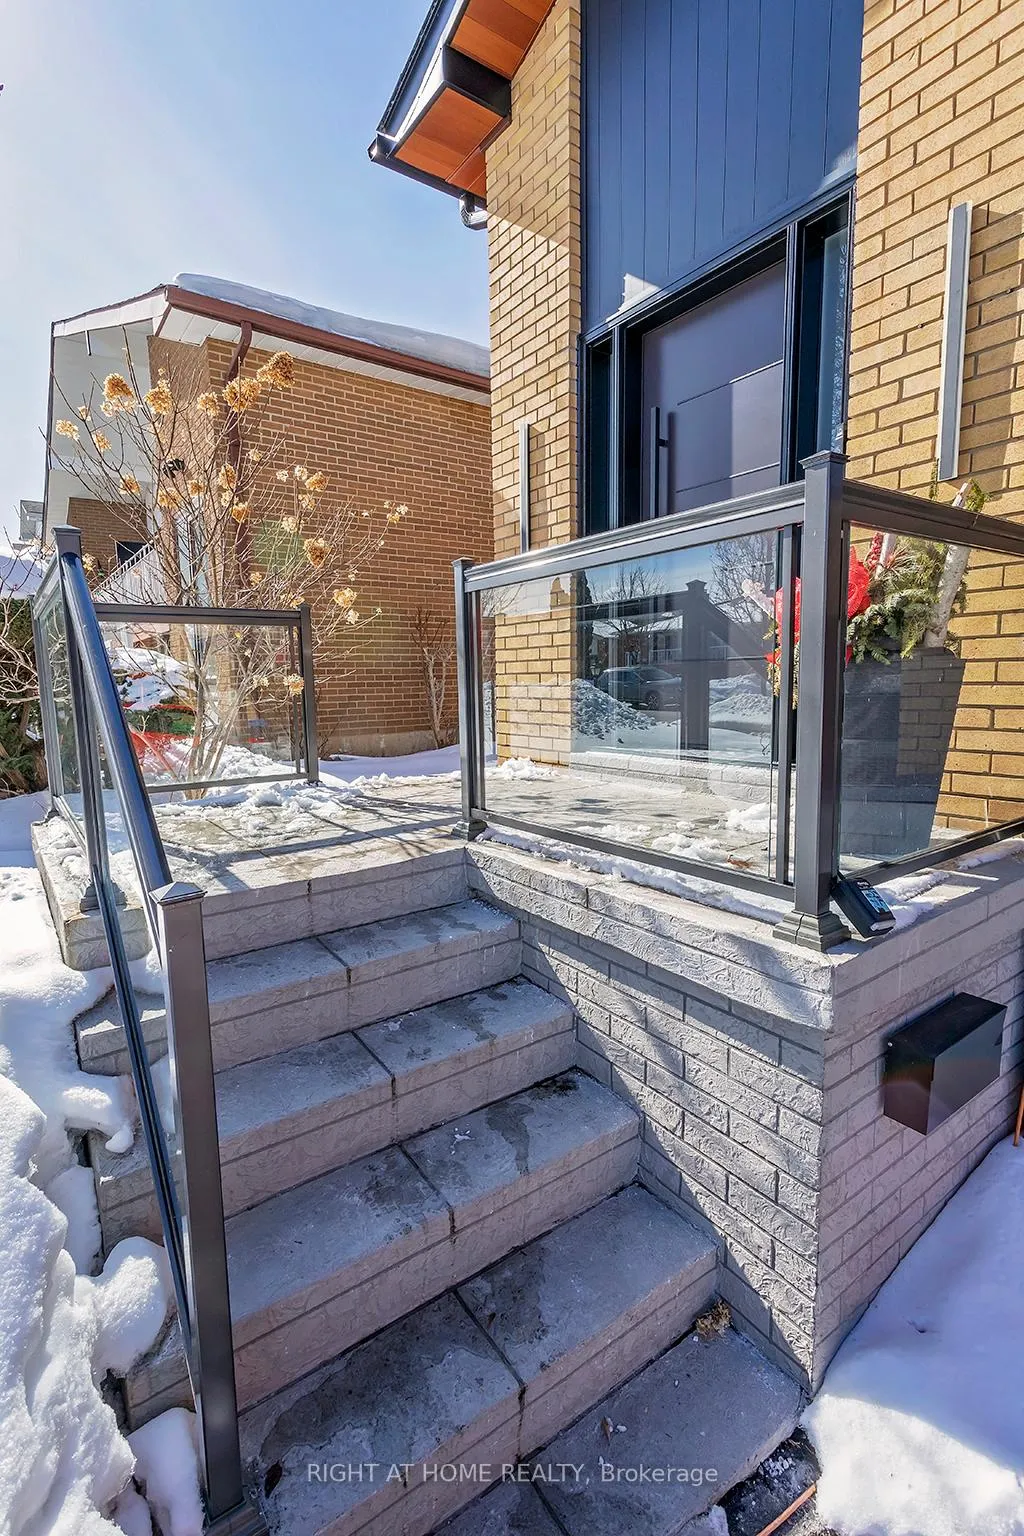
Discover this exceptional Lexington 5-level backsplit located on a prime crescent in Erin Mills, offering a perfect blend of elegance and modern living. Featuring a spacious layout with 4+1 bedrooms and 2 kitchens. The fully finished basement can serve as an in-law suite or generate future income, with a one-bedroom living area and its own kitchen and laundry facilities. Recently renovated with over $200k in upgrades, the home boasts additional insulation for comfort and is situated on a larger lot, backing onto a serene forest and greenbelt. Its beautiful curb appeal and popular floor plan make it a standout choice in the neighbourhood for those seeking both space and style. In 2025, a new air conditioning unit was installed, providing excess capacity for enhanced comfort, along with new exterior doors, a new roof, designer siding, aluminum fascia, and gutters with 5-inch insulation for improved efficiency. The property showcases modern elements such as pot lights around the house and stylish glass railings. The windows were replaced in 2024 for energy efficiency, and the open-concept kitchen features a beautiful, oversized island with a quartz countertop. Heated floors in the 2 main bathrooms and a fireplace in the second-floor bathroom with two people buthtub. Hardwood flooring runs throughout the home, and the third bedroom boasts a dream walk-in closet, offering flexibility to serve as a bedroom/office.
Facts & features
Ask about this home
A HOMEH agent will answer your questions about this home.
Rooms
13 rooms · 3 bathrooms
- Bathroom7′8″ × 6′7″50 sq.ft.
- Living room24′5″ × 14′3″348 sq.ft.
- Kitchen21′6″ × 9′2″197 sq.ft.
- Family room22′8″ × 11′8″264 sq.ft.
- Bedroom 414′7″ × 10′7″155 sq.ft.
- Bathroom9′7″ × 7′6″72 sq.ft.
- Primary bedroom15′6″ × 10′7″164 sq.ft.
- Bedroom 210′6″ × 8′8″91 sq.ft.
- Bedroom 312′4″ × 10′123 sq.ft.
- Bathroom7′ × 5′5″38 sq.ft.
- Kitchen19′7″ × 11′4″222 sq.ft.
- Bedroom 511′3″ × 10′3″115 sq.ft.
- Living room18′8″ × 11′2″208 sq.ft.
Around this home
Schools nearby
School rating, out of 10.
Listing details
Helpful tools
Your HOMEH agent
"I would see it this week."
Ask HOMEH about this home
Price, neighbourhood, monthly cost. Ask anything.
HOMEH Intelligent Agent is an AI, not a licensed representative. Check anything important with your agent.