
Unit 41, 2825 Gananoque Drive
Mississauga (Meadowvale)Unit 41, 2825 Gananoque Drive
Mississauga (Meadowvale)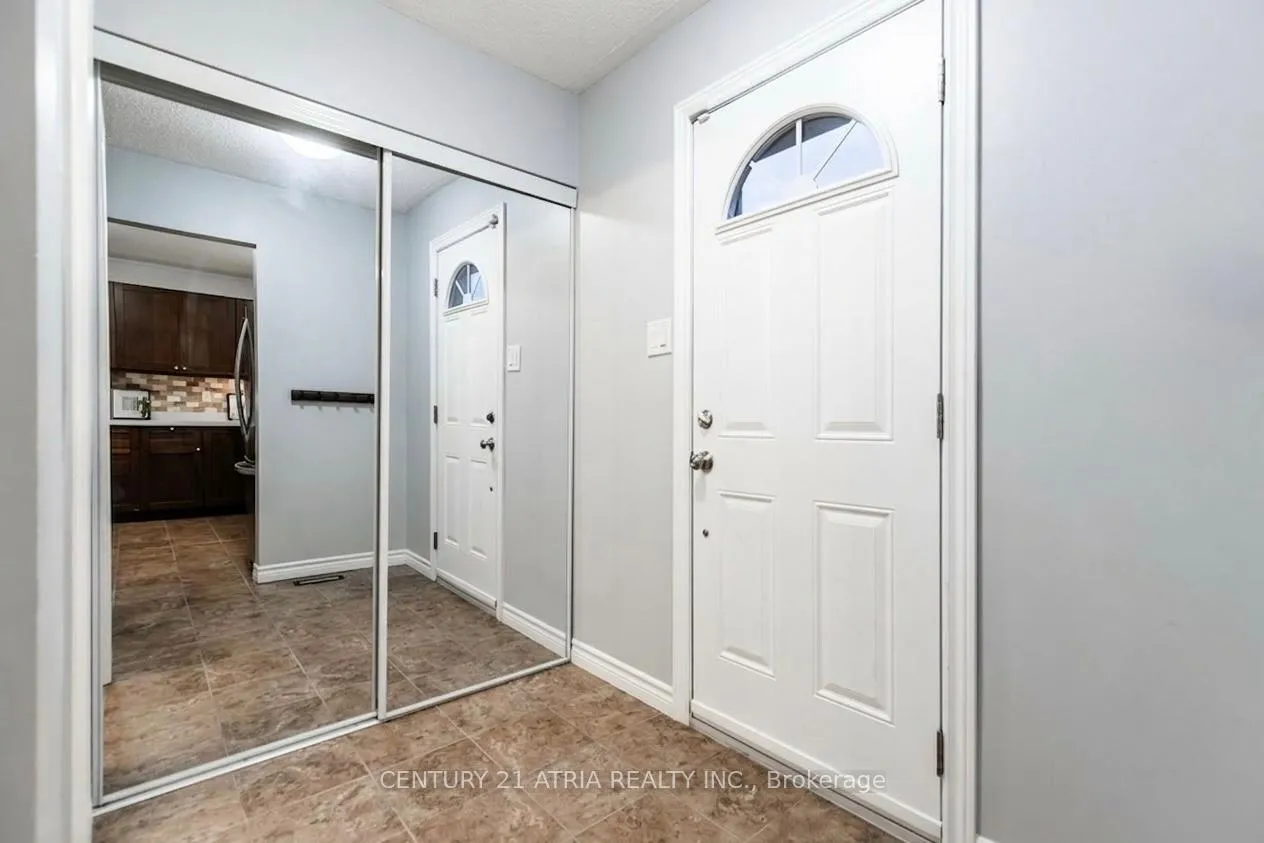
 See all 28 photos
Property history

This listing has ended. It is no longer available.
Property not available for sale or for rent.
About this home
Unit 41, 2825 Gananoque Drive, Mississauga
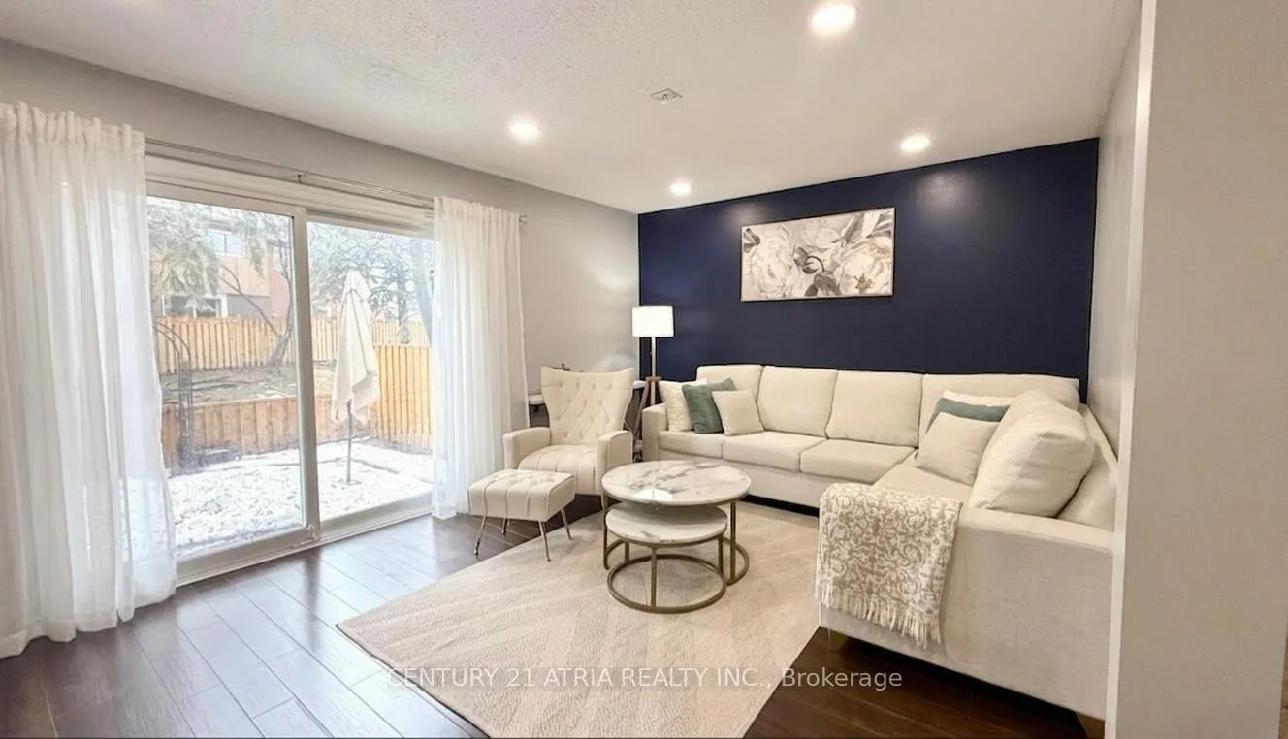
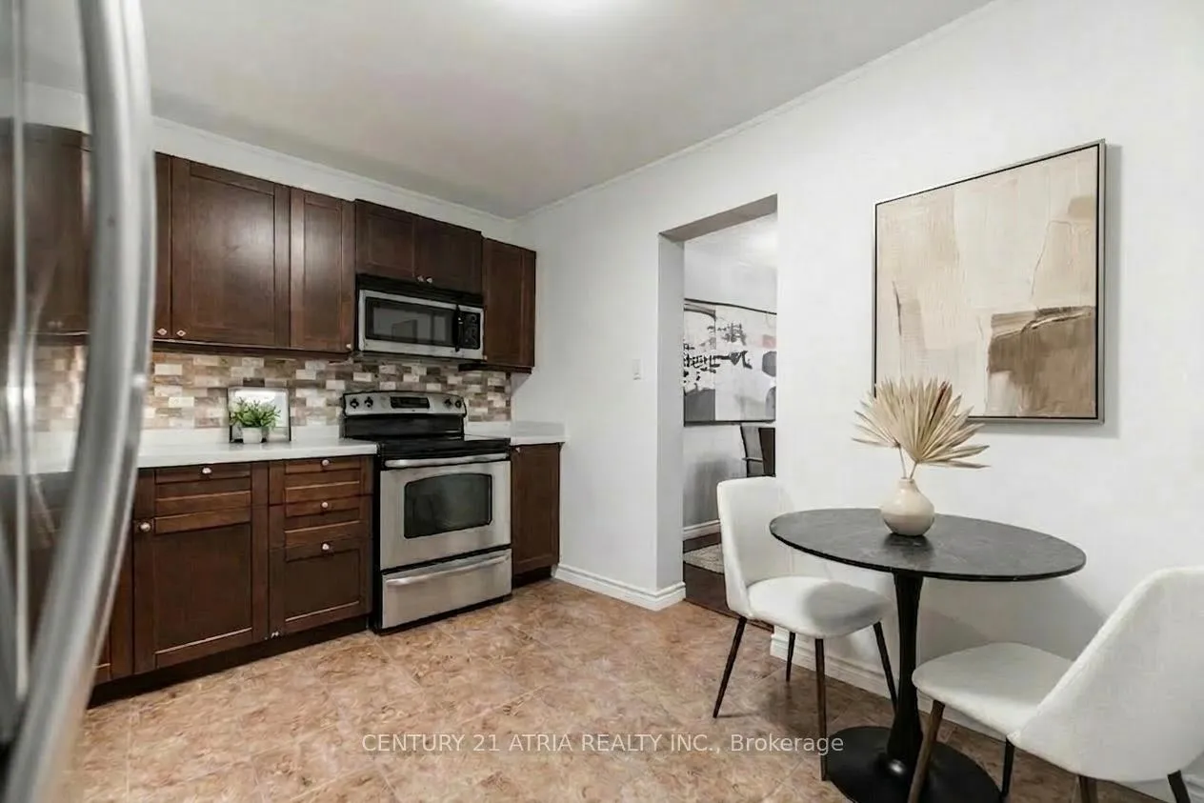
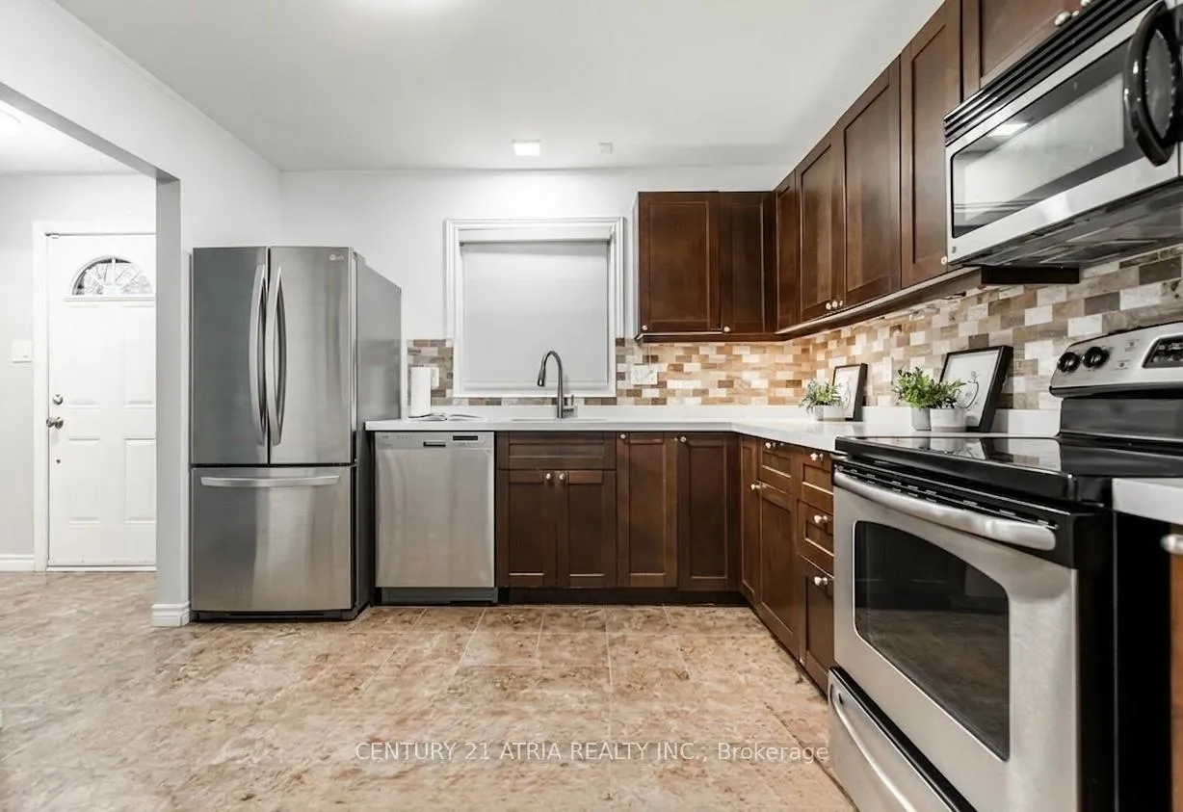
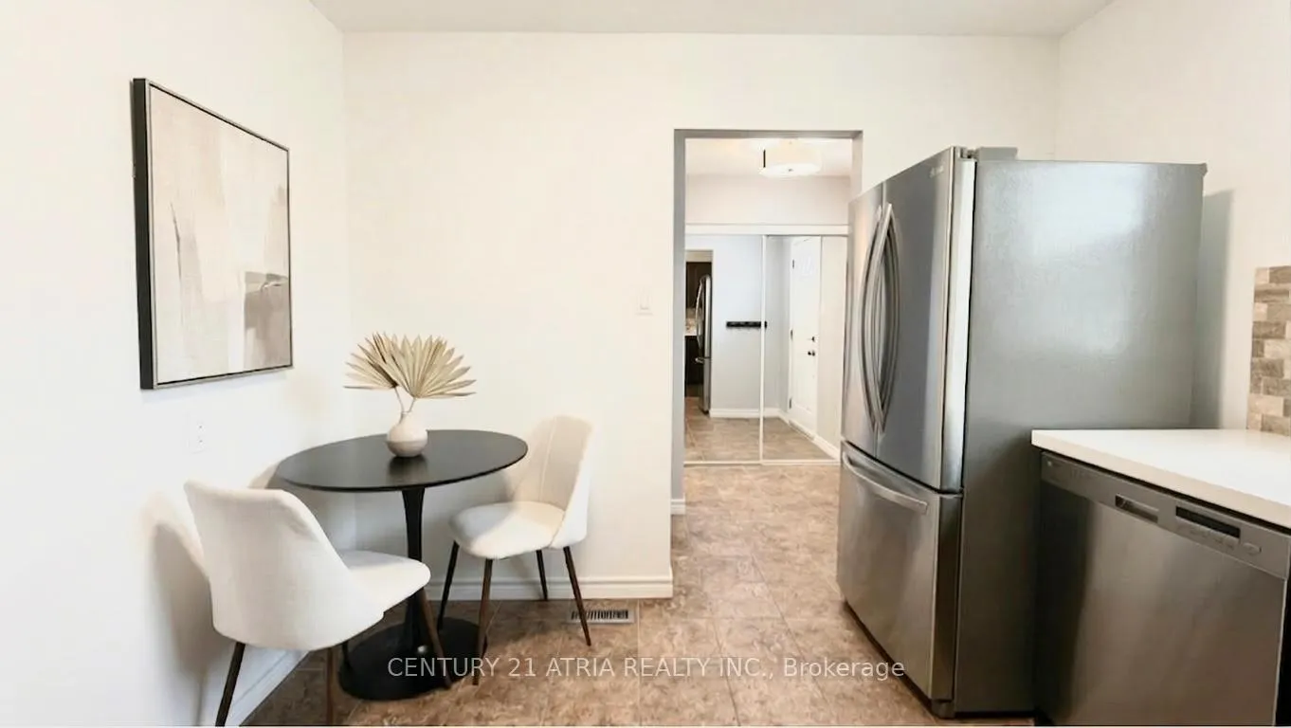
Welcome Home To 2825 Gananoque Dr. #41! This Beautiful, Move-In Ready, And Modern Two-Storey Townhome Feels Like A Semi-Detached Property. Located In A Quiet and Family Friendly Neighborhood In Meadowvale! It Features 3 Generously Sized Bedrooms, 3 Bathrooms, A Private Fenced Backyard, A Finished Basement, And Two Dedicated Underground Parking Spots. This Well-Maintained Home Offers An Upgraded Kitchen With Quartz Countertops And A Ceramic Backsplash. The Living And Dining Area Is Bright And Open, Boasting 10-Foot Ceilings And Pot Lights, With A Walk-Out To Your Private Backyard Perfect For Summer BBQs And Entertaining. This Home Offers Space To Grow. The Bedrooms Are Of Great Size, And All Feature Closet Space And Windows. Plus, A Huge Finished Basement Area Perfect For A Home Office, Gym, Or An Additional Bedroom-Whatever Suits Your Lifestyle! The Standout Feature Is The 2 Exclusive Underground Parking Spots W/ Direct Access To Your Home Through The Basement! No Shoveling In The Snow, Practical & Your Vehicles Are Safe. This Townhome Is Close To All Amenities You Can Think Of, Walking Distance To Plazas, Top Rated Schools, Costco, Walmart, Restaurants, Credit Valley Hospital, GO Station, Transit, Lush Parks, Church, Meadowvale Community Center and More! Don't Miss This Opportunity To Own A Property Like This W/ Exceptional Value! Perfect For First Time Home Buyers, Growing Families Or Investment Opportunity. Book Your Showing Today!
Facts & features
Ask about this home
A HOMEH agent will answer your questions about this home.
Rooms
7 rooms · 3 bathrooms
- Living room20′ × 12′2″243 sq.ft.
- Dining room14′1″ × 9′2″130 sq.ft.
- Kitchen11′2″ × 10′2″113 sq.ft.
- Primary bedroom16′1″ × 10′6″169 sq.ft.
- Bedroom 213′9″ × 10′6″145 sq.ft.
- Bedroom 310′2″ × 9′6″97 sq.ft.
- Family room20′ × 19′4″387 sq.ft.
Around this home
Schools nearby
School rating, out of 10.
Listing details
Helpful tools
Your HOMEH agent
"Priced 21% over our estimate. I would see it this week."
Ask HOMEH about this home
Price, neighbourhood, monthly cost. Ask anything.
HOMEH Intelligent Agent is an AI, not a licensed representative. Check anything important with your agent.