

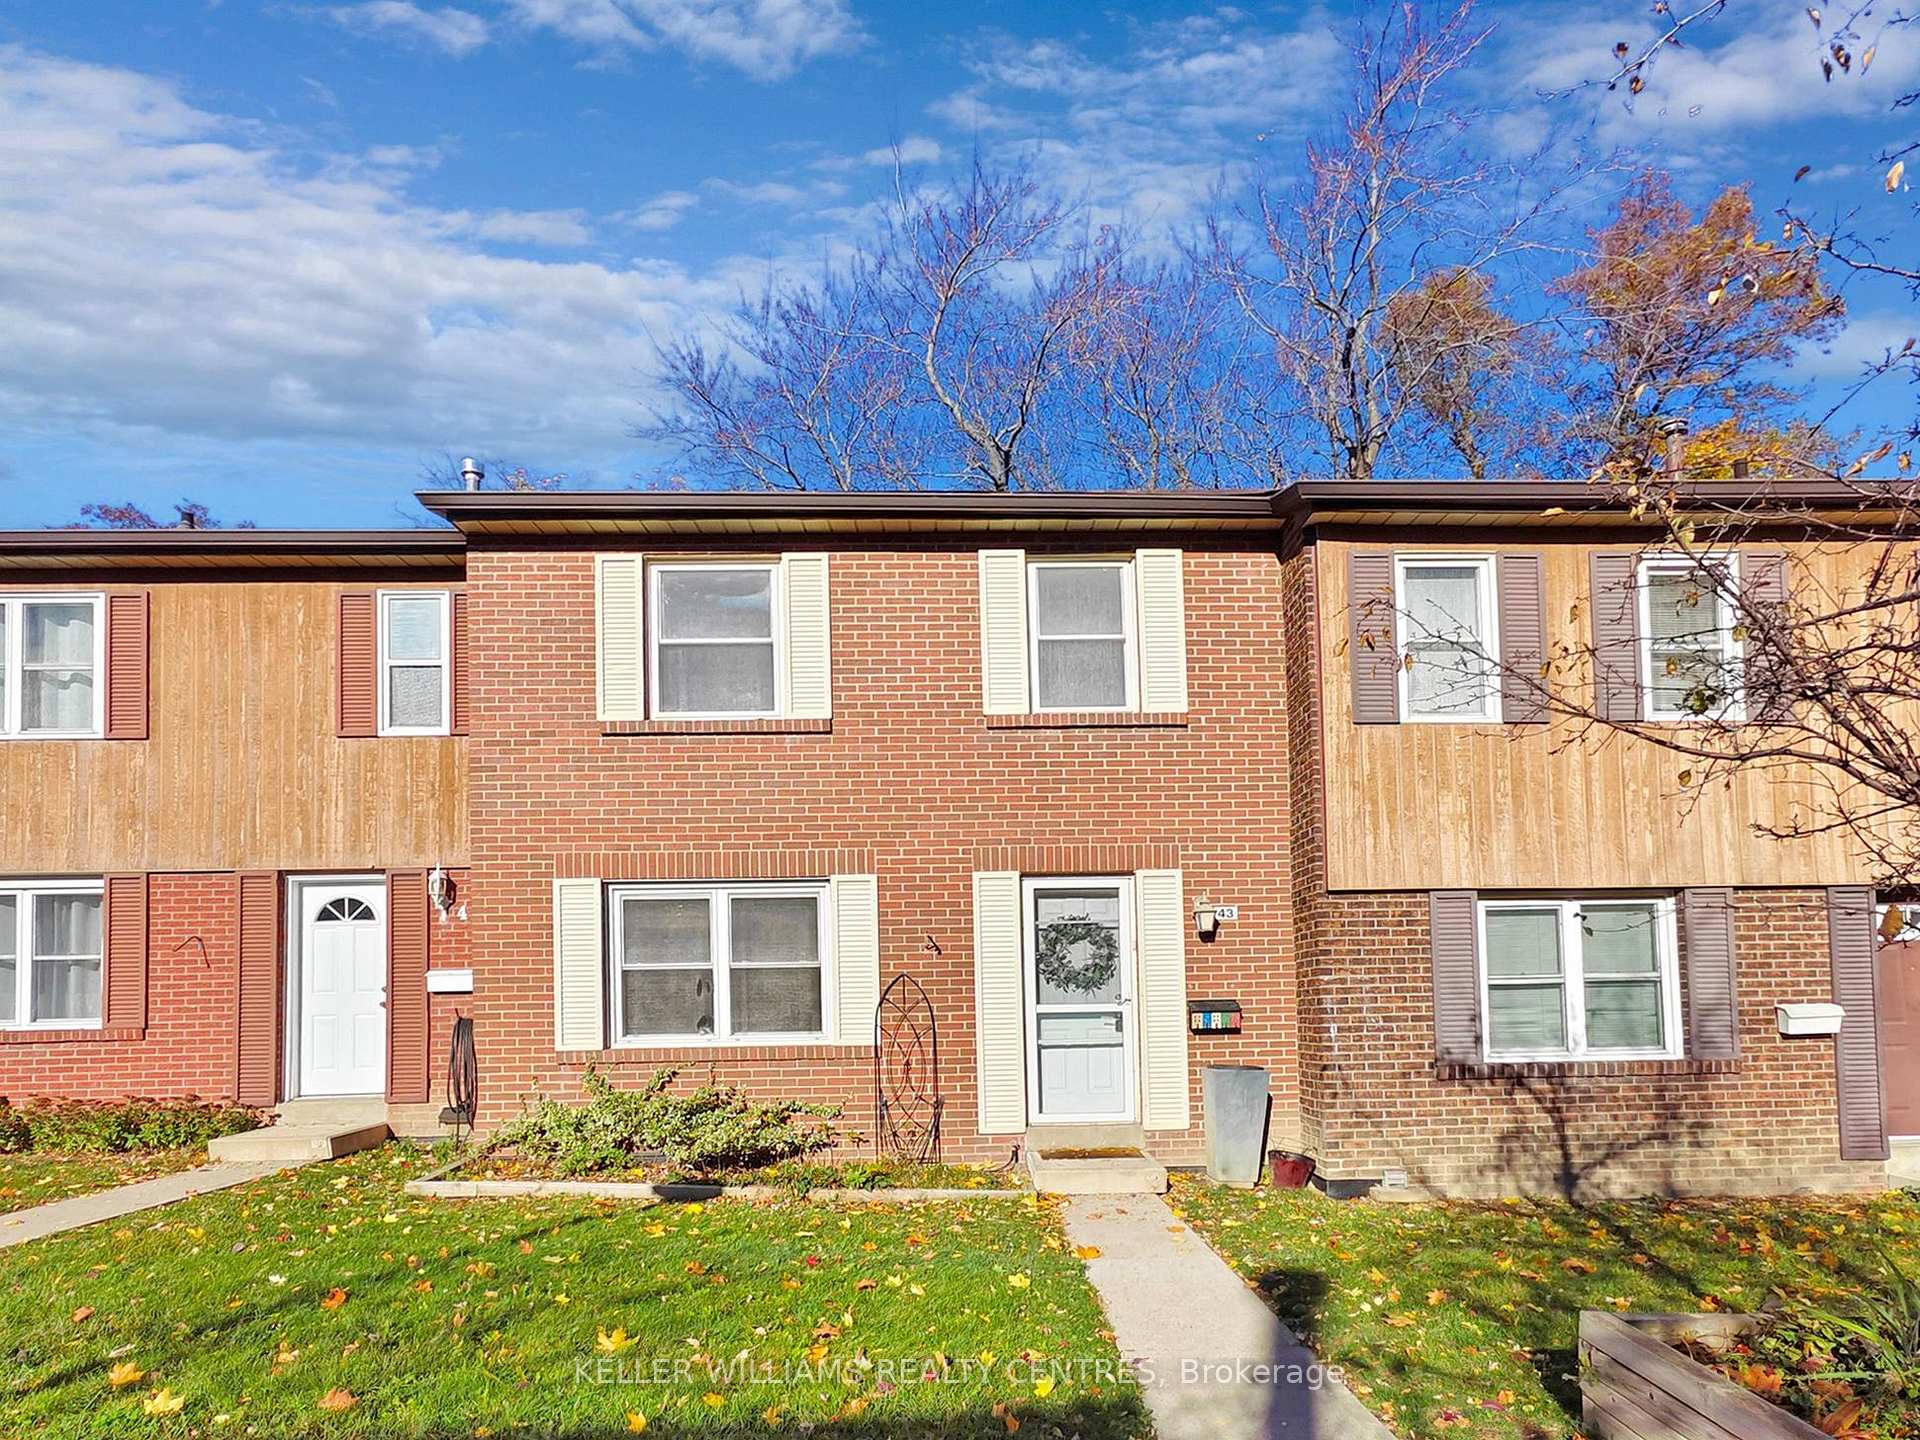
Unit 43, 2825 Gananoque Drive
Unit 43, 2825 Gananoque Drive
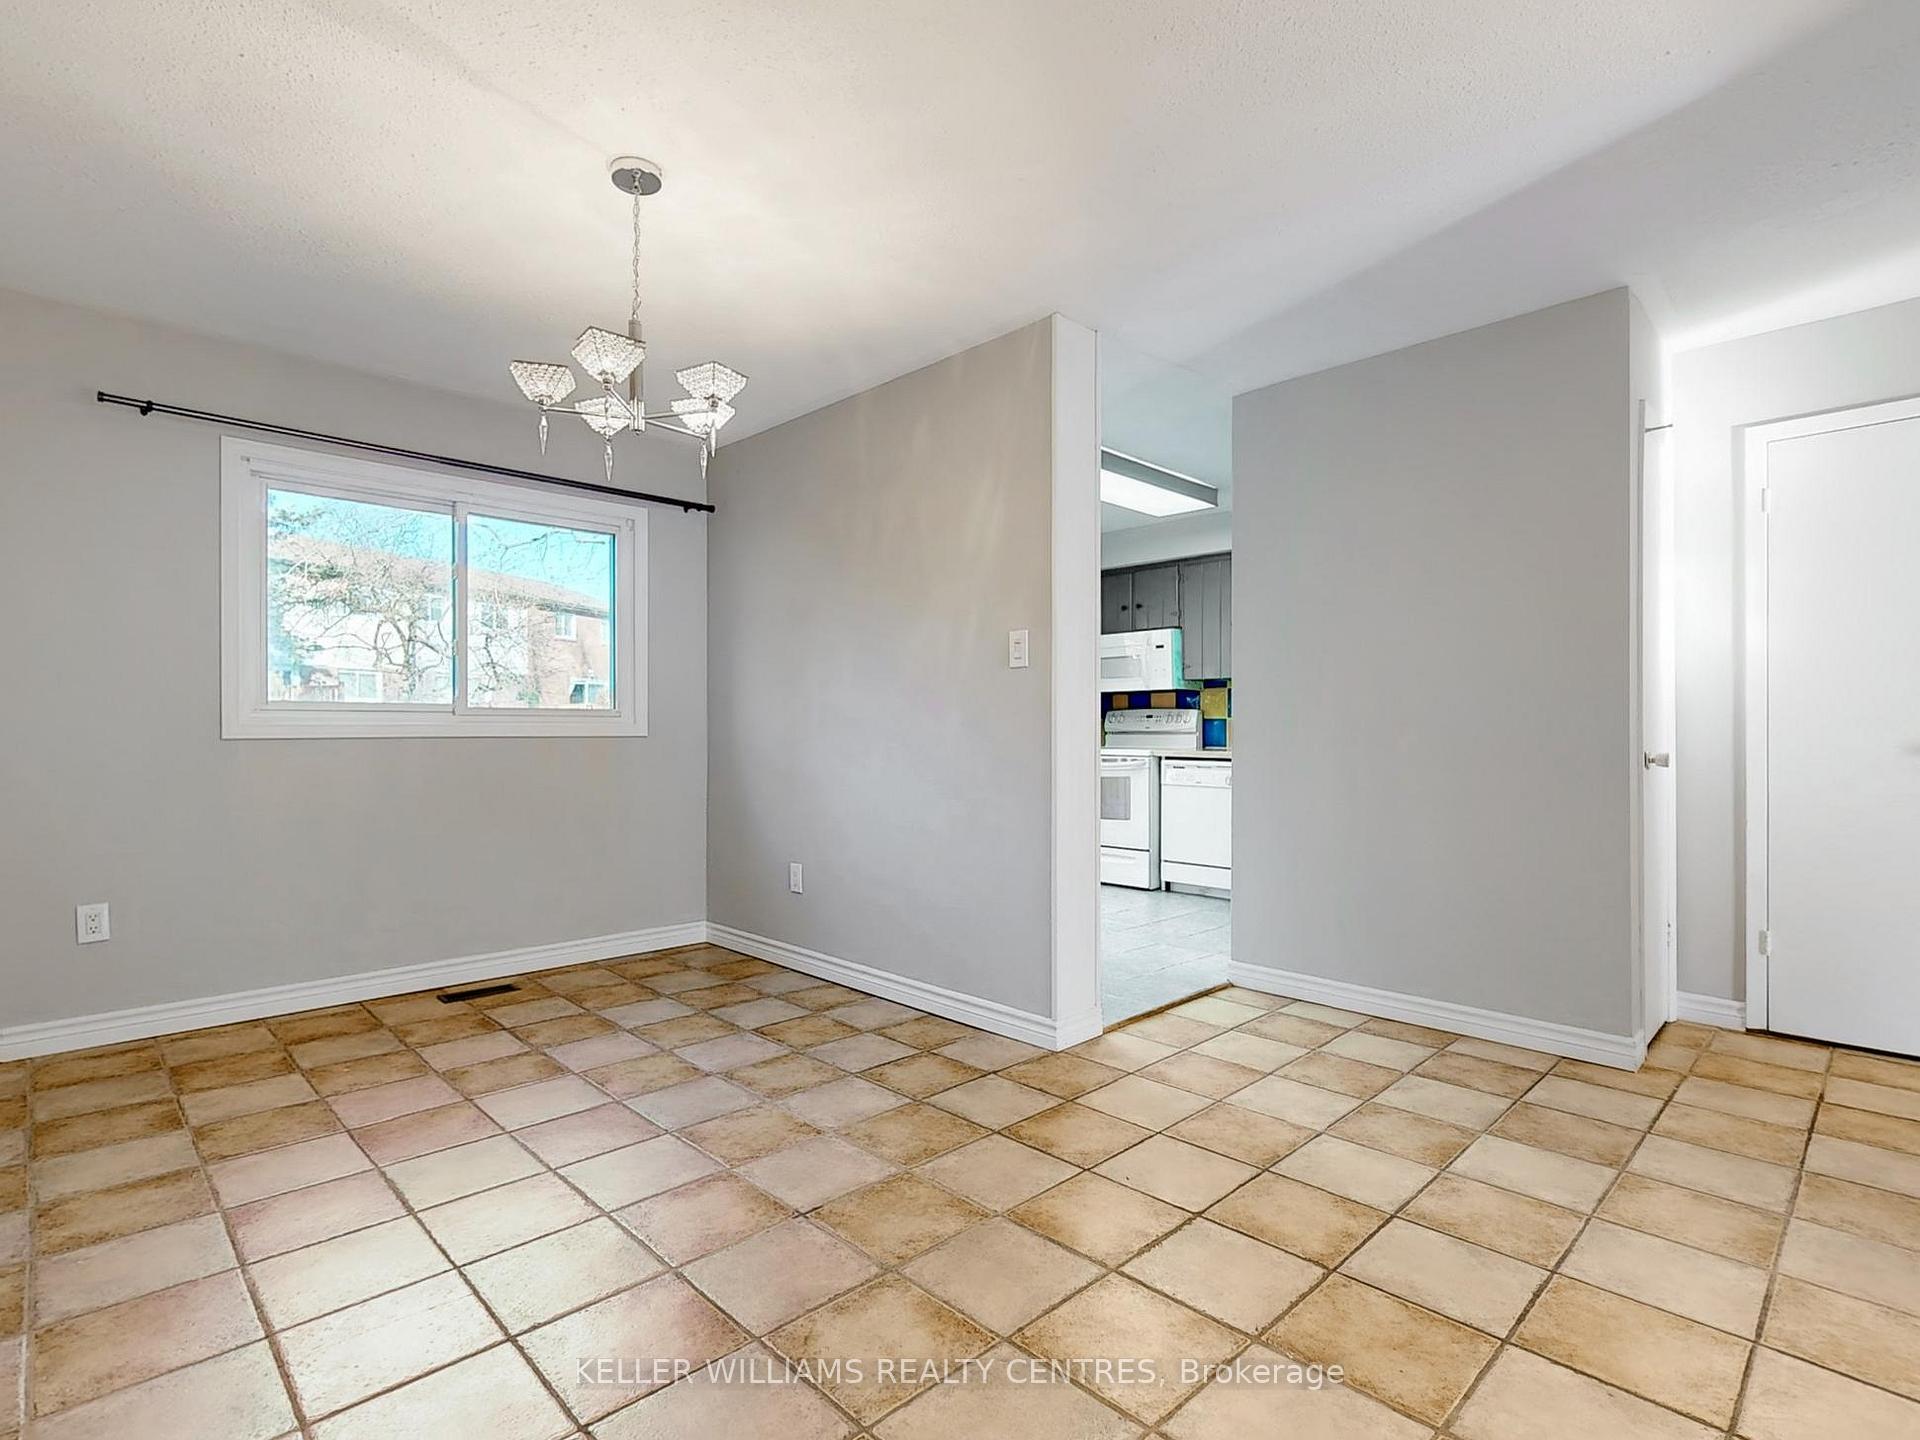 See all 18 photos
Property history
Facts and features
- BasementFinished
- Age of home31–50 years
- ExposureNorth east
- LaundryIn-suite laundry, in basement, sink
- Separate entrance
- Hardwood floors
- Central air
The homeCondo Townhouse, 2-storey, Age 31–50 years
- Type: Condo Townhouse
- Style: 2-storey
- Age: 31–50 years
- Living space: 1,400–1,599 sq ft
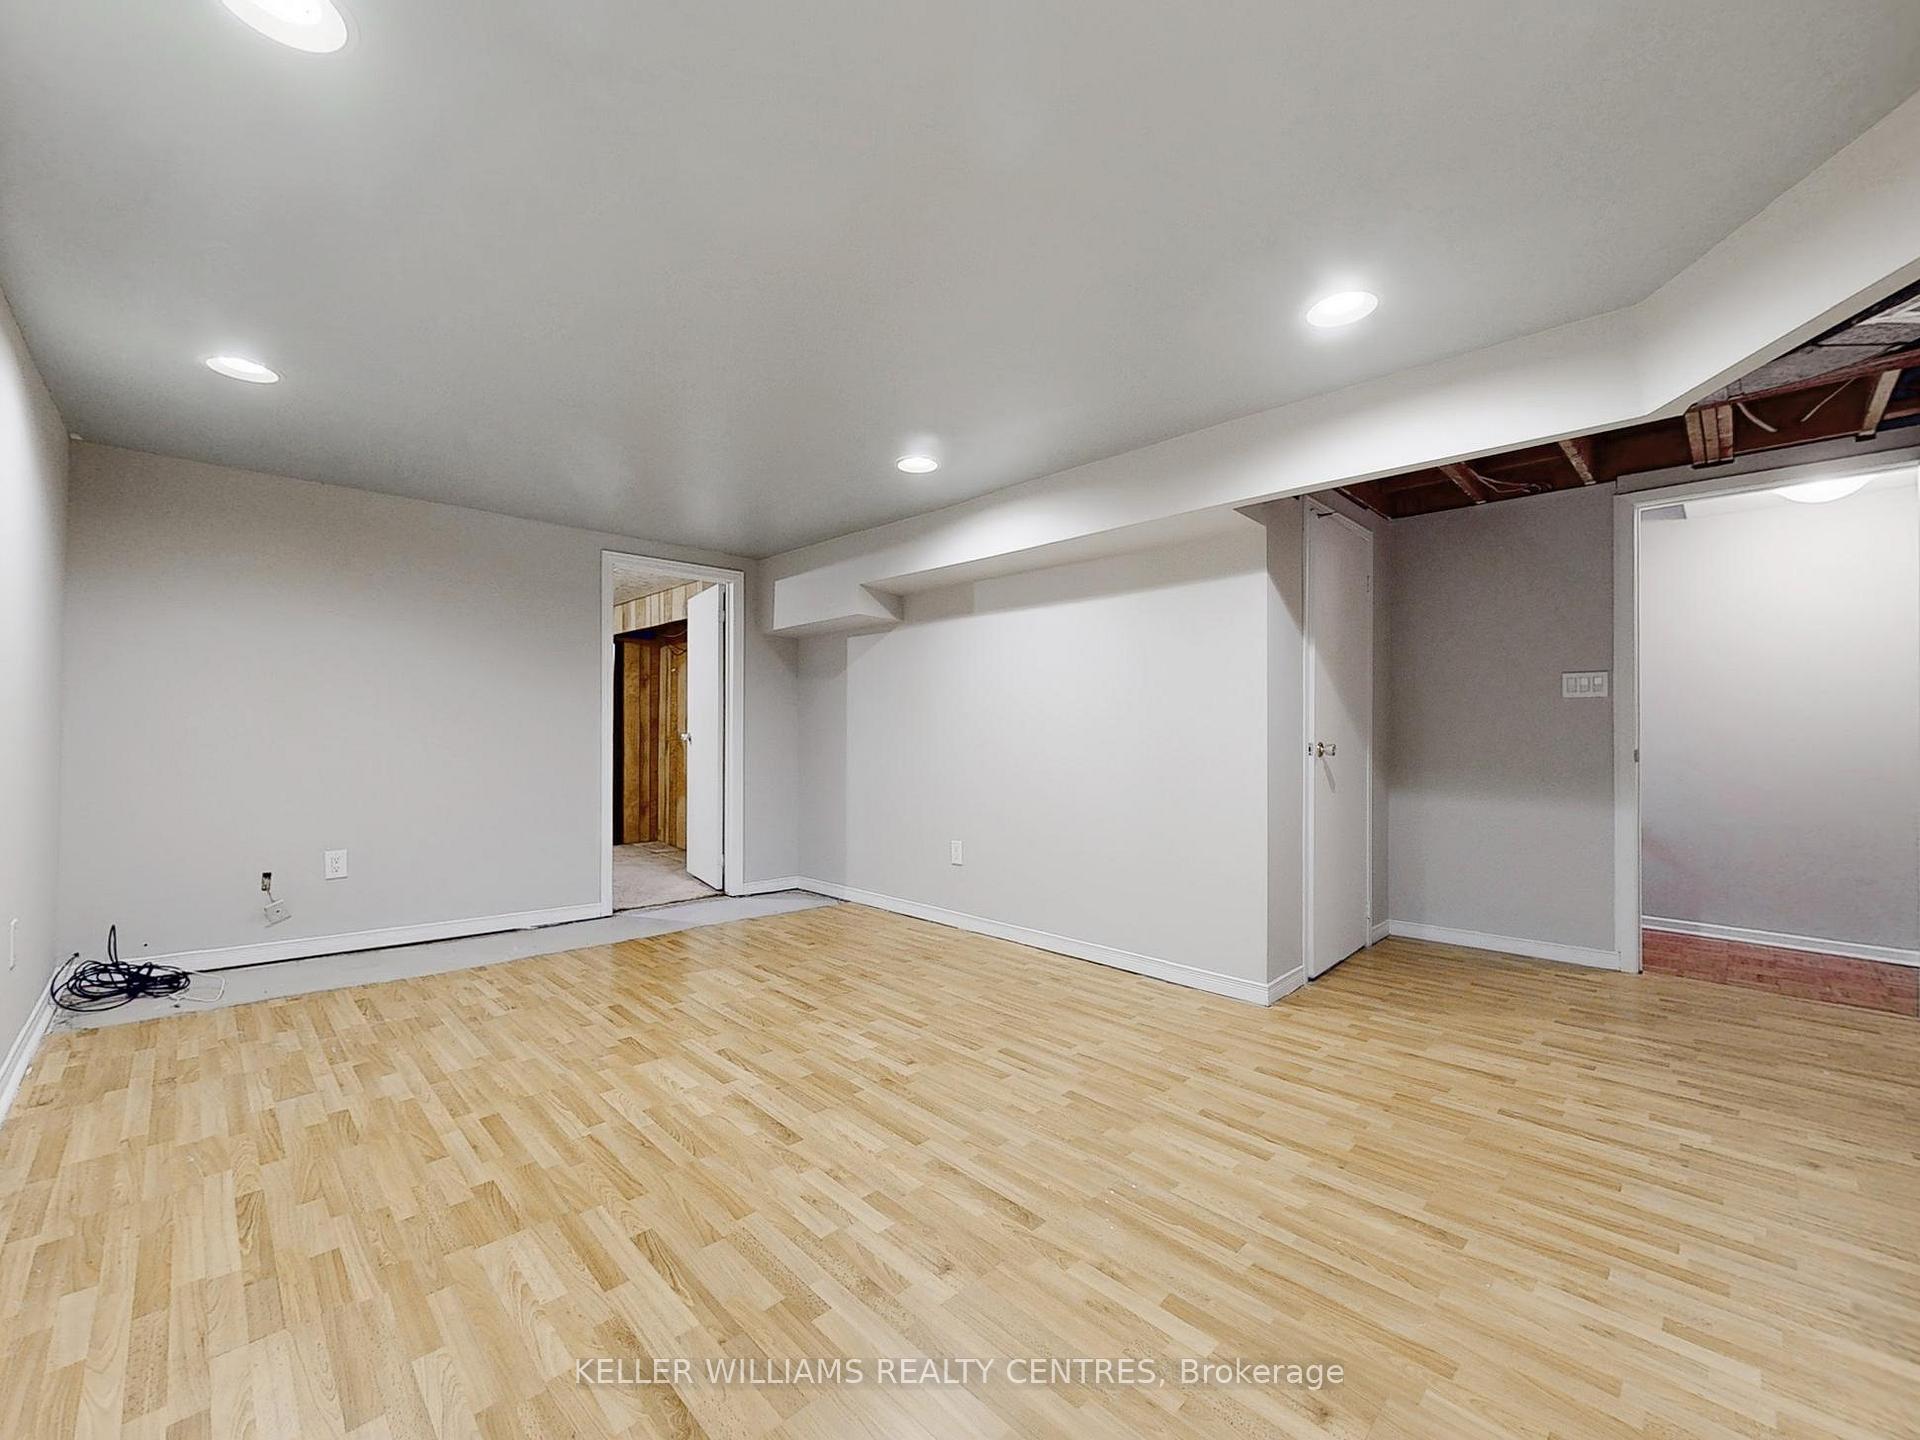
- Basement: Finished, separate entrance
- Exposure: North East
- View: Garden
- Waterfront: None
InsideTile, Hardwood, In-suite laundry, in basement, sink, lower level, Auto garage door remote, storage, workbench
- Flooring: Tile, Hardwood
- Laundry: In-suite laundry, in basement, sink, lower level
- Features: Auto garage door remote, storage, workbench
- Rooms above ground: 7
- Rooms in the basement: 3
- Bedrooms: 3 + 1 in the basement
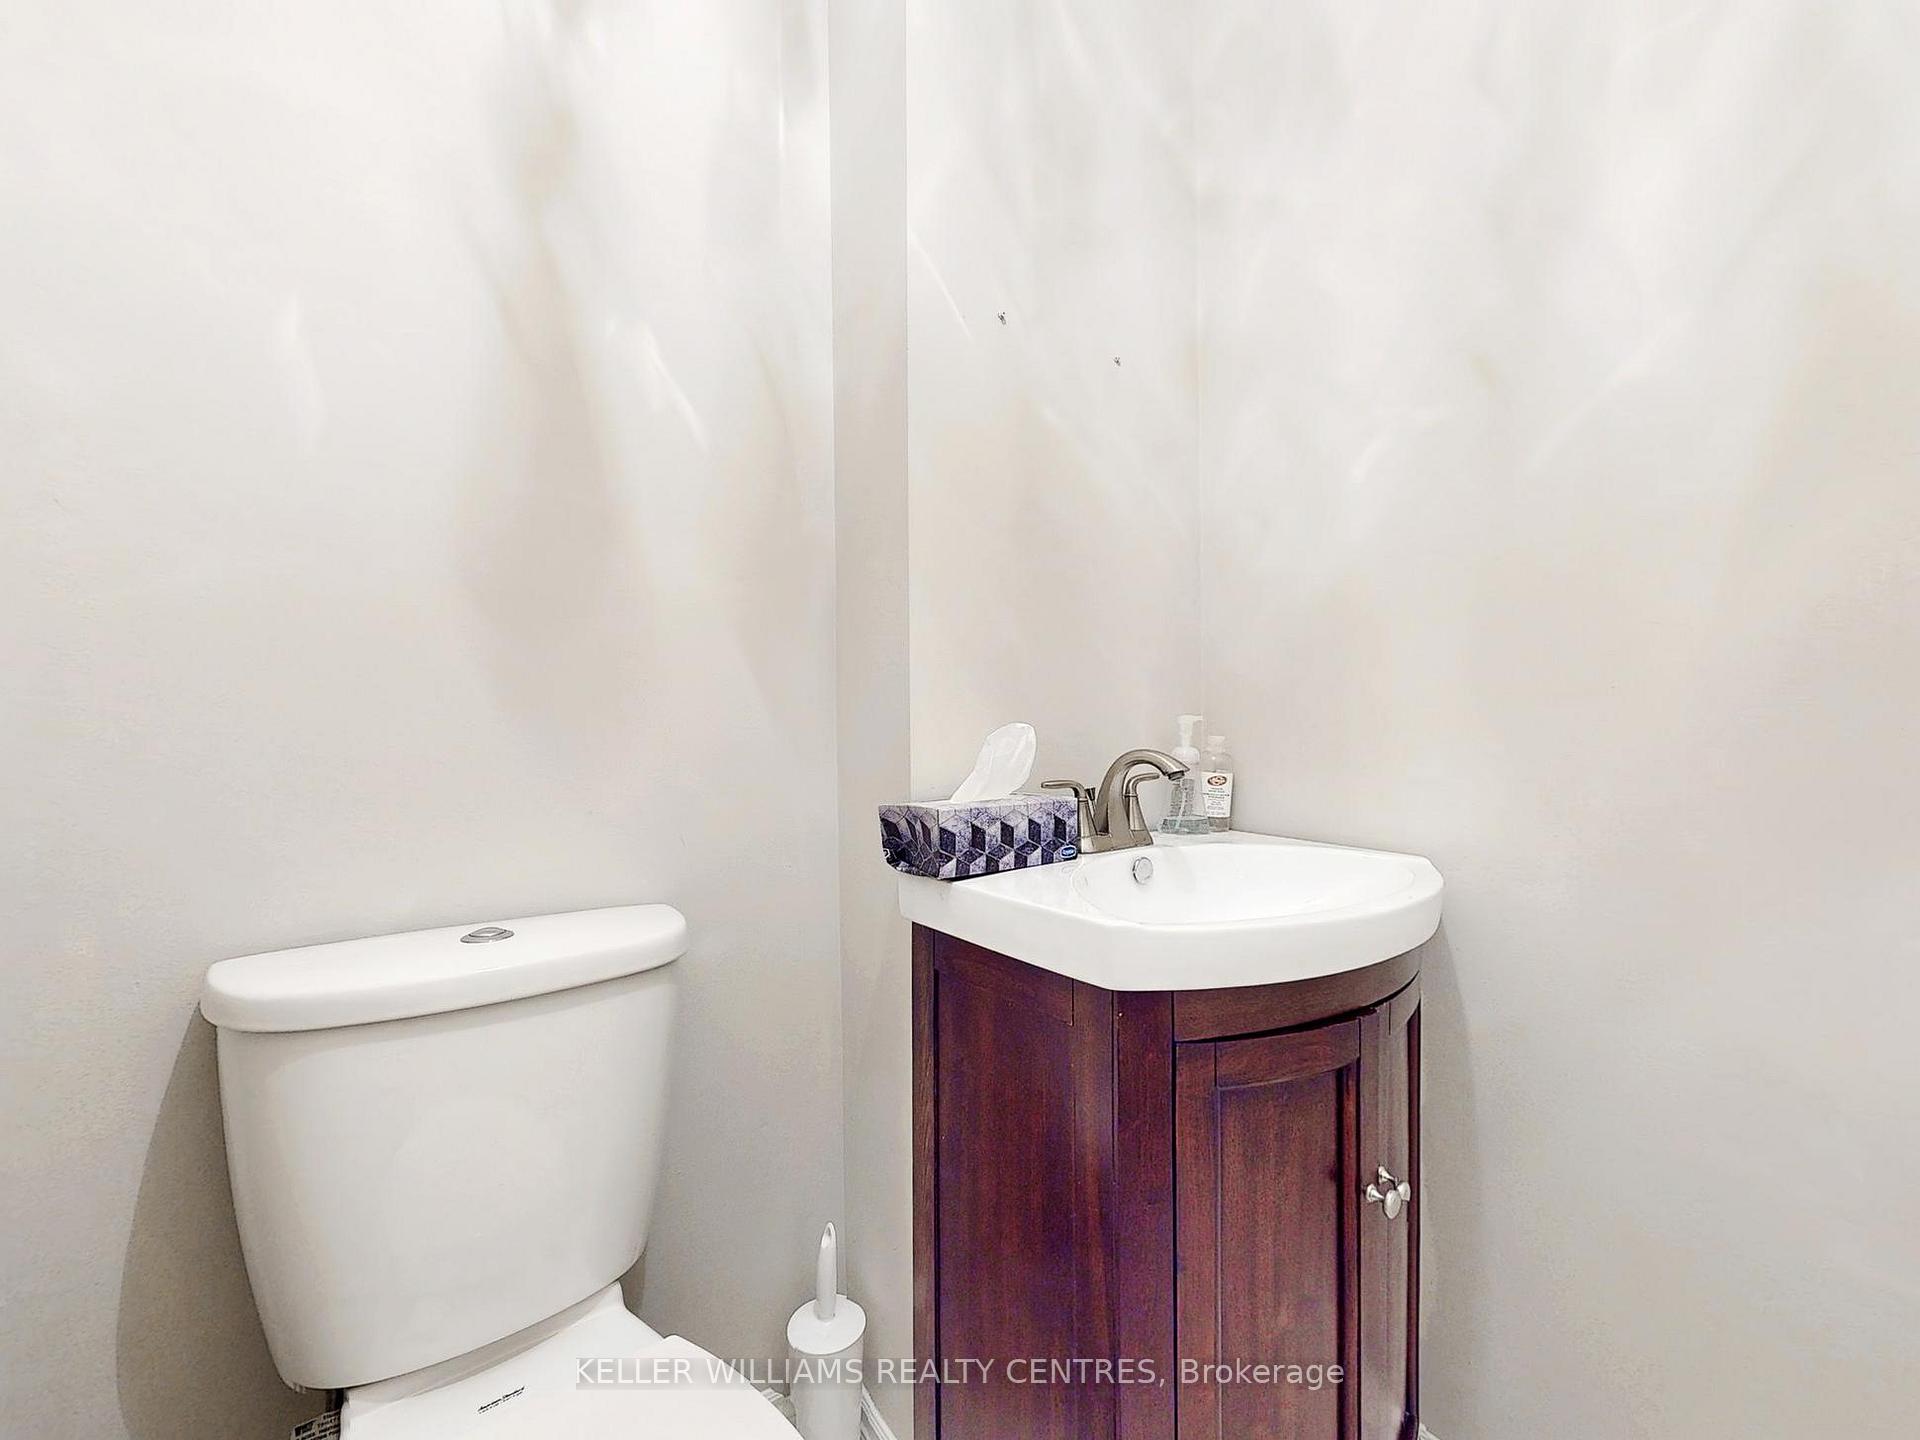
- Bathrooms: 3
- Kitchens: 1
- Family room: Yes
OutsideBrick, Asphalt shingle, Poured concrete
- Exterior: Brick
- Roof: Asphalt shingle
- Foundation: Poured concrete
- Balcony: Terrace
- Features: Patio, privacy
Parking and locker2 Parking, Attached, Parking type Owned
- Spaces: 2 Parking
- Garage: Attached
- Parking type: Owned
- Driveway: Private, underground
- Locker: None
Building2825 Gananoque Drive Townhomes, Storeys 2, Units 70
- Name: 2825 Gananoque Drive Townhomes
- Storeys: 2
- Units: 70
- Registered: 1975
- Condo corporation: 84
- Amenities: Visitor parking, bbqs allowed, playground
- Pets: Allowed
Heating, water and powerForced air, gas, Central air
- Heating: Forced air, gas
- Cooling: Central air
Costs and taxesTaxes $3,095 a year, Condo fee $738 a month, Water included, common elements included, building insurance included, parking included
- Taxes, 2024: $3,095 a year
- Condo fee: $738 a month
- Fee includes: Water included, common elements included, building insurance included, parking included
- HST: HST included in the price
Included in the saleAll lighting fixtures, all window coverings, washer and dryer, mirrors in washrooms, stove, brand new refrigerator, dishwasher, microwave.
- Included: All lighting fixtures, all window coverings, washer and dryer, mirrors in washrooms, stove, brand new refrigerator, dishwasher, microwave.
NearbyPublic transit, school, rec./commun.centre, library, park, hospital
- Close to: Public transit, school, rec./commun.centre, library, park, hospital
Listing detailsW12274408, Sold, Jul 9, 2025
- MLS® number: W12274408
- Status: Sold
- Listed on: Jul 9, 2025
- Days on market: 42
- Updated: Aug 20, 2025
- Possession: Immediate
- Occupied by: Owner
- Listing brokerage: KELLER WILLIAMS REALTY CENTRES
About this home
Unit 43, 2825 Gananoque Drive, Mississauga (Meadowvale), ON L5N 1V6
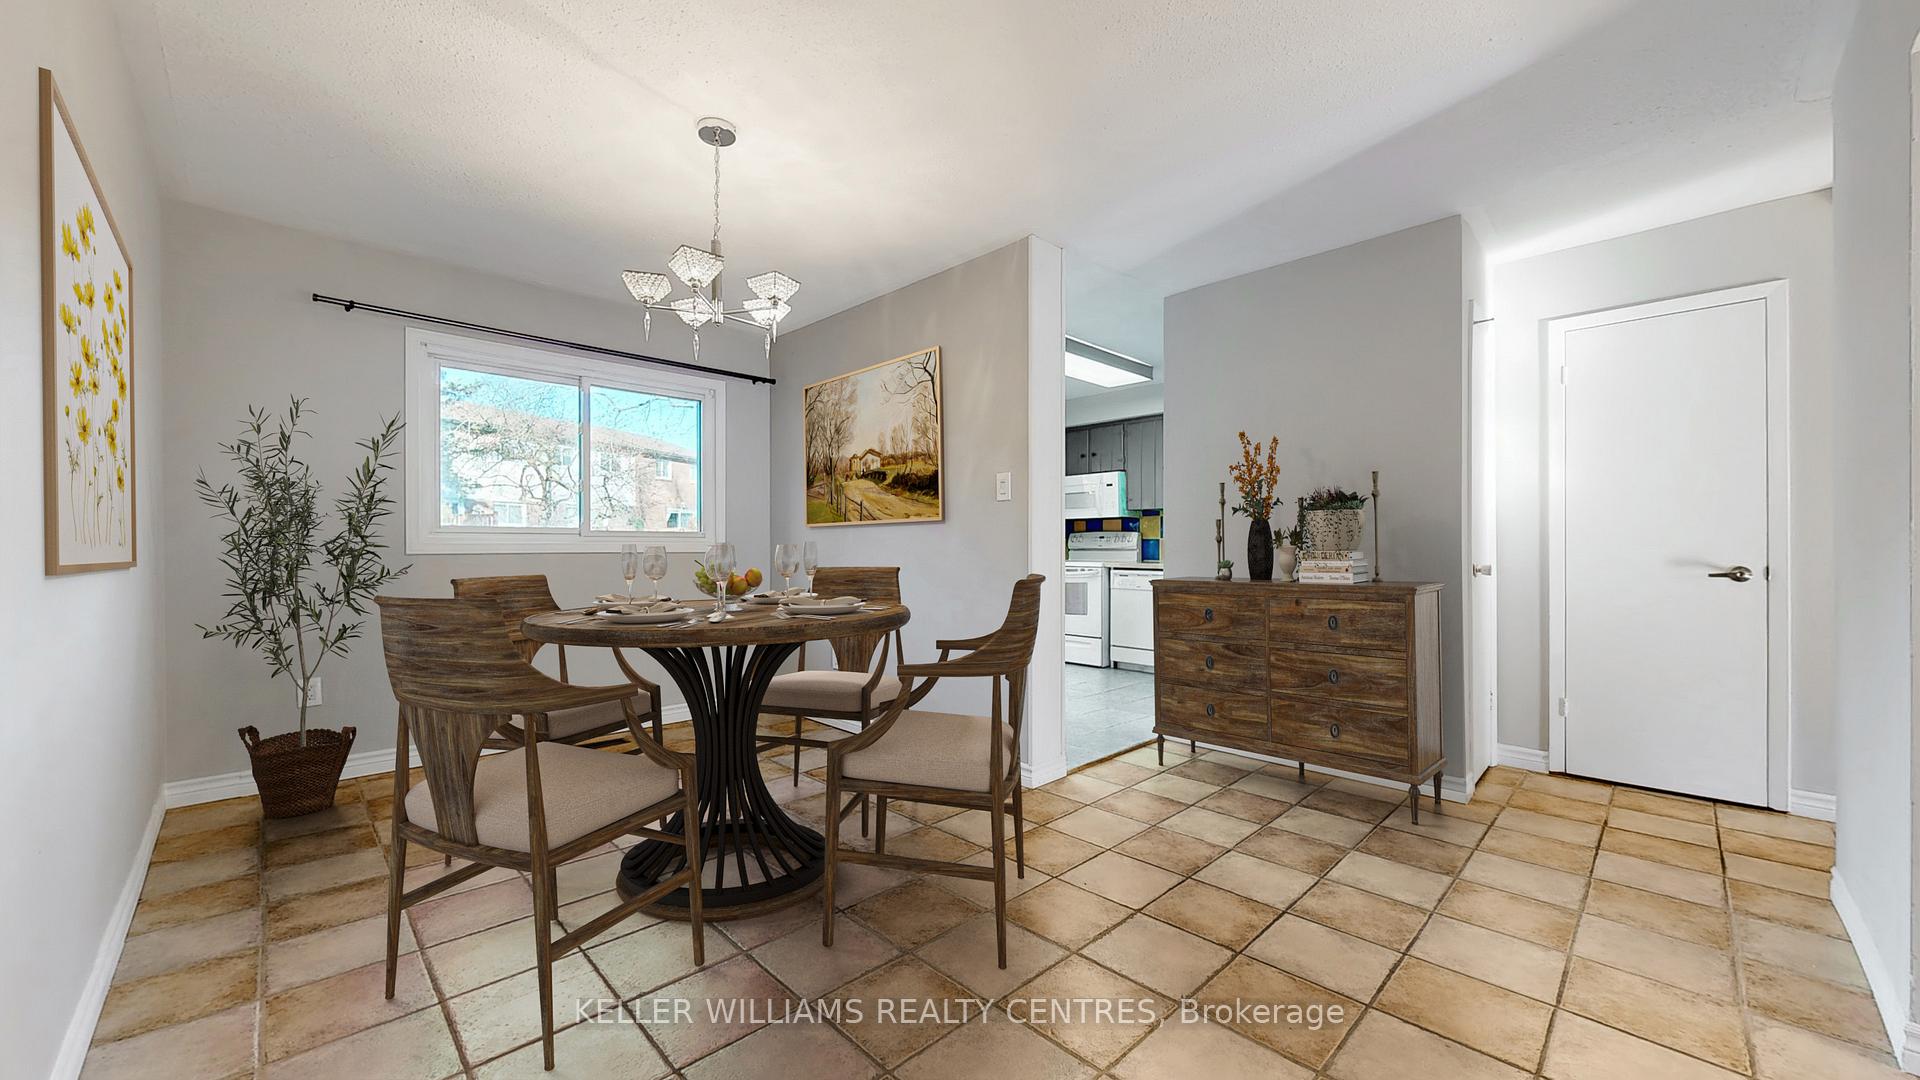
Welcome to this inviting 3-bedroom home, nestled on a quiet street in the heart of family-friendly Meadowvale. Offering incredible value and endless possibilities, this home is the perfect canvas to move in and enjoyor to update with your personal touch.The bright, open-concept living and dining rooms create a warm and welcoming space for everyday living or entertaining. The kitchen walks out to a private, fully fenced backyardideal for summer BBQs, stargazing, or your very own garden retreat.Upstairs, you'll find a spacious primary bedroom with a 2-piece ensuite and built-in storage, plus two additional bedrooms perfect for kids, guests, or a dedicated home office. A full 4-piece bathroom completes the upper level.The finished basement adds even more versatility with a large rec room, an additional bedroom or office, laundry area, workshop space, and direct garage access. Bonus: parking for two cars and a private garage entry for everyday ease.Enjoy the best of Meadowvale livingjust minutes from parks, trails, top-rated schools, shopping, and transit.Whether you're starting out, growing your family, or looking for a smart investment, this home is filled with opportunity. Come see it in person and imagine the possibilities! Note: Some photos are virtually staged to highlight the homes potential.
Ask about this home
A HOMEH agent will answer your questions about this home.
Know more about 2825 Gananoque Drive Townhomes
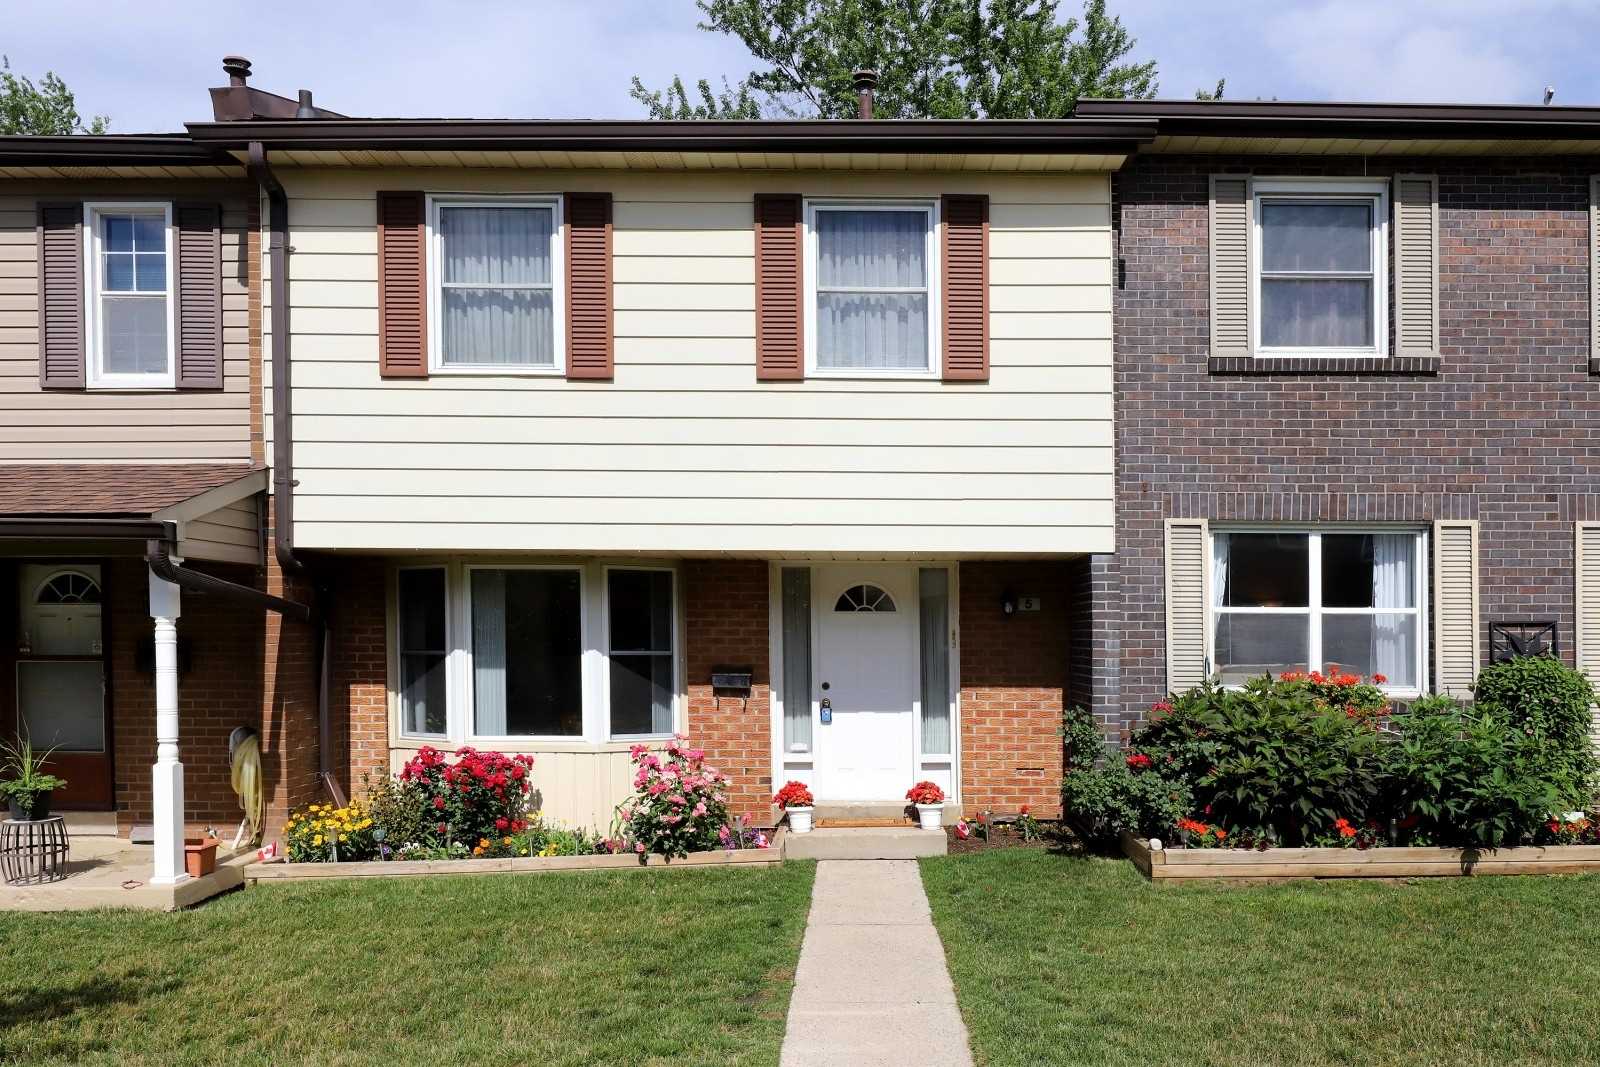
Condo building · 2825 Gananoque Drive
2825 Gananoque Drive Townhomes is a 2-storey condo with 70 suites, built in 1975 by Unknown. Right now 1 for rent is on the market here.
- 2storeys
- 70suites
- $412/sq ft
- 1975built
No similar units for sale in 2825 Gananoque Drive Townhomes right now.
Around this home
Daily convenience, out of 100, from the distances below
Schools nearby
School rating, out of 10.
Helpful calculators
Your HOMEH agent

"I would see it this week."