

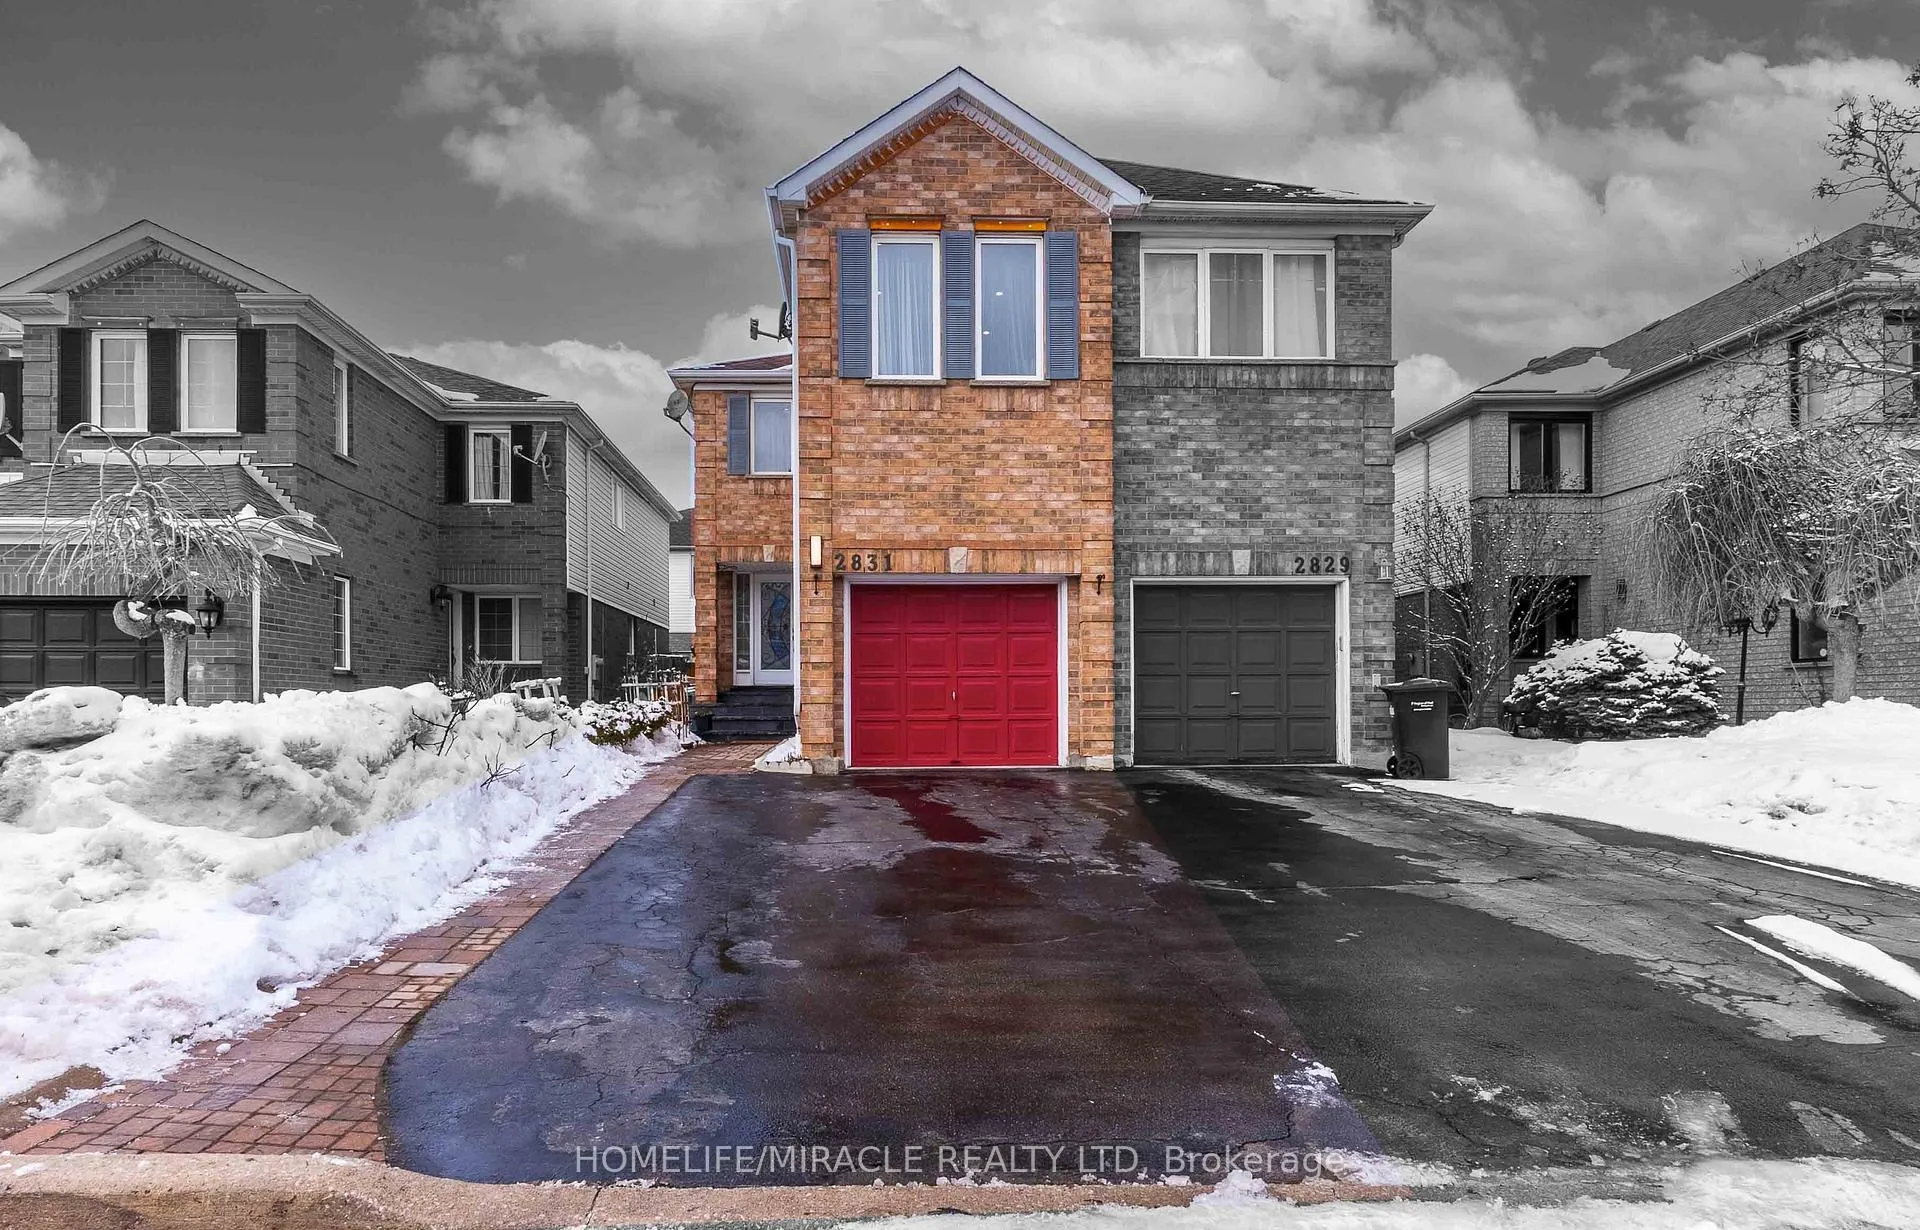
2831 Westbury Court
2831 Westbury Court
 See all 50 photos
Property history
Facts and features
- BasementApartment
- Age of home16–30 years
- Water, sewerMunicipal
- HeatingForced air
- Second kitchen
- Hardwood floors
- Central air
The homeSemi-Detached, 2-storey, Age 16–30 years
- Type: Semi-Detached
- Style: 2-storey
- Age: 16–30 years
- Living space: 1,500–2,000 sq ft
- Basement: Finished, apartment
InsideHardwood, Ceramic, Upper level, In-law suite, auto garage door remote
- Flooring: Hardwood, Ceramic
- Laundry: Upper level
- Features: In-law suite, auto garage door remote
- Rooms above ground: 8
- Rooms in the basement: 4
- Bedrooms: 3 + 1 in the basement
- Bathrooms: 4
- Kitchens: 2
- Family room: Yes
Outside and lotBrick, concrete poured, Asphalt shingle, Concrete
- Exterior: Brick, concrete poured
- Roof: Asphalt shingle
- Foundation: Concrete
- Size: 22.32 × 106.63 ft
- Zoning: Res
Parking1 Garage, Attached
- Spaces: 1 Garage
- Garage: Attached
Heating, water and powerForced air, gas, Central air, Municipal water
- Heating: Forced air, gas
- Cooling: Central air
- Water: Municipal water
- Sewer: Municipal sewer
- Natural gas: Available
- Hydro: Available
- Cable: Available
- Telephone: Available
Costs and taxesTaxes $5,976 a year, HST No HST, Water heater
- Taxes, 2025: $5,976 a year
- HST: No HST
- Rental items: Water heater
Included in the saleAll light fixtures, ss dishwasher, fridge, stove including basement fridge & stove, garage opener., Staging items and curtains.
- Included: All light fixtures, ss dishwasher, fridge, stove including basement fridge & stove, garage opener.
- Not included: Staging items and curtains.
Listing detailsW12820414, Sold, Feb 25, 2026
- MLS® number: W12820414
- Status: Sold
- Listed on: Feb 25, 2026
- Days on market: 19
- Updated: Mar 16, 2026
- Possession: 2026-04-01 / Flexible
- Occupied by: Vacant
- Listing brokerage: HOMELIFE/MIRACLE REALTY LTD
About this home
2831 Westbury Court, Mississauga (Central Erin Mills), ON L5M 6B4
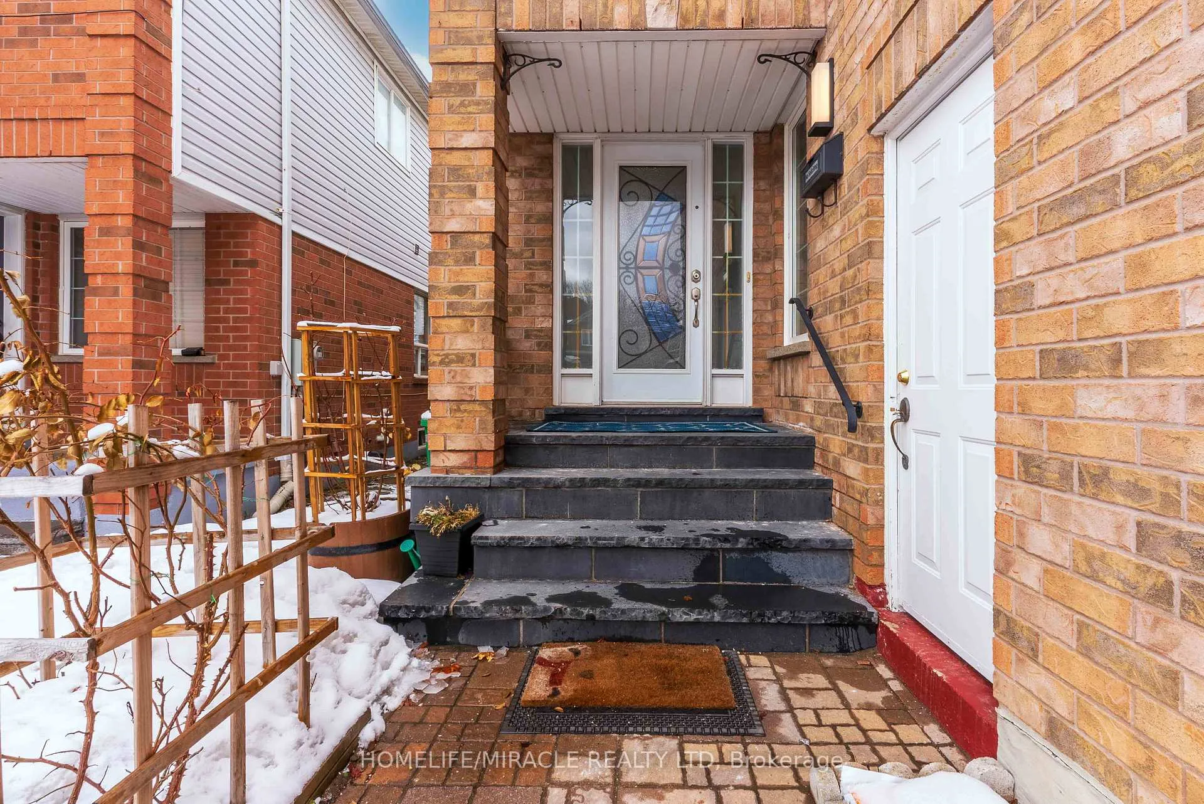
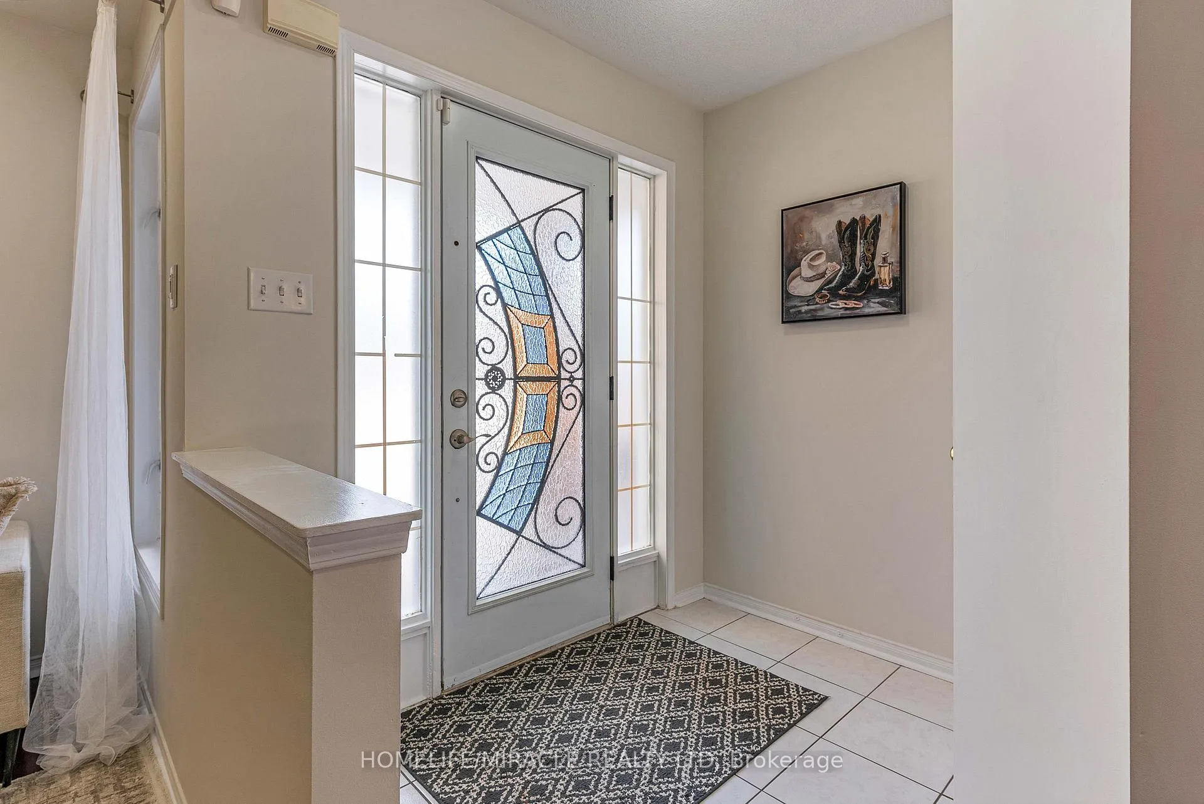
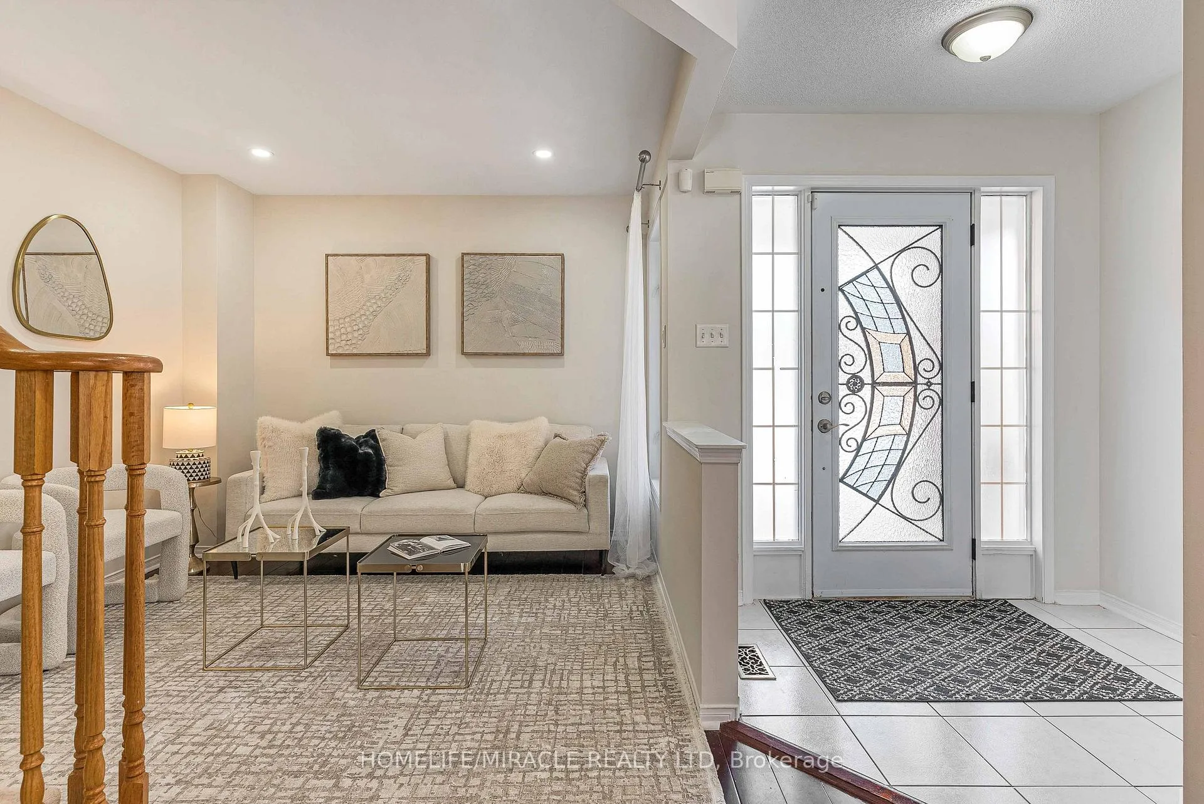
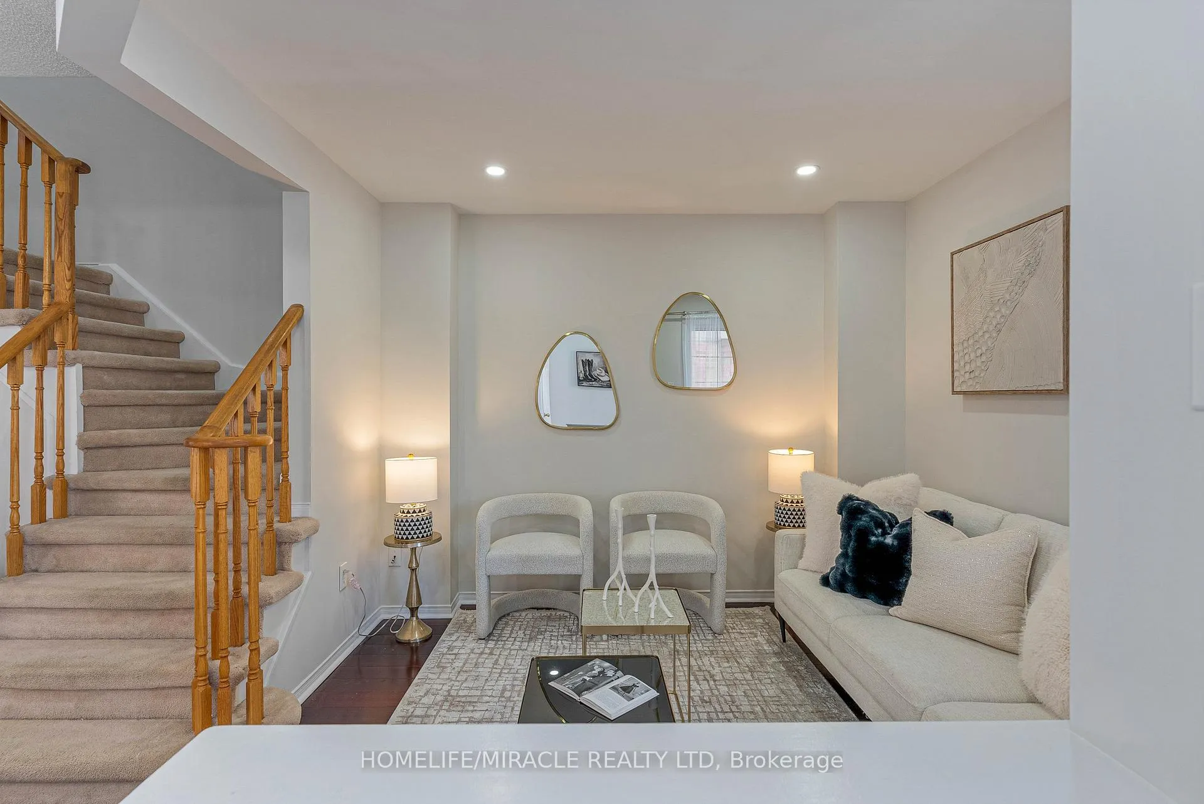
Welcome to this renovated and well-maintained semi-detached home nestled on a quiet, family-friendly court in the highly sought-after Central Erin Mills neighbourhood, located within the prestigious John Fraser Secondary School and Middlebury Public School school zones. Freshly painted and thoughtfully updated, the main floor features separate living, dining, and family rooms, offering exceptional space for both everyday living and entertaining. The upgraded kitchen showcases quartz countertops, elegant cabinetry, and seamless flow into the family room with walk-out to a spacious backyard deck - perfect for summer gatherings and outdoor entertaining. A recently upgraded powder room adds modern refinement to the main level. The second level features 3 spacious bedrooms and 2 full washrooms, along with convenient upper-level laundry. The luxurious primary ensuite has been fully renovated with real slate slab finishes, a smart toilet, his-and-her over-counter sinks, and a full-length illuminated smart mirror, creating a true spa-inspired retreat. The fully finished basement offers incredible versatility with an in-law suite-style layout, complete with a full kitchen, a spacious bedroom with a private ensuite bath, and a separate den with a door ideal for a home office or study space. With its in-law capability and flexible layout, this move-in ready home provides excellent potential for extended family living or additional income. Located just minutes from Erin Mills Town Centre, parks, grocery stores, public transit, and with quick access to highways 403, 401, 407, and QEW, this home combines premium upgrades, income flexibility, top-tier school district, and unbeatable convenience. Homes with this combination of location, upgrades, and value are rare - don't miss your chance. Book your private showing today.
Ask about this home
A HOMEH agent will answer your questions about this home.
Around this home
Daily convenience, out of 100, from the distances below
Schools nearby
School rating, out of 10.
Helpful calculators
Your HOMEH agent

"I would see it this week."