

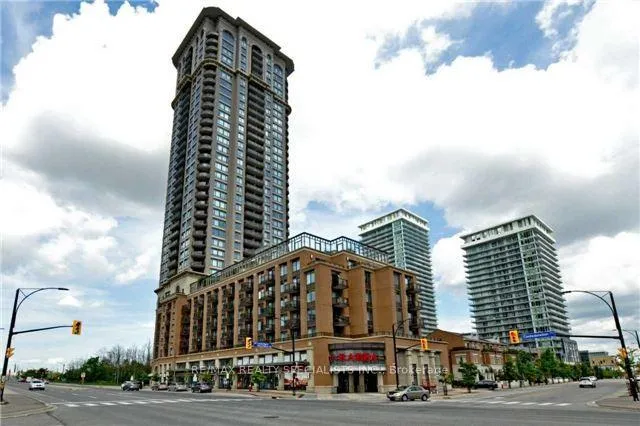
Unit 301, 385 Prince of Wales Drive
Unit 301, 385 Prince of Wales Drive
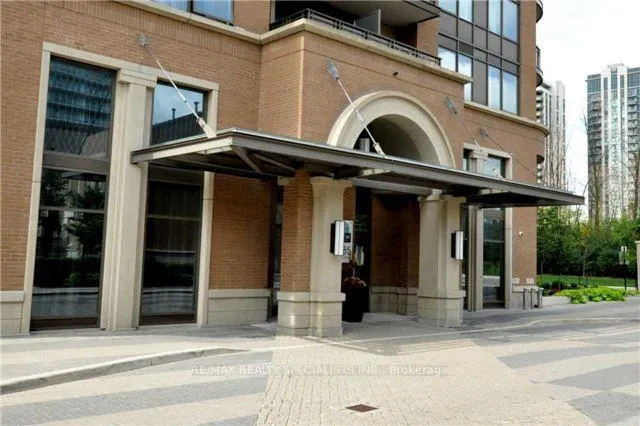

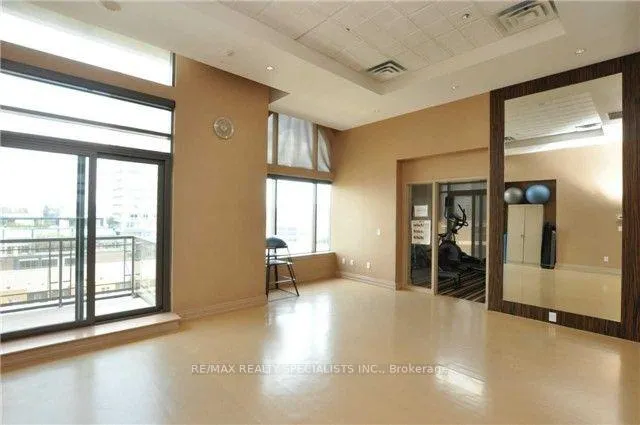
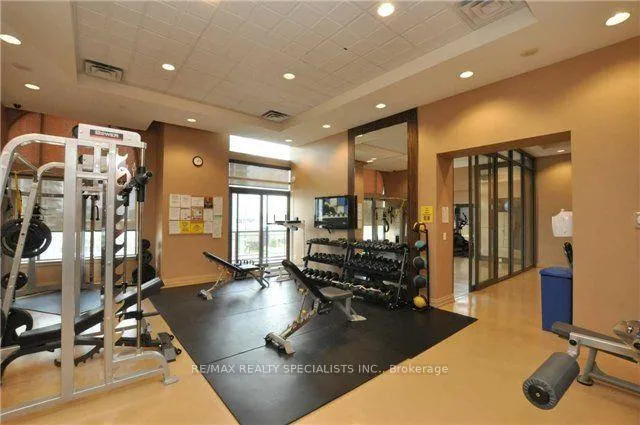 See all 9 photos
Property history
Facts and features
- ExposureWest
- LaundryEnsuite
- LockerOwned
- BalconyOpen
- Hardwood floors
- Central air
- Concierge
- Exercise room
- Party room/meeting room
The homeCondo Apartment, Apartment, Age 16–30 years
- Type: Condo Apartment
- Style: Apartment
- Age: 16–30 years
- Living space: 600–699 sq ft
- Basement: None
- Exposure: West
- View: City
InsideHardwood, Ceramic, Ensuite, main level, Primary bedroom - main floor
- Flooring: Hardwood, Ceramic
- Laundry: Ensuite, main level
- Features: Primary bedroom - main floor
- Security: Carbon monoxide detectors, concierge/security
- Rooms above ground: 4
- Bedrooms: 1
- Bathrooms: 1
- Kitchens: 1
OutsideBrick, concrete, Unknown, Concrete block
- Exterior: Brick, concrete
- Roof: Unknown
- Foundation: Concrete block
- Balcony: Open
Parking and locker1 Parking, Underground, Parking type Owned
- Spaces: 1 Parking
- Garage: Underground
- Parking type: Owned
- Driveway: Private
- Locker: Owned
BuildingChicago, Storeys 36, Units 484
- Name: Chicago
- Storeys: 36
- Units: 484
- Registered: 2010
- Condo corporation: 834
- Amenities: Concierge, exercise room, game room, party room/meeting room, visitor parking
- Pets: Not allowed
Heating, water and powerForced air, gas, Central air
- Heating: Forced air, gas
- Cooling: Central air
Rent and termsRent $2,100 a month, Entire property, Unfurnished
- Rent: $2,100 a month
- Space for rent: Entire property
- Furnished: Unfurnished
- Lease: 12 months
- Paid: Monthly
- Rent includes: Central air conditioning, common elements, heat, parking, water
- Deposit: Required
- Credit check: Required
- Employment letter: Required
- Rental application: Required
- References: Required
IncludedFridge, stove, built-in- dishwasher, washer/ dryer, all window coverings and light fixtures included, underground parking and locker.
- Included: Fridge, stove, built-in- dishwasher, washer/ dryer, all window coverings and light fixtures included, underground parking and locker.
NearbyArts centre, library, park, public transit, rec./commun.centre, school
- Close to: Arts centre, library, park, public transit, rec./commun.centre, school
Listing detailsW12820822, Rented, Feb 25, 2026
- MLS® number: W12820822
- Status: Rented
- Listed on: Feb 25, 2026
- Days on market: 42
- Updated: Apr 8, 2026
- Possession: 2026-03-29 / Flexible
- Occupied by: Tenant
- Listing brokerage: RE/MAX REALTY SPECIALISTS INC.
About this home
Unit 301, 385 Prince of Wales Drive, Mississauga (City Centre), ON L5B 0C6
Live In The Iconic Daniels "Chicago" Residence In The Heart Of Mississauga City Centre! This Bright And Well-Appointed 1 Bedroom, 1 Bathroom Suite Offers A Functional Open-Concept Layout With Hardwood Floors Throughout And Large Windows With Blinds For Added Comfort And Privacy. The Modern Kitchen Features Granite Countertops, Tile Backsplash And Generous Cabinetry, Flowing Seamlessly Into The Living And Dining Area With Walk-Out To A Private Balcony - Ideal For Relaxing Or Entertaining. Enjoy World-Class Amenities Including 24-Hour Concierge, Indoor Swimming Pool, Fully Equipped Fitness Centre, Rock Climbing Wall, Billiards Lounge, Theatre Room, Expansive Party Room And Library - All Within A Highly Regarded Daniels-Built Community. Unbeatable Location Just Steps To Square One Shopping Centre, Sheridan College, Celebration Square, Living Arts Centre, Hazel McCallion Central Library, Restaurants, Parks And Public Transit. Easy Access To Hwy 403 And Direct Transit To Cooksville GO Station. Includes 1 Parking Space And 1 Locker. A Fantastic Opportunity To Lease In One Of Mississauga's Most Sought-After Downtown Buildings. Landlord to Replace Flooring in Hallway and Living Room & Professionally Clean Unit before Occupancy
Ask about this home
A HOMEH agent will answer your questions about this home.
Know more about Chicago Condos
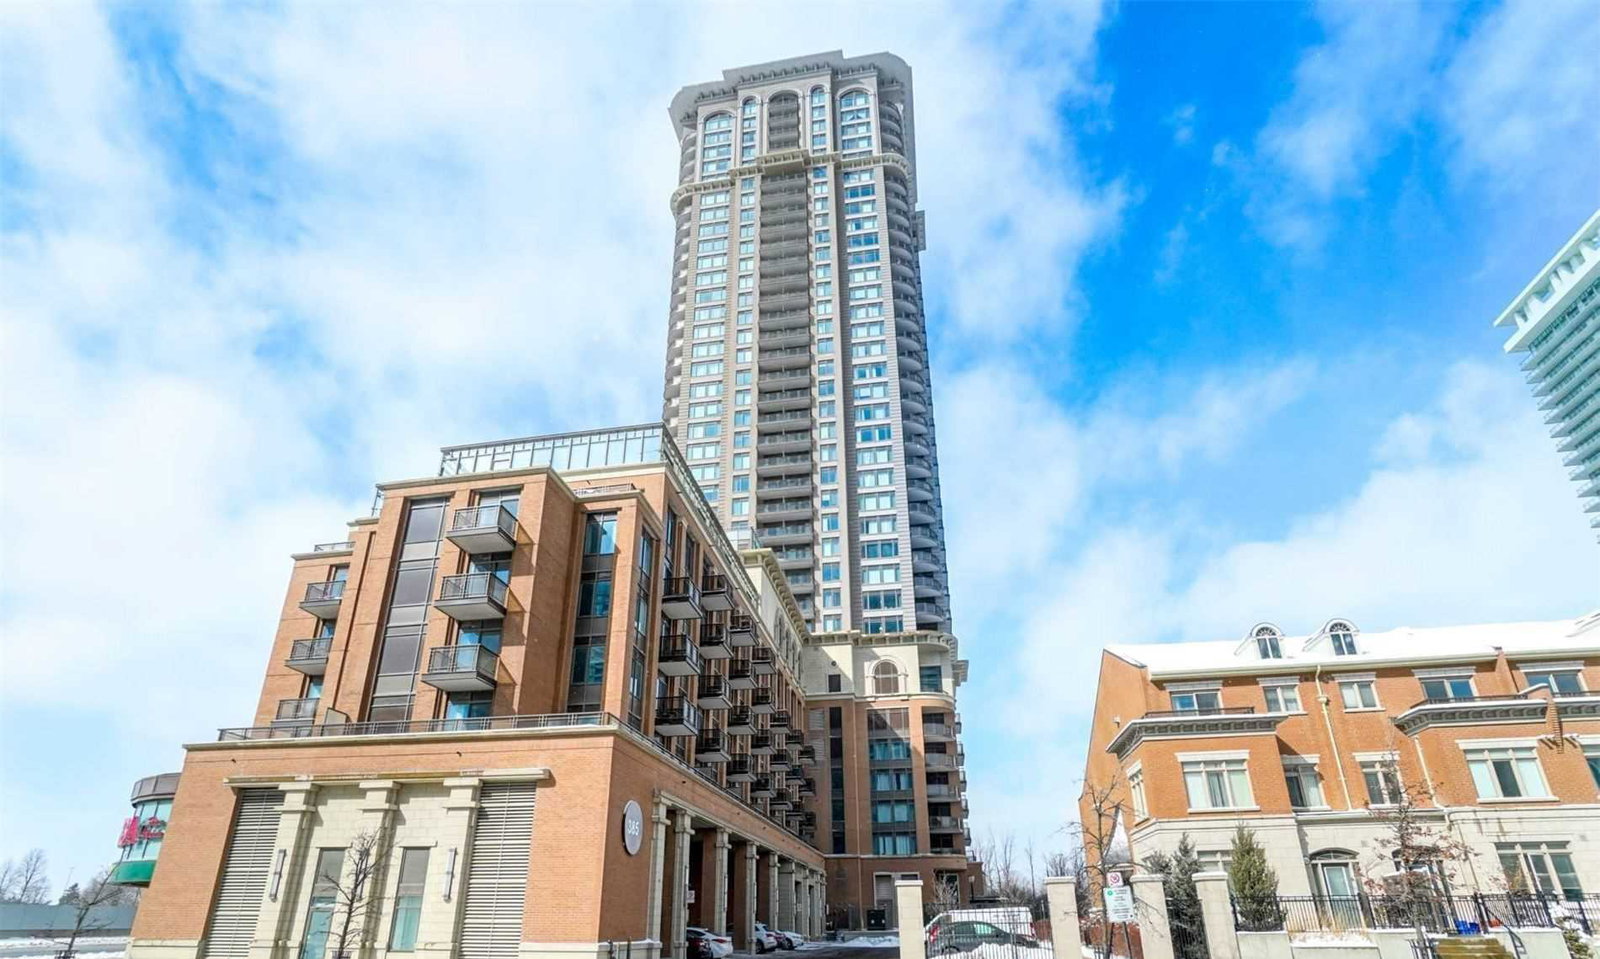
Condo building · 385 Prince of Wales Drive
Chicago Condos is a 36-storey condo with 484 suites, built in 2010 by The Daniels Corporation. Right now 9 for sale and 6 for rent are on the market here.
- 36storeys
- 484suites
- $652/sq ft
- 2010built
No similar units for rent in Chicago Condos right now.
Around this home
Daily convenience, out of 100, from the distances below
Schools nearby
School rating, out of 10.
Helpful calculators
Your HOMEH agent

"I would see it this week."