

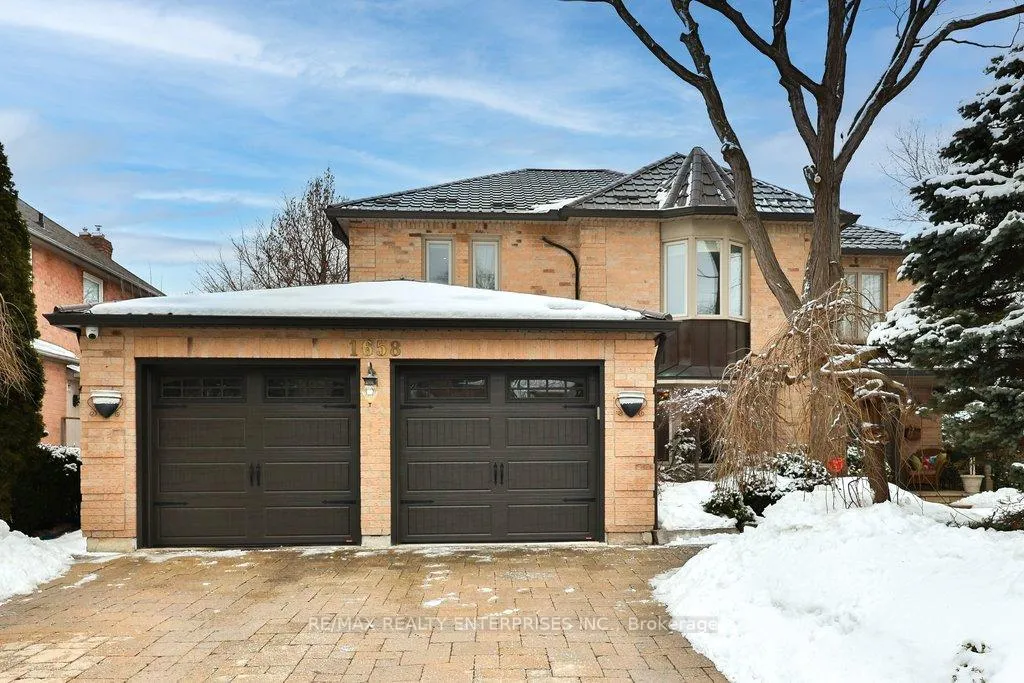
1658 Covington Terrace
1658 Covington Terrace
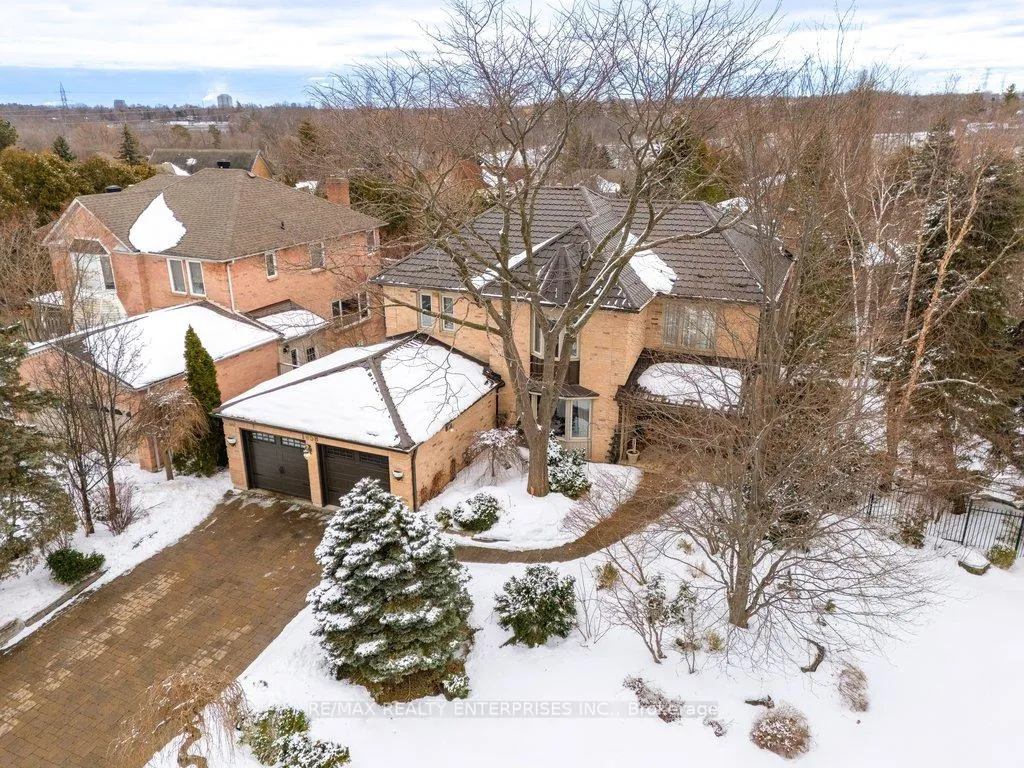
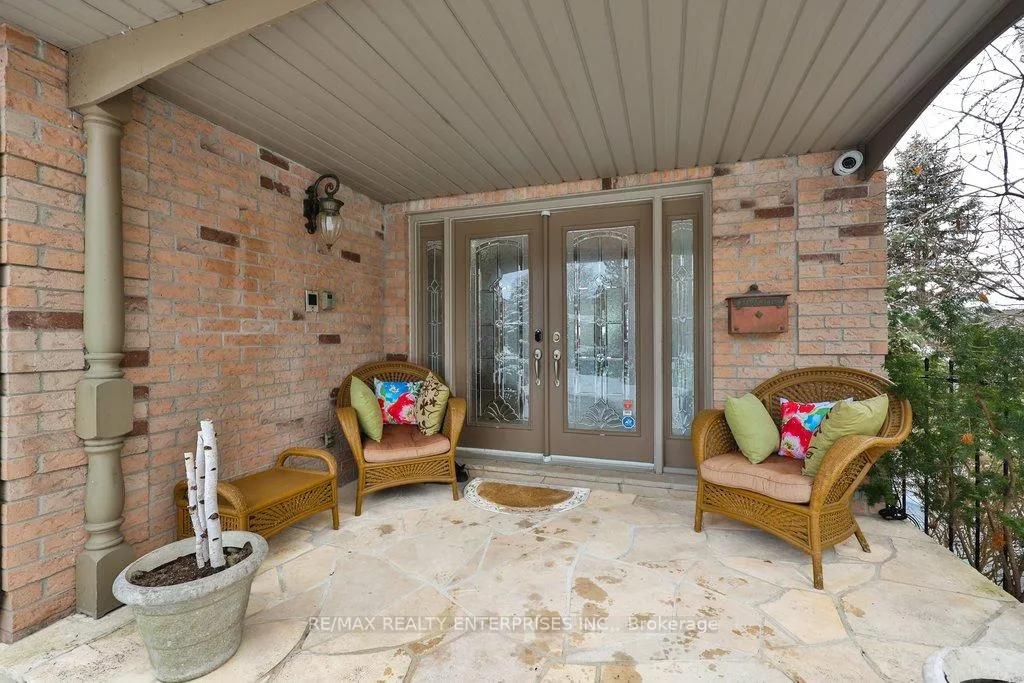
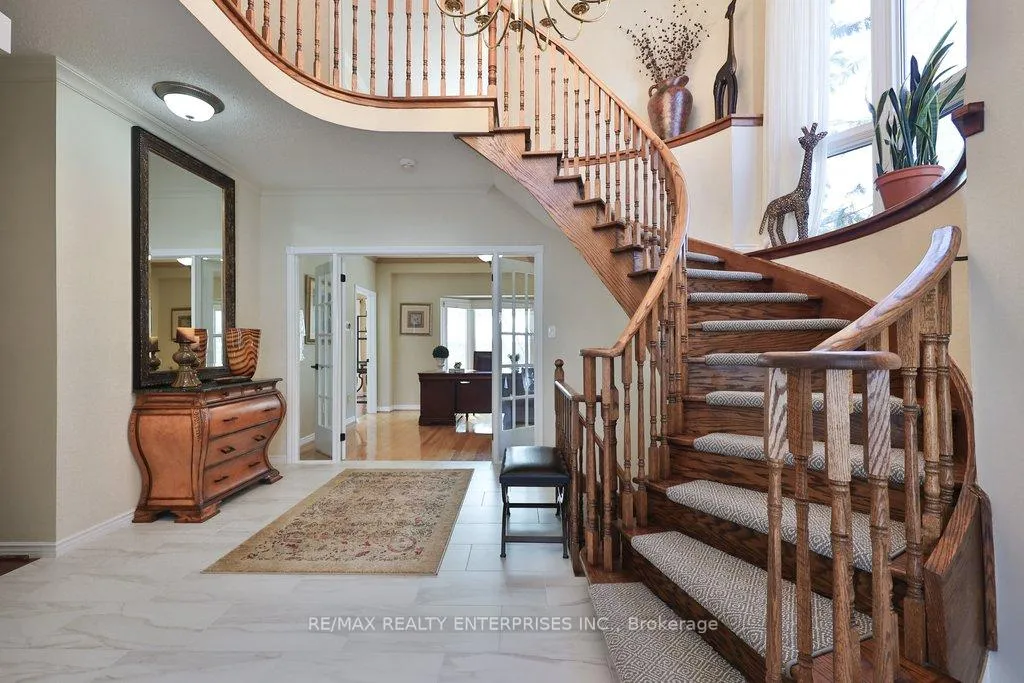
 See all 47 photos
Property history
Facts and features
- BasementWalk-out
- Age of home31–50 years
- Water, sewerMunicipal
- Lot shapeIrregular
- Second kitchen
- Separate entrance
- Hardwood floors
- Fireplace
- Central air
- Inground pool
The homeDetached, 2-storey, Age 31–50 years
- Type: Detached
- Style: 2-storey
- Age: 31–50 years
- Living space: 3,000–3,500 sq ft
- Basement: Finished with walk-out, separate entrance, full, finished
- View: Clear, pool, trees/woods, garden
InsideFireplace Yes, family room, natural gas, Tile, Hardwood, Main level
- Fireplace: Yes, family room, natural gas
- Flooring: Tile, Hardwood
- Laundry: Main level
- Features: Auto garage door remote, built-in oven, central vacuum, countertop range, water heater owned, water purifier
- Security: Alarm system, smoke detector
- Rooms above ground: 13
- Rooms in the basement: 2
- Bedrooms: 4 + 1 in the basement
- Bathrooms: 4
- Kitchens: 2
- Family room: Yes
Outside and lotBrick, Metal, Poured concrete
- Exterior: Brick
- Roof: Metal
- Foundation: Poured concrete
- Pool: Inground, salt
- Features: Deck, hot tub, landscaped, lawn sprinkler system, patio, privacy, year round living
- Other structures: Fence - full, shed
- Accessibility: Multiple entrances, open floor plan, parking
- Size: 73.01 × 105.85 ft
- Shape: Irregular
- Zoning: R1
Parking2 Garage, Built-in, Private double
- Spaces: 2 Garage
- Garage: Built-in
- Driveway: Private double
Heating, water and powerForced air, gas, Central air, Municipal water
- Heating: Forced air, gas
- Cooling: Central air
- Water: Municipal water
- Sewer: Municipal sewer
- Natural gas: Yes
- Hydro: Yes
- Cable: Available
- Telephone: Available
Costs and taxesTaxes $12,127 a year, HST included in the price, Rental items None.
- Taxes, 2025: $12,127 a year
- HST: HST included in the price
- Rental items: None.
Included in the saleAll electrical light fixtures & ceiling fans, all window coverings, drapery/drapery hardware & california shutters, all main floor kitchen appliances (as shown): amana built-in refrigerator (as is), built-in wall ovens, built-in microwave, miele dishwasher, ge cafe induction cooktop. ispring water purification in kitchen. stacked front load samsung washer & dryer. gas fireplace in family room & lower level. primary bedroom jetted tub (as is). all pool equipment (as shown): pool heater (non-operational), pool pump, pool filter, salt cell. waterfall pump (non-operational), pool safety cover (2024), hot tub. lower level kitchen appliances: maytag stainless steel refrigerator (as is), maytag built-in microwave, maytag slide-in stove, maytag dishwasher. hvac, hot water tank (owned), 2 ductless a/c wall units. alarm wiring, camera hardware. central vac. & accessories, garage door opener(s) & remotes. 9 zone irrigation system. outdoor gas line to bbq., Not included None.
- Included: All electrical light fixtures & ceiling fans, all window coverings, drapery/drapery hardware & california shutters, all main floor kitchen appliances (as shown): amana built-in refrigerator (as is), built-in wall ovens, built-in microwave, miele dishwasher, ge cafe induction cooktop. ispring water purification in kitchen. stacked front load samsung washer & dryer. gas fireplace in family room & lower level. primary bedroom jetted tub (as is). all pool equipment (as shown): pool heater (non-operational), pool pump, pool filter, salt cell. waterfall pump (non-operational), pool safety cover (2024), hot tub. lower level kitchen appliances: maytag stainless steel refrigerator (as is), maytag built-in microwave, maytag slide-in stove, maytag dishwasher. hvac, hot water tank (owned), 2 ductless a/c wall units. alarm wiring, camera hardware. central vac. & accessories, garage door opener(s) & remotes. 9 zone irrigation system. outdoor gas line to bbq.
- Not included: None.
NearbyFenced yard, park, place of worship, hospital, public transit, rec./commun.centre
- Close to: Fenced yard, park, place of worship, hospital, public transit, rec./commun.centre
Listing detailsW12820858, Sold, Feb 25, 2026
- MLS® number: W12820858
- Status: Sold
- Listed on: Feb 25, 2026
- Days on market: 26
- Updated: Mar 23, 2026
- Possession: Flexible
- Occupied by: Owner
- Listing brokerage: RE/MAX REALTY ENTERPRISES INC.
About this home
1658 Covington Terrace, Mississauga (East Credit), ON L5M 3M4
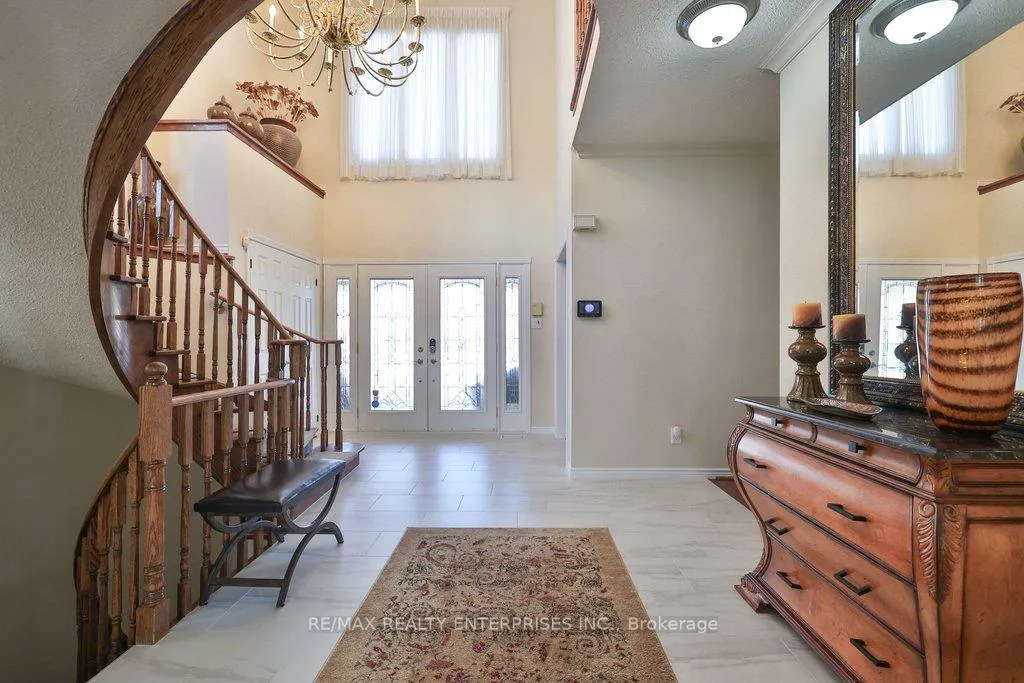
Grandeur & Elegance Define This Exceptional Credit Pointe Residence With A Coveted Address, Covington Terrace. Dramatic Foyer With Soaring Cathedral Ceilings Open To Above Creates A Striking First Impression And Sets The Tone For The Home's Refined, Light-Filled Living Spaces. Expansive Principal Rooms Feature: Main Floor Office With French Doors (Or Alternate Dining Room), A Formal Dining Room (Or Alternate Living Room), And A Sophisticated Family Room With Gas Fireplace - Designed For Both Elevated Entertaining And Comfortable Everyday Living. The Gourmet Eat-In Kitchen Includes Built-In Pantries And Storage Organizers, And Overlooks A Private Backyard With Mature Trees, In-ground Saltwater Pool And Integrated Hot Tub. The Main Floor Also Features A Convenient Laundry Room With Walkout To An Enclosed Mudroom, With Access To A Double Car Garage. The Upper Level Primary Retreat Is A Private Sanctuary, Open To A Beautiful Sitting Area (Or Convertible To A Fifth Bedroom), Complete With A Spacious Walk-In Closet And A Luxurious 4-Piece Ensuite. Additional Generously Sized Bedrooms, With Seller Willing To Re-Close The Opening Between The Second And Third Bedroom, If Desired. The Lower Level Boasts Finished Walkout(s), A Gas Fireplace With Recreational Room, A Second Kitchen, And A Full 3-Piece Bath. Beautifully Landscaped Grounds And A 55-Year Metal Roof (2024).
Ask about this home
A HOMEH agent will answer your questions about this home.
Around this home
Daily convenience, out of 100, from the distances below
Schools nearby
School rating, out of 10.
Helpful calculators
Your HOMEH agent

"Priced 7% over the Hestimate. I would see it this week."