

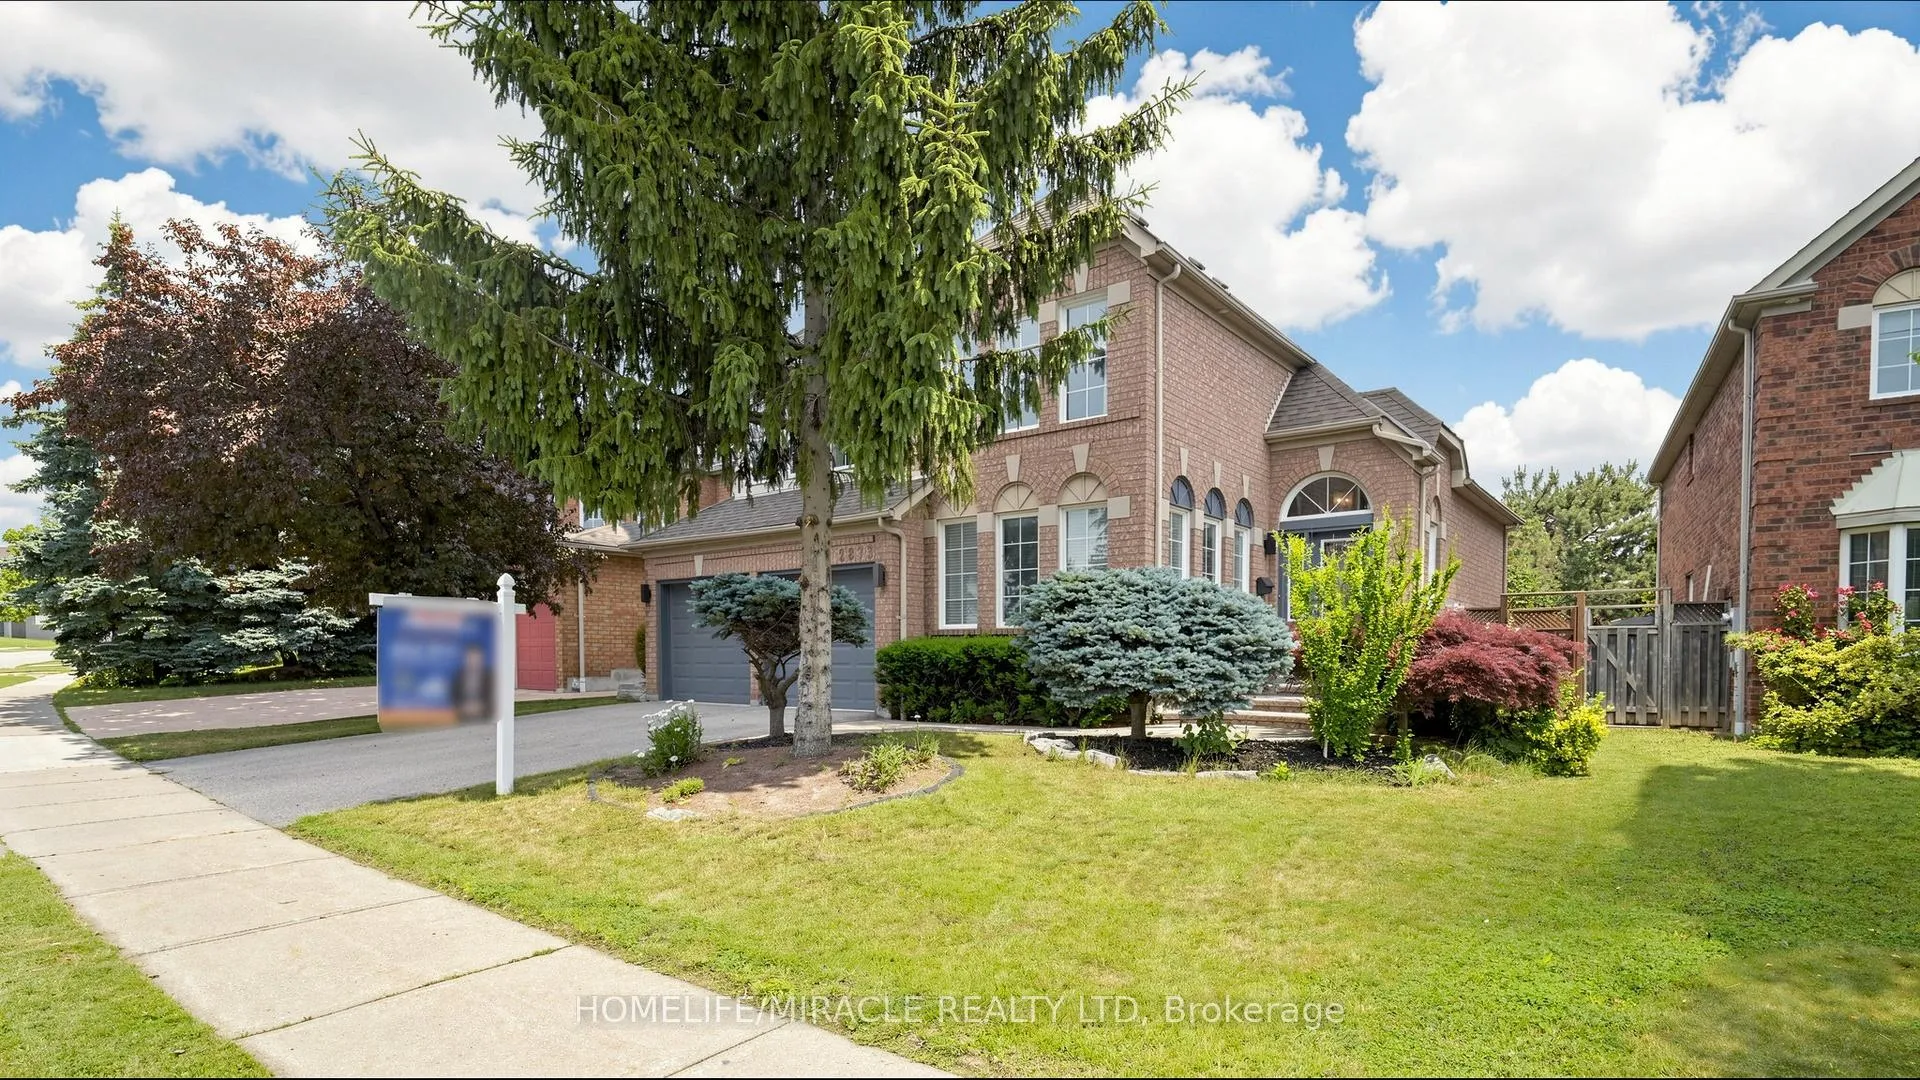
2873 Peacock Drive
2873 Peacock Drive
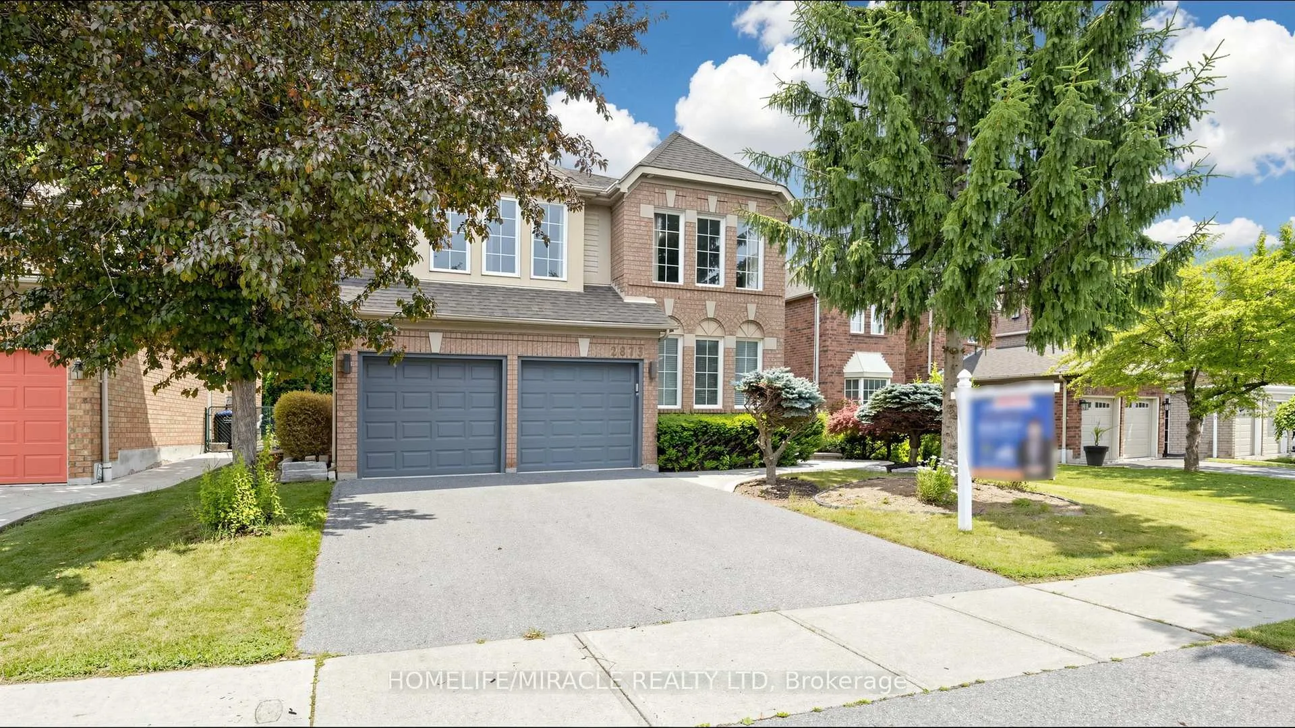
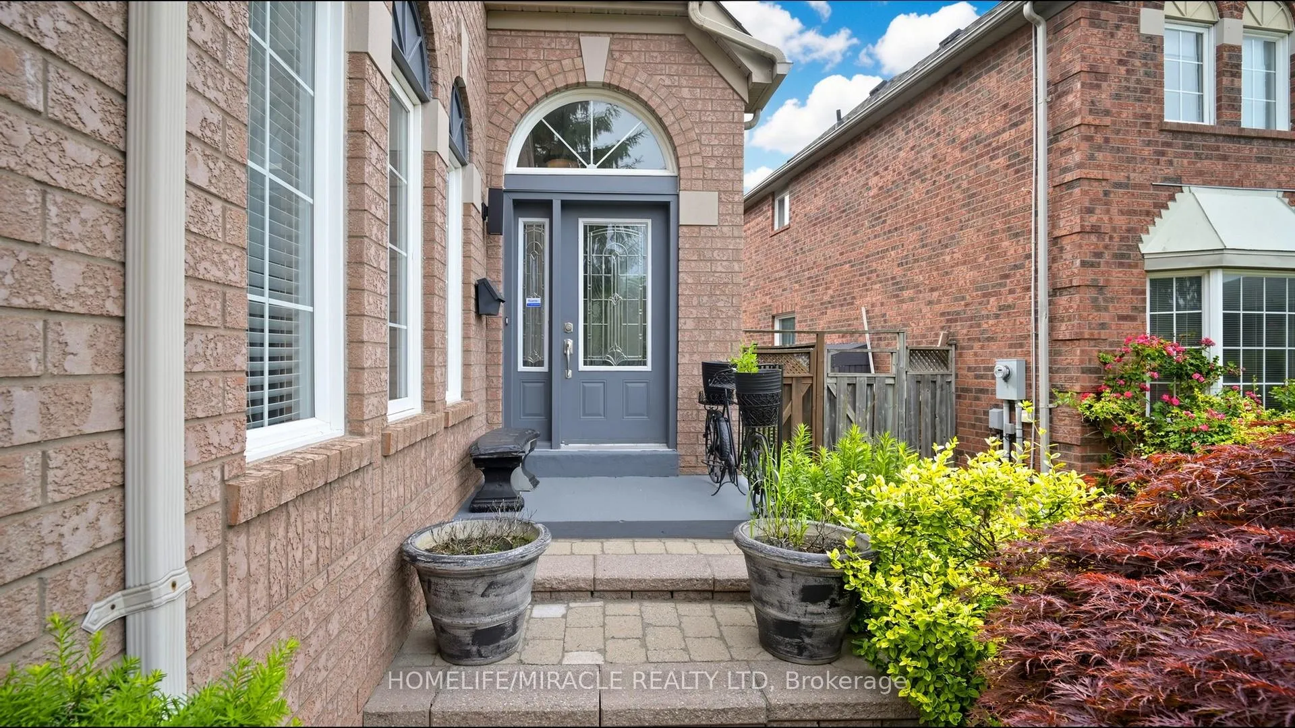
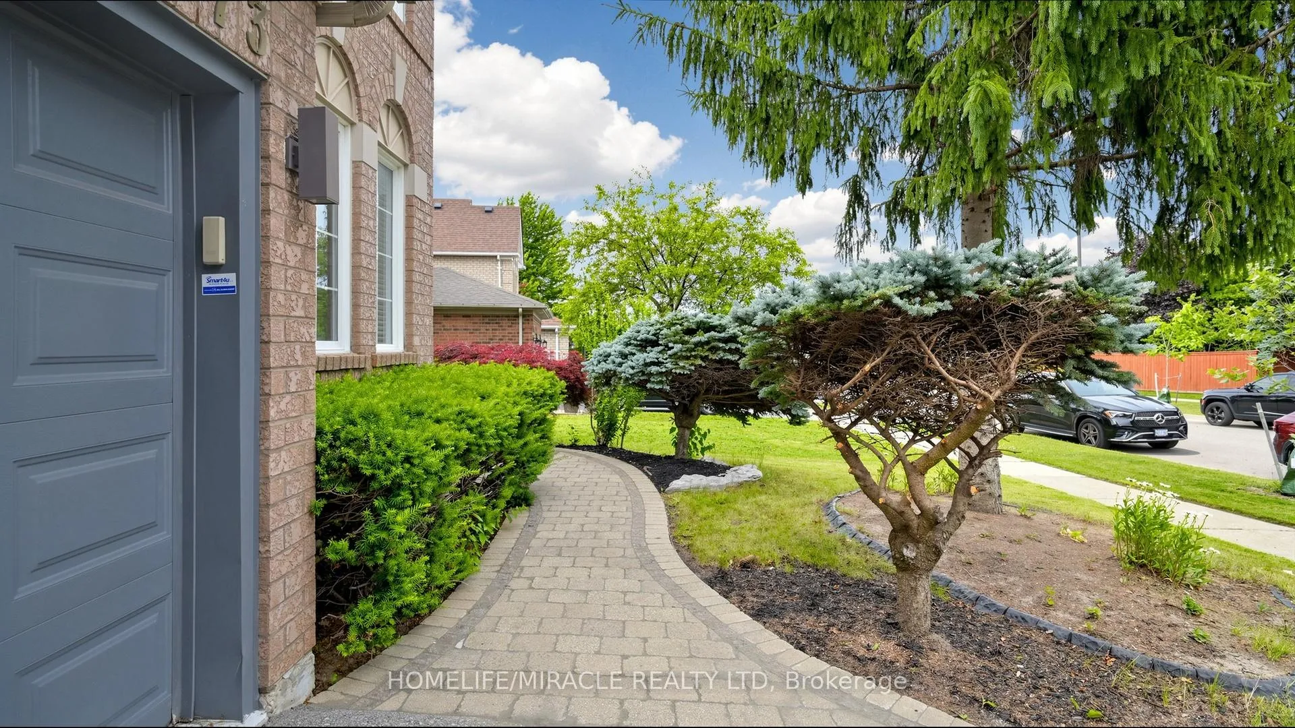
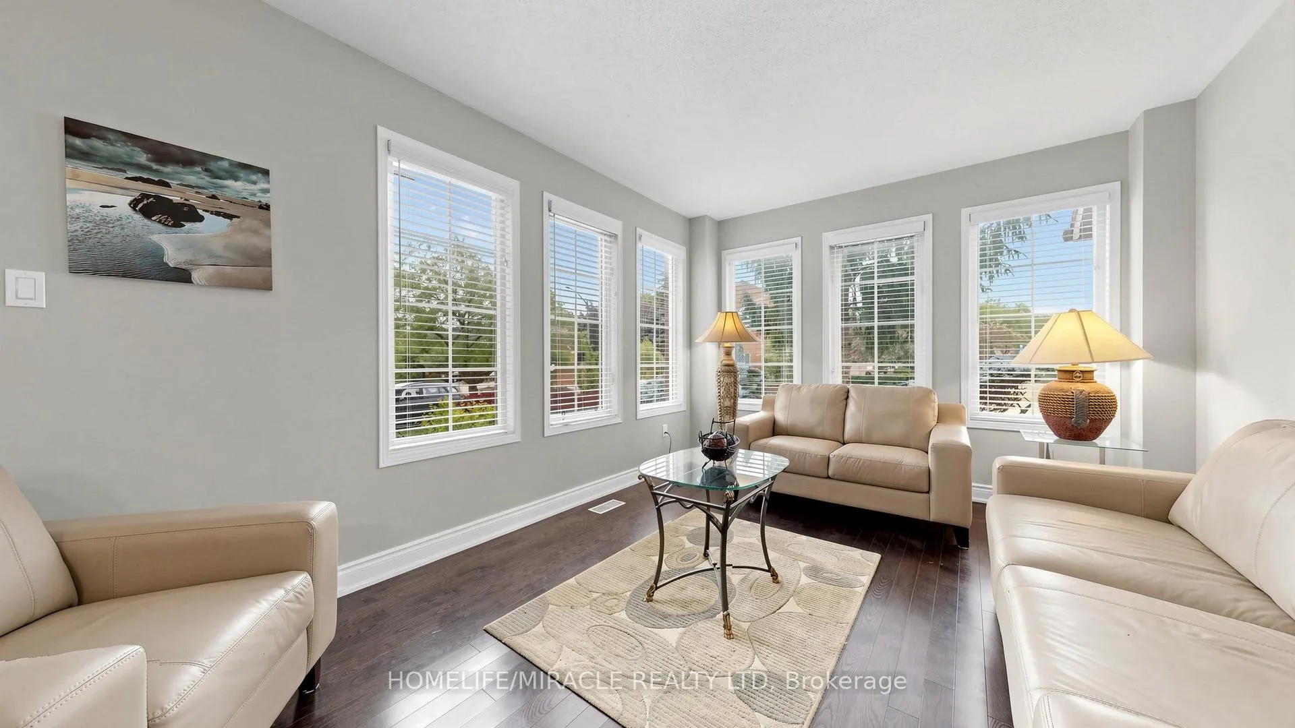 See all 50 photos
Property history
Facts and features
- BasementFinished
- Age of home31–50 years
- Water, sewerMunicipal
- HeatingForced air
- Hardwood floors
- Fireplace
- Central air
The homeDetached, 2-storey, Age 31–50 years
- Type: Detached
- Style: 2-storey
- Age: 31–50 years
- Living space: 3,000–3,500 sq ft
- Basement: Finished, full
InsideFireplace Yes, Hardwood, Tile, Broadloom, Main level
- Fireplace: Yes
- Flooring: Hardwood, Tile, Broadloom
- Laundry: Main level
- Features: Water heater, steam room, sump pump, carpet free
- Rooms above ground: 6
- Rooms in the basement: 4
- Bedrooms: 5 + 2 in the basement
- Bathrooms: 4
- Kitchens: 1
- Family room: Yes
Outside and lotBrick, Asphalt shingle, Concrete
- Exterior: Brick
- Roof: Asphalt shingle
- Foundation: Concrete
- Features: Deck, landscaped, year round living, hot tub
- Size: 54.99 × 115.43 ft
Parking2 Garage, Attached
- Spaces: 2 Garage
- Garage: Attached
Heating, water and powerForced air, gas, Central air, Municipal water
- Heating: Forced air, gas
- Cooling: Central air
- Water: Municipal water
- Sewer: Municipal sewer
Costs and taxesTaxes $9,201 a year, HST included in the price, Hot water tank (if rental)
- Taxes, 2025: $9,201 a year
- HST: HST included in the price
- Rental items: Hot water tank (if rental)
Included in the saleAll electrical fixtures and lights, stainless steel appliances include, s/s fridge, s/s gas stove, s/s stovetop hood, s/s built in dishwasher, white washer and dryer.
- Included: All electrical fixtures and lights, stainless steel appliances include, s/s fridge, s/s gas stove, s/s stovetop hood, s/s built in dishwasher, white washer and dryer.
Listing detailsW13490764, Sold, Jun 25, 2026
- MLS® number: W13490764
- Status: Sold
- Listed on: Jun 25, 2026
- Days on market: 2
- Updated: Jun 27, 2026
- Possession: 60-89 days
- Occupied by: Owner
- Listing brokerage: HOMELIFE/MIRACLE REALTY LTD
About this home
2873 Peacock Drive, Mississauga (Central Erin Mills), ON L5M 5S2
Welcome to Your family home in the heart of Central Erin Mills, one of Mississauga's most prestigious and sought-after communities! Situated on a rare 55-foot premium lot, this 5 BEDROOMS detached home offers over 3,000 sq. ft. above grade plus a fully finished basement, providing outstanding space for growing or multi-generational families.The elegant main floor features a grand foyer, formal living and dining rooms, a separate family room with fireplace, and a beautifully renovated eat-in kitchen with quartz countertops, large centre island, stainless steel appliances, modern cabinetry, and walk-out to a private backyard surrounded by mature trees. Relax or entertain on the spacious deck complete with a hot tub and beautifully landscaped outdoor space. A highly desirable main-floor bedroom with 3-piece semi-ensuite and direct backyard access is ideal for guests, home Office or Elderly person. Side Entrance to mudroom and Main floor Laundry with garage access.The second floor boasts a luxurious primary retreat with a spacious sitting area, walk-in closet, and spa-inspired 6-piece ensuite. Three additional generous-sized bedrooms complete the upper level, including two sharing a convenient 5-piece semi-ensuite, making this an ideal layout for large families. Bsmt is Finished with 2 bedrooms, a large recreation room, a 4-piece bathroom, and plenty of storage-perfect for extended family or entertaining. Located within the highly coveted John Fraser and St. Aloysius Gonzaga Secondary Schools district, consistently ranked among Mississauga's top schools, as well as. Enjoy unbeatable convenience just minutes to Erin Mills Town Centre, Credit Valley Hospital, community centres, parks, walking trails, shopping, restaurants, transit, and easy access to Highways 403, 401, 407 and QEW.A rare opportunity to own a spacious, beautifully maintained family home on a premium lot in one of Mississauga's finest neighbourhoods. 5 Bedroom Homes like this don't come along often!
Ask about this home
A HOMEH agent will answer your questions about this home.
Around this home
Daily convenience, out of 100, from the distances below
Schools nearby
School rating, out of 10.
Helpful calculators
Your HOMEH agent

"I would see it this week."