

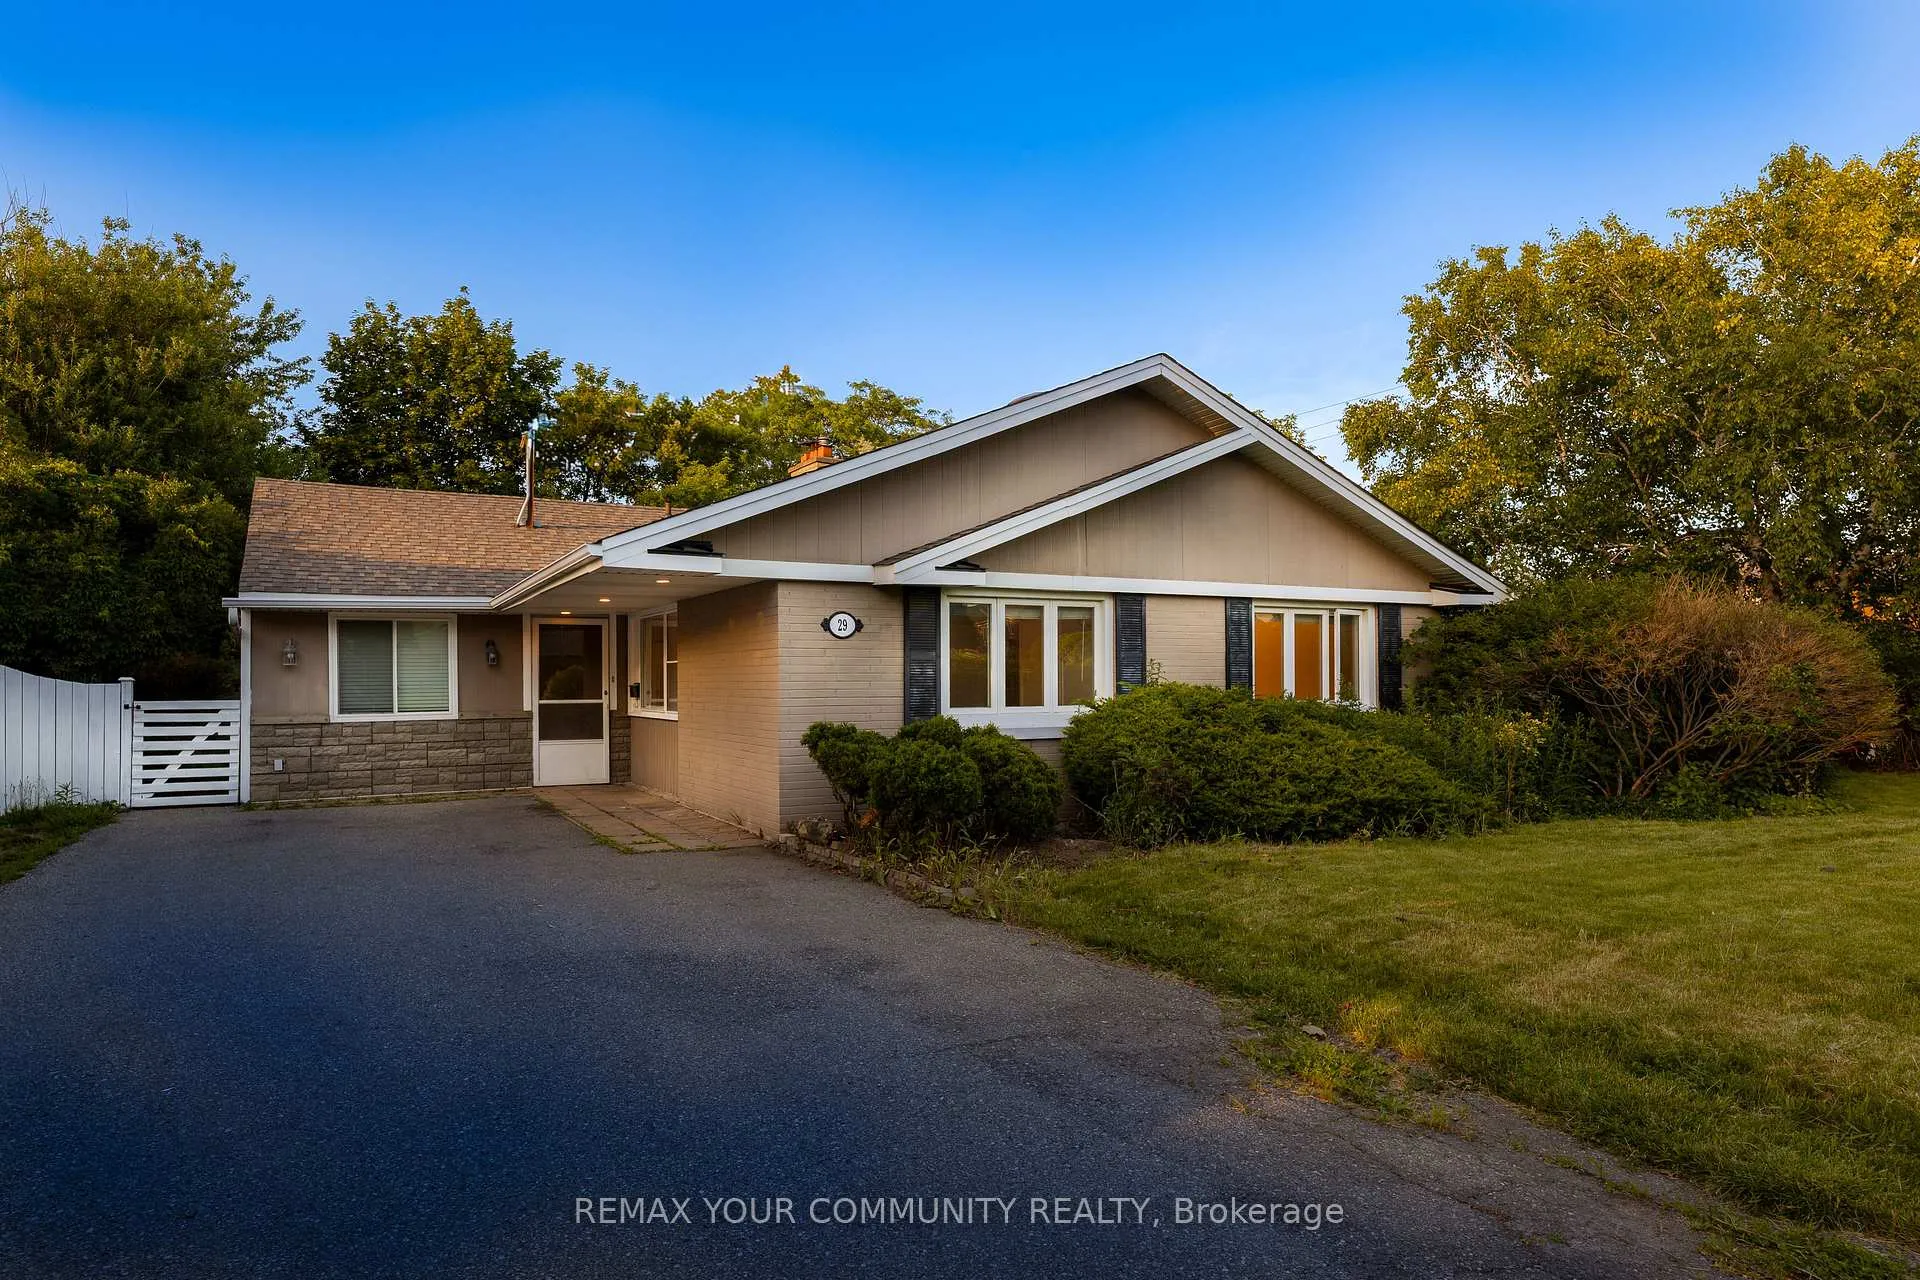
29 Wareham Drive
Detached Sold
1/3029 Wareham Drive
Detached Sold
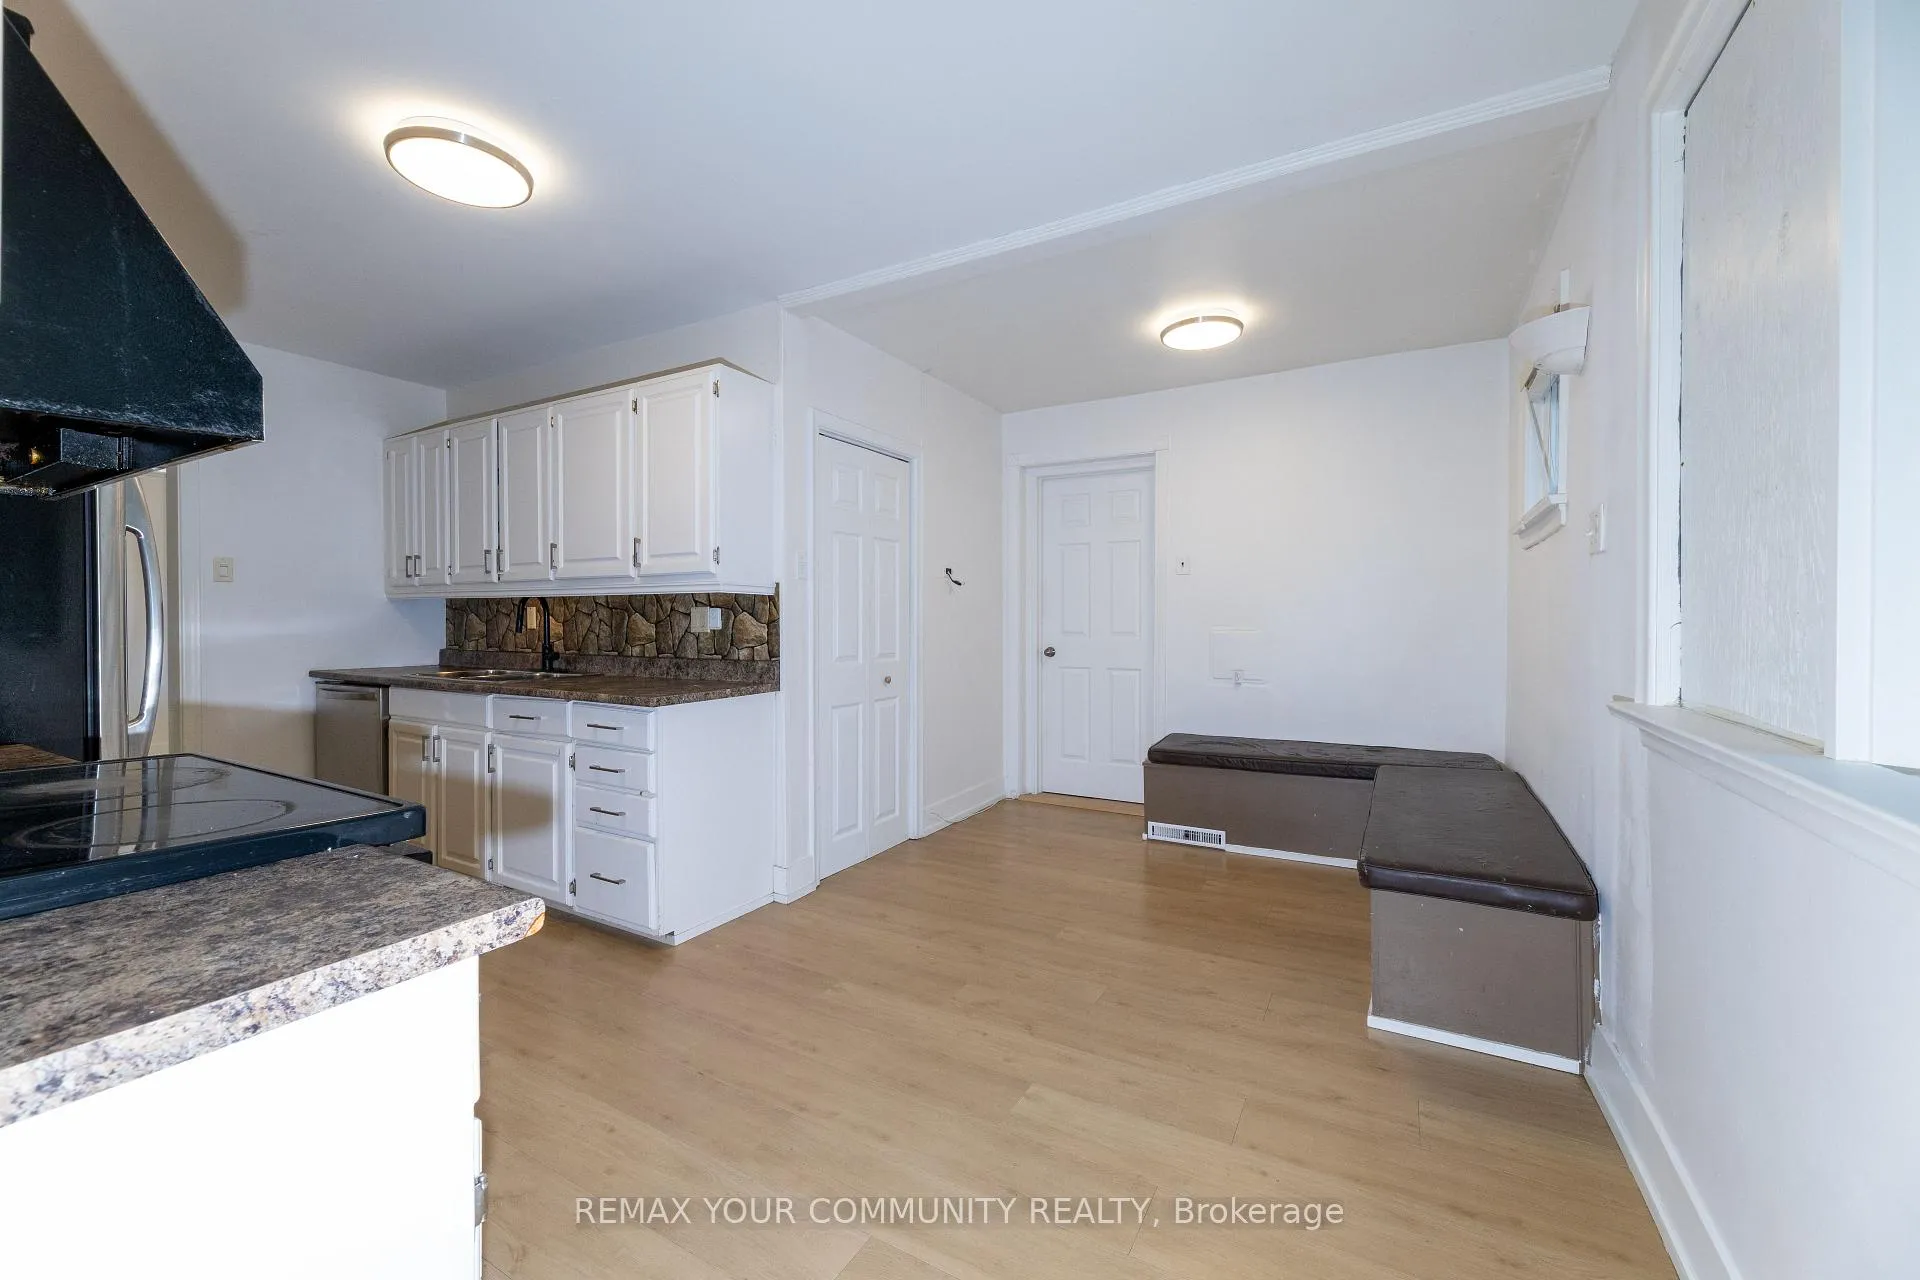 See all 30 photos
3 Bedrooms
1 Bathroom
0 Garage
1.1K–1.5K sq.ft
80×120 ft
$4,043/yr
Property history
Facts and features
- BasementNone
- Age of home51–99 years
- Water, sewerMunicipal
- HeatingForced air
What stands out
- Fireplace
- Central air
The homeDetached, Bungalow, Age 51–99 years
- Type: Detached
- Style: Bungalow
- Age: 51–99 years
- Living space: 1,100–1,500 sq ft
- Basement: None
InsideFireplace Yes, Main level, Other
- Fireplace: Yes
- Laundry: Main level
- Features: Other
- Rooms above ground: 9
- Bedrooms: 3
- Bathrooms: 1
- Kitchens: 1
- Family room: Yes
Outside and lotBrick, Asphalt shingle, Unknown
Outside
- Exterior: Brick
- Roof: Asphalt shingle
- Foundation: Unknown
- Other structures: Garden shed
- Size: 80 × 120 ft
- Zoning: Str-R2
Parking6 Parking, Private
- Spaces: 6 Parking
- Driveway: Private
Heating, water and powerForced air, gas, Central air, Municipal water
- Heating: Forced air, gas
- Cooling: Central air
- Water: Municipal water
- Sewer: Municipal sewer
- Natural gas: Yes
- Hydro: Yes
- Cable: Yes
- Telephone: Yes
Costs and taxesTaxes $4,043 a year, HST included in the price
- Taxes, 2026: $4,043 a year
- HST: HST included in the price
Included in the saleAll electrical light fixtures, all appliances, all window covering, Hwt if rental
- Included: All electrical light fixtures, all appliances, all window covering
- Not included: Hwt if rental
NearbyHospital, public transit, school
- Close to: Hospital, public transit, school
Listing detailsW13490526, Sold, Jun 25, 2026
- MLS® number: W13490526
- Status: Sold
- Listed on: Jun 25, 2026
- Days on market: 8
- Updated: Jul 3, 2026
- Possession: 2026-07-01 / Immediate
- Occupied by: Vacant
- Listing brokerage: REMAX YOUR COMMUNITY REALTY
About this home
29 Wareham Drive, Mississauga (Streetsville), ON L5M 1B8
OtherHospitalPublic TransitSchool
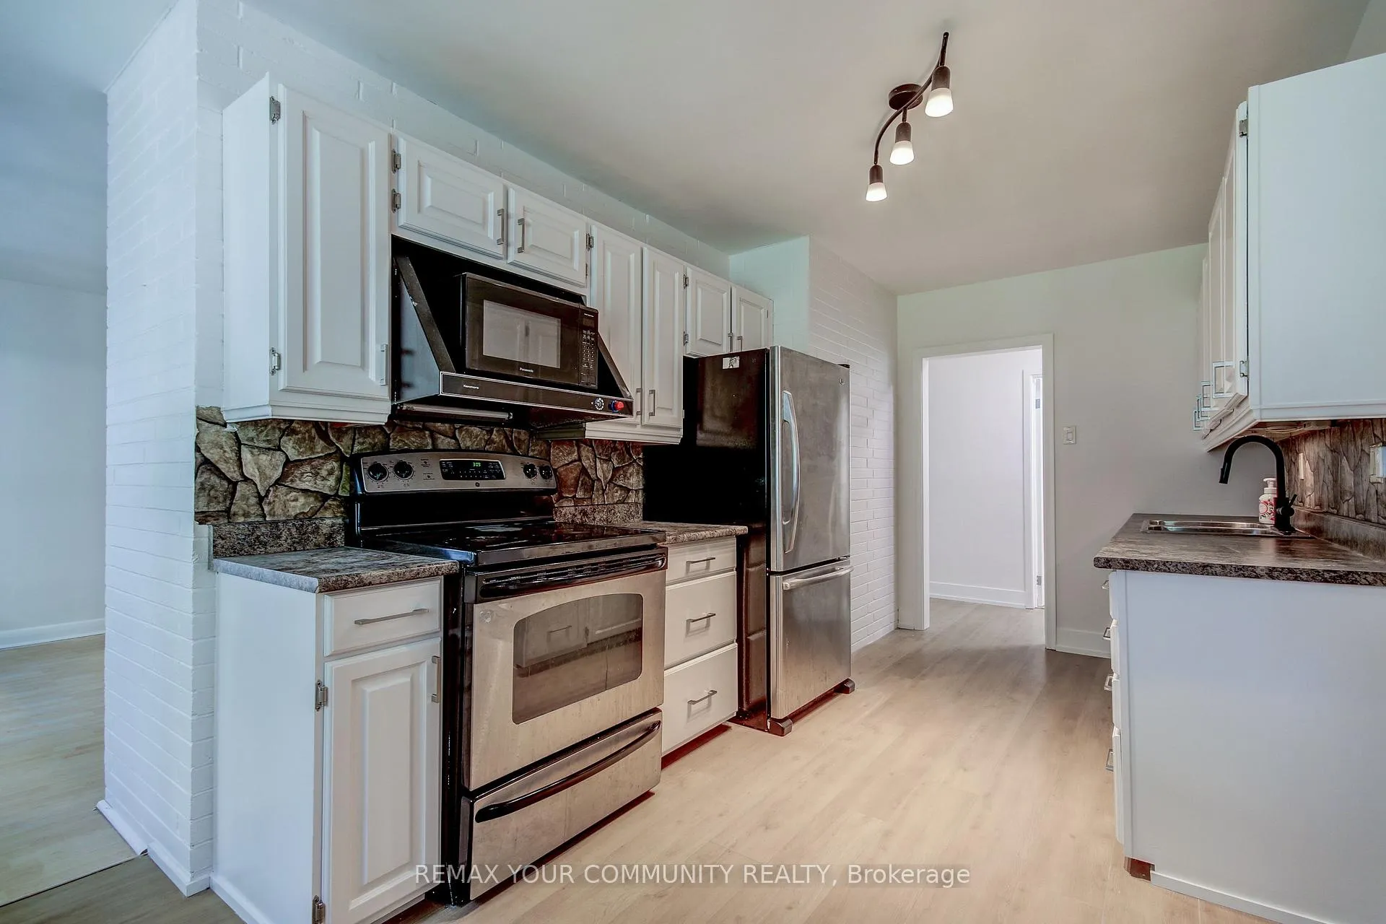
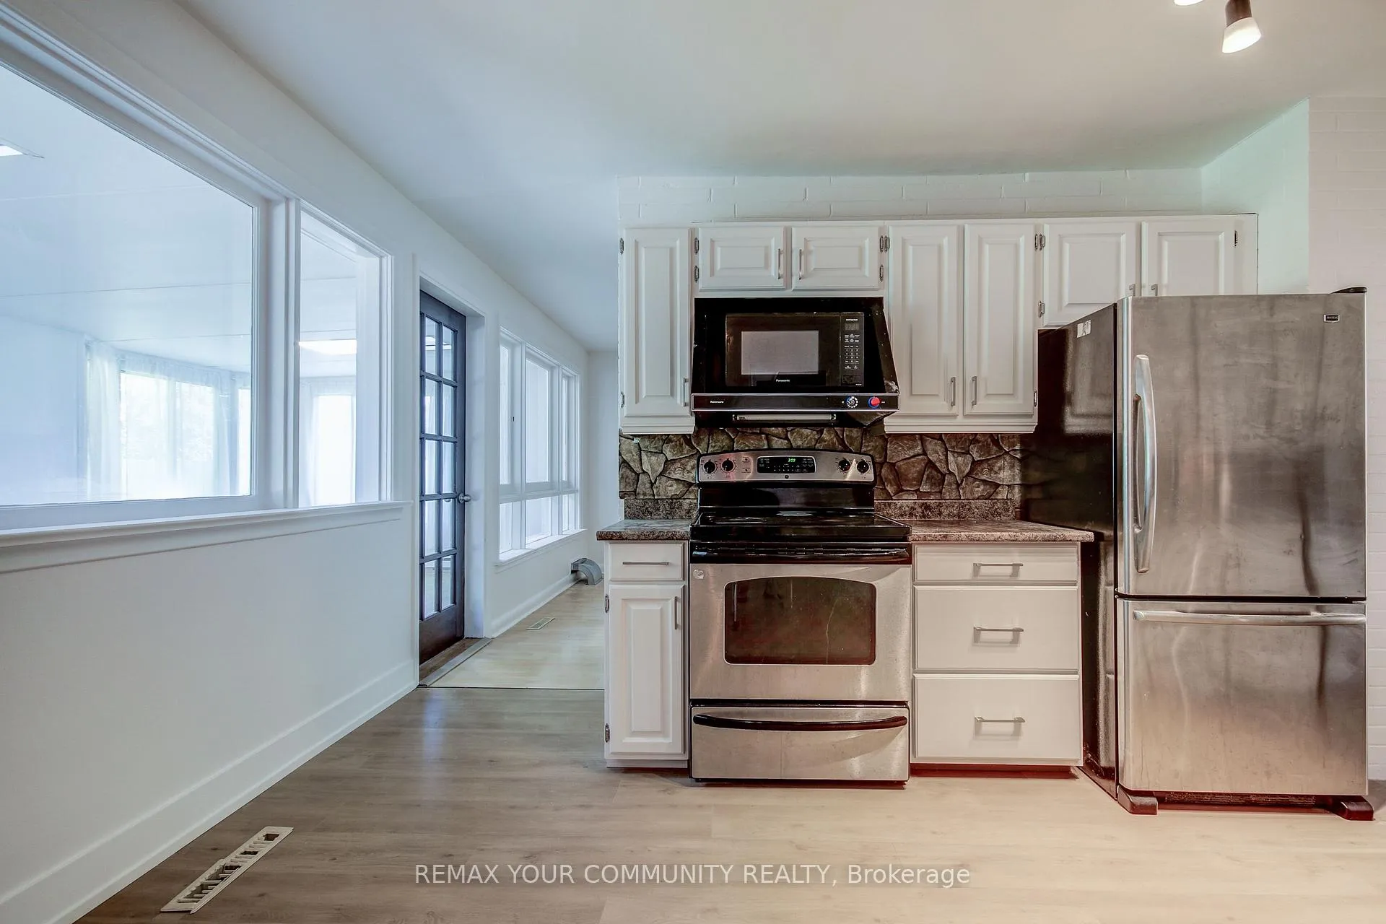
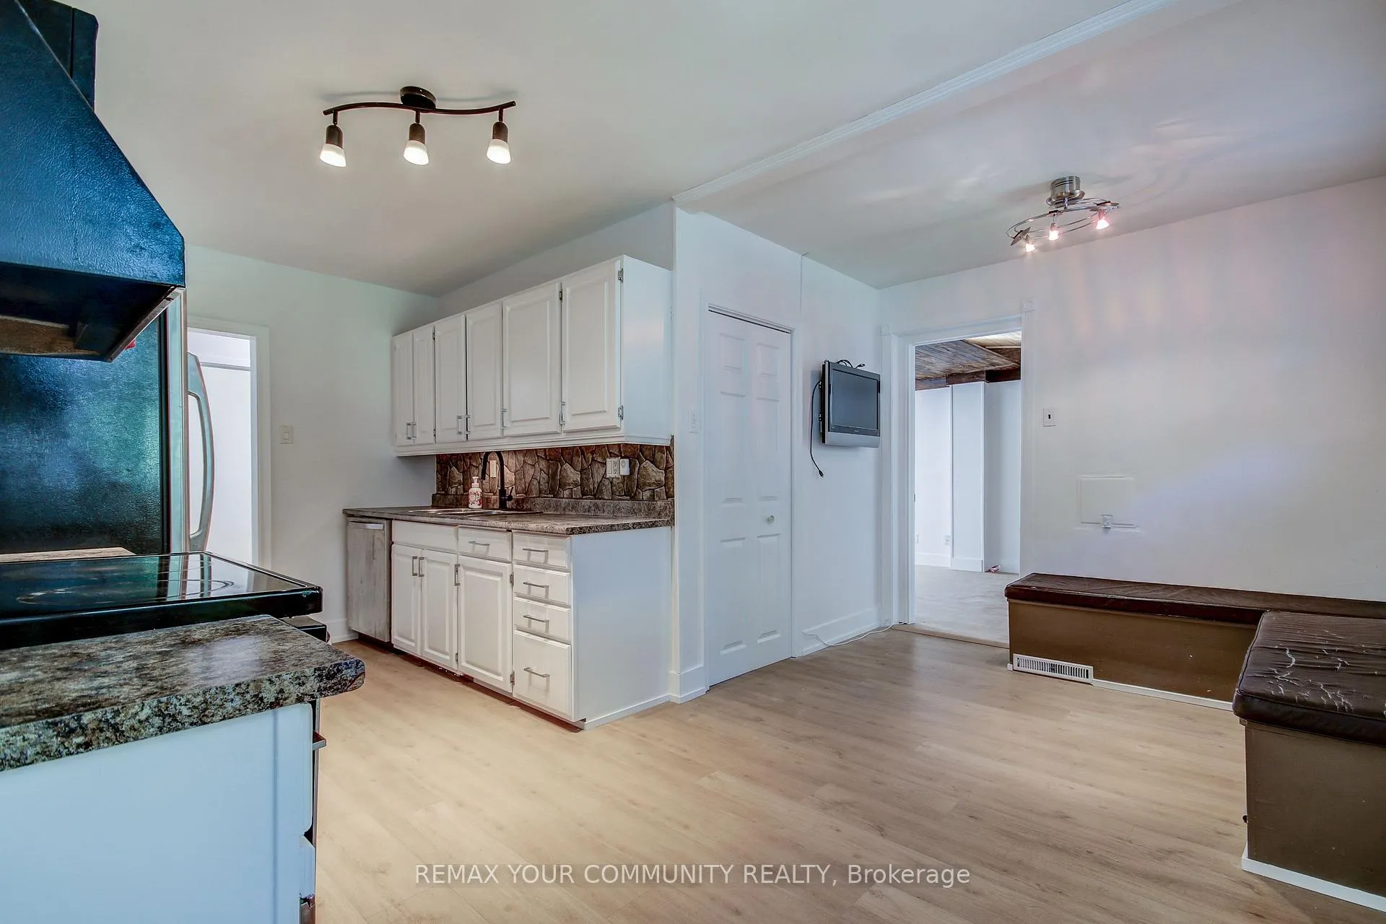
Beautifully Updated Bungalow in a Family-Friendly Mississauga Neighborhood. This charming, newly renovated bungalow is available for immediate occupancy and offers the perfect blend of comfort and convenience. Featuring three spacious bedrooms and one modern bathroom, the home boasts beautifully landscaped gardens and a large private backyard, ideal for relaxing or entertaining outdoors. Located in a welcoming, family-friendly community, this is a wonderful place to call home.
Read more
Ask about this home
A HOMEH agent will answer your questions about this home.
Ask a question
Thinking of selling your home?See what your home is worth today.
Around this home
Thomas / Erin Mills Parkway
Errands
Parks
Schools
Daily convenience, out of 100, from the distances below
ParkF.B. McFarren Memorial Park · 7 within 1 km10 min walk623 m
GroceryShell Select8 min walk475 m
SchoolVista Heights Public School8 min walk470 m
PharmacyShoppers Drug Mart17 min walk1.0 km
Cafés & foodMr. Singh’s Pizza · 1 within 1 km16 min walk1.0 km
Gym & rec centreOOI's Taekwondo Fitness & Self Defense Centre17 min walk1.1 km
LibraryMississauga Library - Streetsville20 min walk1.2 km
WalkDriveStraight-line distance, open map data
Grocery0.5 km
Park0.6 km
Coffee1.1 km
Dining1.0 km
Gym1.1 km
Schools nearby
School rating, out of 10.
Vista Heights Public Schoolelementary · Public · 0.5 km
—
Streetsville Secondary Schoolsecondary · Public · 0.7 km
7.9/10Good
Thomas Street Middle Schoolelementary · Public · 0.8 km
—
Contact agent
Helpful calculators
Mortgage
Affordability
Closing costs
Land transfer tax
Property tax
Down payment
CMHC insurance
Stress test
Cashback Rebate
Your HOMEH agent

KimHOMEH agent · Mississauga
"I would see it this week."
Ask Kim