

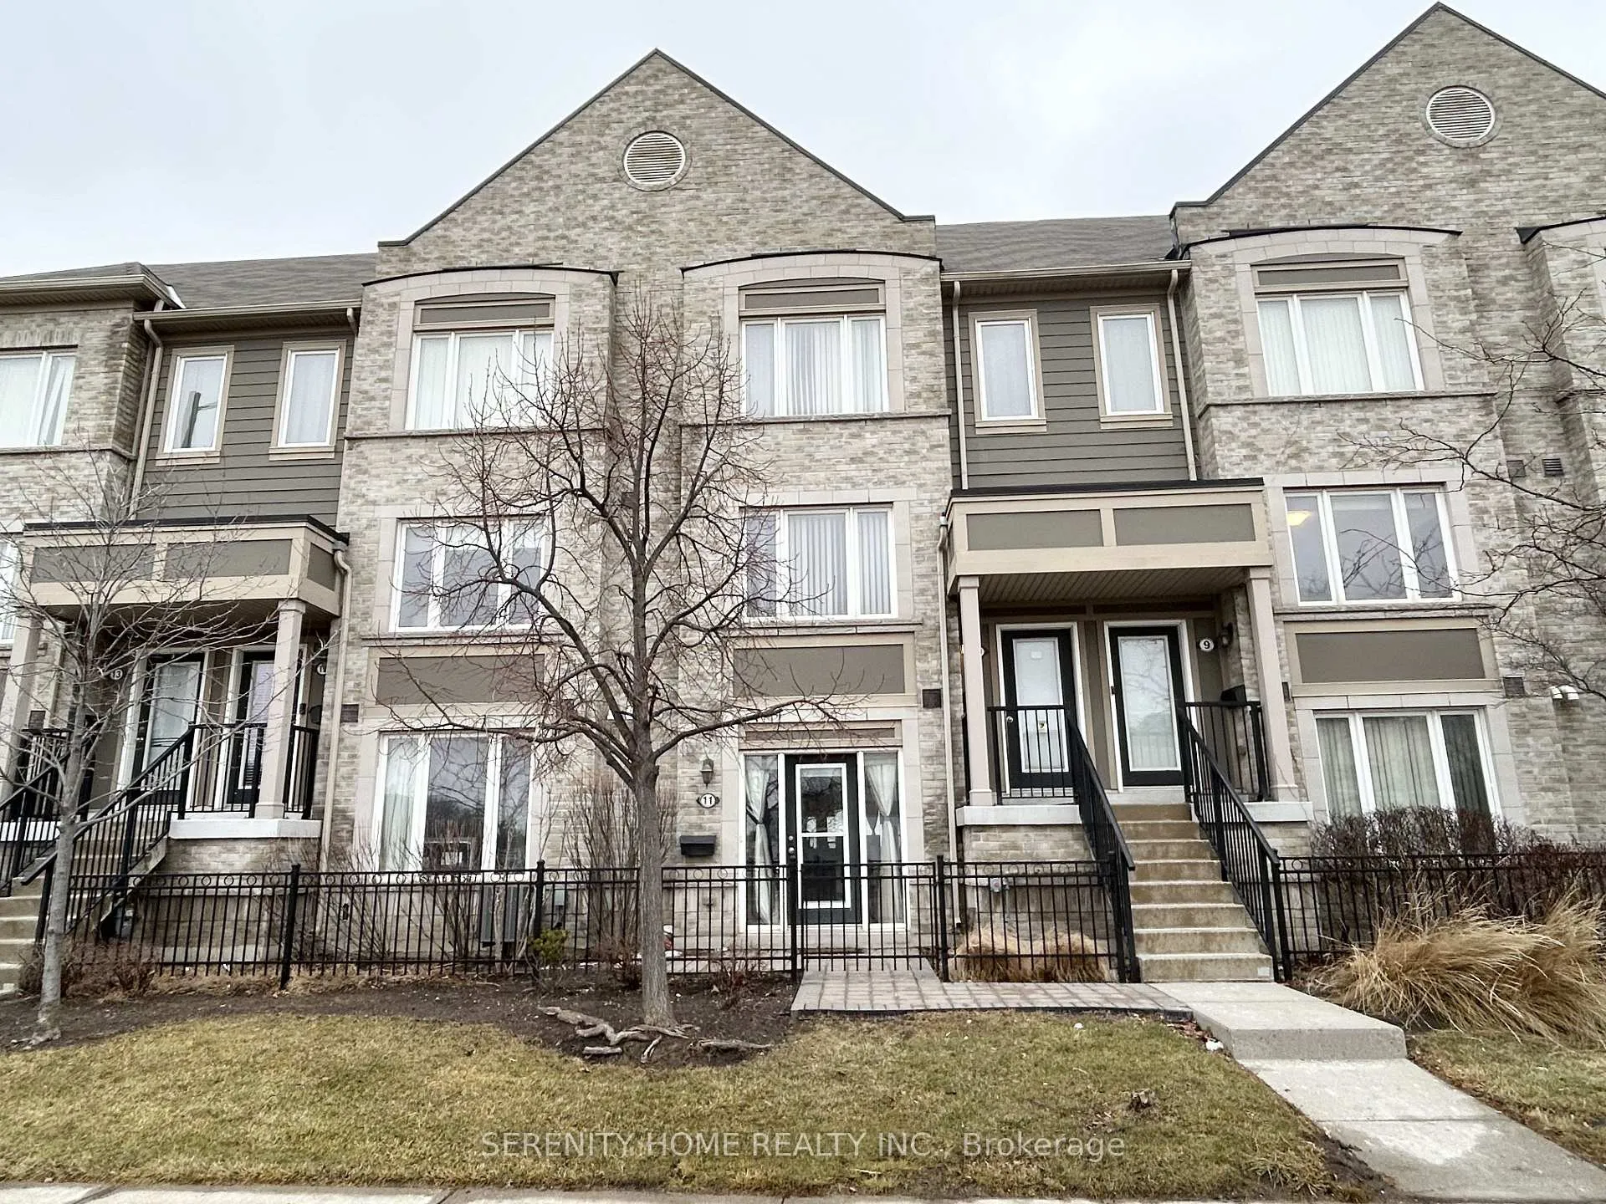
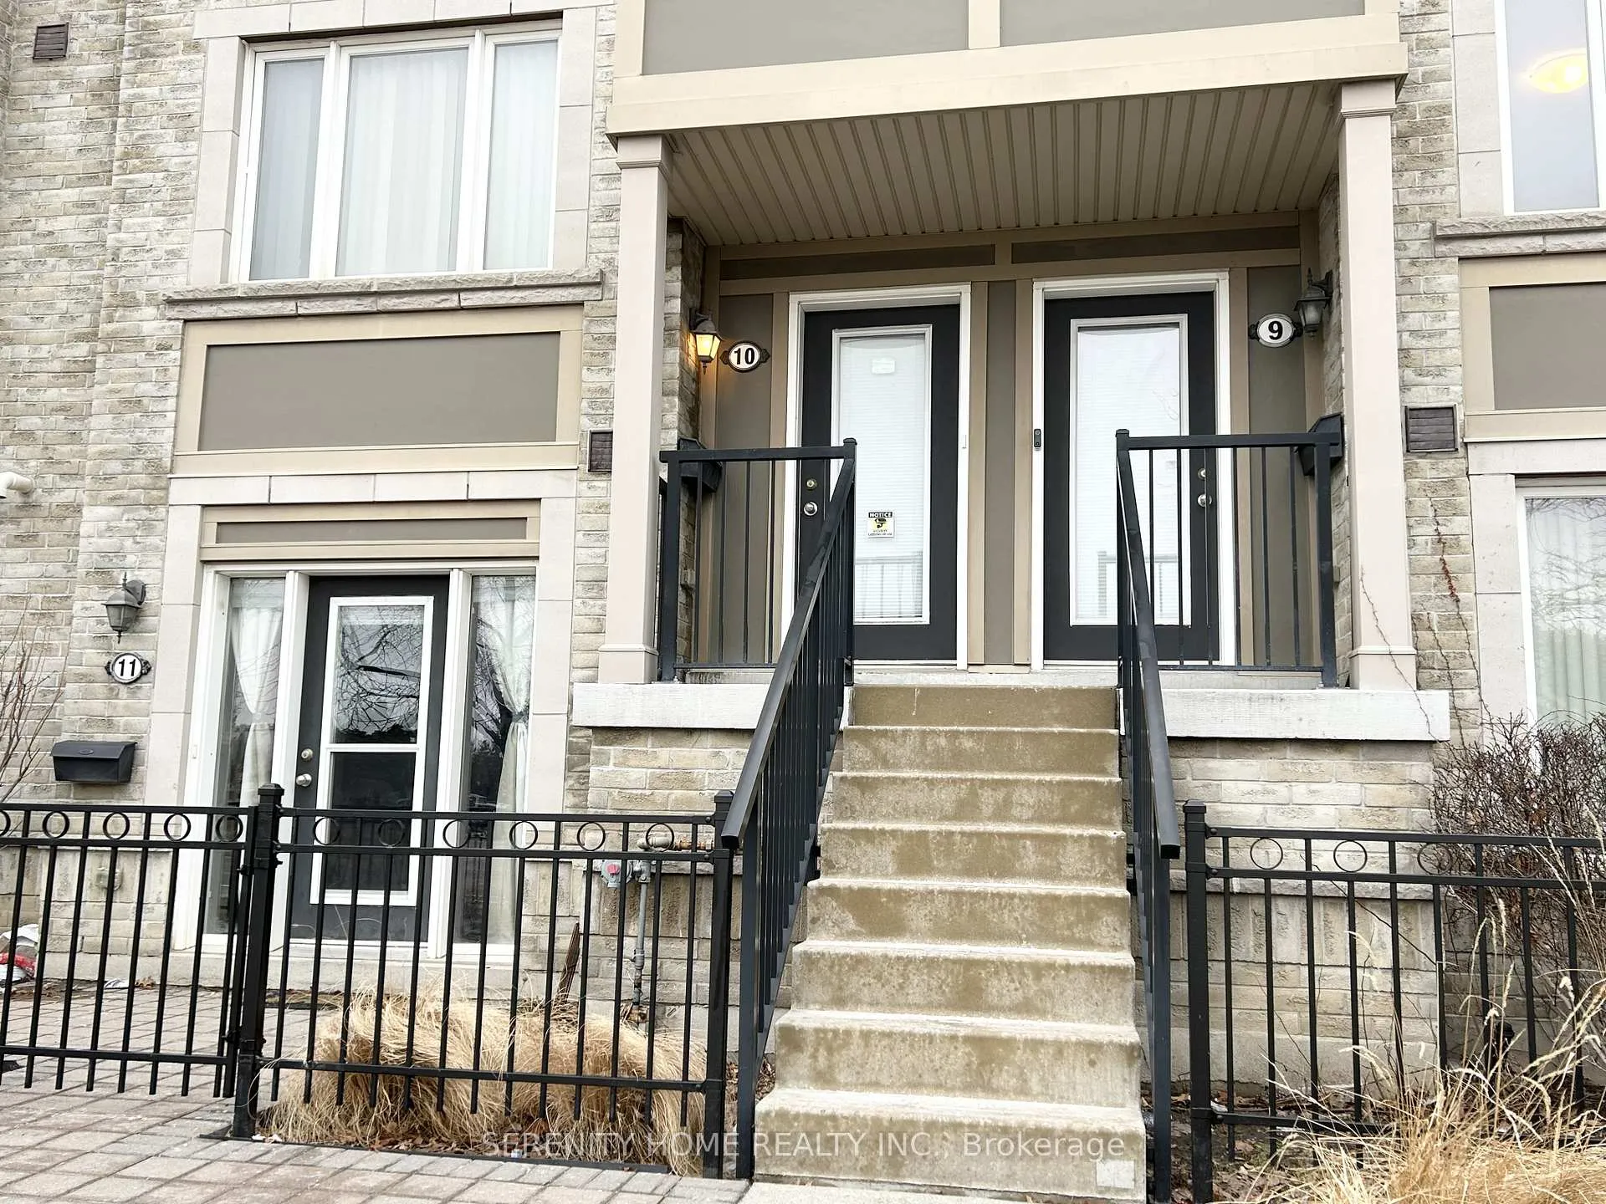
Unit 10, 2875 Hazelton Place
Unit 10, 2875 Hazelton Place
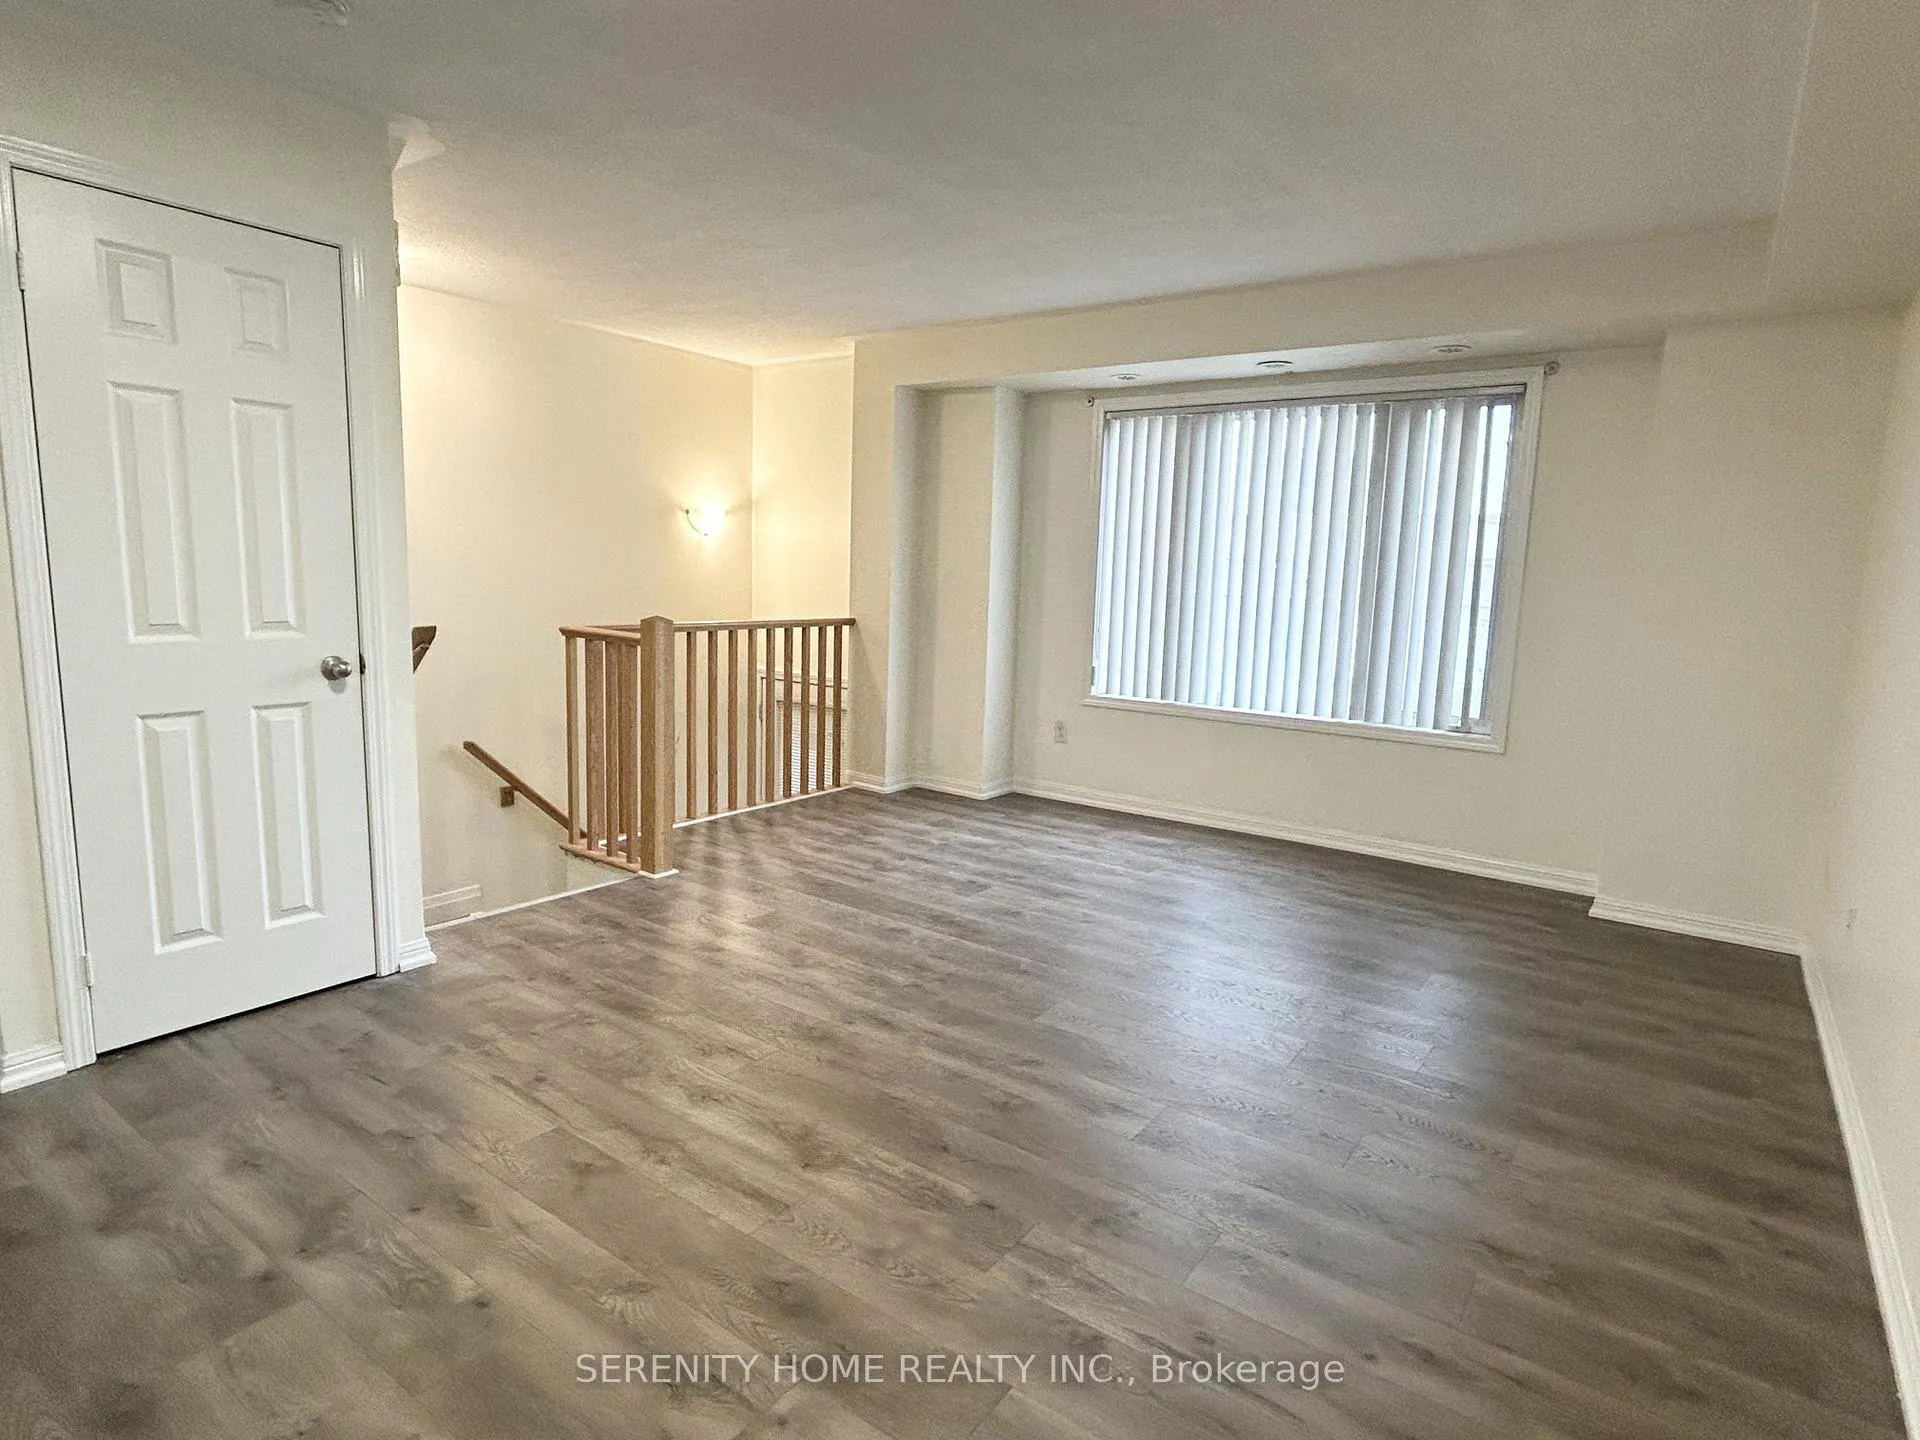 See all 25 photos
Facts and features
- BasementNone
- ExposureSouth east
- LaundryEnsuite
- LockerNone
- Central air
The homeCondo Townhouse, Stacked townhouse, 1,200–1,399 sq ft
- TypeCondo Townhouse
- StyleStacked townhouse
- Living space1,200–1,399 sq ft
- BasementNone
- ExposureSouth East
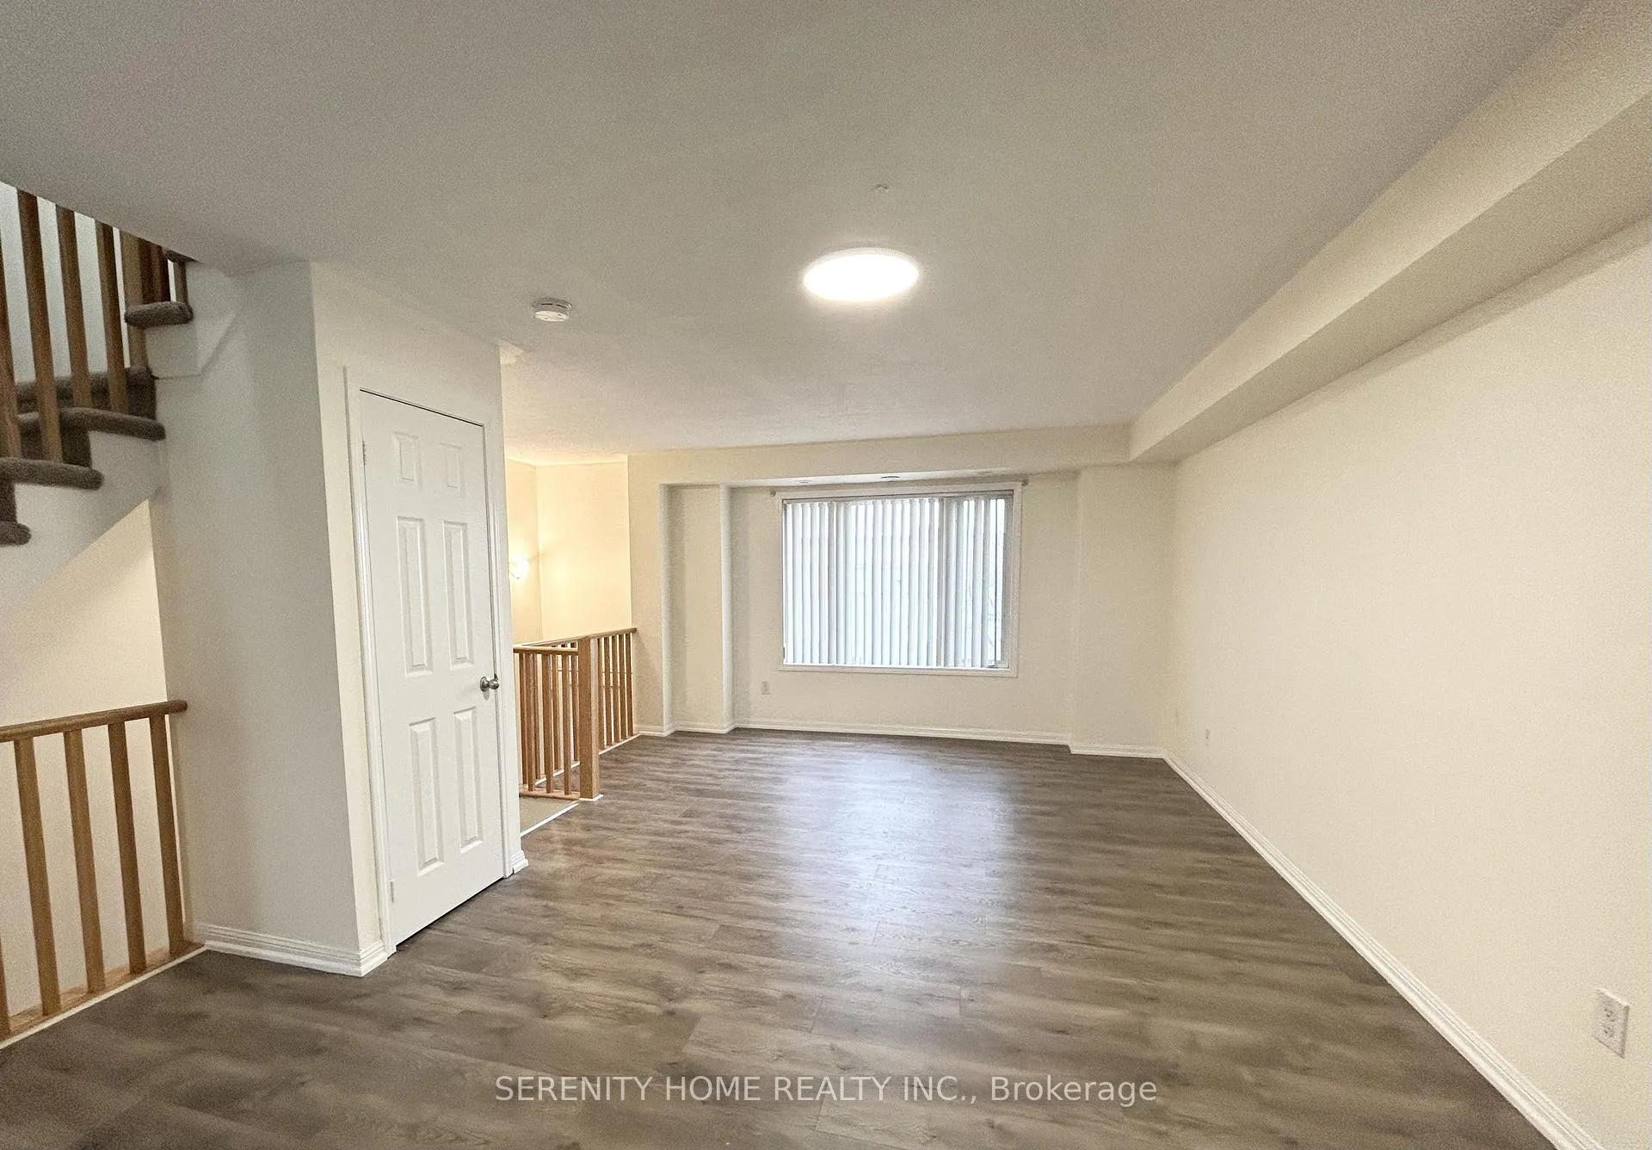
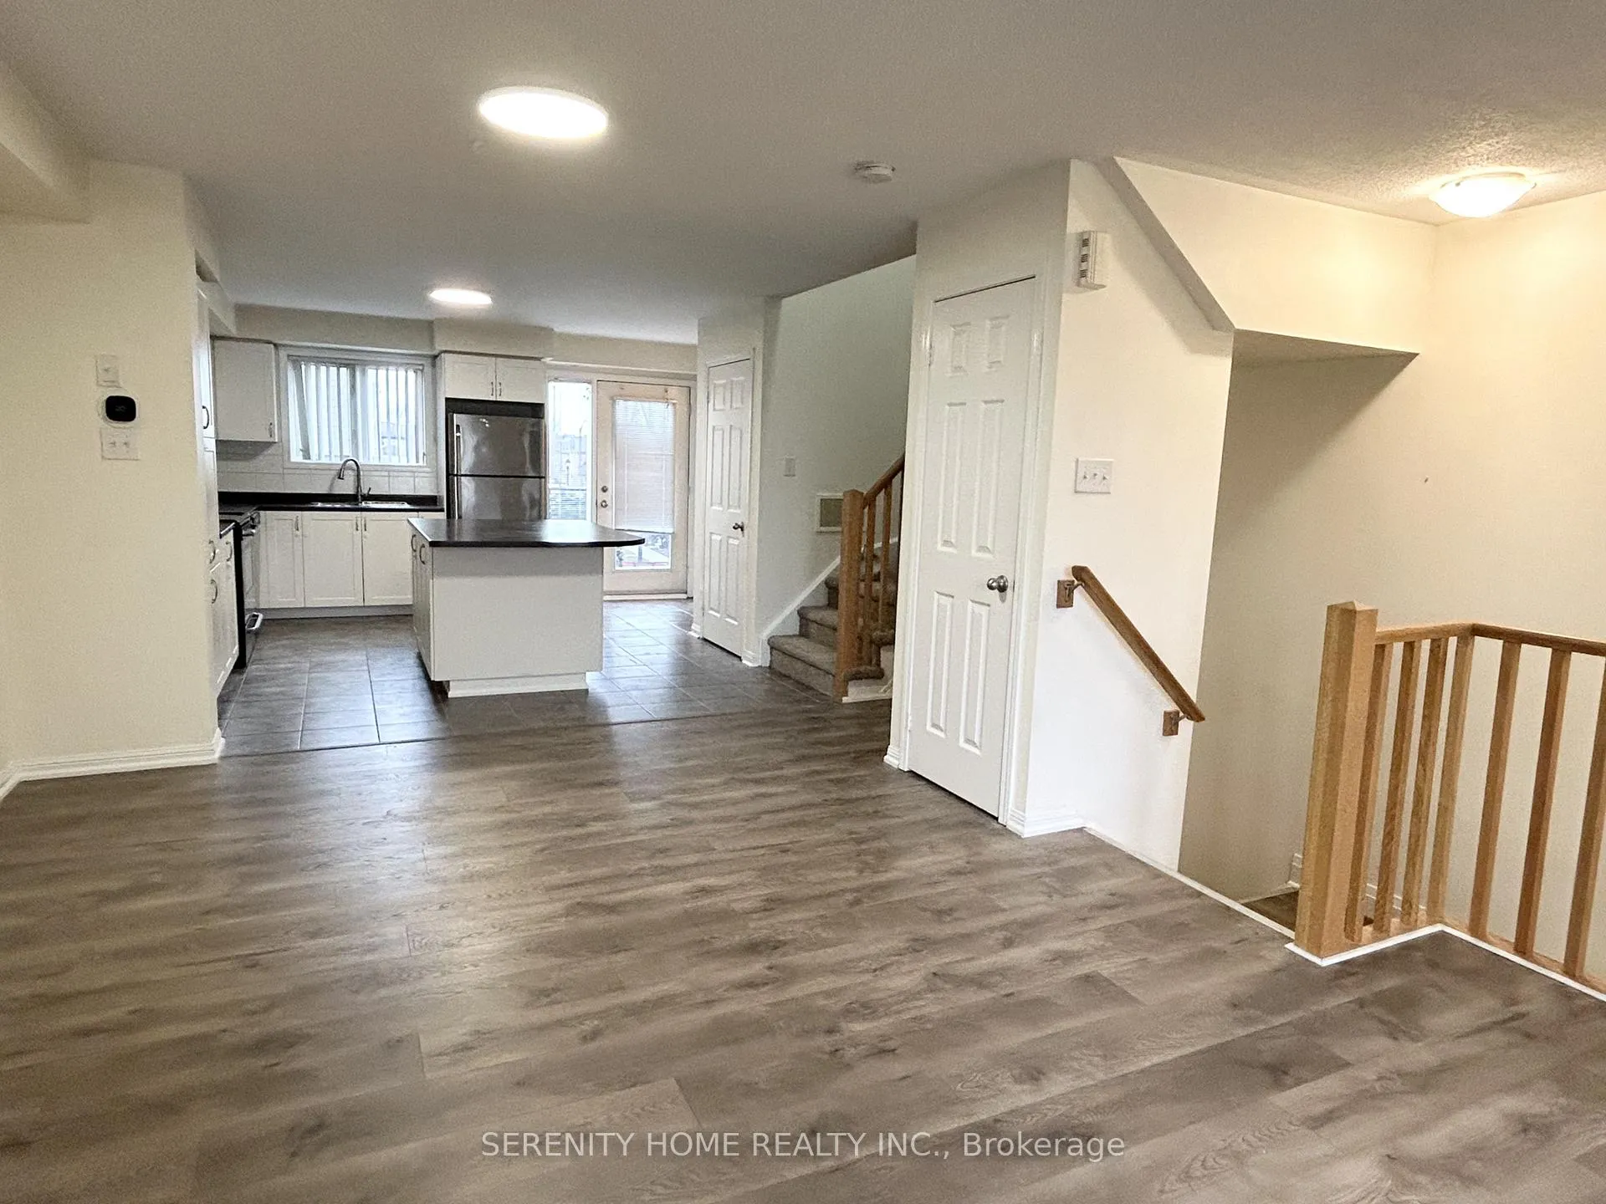
InsideCeramic, Ensuite, Rooms above ground 6
- FlooringCeramic
- LaundryEnsuite
- Rooms above ground6
- Bedrooms3
- Bathrooms3
- Kitchens1
OutsideBrick, Terrace
- ExteriorBrick
- BalconyTerrace
Parking and locker1 Parking, Built-in, Parking type Owned
- Spaces1 Parking
- GarageBuilt-in
- Parking typeOwned
- DrivewayPrivate
- LockerNone
BuildingHazelton Place Townhomes, Storeys 3, Units 87
- NameHazelton Place Townhomes
- Storeys3
- Units87
- Registered2012
- Condo corporation948
- PetsAllowed
Heating, water and powerForced air, gas, Central air
- HeatingForced air, gas
- CoolingCentral air
Costs and taxesTaxes $4,404 a year, Condo fee $354 a month, Common elements included, building insurance included, parking included, water included
- Taxes, 2025$4,404 a year
- Condo fee$354 a month
- Fee includesCommon elements included, building insurance included, parking included, water included
- HSTHST included in the price
Included in the saleStove, fridge, dishwasher, washer, dryer, rang hood, all window coverings, all light fixtures
- IncludedStove, fridge, dishwasher, washer, dryer, rang hood, all window coverings, all light fixtures
Listing detailsW12685812, Sold, Jan 12, 2026
- MLS® numberW12685812
- StatusSold
- Listed onJan 12, 2026
- Days on market23
- UpdatedFeb 4, 2026
- PossessionImmediate
- Occupied byVacant
- Listing brokerageSERENITY HOME REALTY INC.
About this home
Unit 10, 2875 Hazelton Place, Mississauga (Central Erin Mills), ON L5M 6J3
Welcome to this spacious and modern 3 bedroom+2.5 washroom 2-storey condo townhouse in the highly desirable Central Erin Mills neighbourhood. This sun-filled home features an open-concept living and dining area with large windows and a walk-out to a generously sized private terrace, perfect for outdoor relaxing or entertaining. The kitchen offers stainless steel appliances, floor-to-ceiling cabinetry, and ample counter space, ideal for everyday living. enjoy well-proportioned living areas with abundant natural light, an efficient layout, and the flexibility to tailor the space to your needs. A shared, landscaped courtyard offers a quiet outdoor spot ideal for relaxing evenings or safe play for children. Located in one of Mississauga's most desirable school districts (John Fraser Secondary and Gonzaga High School areas), enjoy easy access to Erin Mills Town Centre, Credit Valley Hospital, community centre & library, shopping, transit, and major highways (403/401/407) - all within minutes
Ask about this home
A HOMEH agent will answer your questions about this home.
Know more about Hazelton Place Townhomes
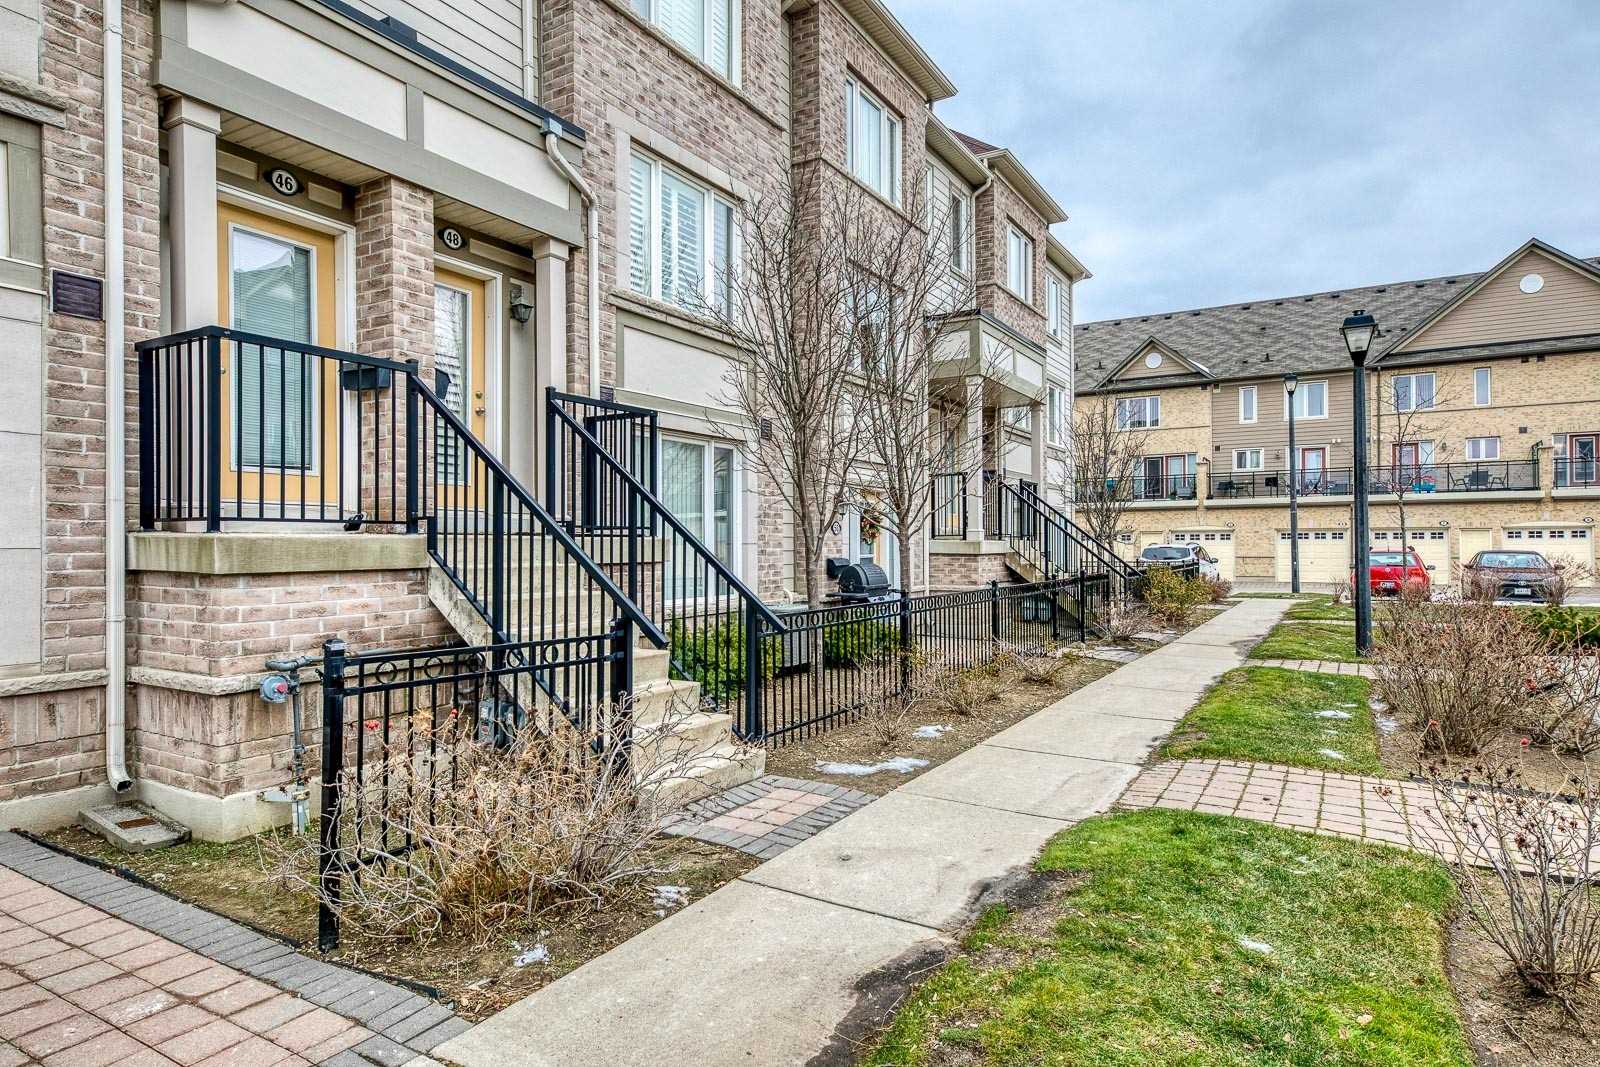
Condo building · 2875-2935 Hazelton Place
Hazelton Place Townhomes is a 3-storey condo with 87 suites, built in 2012 by The Daniels Corporation. Right now 1 for sale and 2 for rent are on the market here.
- 3storeys
- 87suites
- $581/sq ft
- 2012built
No similar units for sale in Hazelton Place Townhomes right now.
Around this home
Daily convenience, out of 100, from the distances below
Schools nearby
School rating, out of 10.
Helpful calculators
Your HOMEH agent

"I would see it this week."