

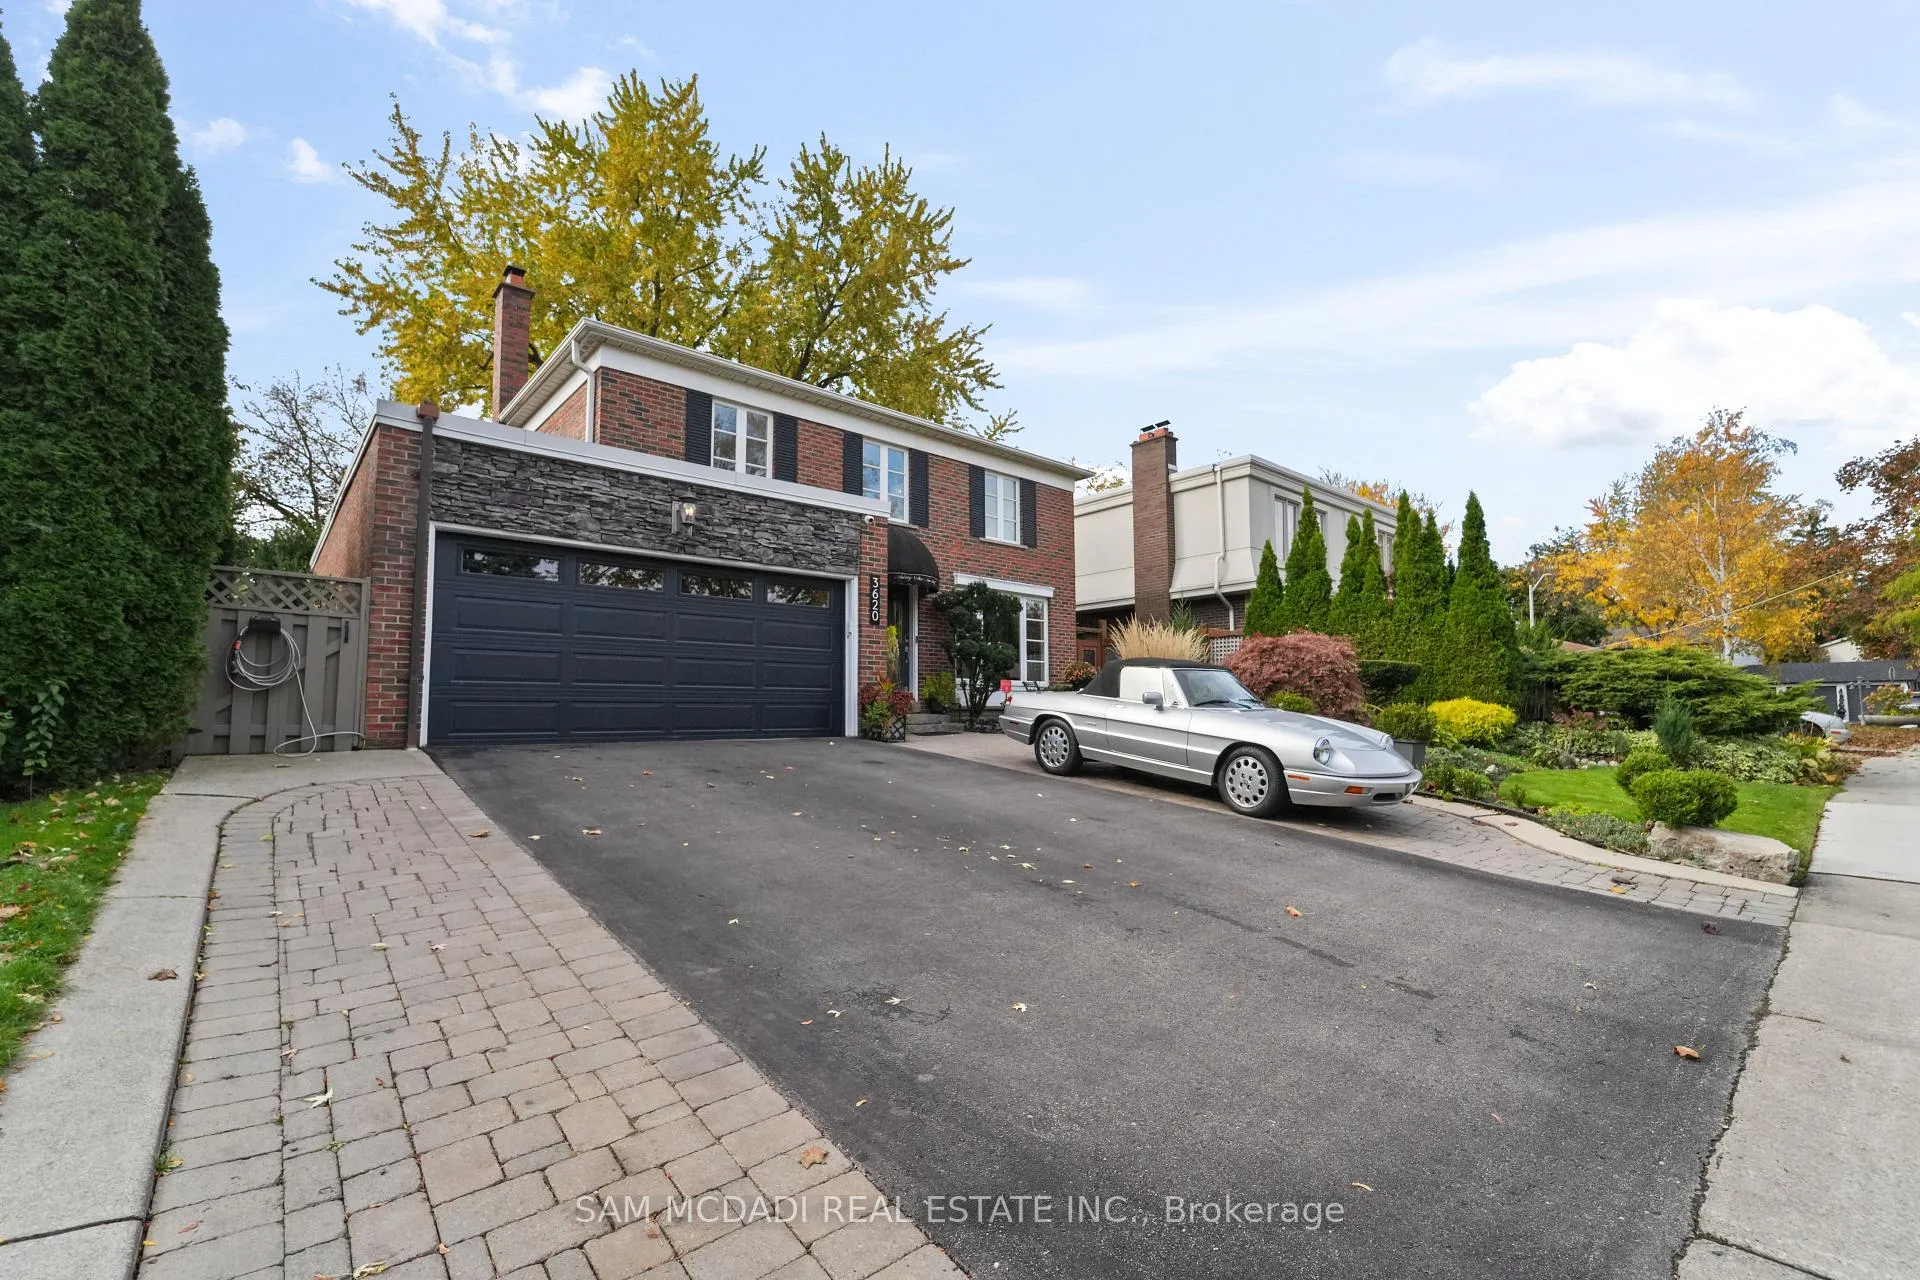
3620 Ponytrail Drive
3620 Ponytrail Drive
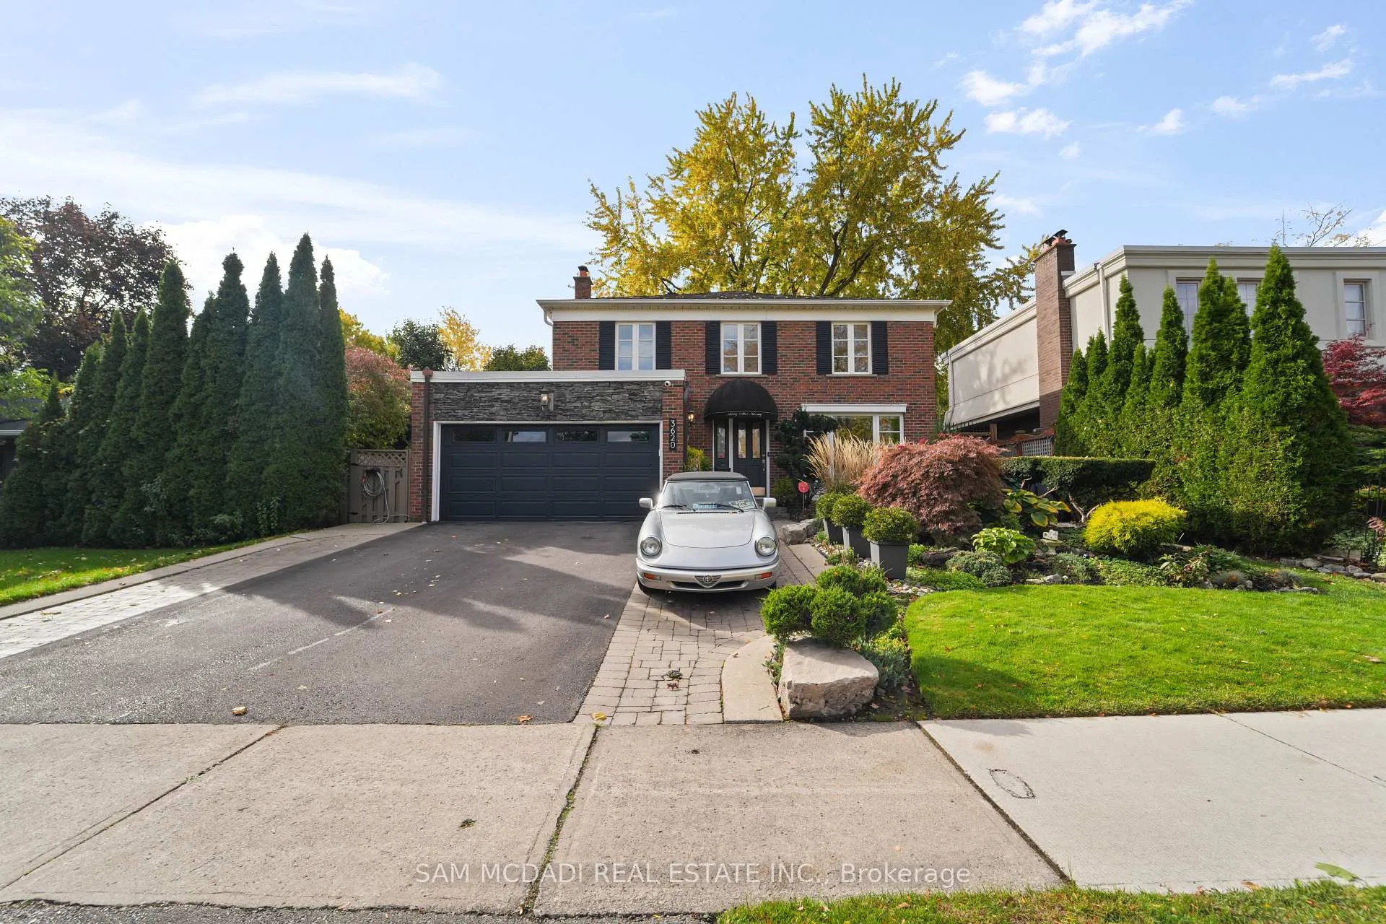
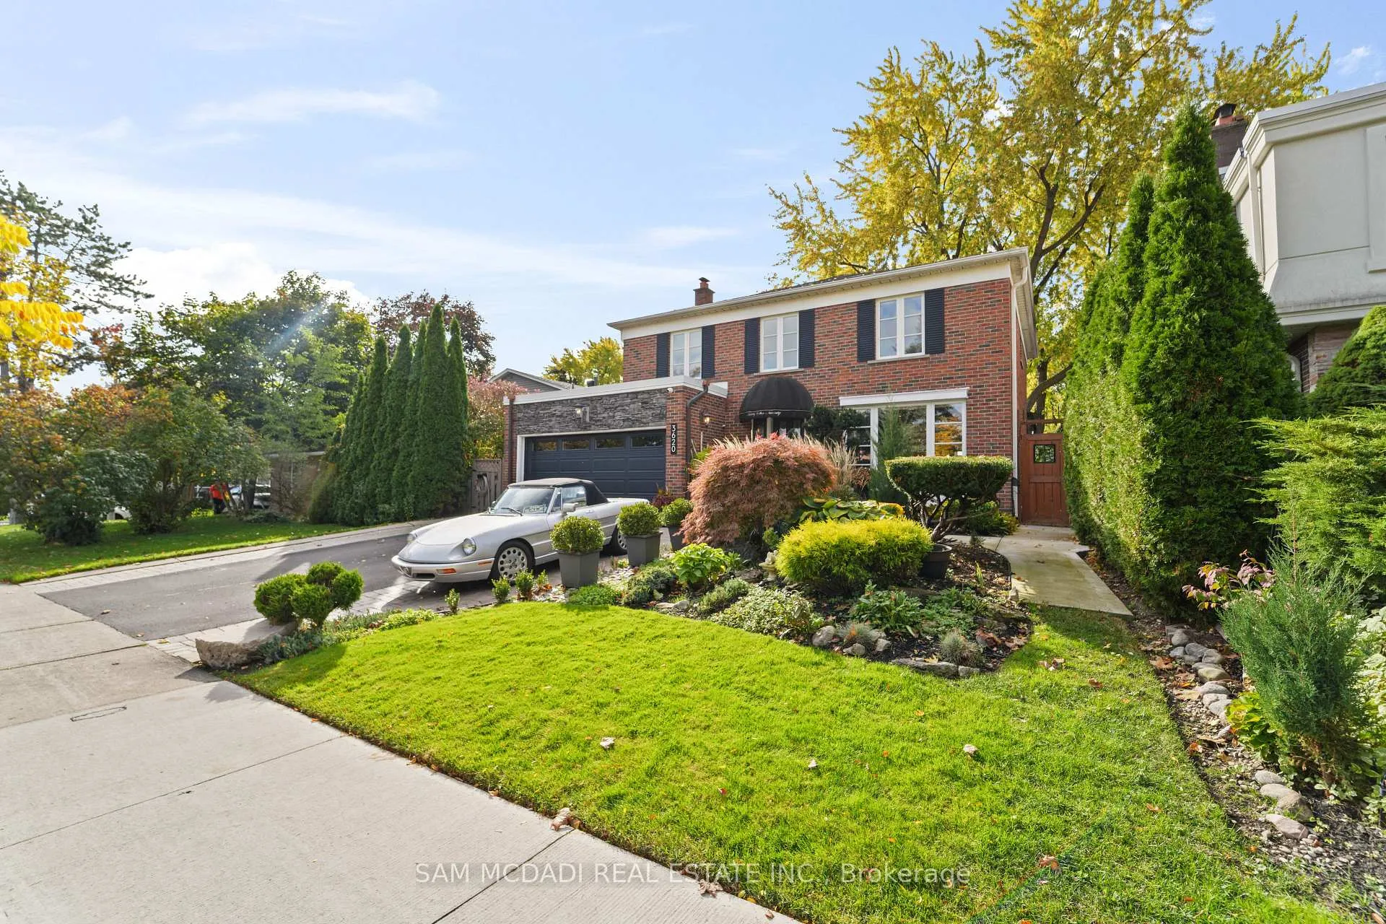
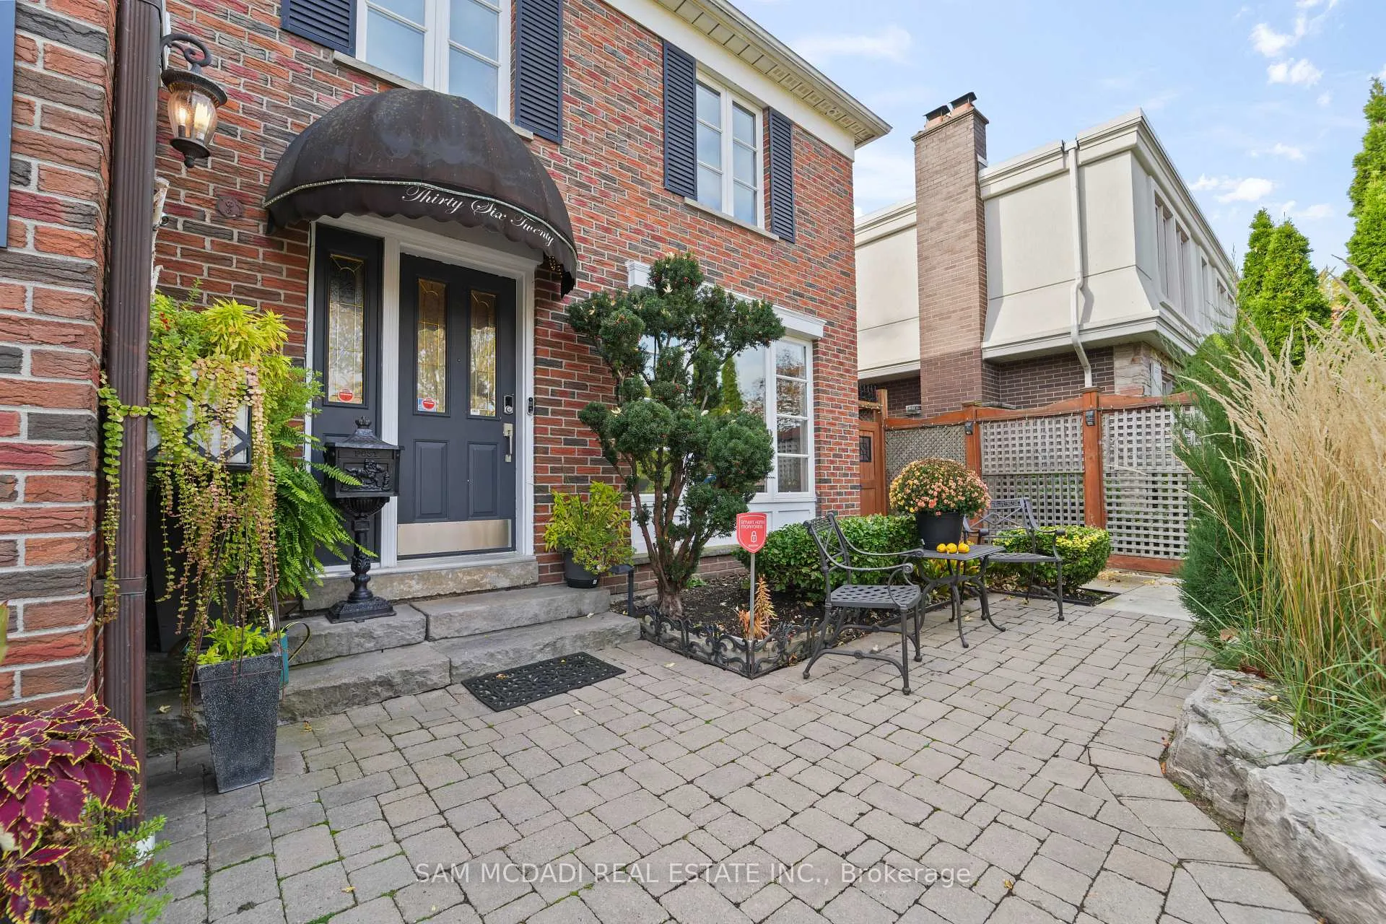
 See all 49 photos
Property history
Facts and features
- BasementFinished
- Age of home51–99 years
- Water, sewerMunicipal
- HeatingForced air
- Hardwood floors
- Fireplace
- Central air
The homeDetached, 2-storey, Age 51–99 years
- TypeDetached
- Style2-storey
- Age51–99 years
- Living space2,000–2,500 sq ft
- BasementFinished
- ViewGarden
InsideFireplace Yes, electric, wood, Hardwood, Marble, Heated, Lower level
- FireplaceYes, electric, wood
- FlooringHardwood, Marble, Heated
- LaundryLower level
- FeaturesIn-law capability, water heater owned
- SecurityAlarm system
- Rooms above ground9
- Rooms in the basement1
- Bedrooms4 + 1 in the basement
- Bathrooms4
- Kitchens1
- Family roomYes
Outside and lotBrick, Asphalt shingle, Wood frame, poured concrete, brick
- ExteriorBrick
- RoofAsphalt shingle
- FoundationWood frame, poured concrete, brick
- FeaturesHot tub, lawn sprinkler system, landscaped, deck
- Size49.43 × 122.41 ft
- ZoningResidential
Parking1 Garage, Attached, Private
- Spaces1 Garage
- GarageAttached
- DrivewayPrivate
Heating, water and powerForced air, gas, Central air, Municipal water
- HeatingForced air, gas
- CoolingCentral air
- WaterMunicipal water
- SewerMunicipal sewer
Costs and taxesTaxes $7,186 a year, HST included in the price, Rental items None
- Taxes, 2025$7,186 a year
- HSTHST included in the price
- Rental itemsNone
Included in the saleSamsung fridge (ice-maker), double oven cooktop & stove, wine cooler (vinopazzo bar fridge), hood fan, built-in dishwasher (p&c), washer & dryer, electrical light fixtures, 2 sheds, 3 fireplaces, "as is" hot tub, hunter douglas blinds throughout, closet organizers in all closets upstairs, motorized awning on deck, " as is" bbq with sink skillet, side burner, water softener, furnace, central air, all av equipment for security footage for the exterior or the house (existing setup)., Not included None
- IncludedSamsung fridge (ice-maker), double oven cooktop & stove, wine cooler (vinopazzo bar fridge), hood fan, built-in dishwasher (p&c), washer & dryer, electrical light fixtures, 2 sheds, 3 fireplaces, "as is" hot tub, hunter douglas blinds throughout, closet organizers in all closets upstairs, motorized awning on deck, " as is" bbq with sink skillet, side burner, water softener, furnace, central air, all av equipment for security footage for the exterior or the house (existing setup).
- Not includedNone
Listing detailsW12704068, Sold, Jan 16, 2026
- MLS® numberW12704068
- StatusSold
- Listed onJan 16, 2026
- Days on market40
- UpdatedFeb 25, 2026
- PossessionFlexible
- Occupied byOwner
- Listing brokerageSAM MCDADI REAL ESTATE INC.
About this home
3620 Ponytrail Drive, Mississauga (Applewood), ON L4X 1W4
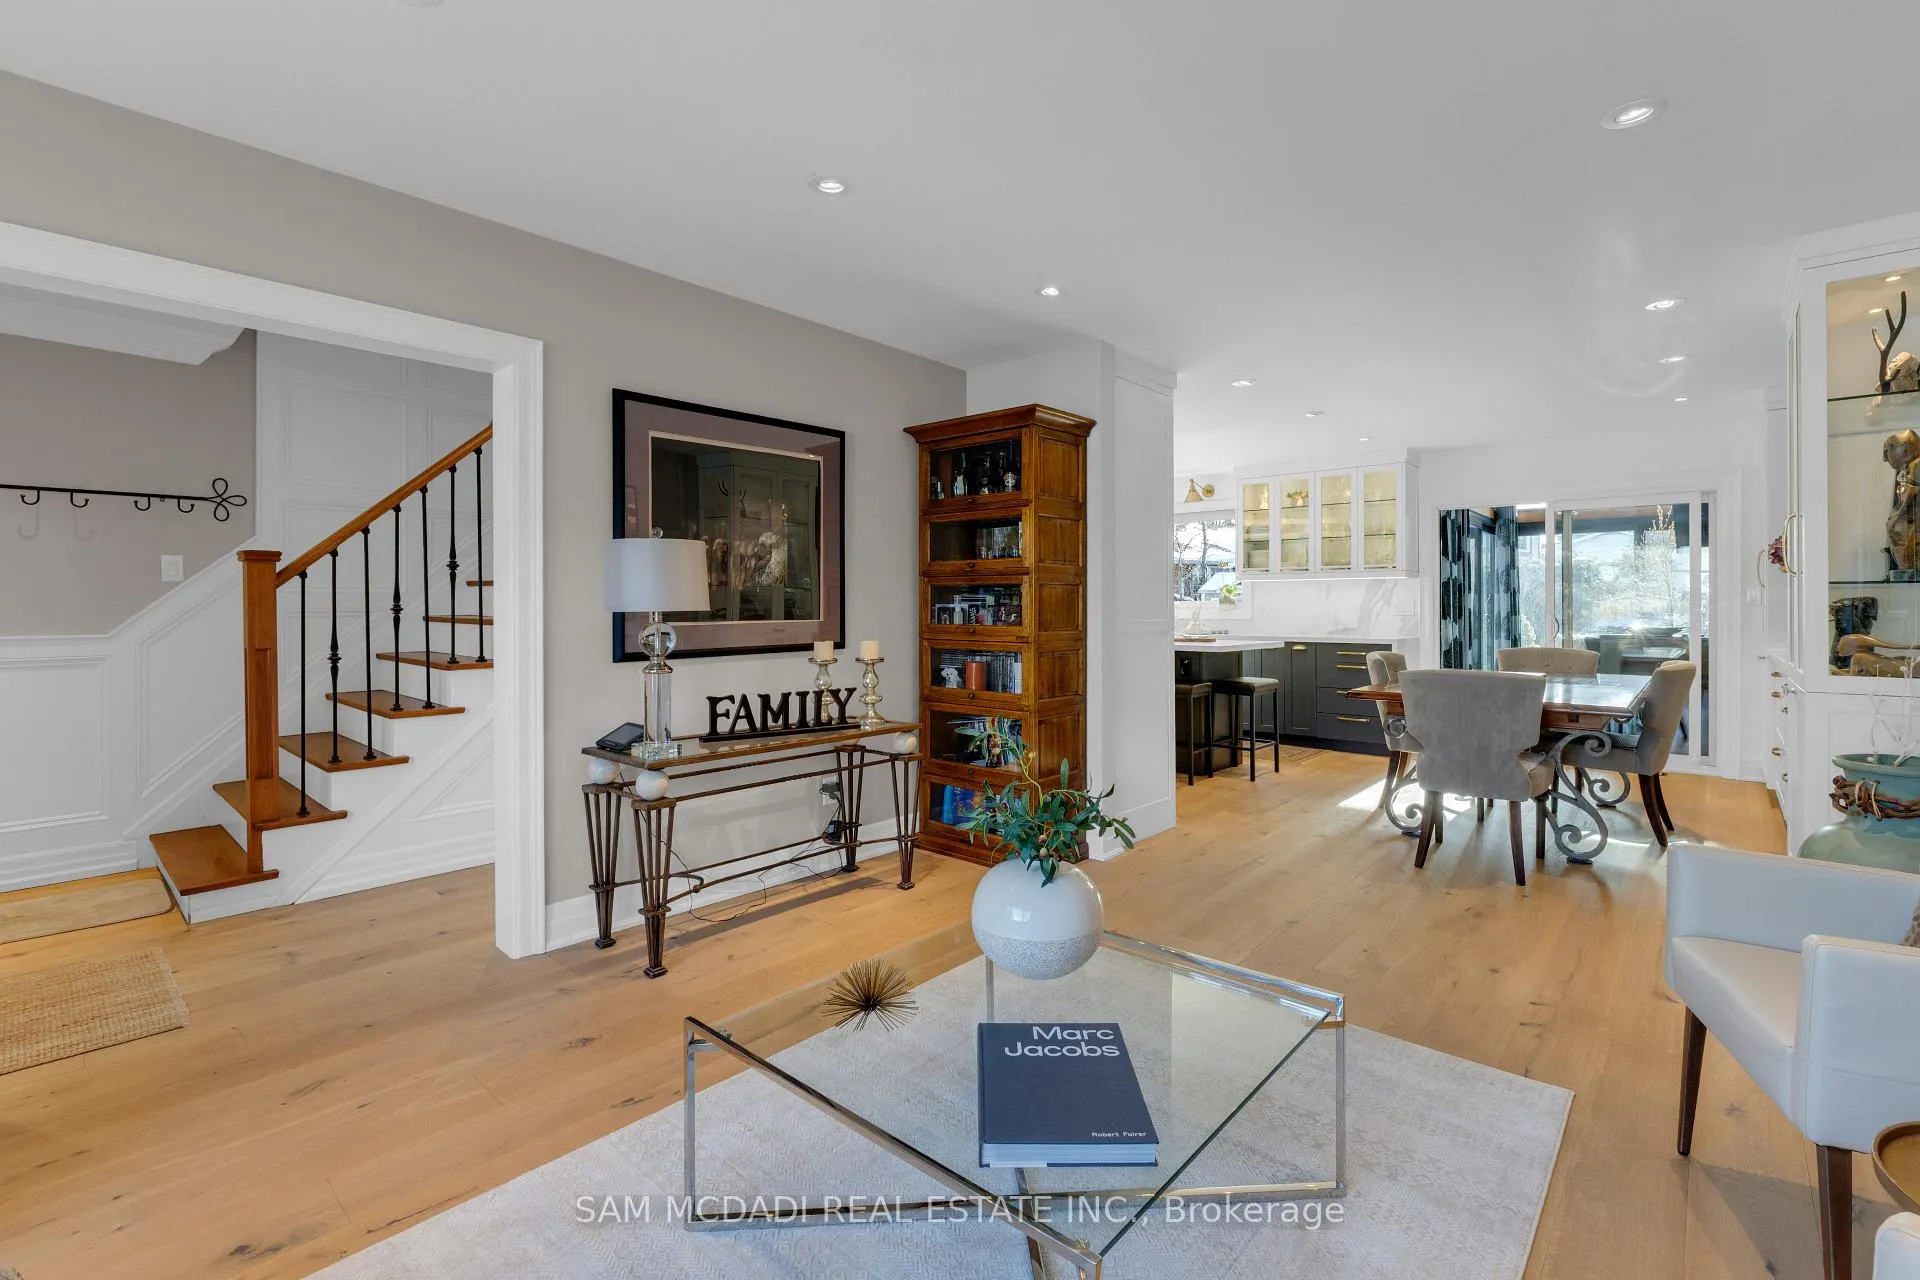
Renovated just three years ago with permits, this exceptional home showcases superior construction, thoughtful design, and impeccable craftsmanship throughout. Thousands of dollars have been invested in high-end upgrades, reflecting true pride of ownership. Professionally styled and meticulously maintained, this Pinterest-worthy residence is move-in ready. Nestled in a serene urban oasis, the property is surrounded by lush landscaping, mature trees, and vibrant gardens. Enjoy outdoor living on the spacious new deck complete with a private hot tub-perfect for quiet mornings or entertaining family and friends. Inside, quality and purpose are evident in every detail, from custom built-ins and elegant wainscoting to warm hardwood floors and refined finishes. The chef-inspired kitchen features quartz countertops, a large island, and smart storage solutions, flowing seamlessly into open-concept dining and family spaces with tranquil backyard views. A newly built sunroom addition expands the living area and offers walkout access to the deck and yard. Upstairs, four generous bedrooms include a primary suite with a fully renovated modern ensuite and ample closet space. The lower level offers added flexibility with a spacious rec room, guest bedroom (currently used for storage), 3-piece bath, and excellent multi-generational or in-law potential. Three fireplaces create warmth and inviting ambiance year-round. Ideally located minutes from Hwy 427, Pearson Airport, Longo's, Sheridan Nurseries, Markland Wood Golf Club, and Etobicoke Creek trails-offering the best of GTA living without the Toronto transfer tax.
Ask about this home
A HOMEH agent will answer your questions about this home.
Around this home
Daily convenience, out of 100, from the distances below
Schools nearby
School rating, out of 10.
Helpful calculators
Your HOMEH agent

"I would see it this week."