

29 Godfrey's Lane
29 Godfrey's Lane
 See all 50 photos
Property history
Facts and features
- BasementNone
- Age of home6–15 years
- Water, sewerMunicipal
- HeatingForced air
- Hardwood floors
- Fireplace
- Central air
- Waterfront
The homeFreehold Townhouse, 3-storey, Age 6–15 years
- Type: Freehold Townhouse
- Style: 3-storey
- Age: 6–15 years
- Living space: 2,500–3,000 sq ft
- Basement: None
- View: Park/greenbelt
- Waterfront: Waterfrontcommunity
InsideFireplace Yes, natural gas, living room, Hardwood, Upper level
- Fireplace: Yes, natural gas, living room
- Flooring: Hardwood
- Laundry: Upper level
- Features: Auto garage door remote, carpet free
- Elevator: Yes
- Rooms above ground: 8
- Bedrooms: 3
- Bathrooms: 3
- Kitchens: 1
- Family room: Yes
Outside and lotBrick, stone, Asphalt shingle, Unknown
- Exterior: Brick, stone
- Roof: Asphalt shingle
- Foundation: Unknown
- Features: Awnings, deck, landscape lighting, porch, year round living, landscaped
- Size: 19.69 ft frontage
Parking2 Garage, Attached, Lane
- Spaces: 2 Garage
- Garage: Attached
- Driveway: Lane
Heating, water and powerForced air, gas, Central air, Municipal water
- Heating: Forced air, gas
- Cooling: Central air
- Water: Municipal water
- Sewer: Municipal sewer
Costs and taxesTaxes $8,519 a year, HST included in the price, Hot water tank..50.40/month
- Taxes, 2025: $8,519 a year
- HST: HST included in the price
- Rental items: Hot water tank..50.40/month
Included in the saleMiele fridge, oven, gas cooktop, dishwasher, rangehood, microwave. lg washer, dryer. all electric light fixtures, all window blinds/drapes, garage opener, terrace electric awning, heated flooring on ground floor, all custom built ins, gas fireplace, furnace, central air conditioner, oak veneer panelled elevator, Primary bedroom light fixture, tv in living room
- Included: Miele fridge, oven, gas cooktop, dishwasher, rangehood, microwave. lg washer, dryer. all electric light fixtures, all window blinds/drapes, garage opener, terrace electric awning, heated flooring on ground floor, all custom built ins, gas fireplace, furnace, central air conditioner, oak veneer panelled elevator
- Not included: Primary bedroom light fixture, tv in living room
Listing detailsW13020232, Sold, Apr 20, 2026
- MLS® number: W13020232
- Status: Sold
- Listed on: Apr 20, 2026
- Days on market: 16
- Updated: May 6, 2026
- Possession: 90+ days
- Occupied by: Owner
- Listing brokerage: BOSLEY REAL ESTATE LTD.
About this home
29 Godfrey's Lane, Mississauga (Port Credit), ON L5H 2T1
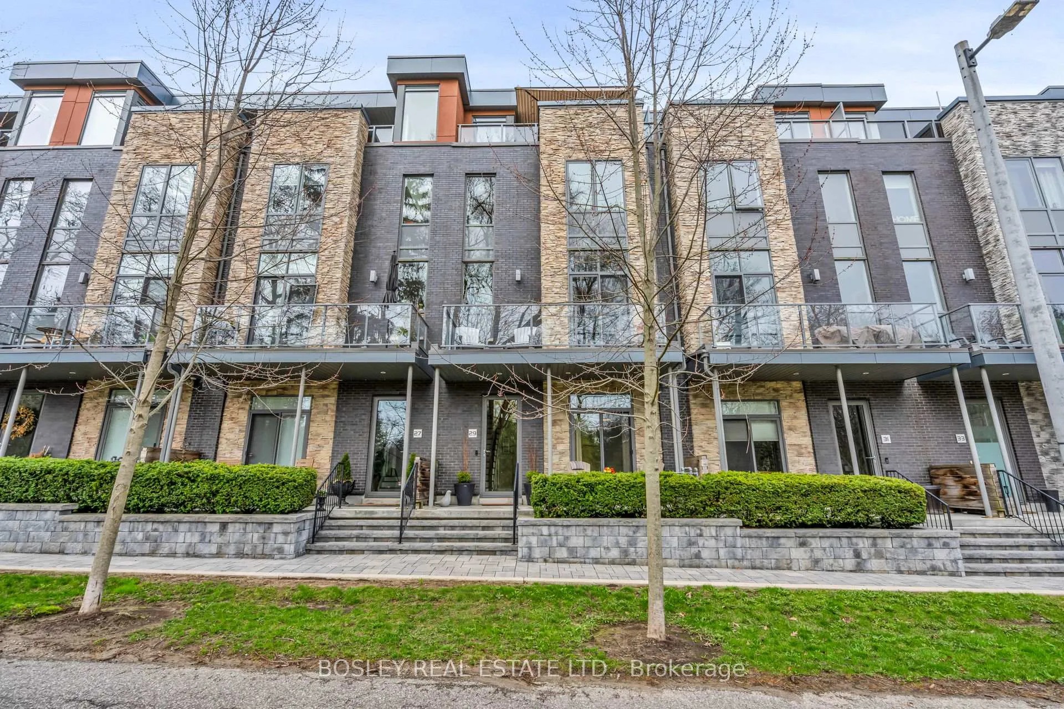
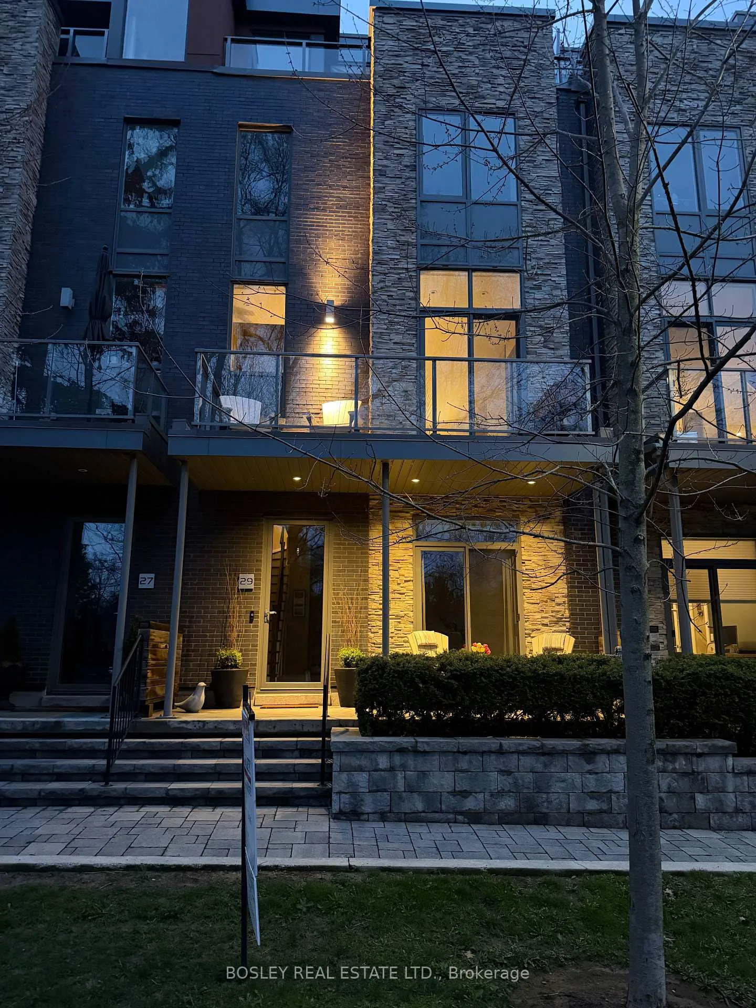
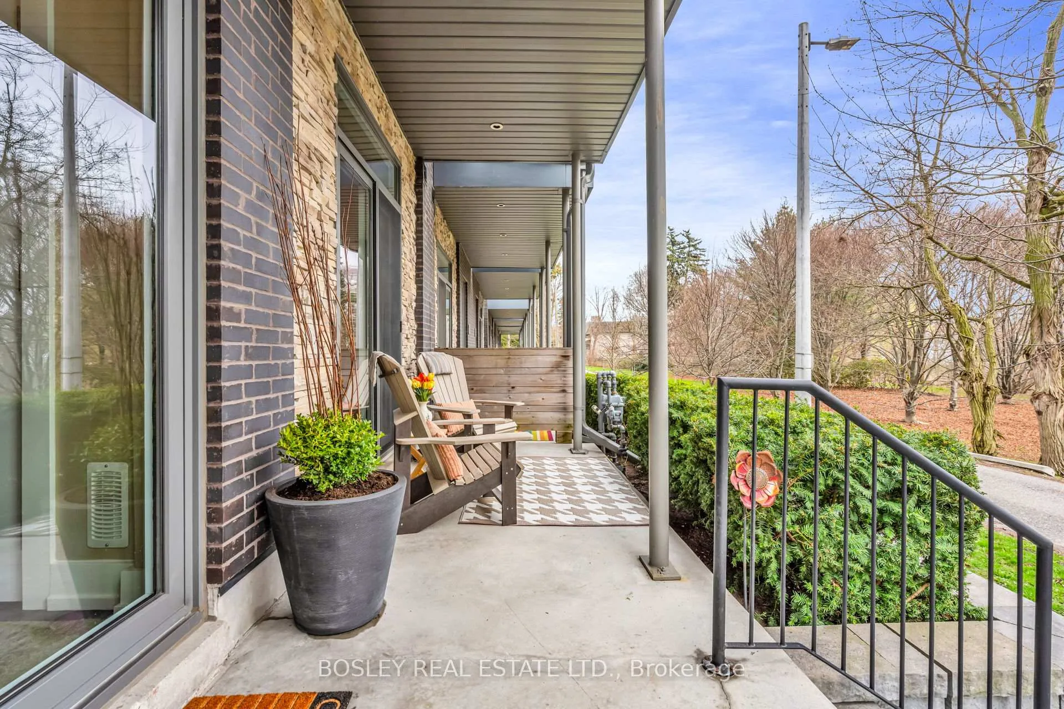
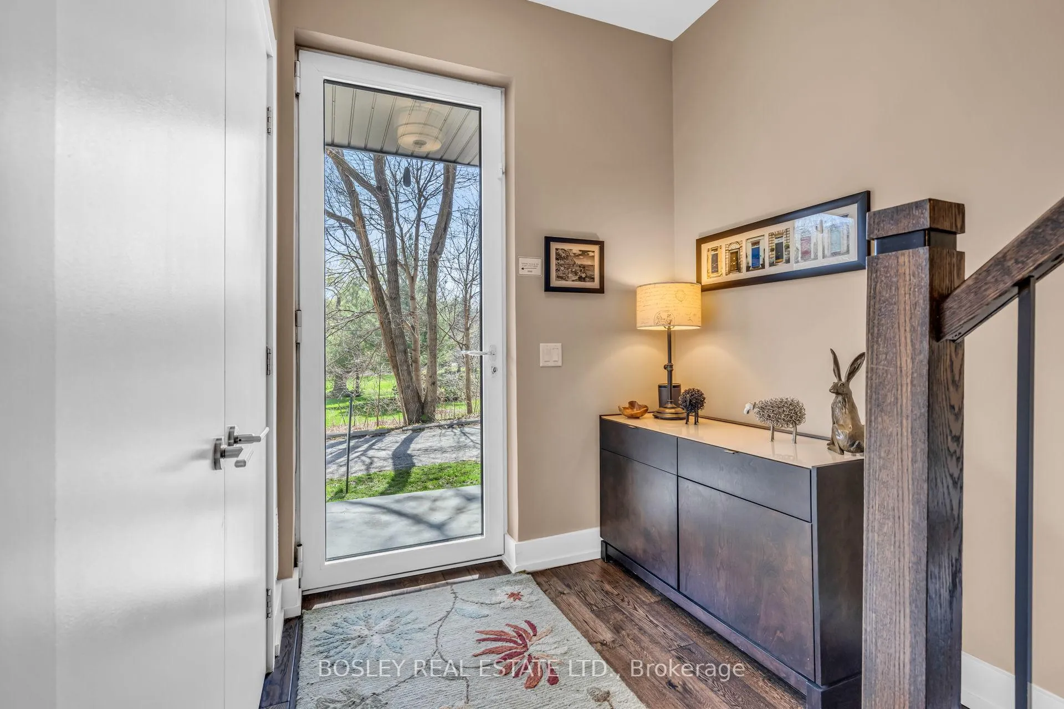
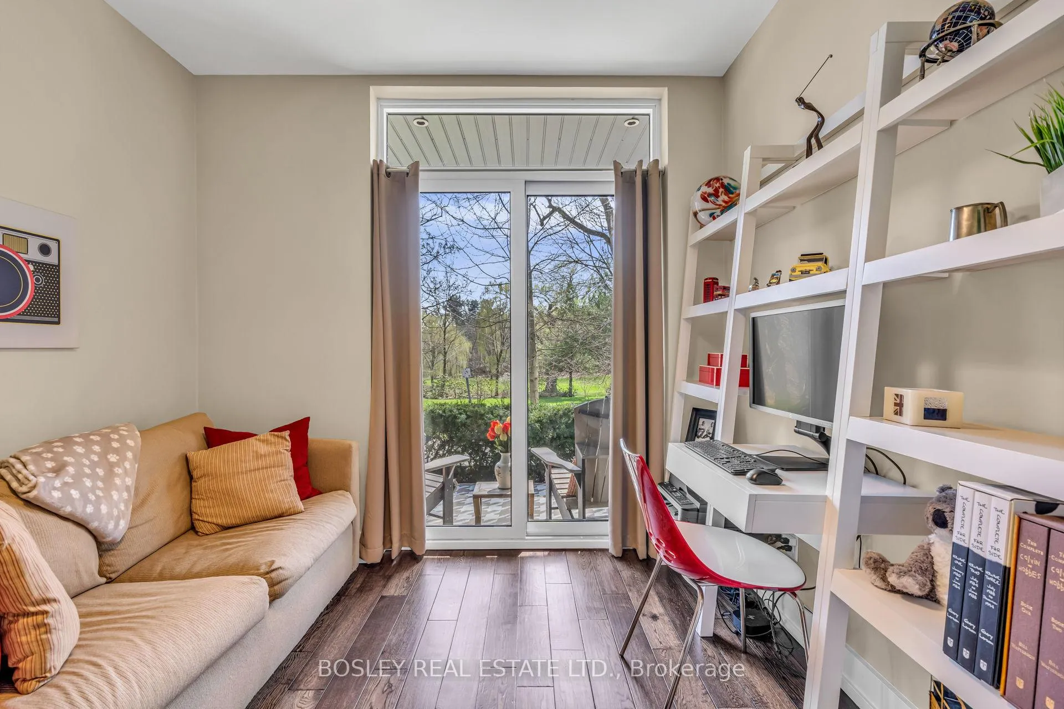
Truly the one you have been waiting for! Rarely available complex. LOCATION.. LIFESTYLE.. LUXURY. Welcome to this exquisite upscale contemporary 2017 built Parklane townhome nestled in a private enclave of 18 properties facing west onto the renowned Rhododendron Gardens with year round seasonal nature views and steps to Lake Ontario trails and picturesque waterfront. Sophisticated elegance abounds once you step inside from the generous front porch offering 2735 sf on 4 levels all accessed via an oak panelled elevator. This coveted sunshine filled model features soaring 9 and 10 foot ceilings, wide plank engineered hardwood, Scavolini tailor made kitchen with custom centre island, Miele appliances, granite counters, specialized tiled gas fireplace with built in cabinetry, heated flooring on the ground level, spacious Primary with his/hers closets and a 5 piece elegant marble ensuite and an open family room overlooking the gardens. A true highlight is the expansive top floor with 2nd bedroom, 4 piece ensuite, walk in closet and recreational space leading to a generous outdoor terrace with electric awning and incredible all season views of the park perfect for that early morning coffee or late day glass of wine to unwind. 3 further patios/porches add to the outside enjoyment equaling almost 500 sf exterior space for bbqing or reading your favorite novel. Delight in your own 2 car side by side attached garage with room for storage. All this with close proximity to dynamic and lively Port Credit Village..shops/dining/community events, transit and highways, Snug Harbour, GO station, hospitals and so much more. The Parklane community owners pride themselves on a well maintained complex offering visitor parking and a small common elements fee to cover landscaping and snow removal. Come see for yourself what a truly one of a kind home this is!
Ask about this home
A HOMEH agent will answer your questions about this home.
Around this home
Daily convenience, out of 100, from the distances below
Schools nearby
School rating, out of 10.
Helpful calculators
Your HOMEH agent

"Priced 4% over the Hestimate. I would see it this week."