

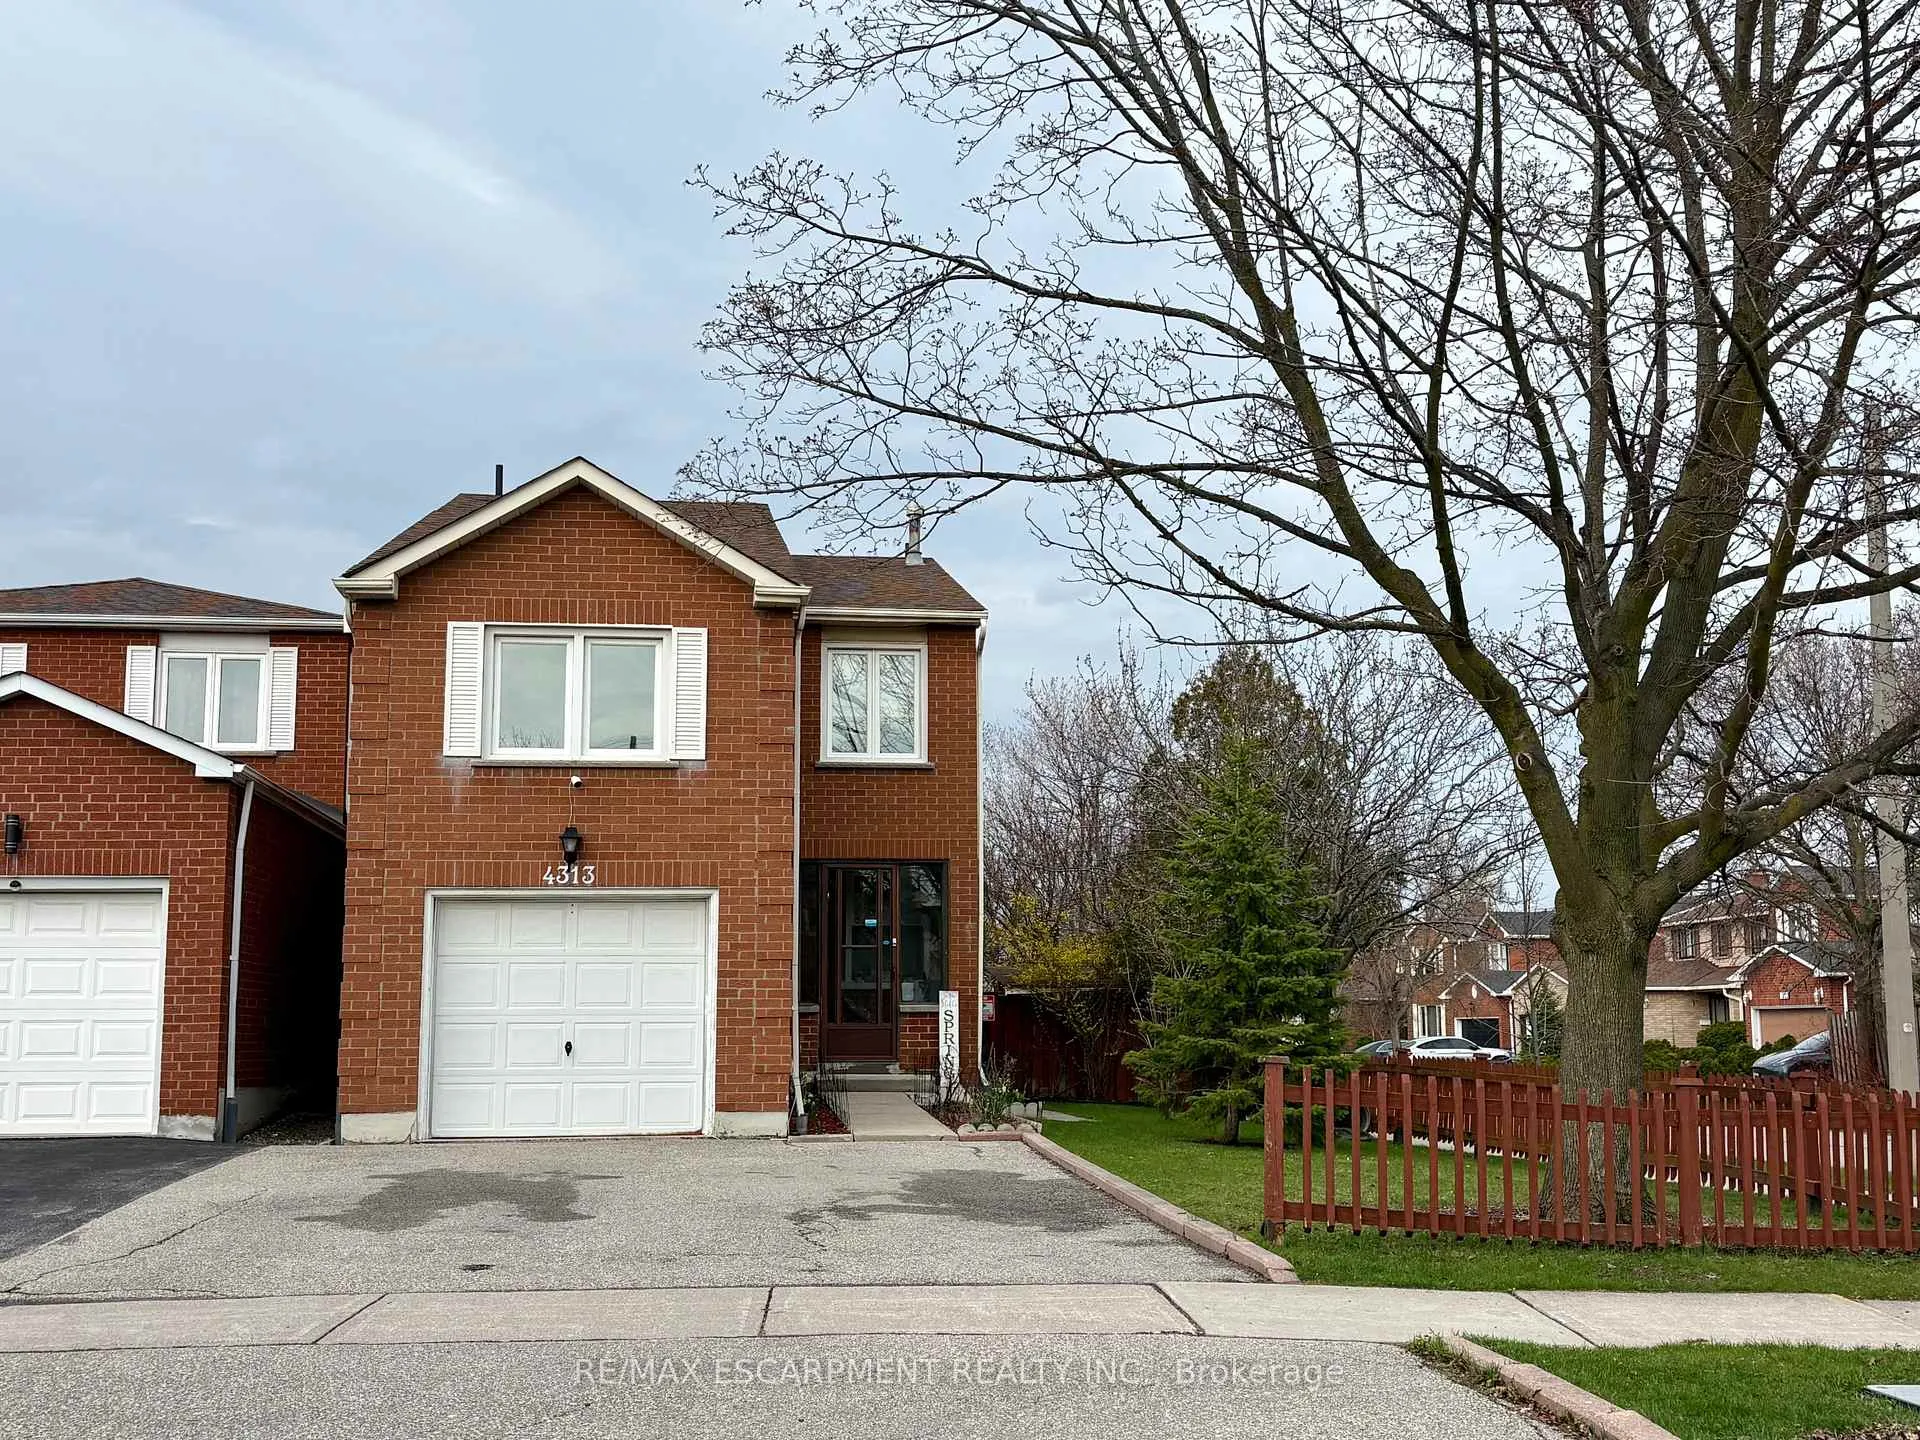
4313 Lee Drive
4313 Lee Drive
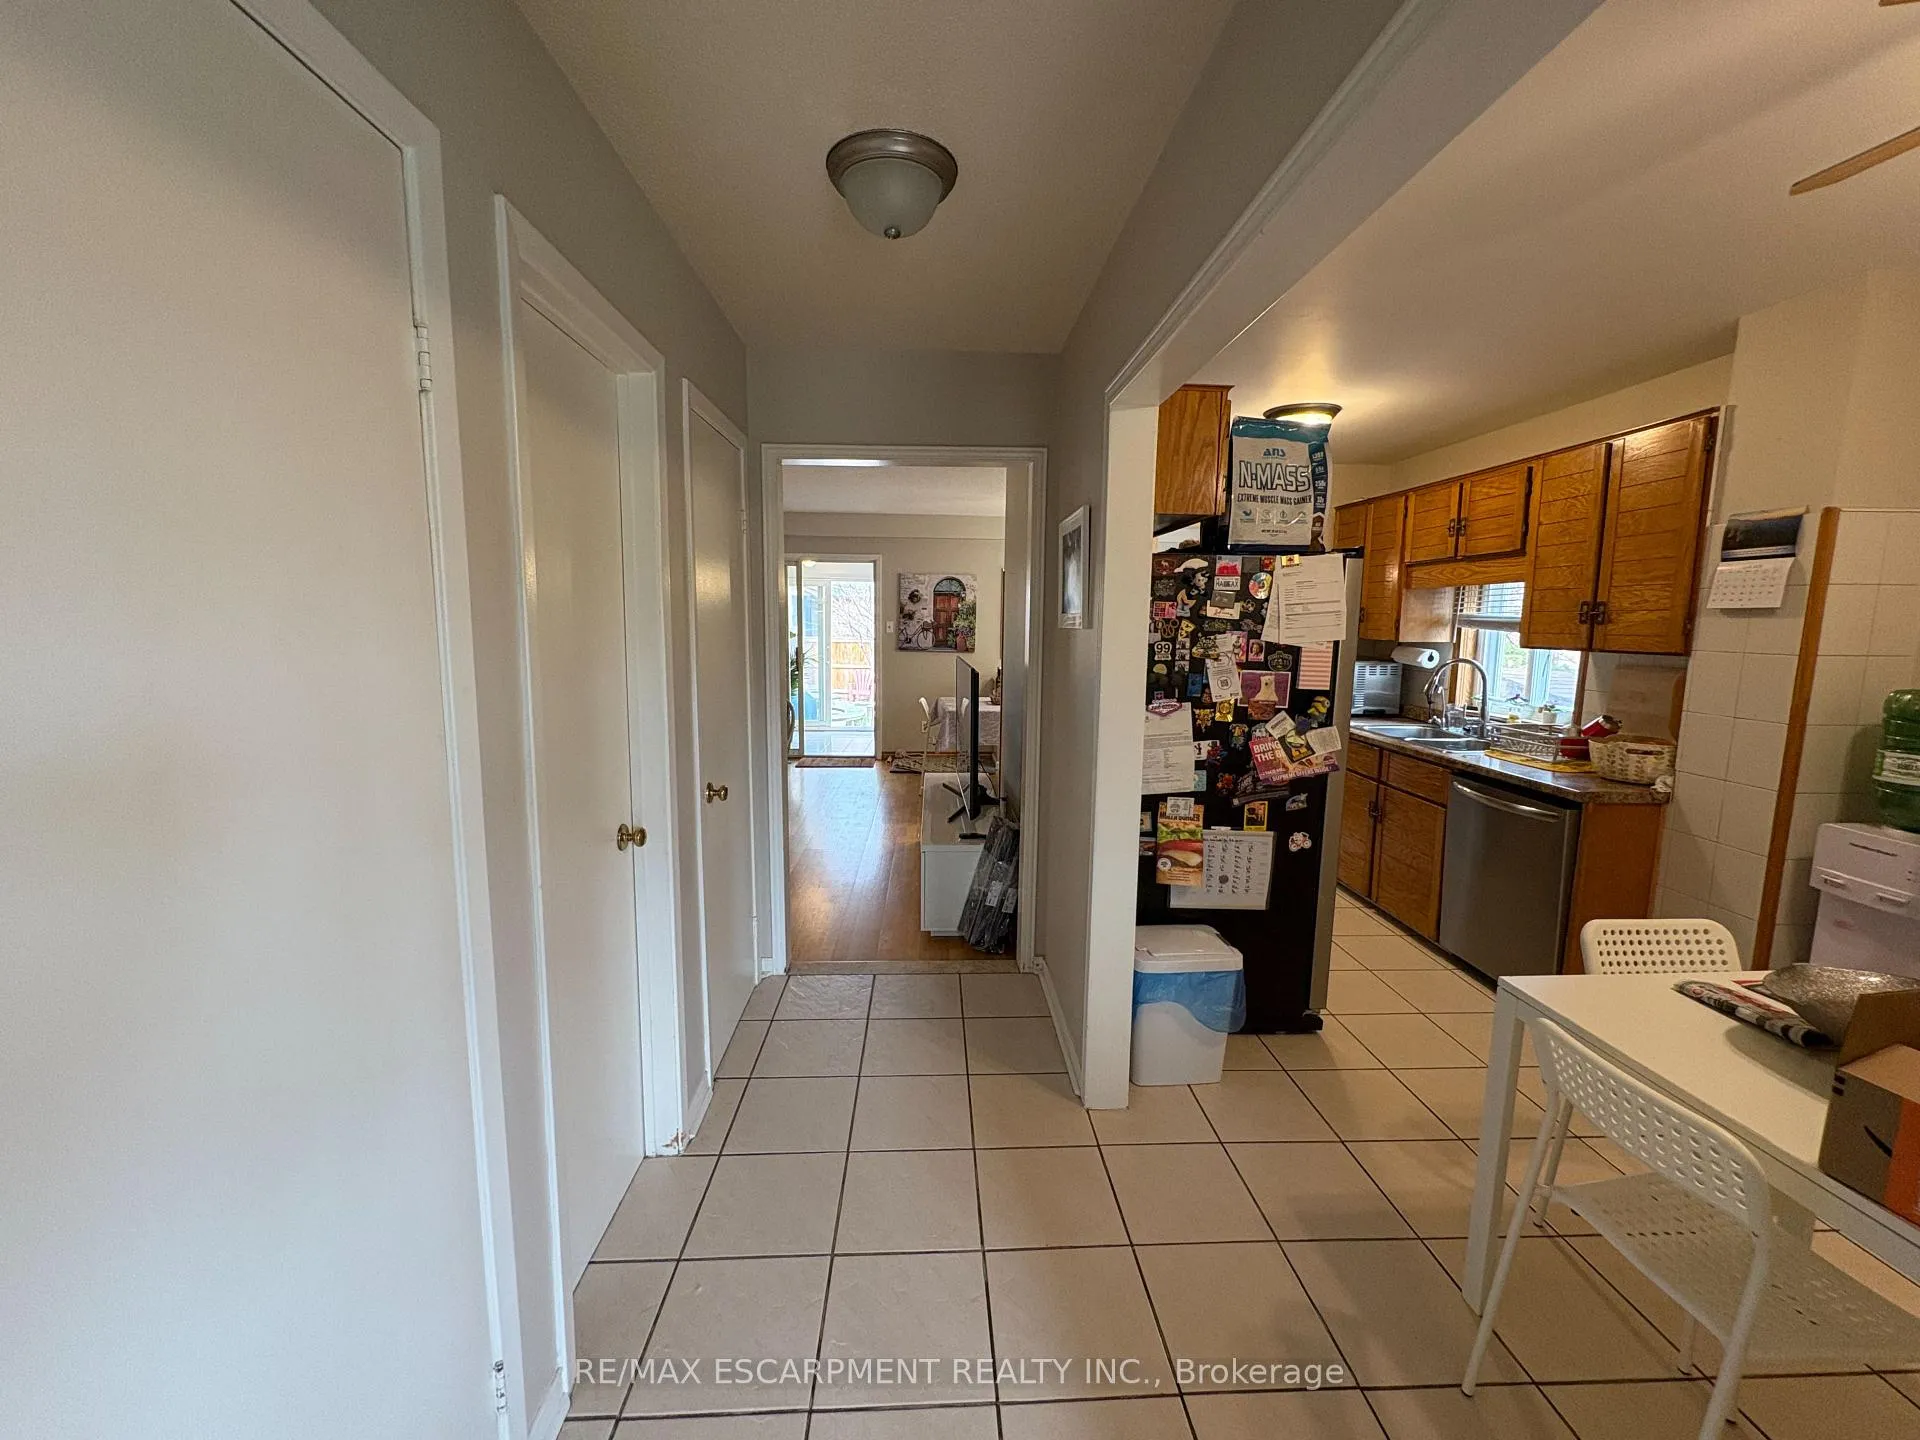 See all 19 photos
Property history
Facts and features
- BasementFinished
- Lease term12 months
- FurnishedUnfurnished
- Age of home31–50 years
- Fireplace
- Central air
The homeLink, 2-storey, Age 31–50 years
- Type: Link
- Style: 2-storey
- Age: 31–50 years
- Living space: 1,500–2,000 sq ft
- Basement: Finished
InsideFireplace Yes, Tile, Broadloom, Ensuite
- Fireplace: Yes
- Flooring: Tile, Broadloom
- Laundry: Ensuite
- Features: Auto garage door remote
- Rooms above ground: 8
- Rooms in the basement: 1
- Bedrooms: 3
- Bathrooms: 2
- Kitchens: 1
- Family room: Yes
Outside and lotBrick, Asphalt shingle, Poured concrete
- Exterior: Brick
- Roof: Asphalt shingle
- Foundation: Poured concrete
- Other structures: Garden shed
Parking1 Garage, Built-in, Private
- Spaces: 1 Garage
- Garage: Built-in
- Driveway: Private
Heating, water and powerForced air, gas, Central air, Municipal water
- Heating: Forced air, gas
- Cooling: Central air
- Water: Municipal water
- Sewer: Municipal sewer
Rent and termsRent $3,300 a month, Entire property, Unfurnished
- Rent: $3,300 a month
- Space for rent: Entire property
- Furnished: Unfurnished
- Lease: 12 months
- Rent includes: Parking
IncludedMicrowave, refrigerator, stove, dishwasher, washer, dryer, garage door opener, window coverings & light fixtures., Not included None.
- Included: Microwave, refrigerator, stove, dishwasher, washer, dryer, garage door opener, window coverings & light fixtures.
- Not included: None.
NearbyFenced yard
- Close to: Fenced yard
Listing detailsW13021880, Rented, Apr 20, 2026
- MLS® number: W13021880
- Status: Rented
- Listed on: Apr 20, 2026
- Days on market: 16
- Updated: May 6, 2026
- Possession: 2026-06-01 / 30-59 days
- Occupied by: Tenant
- Listing brokerage: RE/MAX ESCARPMENT REALTY INC.
About this home
4313 Lee Drive, Mississauga (Rathwood), ON L4W 4A9
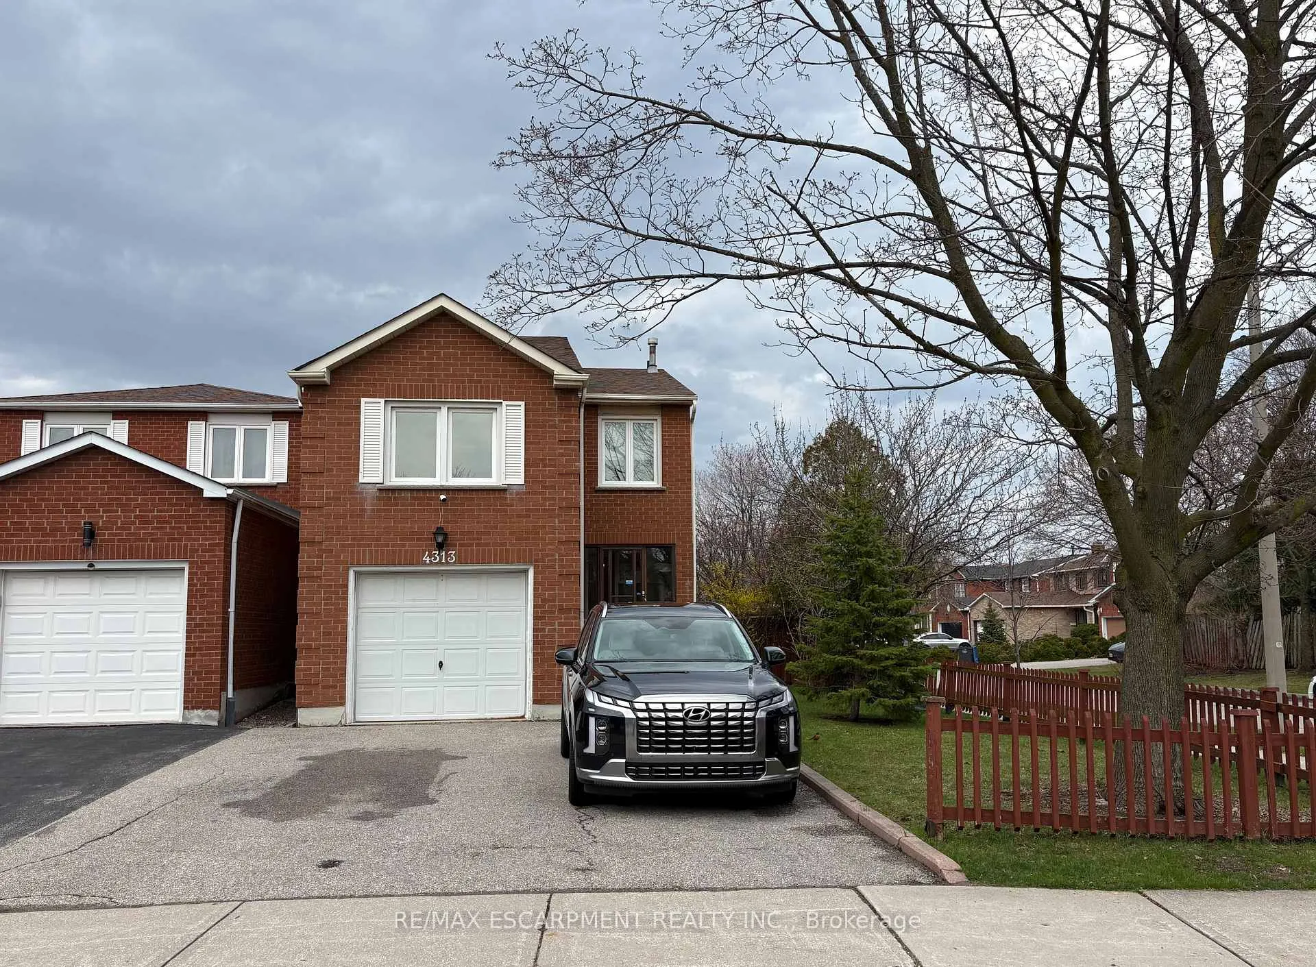
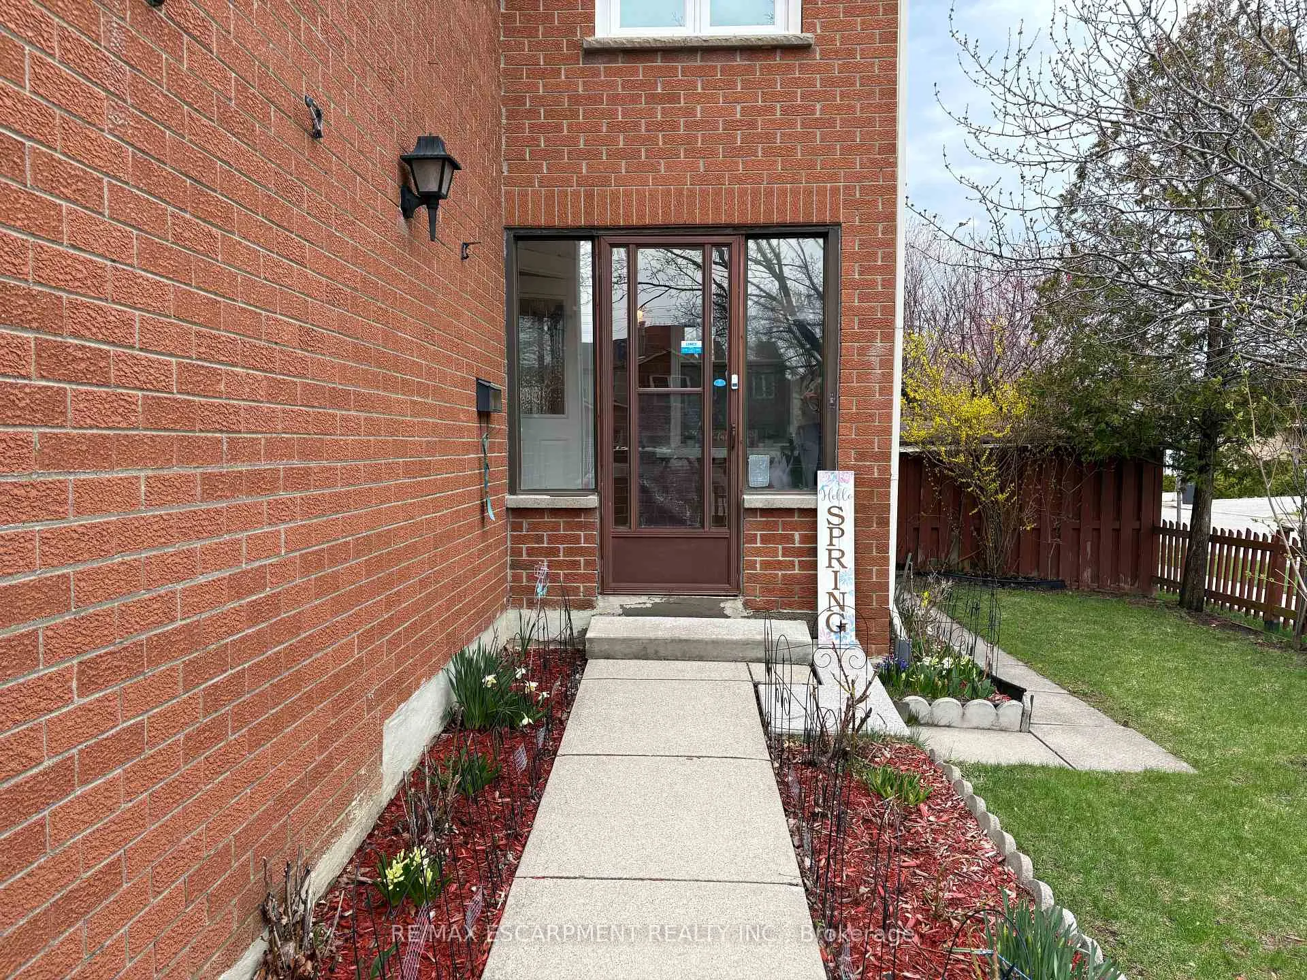
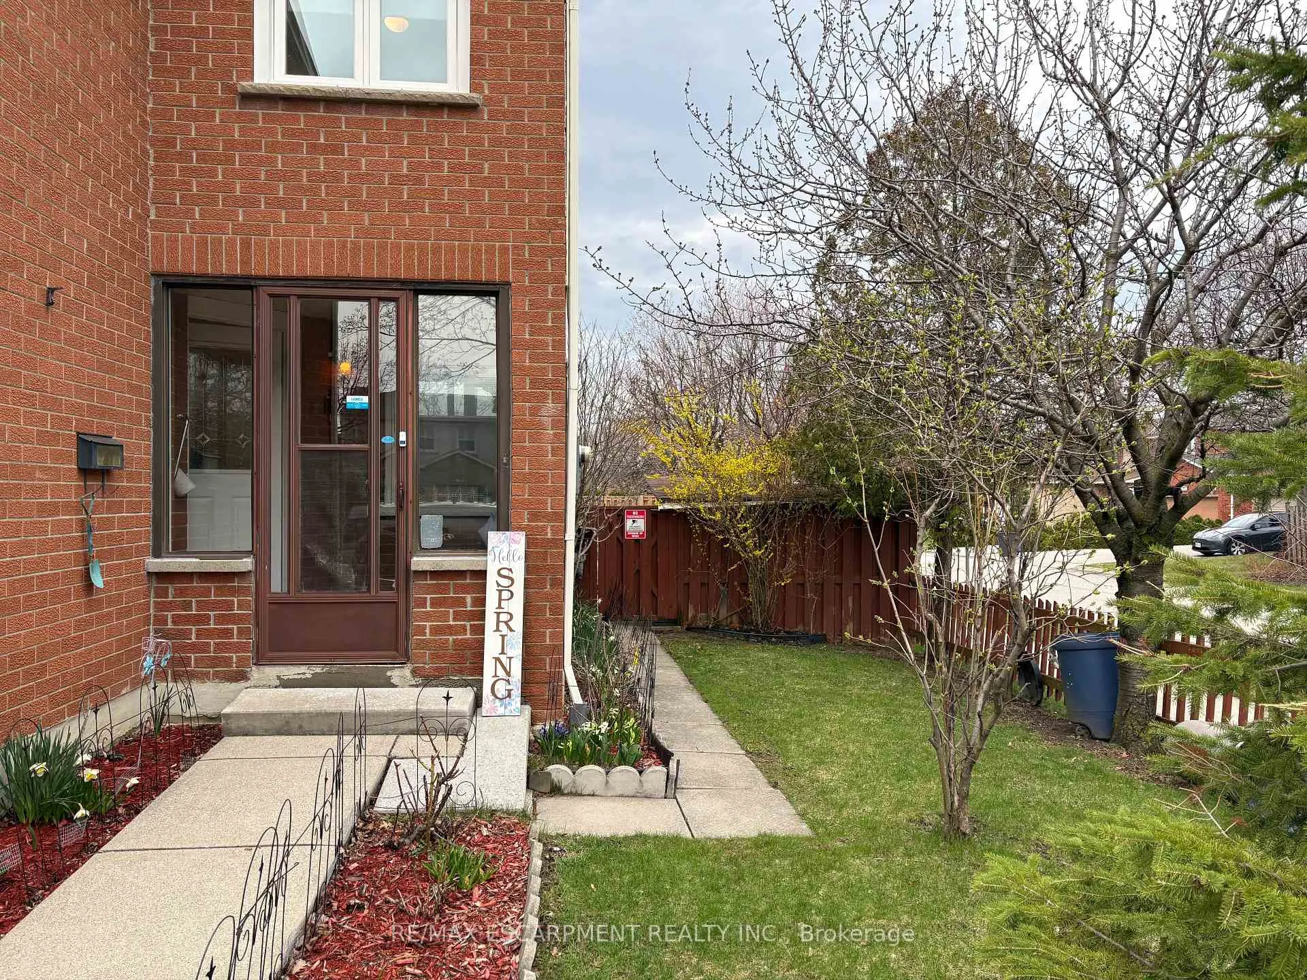
Welcome to this bright and beautifully maintained 3-bedroom detached home nestled on a large corner lot in the highly sought-after Rathwood community. Surrounded by mature, fruit-bearing trees along with thoughtfully designed vegetable and herb gardens, this property offers a rare blend of charm, space, and everyday comfort.Inside, you'll find a unique open-concept family room filled with natural light, highlighted by a soaring vaulted ceiling and a cozy gas fireplace-creating a warm and inviting space perfect for relaxing or entertaining. The updated kitchen flows seamlessly into the main living areas, offering both style and functionality for daily living.A standout feature of the home is the sunroom, designed for year-round enjoyment with HVAC, and complete with a walk-out to a large patio and private backyard-ideal for gatherings, quiet mornings, or summer evenings outdoors.Located in a quiet, well-maintained neighbourhood within a desirable school district, this home offers the perfect setting for families looking to settle into a welcoming and convenient community.
Ask about this home
A HOMEH agent will answer your questions about this home.
Around this home
Daily convenience, out of 100, from the distances below
Schools nearby
School rating, out of 10.
Helpful calculators
Your HOMEH agent

"I would see it this week."