

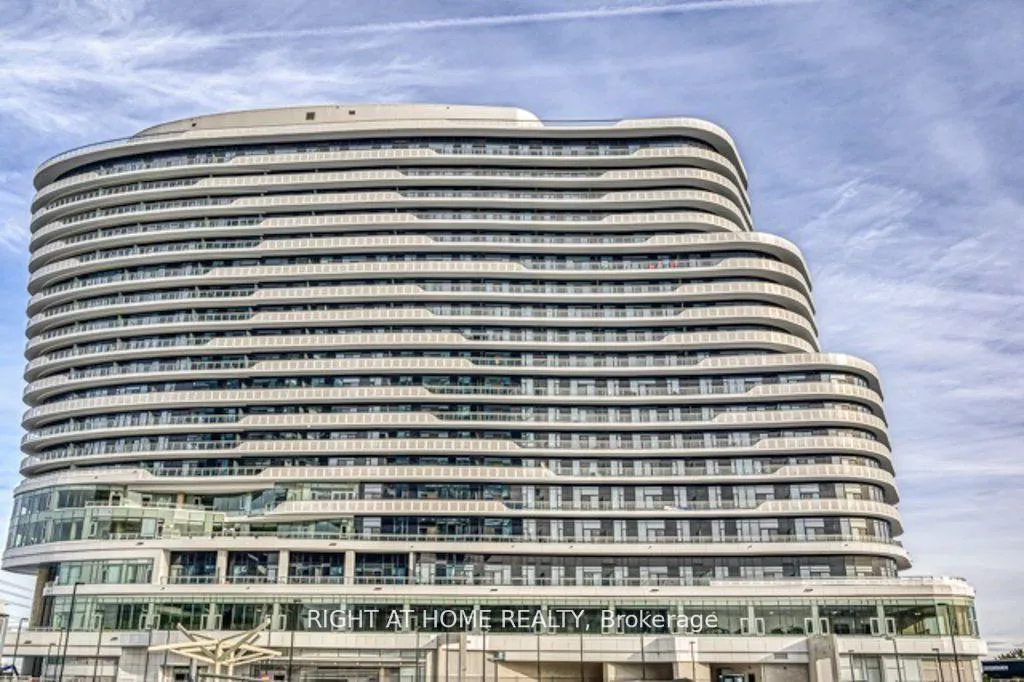
Unit 1515, 2520 Eglinton Avenue W
Unit 1515, 2520 Eglinton Avenue W

 See all 30 photos
Property history
Facts and features
- ExposureSouth west
- LaundryEnsuite
- LockerExclusive
- BalconyTerrace
- Central air
- Concierge
- Gym
- Party room/meeting room
The homeCondo Apartment, Apartment, Age 6–10 years
- Type: Condo Apartment
- Style: Apartment
- Age: 6–10 years
- Living space: 1,200–1,399 sq ft
- Basement: Other
- Exposure: South West
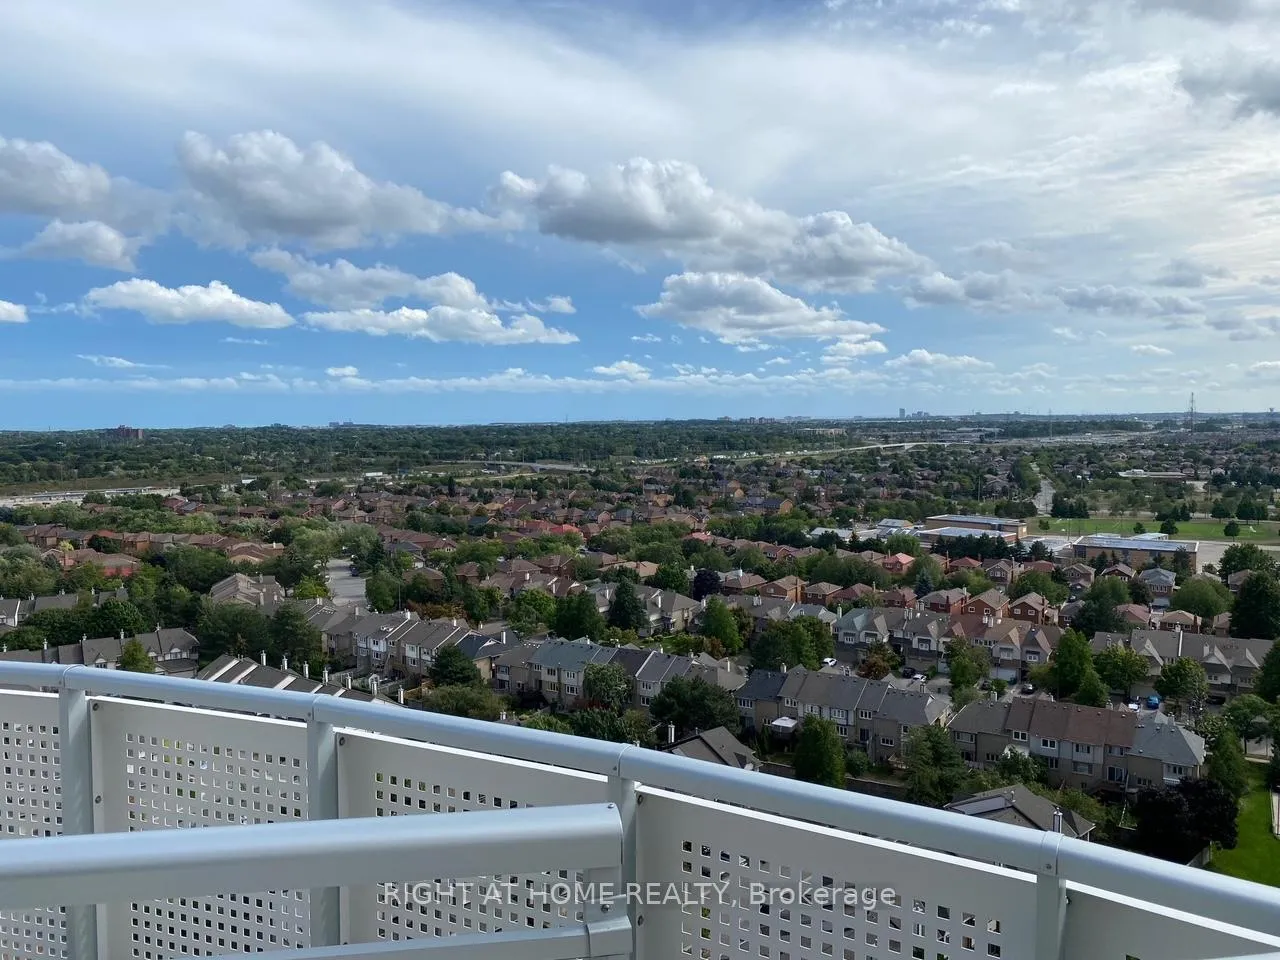
- View: Clear, lake
InsideEnsuite, main level, Carpet free, Rooms above ground 5
- Laundry: Ensuite, main level
- Features: Carpet free
- Rooms above ground: 5
- Rooms in the basement: 1
- Bedrooms: 2 + 1 in the basement
- Bathrooms: 2
- Kitchens: 1
- Family room: Yes
OutsideConcrete, brick, Terrace
- Exterior: Concrete, brick
- Balcony: Terrace
Parking and locker1 Parking, Underground, Exclusive
- Spaces: 1 Parking
- Garage: Underground
- Parking type: Exclusive
- Spot: 133
- Locker: Exclusive
- Locker unit: 13
- Locker number: 36
- Locker level: P2
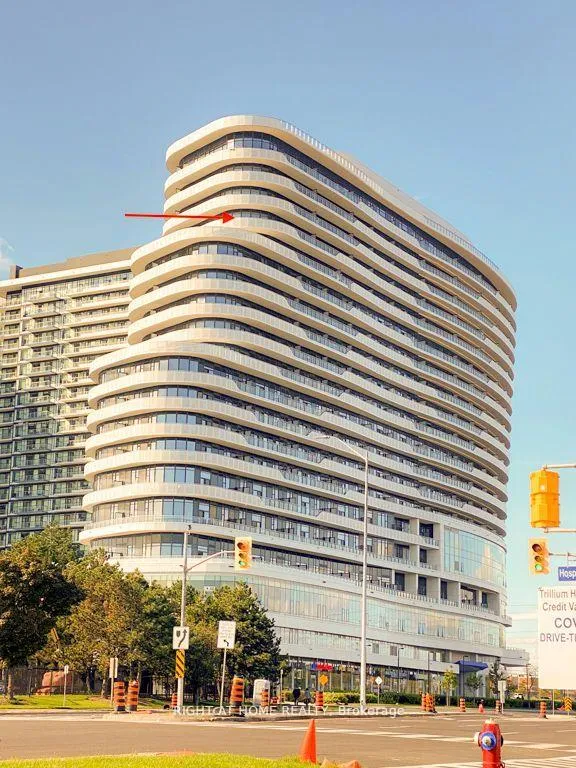
BuildingThe arc, Storeys 19, Units 300
- Name: The arc
- Storeys: 19
- Units: 300
- Registered: 2019
- Condo corporation: 1059
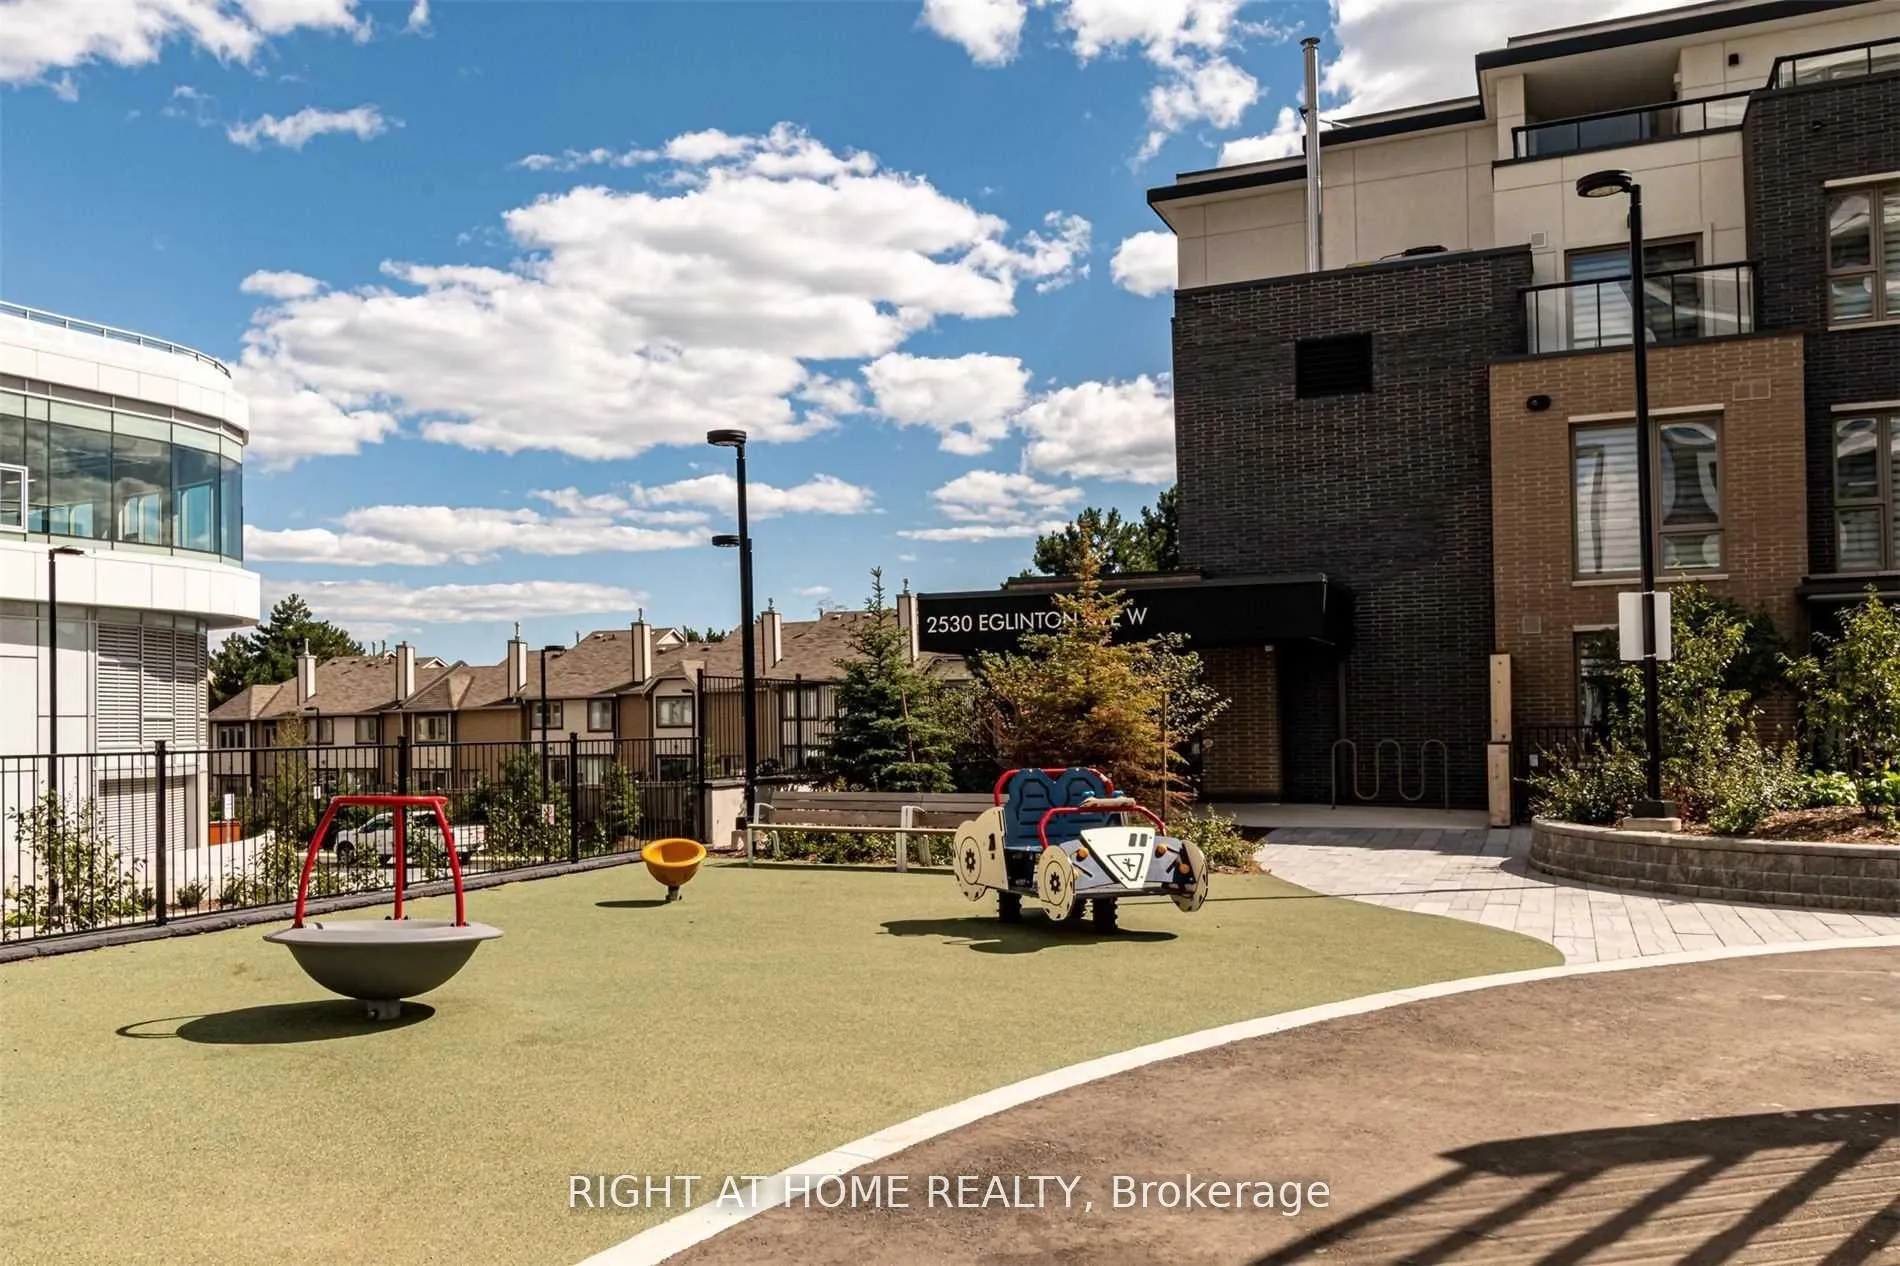
- Amenities: Concierge, gym, guest suites, visitor parking, party room/meeting room
- Pets: Not allowed
Heating, water and powerForced air, gas, Central air
- Heating: Forced air, gas
- Cooling: Central air
Rent and termsRent $3,299 a month, Entire property, Unfurnished
- Rent: $3,299 a month
- Space for rent: Entire property
- Furnished: Unfurnished
- Lease: 12 months
- Rent includes: Central air conditioning, heat, parking, water, building insurance, common elements
- Deposit: Required
- Credit check: Required
- Employment letter: Required
- Rental application: Required
- References: Required
IncludedStainless steel refrigerator, stove, dishwasher, hood-fan, microwave. stacked laundry washing machine & dryer. all existing window coverings, blinds, light fixtures, built-in cabinets/shelving, closet organizer. see building/unit floorplans .
- Included: Stainless steel refrigerator, stove, dishwasher, hood-fan, microwave. stacked laundry washing machine & dryer. all existing window coverings, blinds, light fixtures, built-in cabinets/shelving, closet organizer. see building/unit floorplans .
Listing detailsW13019924, Rented, Apr 20, 2026
- MLS® number: W13019924
- Status: Rented
- Listed on: Apr 20, 2026
- Days on market: 8
- Updated: Apr 28, 2026
- Possession: 2026-06-06 / 30-59 days
- Occupied by: Tenant
- Listing brokerage: RIGHT AT HOME REALTY
About this home
Unit 1515, 2520 Eglinton Avenue W, Mississauga (Central Erin Mills), ON L5M 0Y2
This Beautiful Large( Over 1200 sqf ) Apartment With Bright Layout Features A Huge Terrace With Open Panoramic Views, And A Huge Wrap around Balcony with an awesome view of the City of Mississauga as far as the lake. Enjoy The Open Views Of The Skyline And Lake Ontario. Featuring Upgraded Kitchen & Bathrooms With Quartz Counters, Stainless Steel Appliances, Upgraded Cabinet. Stacked Ensuite Laundry Washing Machine & Dryer. Executive Class Building Is Conveniently Located Steps To Erin Mills Town Centre, Credit Valley Hospital, Public Transit And Central Erin Mills Go Bus Station, All Major Highways, Parks, U.Of.T Mississauga Campus, excellent schools (Elementary, St. Rose of Lima, Middlebury Public, Thomas Street Middle School, St. Aloysius Gonzaga and John Fraser High Schools). Convenient Underground Parking & Storage Locker Included. With Tons of Amenities. Don't Miss Your Chance To Live In This Stunning Home In A Prime Location and a Wonderful Neighbourhood. ***See Floorplan Attached To Listing For Room Measurements***
Ask about this home
A HOMEH agent will answer your questions about this home.
Know more about Arc Erin Mills

Condo building · 2520 Eglinton Ave W
Arc Erin Mills is a 19-storey condo with 300 suites, built in 2019 by The Daniels Corporation. Right now 4 for sale and 3 for rent are on the market here.
- 19storeys
- 300suites
- $699/sq ft
- 2019built
No similar units for rent in Arc Erin Mills right now.
Around this home
Daily convenience, out of 100, from the distances below
Schools nearby
School rating, out of 10.
Helpful calculators
Your HOMEH agent

"I would see it this week."