

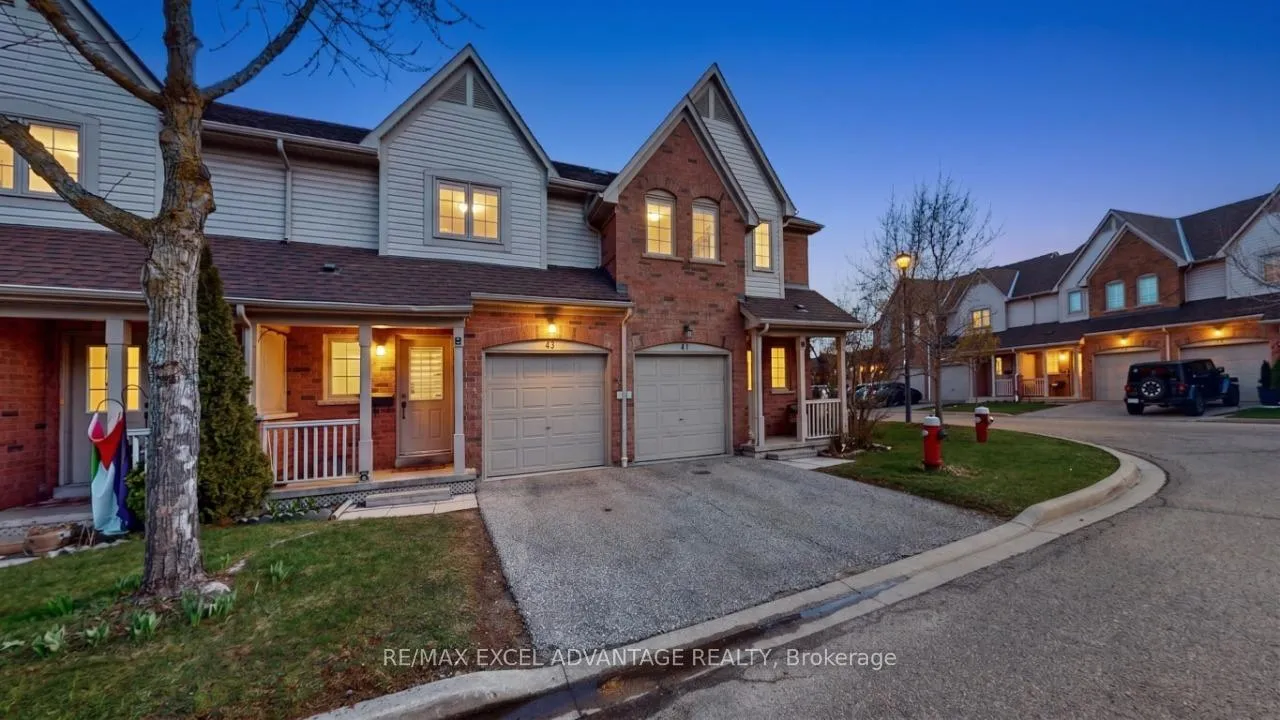
Unit 43, 5950 Glen Erin Drive
Unit 43, 5950 Glen Erin Drive
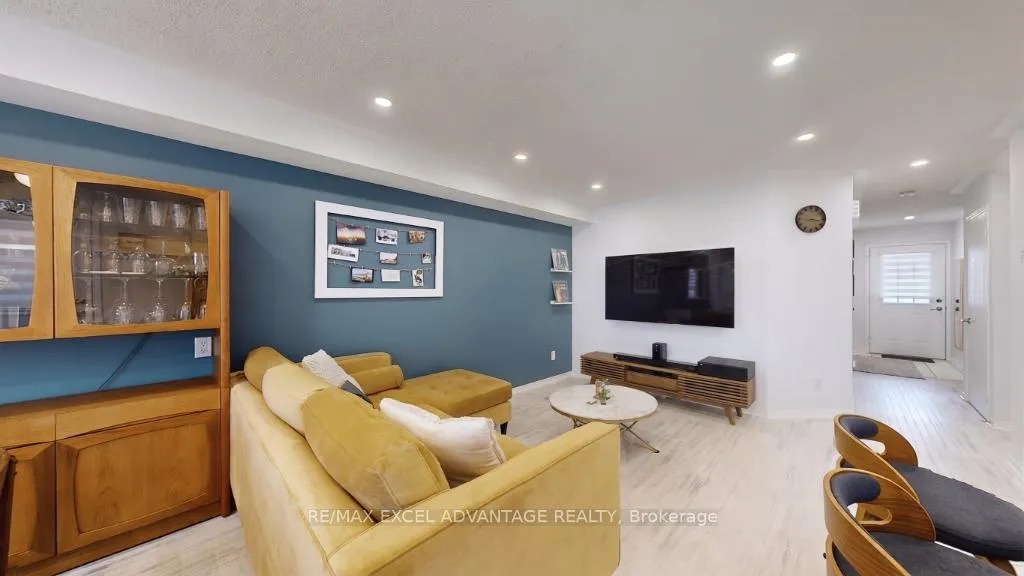 See all 32 photos
Property history
Facts and features
- BasementFinished
- ExposureNorth west
- LaundryOwn room
- LockerNone
- Central air
The homeCondo Townhouse, 2-storey, 1,000–1,199 sq ft
- Type: Condo Townhouse
- Style: 2-storey
- Living space: 1,000–1,199 sq ft
- Basement: Finished
- Exposure: North West
InsideLaundry room, Carpet free, Rooms above ground 6
- Laundry: Laundry room
- Features: Carpet free
- Rooms above ground: 6
- Rooms in the basement: 1
- Bedrooms: 3
- Bathrooms: 3
- Kitchens: 1
- Family room: Yes
OutsideBrick, Balcony None
- Exterior: Brick
- Balcony: None
Parking and locker2 Parking (1 garage + 1 drive), Built-in, Exclusive
- Spaces: 2 Parking (1 garage + 1 drive)
- Garage: Built-in
- Parking type: Exclusive
- Driveway: Private
- Locker: None
BuildingDaniels Britannia Terraces, Storeys 2, Units 60
- Name: Daniels Britannia Terraces
- Storeys: 2
- Units: 60
- Registered: 2000
- Condo corporation: 620
- Pets: Allowed
Heating, water and powerForced air, gas, Central air
- Heating: Forced air, gas
- Cooling: Central air
Costs and taxesTaxes $4,559 a year, Condo fee $410 a month, Common elements included, building insurance included, parking included
- Taxes, 2025: $4,559 a year
- Condo fee: $410 a month
- Fee includes: Common elements included, building insurance included, parking included
- HST: No HST
- Rental items: Hot water tank, furnace, air conditioning ($230.38 monthly total cost)
Included in the saleStainless steel 3- door fridge, stainless steel gas stove and rangehood combo, stainless steel dishwasher, stainless steel washer and dryer (lg, 8 months new), water filter system, waterdrop reverse osmosis, all electrical light fixtures, all window coverings (zebra blinds & curtains), large bookshelves in the second bedroom, white basement storage cabinets, smart switches, smart thermostat, Dining room ceiling light, wardrobe in master bedroom, 2nd floor washroom bidet, shoe rack in basement
- Included: Stainless steel 3- door fridge, stainless steel gas stove and rangehood combo, stainless steel dishwasher, stainless steel washer and dryer (lg, 8 months new), water filter system, waterdrop reverse osmosis, all electrical light fixtures, all window coverings (zebra blinds & curtains), large bookshelves in the second bedroom, white basement storage cabinets, smart switches, smart thermostat
- Not included: Dining room ceiling light, wardrobe in master bedroom, 2nd floor washroom bidet, shoe rack in basement
Listing detailsW13022336, Sold, Apr 20, 2026
- MLS® number: W13022336
- Status: Sold
- Listed on: Apr 20, 2026
- Days on market: 25
- Updated: May 15, 2026
- Possession: Flexible
- Occupied by: Owner
- Listing brokerage: RE/MAX EXCEL ADVANTAGE REALTY
About this home
Unit 43, 5950 Glen Erin Drive, Mississauga (Central Erin Mills), ON L5M 6J1
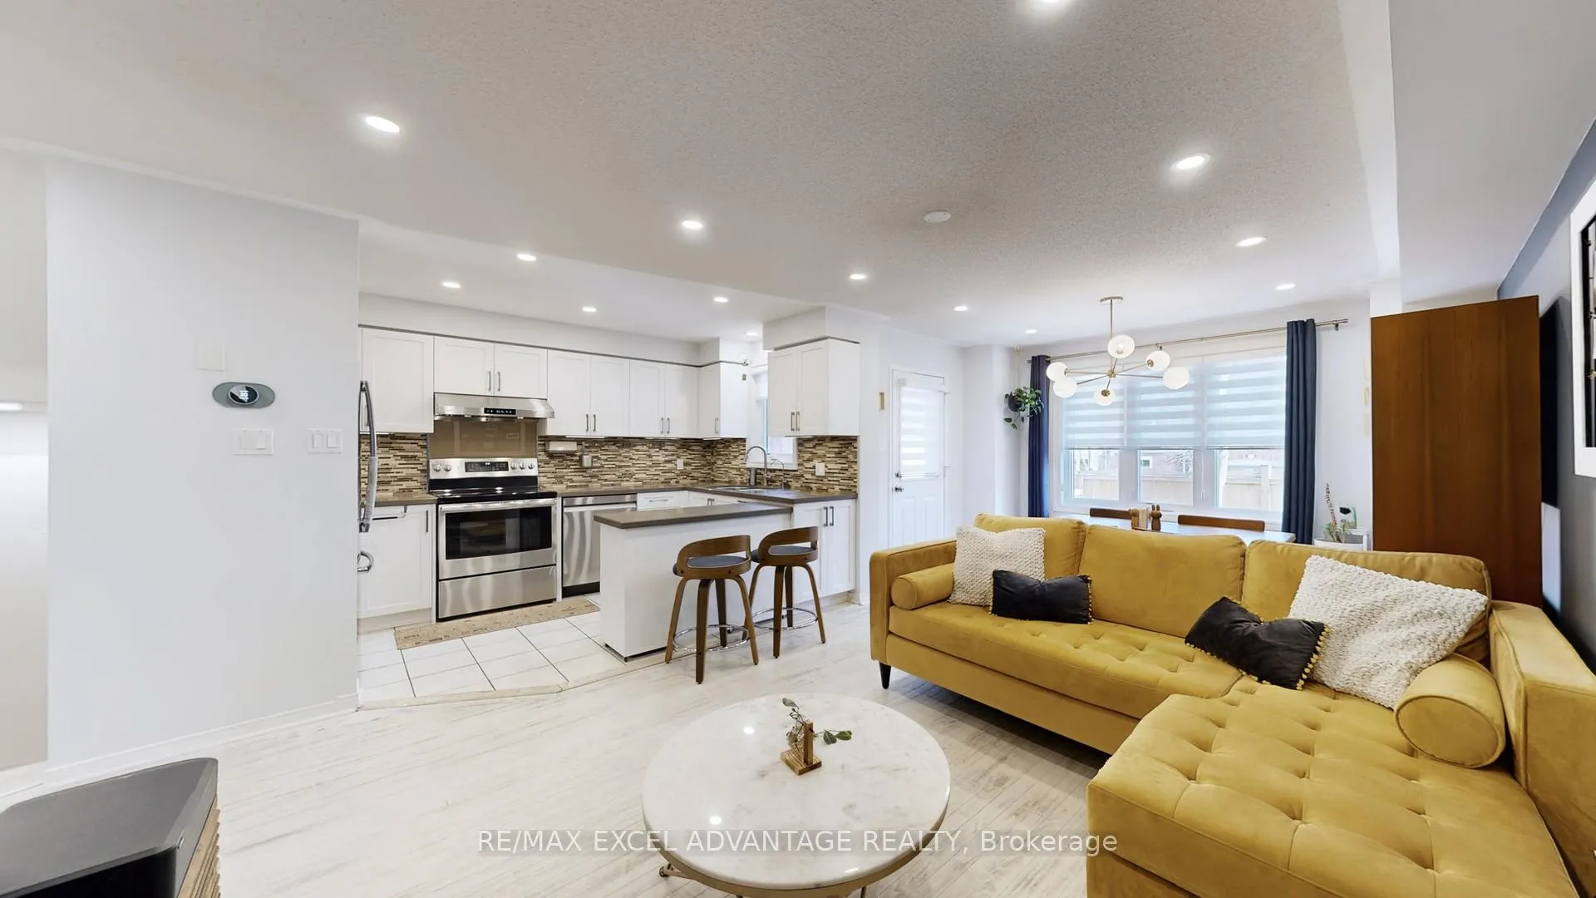
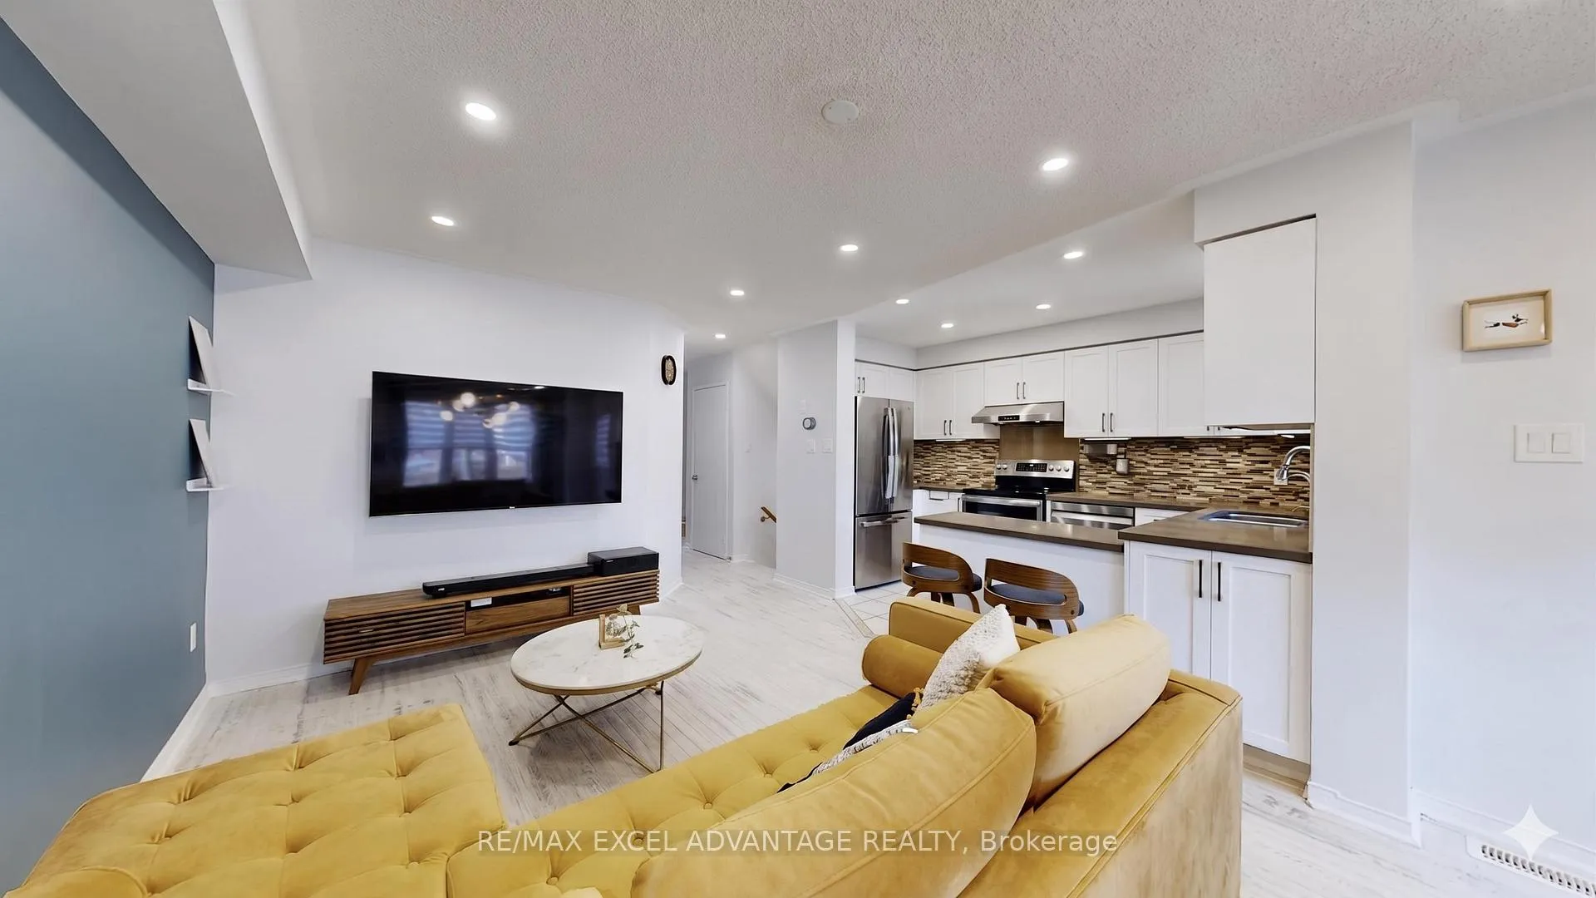
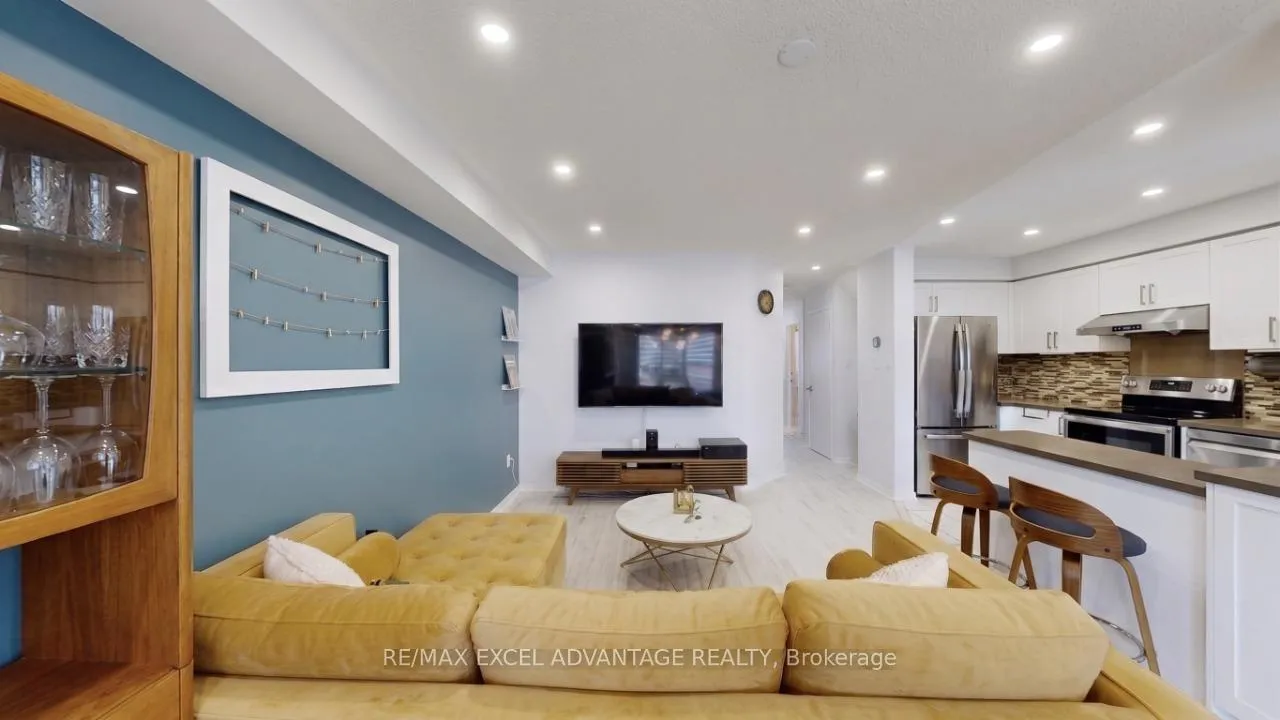
Welcome to the perfect intersection of independence and ease, where the privacy of a freehold property meets the effortless convenience of condominium living. Unit 43 at 5950 Glen Erin Drive is a rare opportunity for a first-time homebuyer to secure a lifestyle that prioritizes both practicality and community in Central Erin Mills. This is ground-floor living redefined, featuring a single-car garage with a coveted man door for direct interior access and a private driveway spot right at your doorstep. The residence underwent a complete transformation six years ago, resulting in a bright and airy atmosphere where everyday functionality is blended with effortless smart-home technology, dimmable switches, and warm pot lights. The kitchen serves as a reliable hub with stainless steel appliances updated during the renovation, a Waterdrop reverse osmosis system. A signature feature is the custom-built, movable island peninsula, providing tailored flexibility for your morning routine or evening entertaining. Just beyond, the open-concept living area flows toward your private enclosed backyard, where a mature tree provides a lush canopy. Forget the hassle of lugging heavy propane tanks. With a natural gas line already in place, you simply turn the knob and start the fire for your weekend barbecues. The second floor is a masterclass in luminosity, brightened by a strategically placed skylight. Here, you will find spacious bedrooms, updated bathrooms, and a generous walk-in closet in the primary retreat. For those needing more room to grow, the finished basement offers a versatile escape, perfect for a dedicated home office or a cozy media room. Beyond your front door, you are a short drive from Quenippenon Meadows Community Park and the shopping at Glen Erin Town Centre. Families will appreciate being within the catchment for top-rated schools, including Our Lady of Mercy and the esteemed John Fraser Secondary. Settle in and start your next chapter here.
Ask about this home
A HOMEH agent will answer your questions about this home.
Know more about Daniels Britannia Terraces
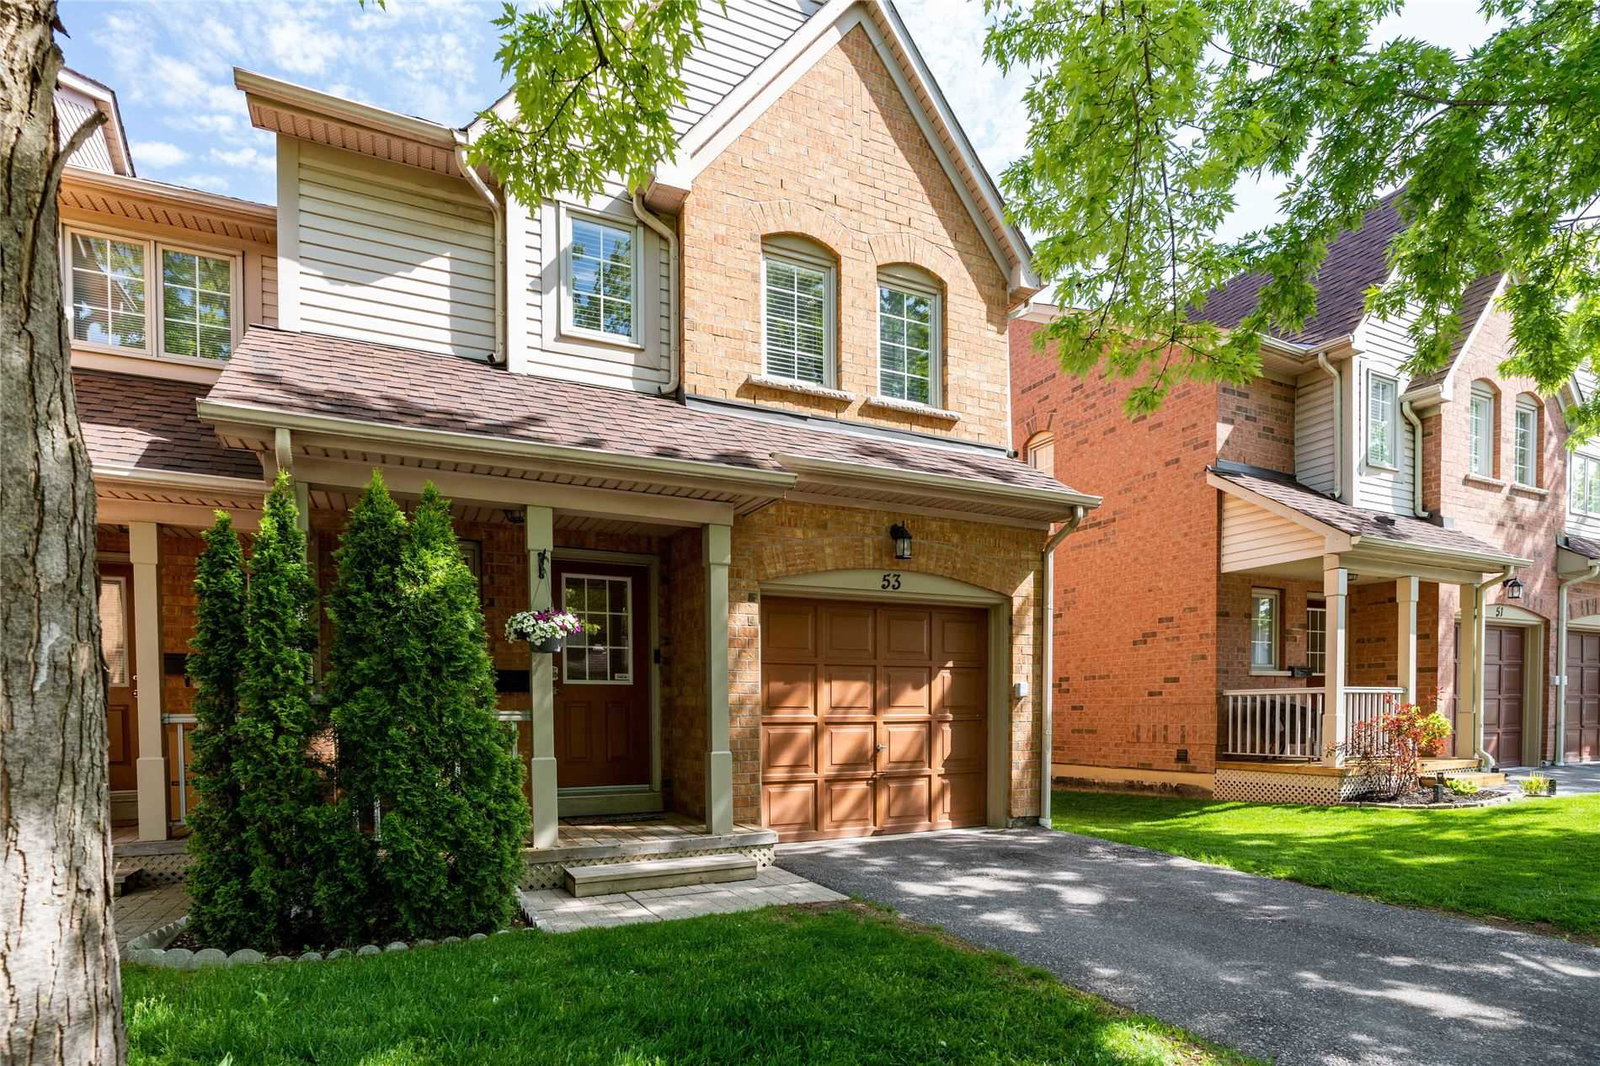
Condo building · 5950 Glen Erin Drive
Daniels Britannia Terraces is a 2-storey condo with 60 suites, built in 2000 by Unknown. Right now 1 for sale and 1 for rent are on the market here.
- 2storeys
- 60suites
- $652/sq ft
- 2000built
No similar units for sale in Daniels Britannia Terraces right now.
Around this home
Daily convenience, out of 100, from the distances below
Schools nearby
School rating, out of 10.
Helpful calculators
Your HOMEH agent

"Priced 7% over the Hestimate. I would see it this week."